









5155 Arden Drive, Temple City, CA, US, 91780
5155 Arden Drive, Temple City, CA, US, 91780Basics
- Date added: Added 3 months ago
- Category: Residential
- Type: SingleFamilyResidence
- Status: Active
- Bedrooms: 3
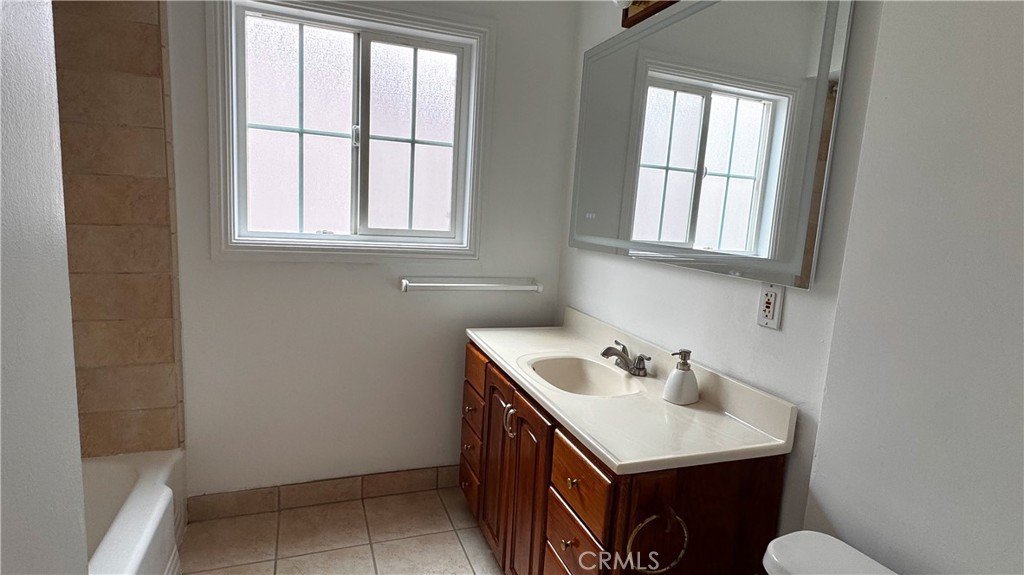
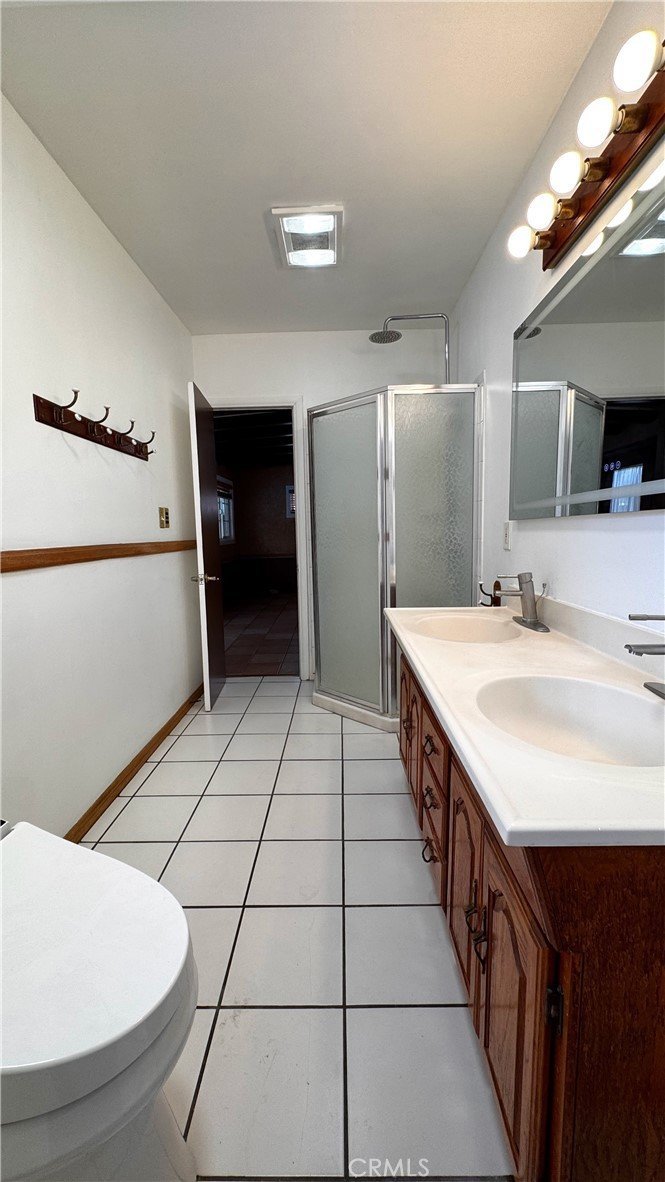
- Bathrooms: 2
- Area: 1172 sq ft
- Lot size: 5561, 5561 sq ft
- Year built: 1958
- View: None
- County: Los Angeles
- MLS ID: AR26100757
Description
-
Description:
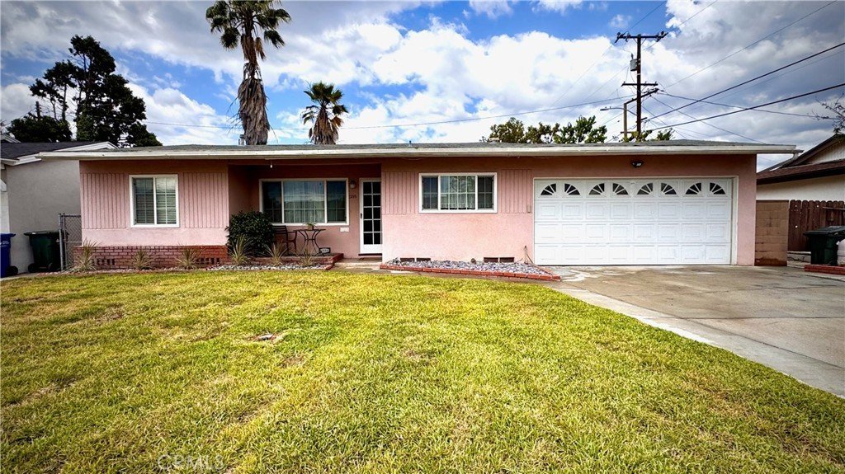
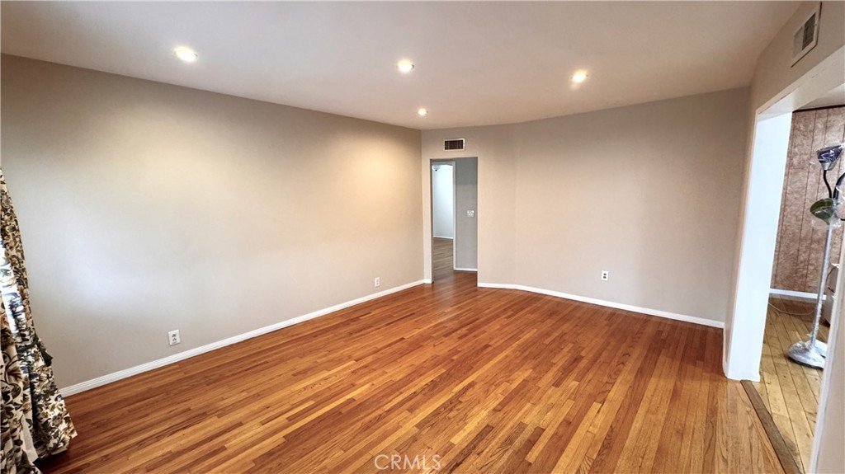
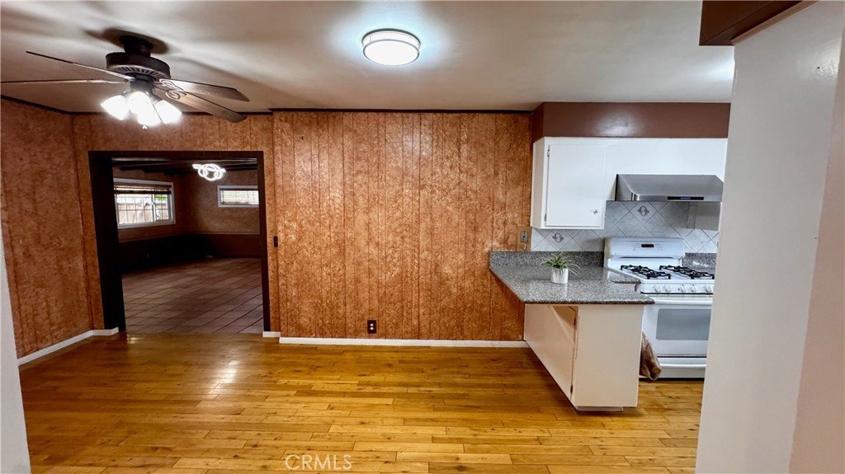
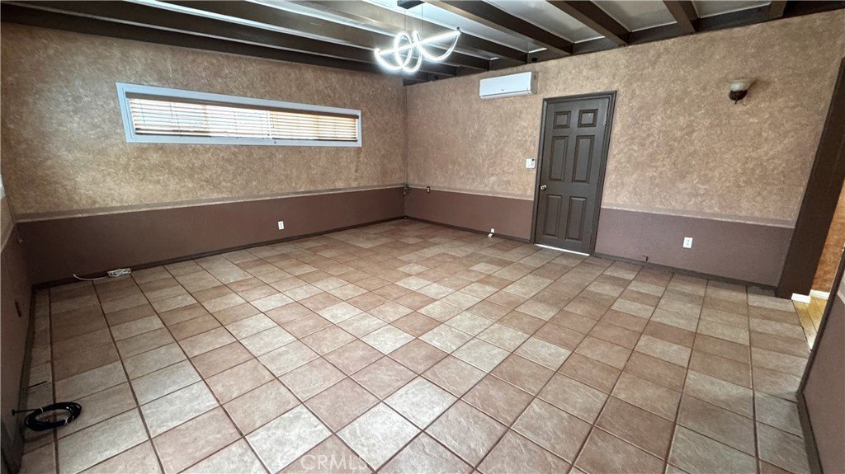
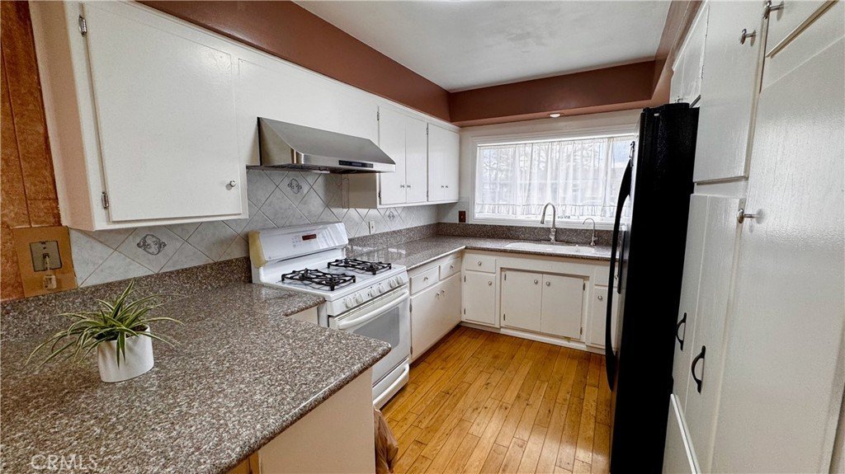
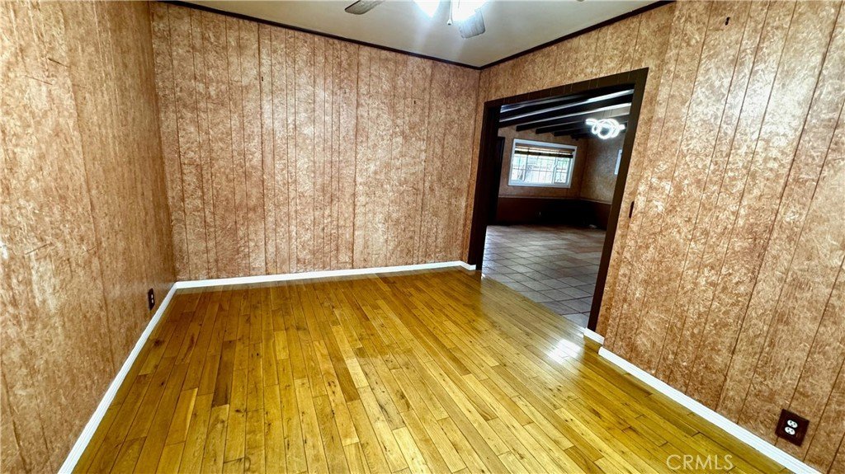
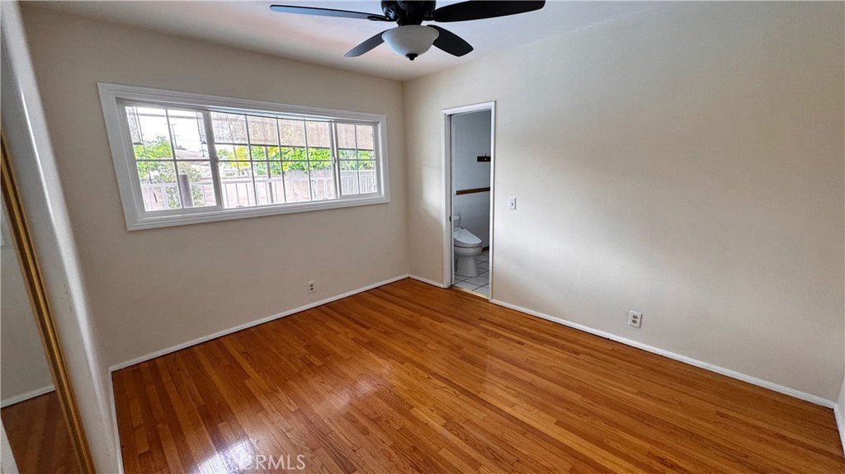
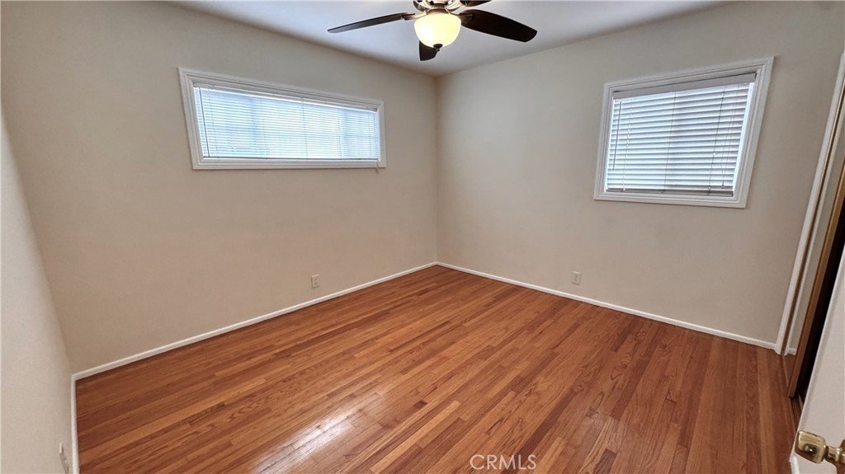
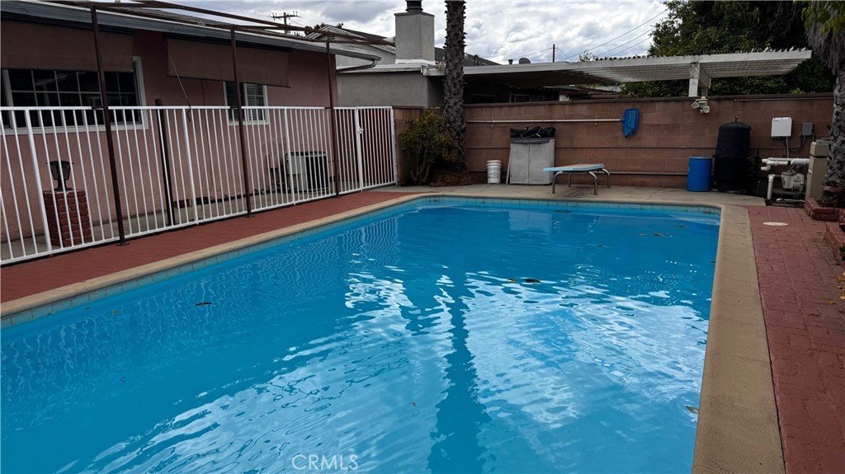
Welcome to a move-in ready, single-level Ranch-style home in Temple City, nestled in a quiet, sought-after neighborhood near Arcadia;With a living space of 1,480 sq ft includes a 308 sq ft enclosed patio added without permit by previous owner. (may be eligible for re-issuance—verify with the city). Exceptionally well cared for and bright, this clean home features 3 bedrooms, 2 baths and hardwood floors throughout, a functional original kitchen with granite countertops, central air, a generous living room and an expansive family room addition with recessed lighting and two car garage. Outside, enjoy a level, private yard with mature fruit trees and a sparkling saltwater pool—a tranquil outdoor retreat perfect for relaxing or hosting guests. Minutes from Live Oak Park and Arcadia amenities, this residence lives larger than its footprint and is ready for your personal touches.
Show all description
Location
- Directions: South of Olive Ave and North of Lower Azusa
- Lot Size Acres: 0.1277 acres
Building Details
- Structure Type: House
- Water Source: Public
- Lot Features: ZeroToOneUnitAcre,FrontYard,SprinklerSystem
- Sewer: PublicSewer
- Common Walls: NoCommonWalls
- Garage Spaces: 2
- Levels: One
- Floor covering: Wood
Amenities & Features
- Pool Features: DivingBoard, Fenced, InGround, Private, SaltWater
- Parking Features: DoorSingle, Garage
- Parking Total: 2
- Utilities: ElectricityConnected,NaturalGasConnected,SewerConnected,WaterConnected
- Cooling: CentralAir
- Fireplace Features: None
- Heating: Central
- Interior Features: CeilingFans, SeparateFormalDiningRoom, RecessedLighting
- Laundry Features: WasherHookup,GasDryerHookup,InGarage
- Appliances: GasWaterHeater
Nearby Schools
- High School District: El Monte Union High
Expenses, Fees & Taxes
- Association Fee: 0
Agent info
- Agent name: Paul Luc
- Agent MLS: AR41560
- Agent email: ideorealestate@yahoo.com
- Agent officephone: 626-248-1090
Miscellaneous
- List Office Name: Resource Real Estate Services
- Listing Terms: CashToNewLoan
- Common Interest: None
- Community Features: Suburban
- Direction Faces: East
- Attribution Contact: 323-229-0398
