









13176 Boca De Canon Lane, Los Angeles, CA, US, 90049
13176 Boca De Canon Lane, Los Angeles, CA, US, 90049Basics
- Date added: Added 3 months ago
- Category: Residential
- Type: SingleFamilyResidence
- Status: Active
- Bedrooms: 4
- Bathrooms: 5
- Area: 3768 sq ft
- Lot size: 22739, 22739 sq ft
- Year built: 1979
- View: None
- Zoning: LARE40
- County: Los Angeles
- MLS ID: 26832133
Description
-
Description:
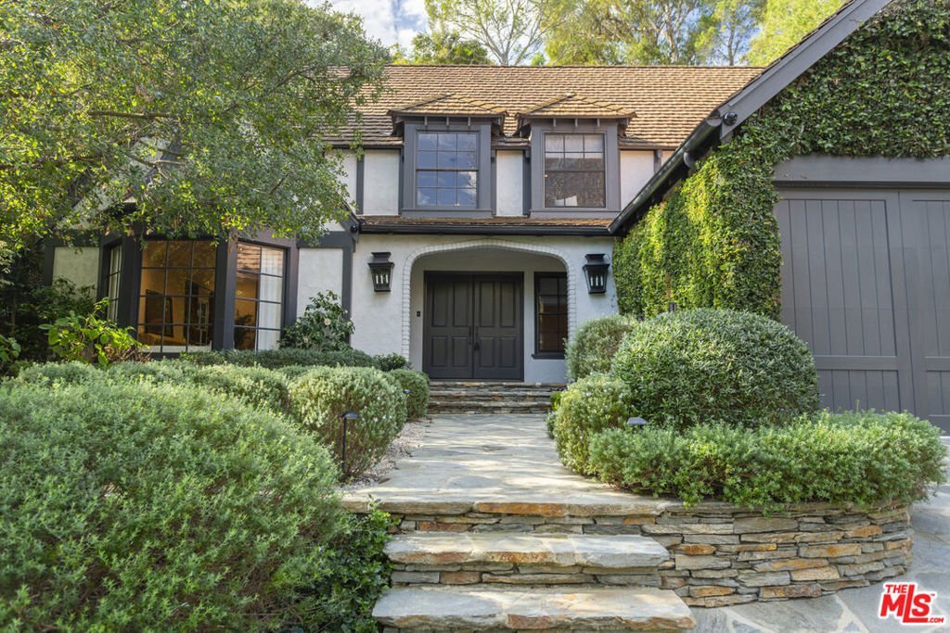
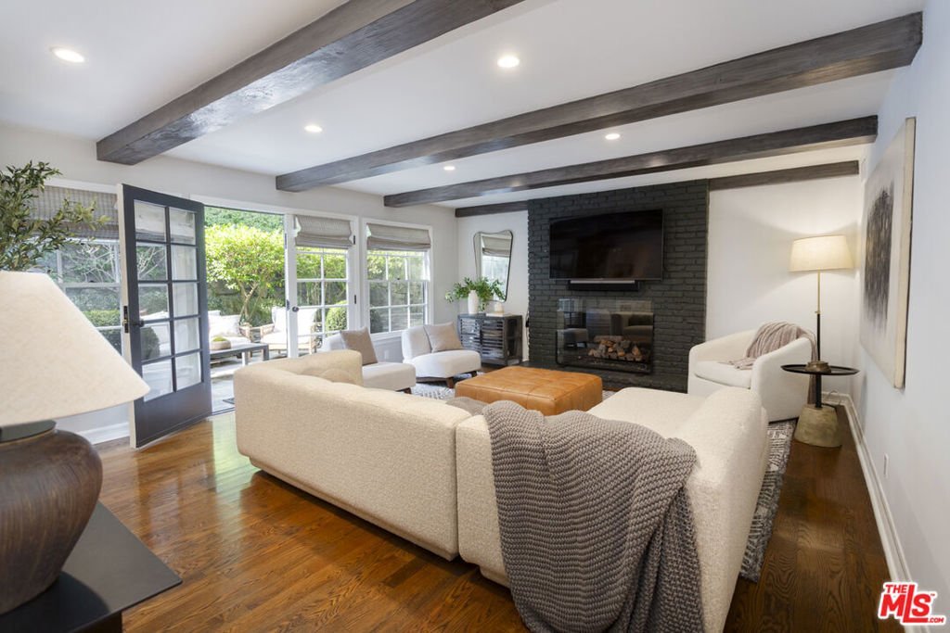
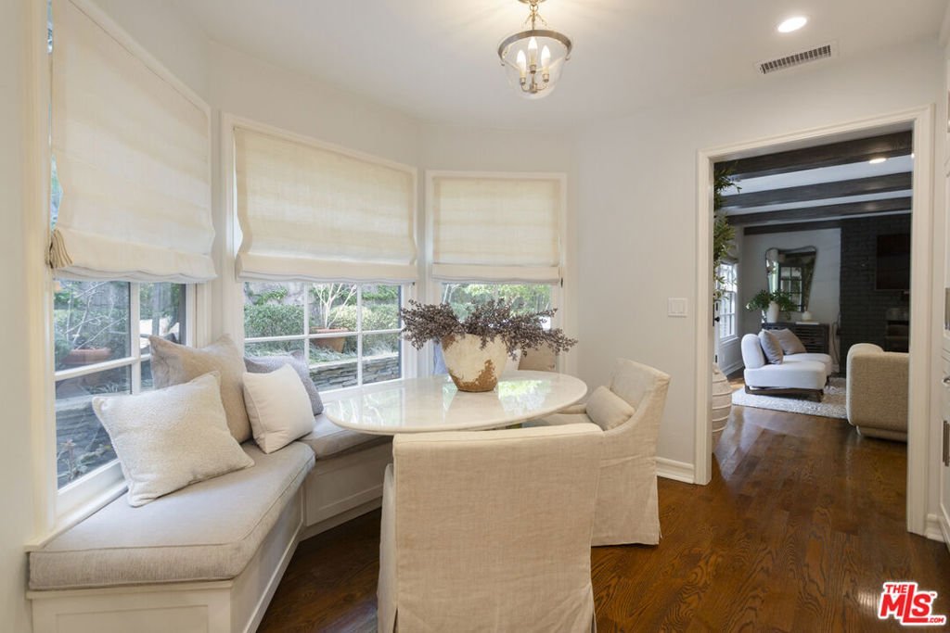
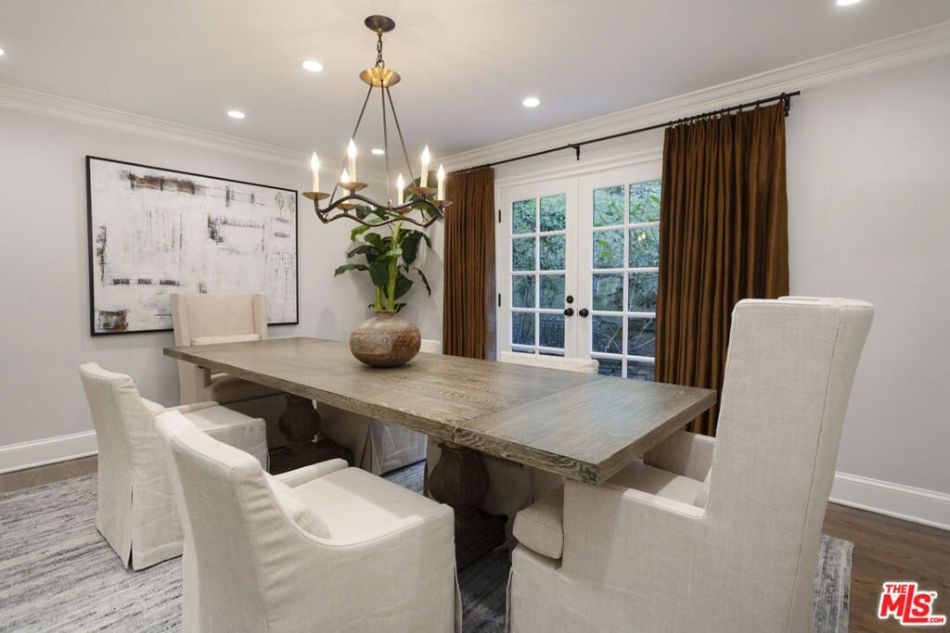
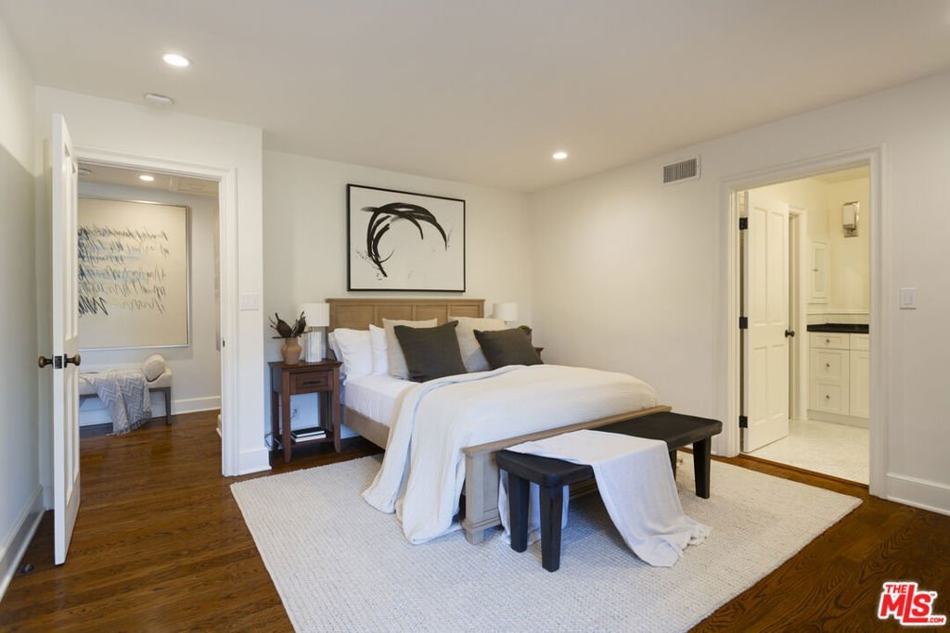
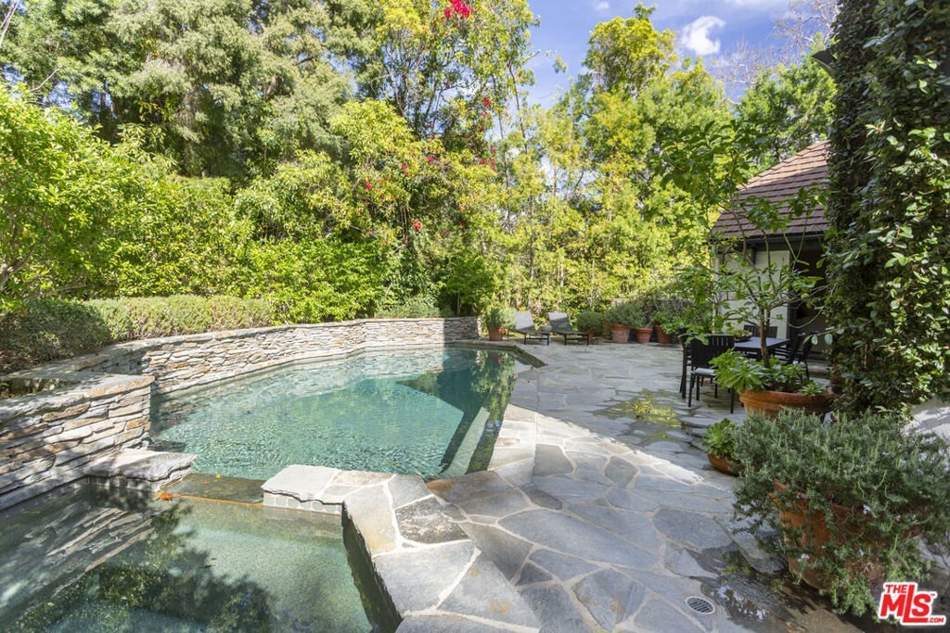
Charming country English gem, lovingly remodeled and tucked away at the end of a quiet cul-de-sac on a private road in lower Mandeville Canyon. This turnkey home is set behind gates and surrounded by lush greenery, offering a sense of privacy and security. Features include a double-height entry, step-down living room with a vaulted wood beam ceiling & fireplace, formal dining room, and a paneled library/den with built-ins. The cook's kitchen offers a walk-in pantry, breakfast nook with bay window and a built-in banquette. The kitchen is situated next to the cozy family room with fireplace and french doors leading to patios, pool, spa, fruit trees, and lush gardens. Four en-suite bedrooms (three up and one down) include a luxurious primary suite with sitting area, fireplace, spa-like bath, dual sinks and a large walk-in closet. Rich hardwood floors throughout, detailed moldings and paneling, generous laundry room with sink, two washers and two dryers plus an oversized three-car finished garage with custom flooring and plenty of storage. Other notable amenities include water filtration and softener throughout, kitchen RO filter, security cameras, alarm, fruit trees and an outdoor shower & BBQ. This tranquil setting is just minutes from the Brentwood Country Mart, downtown Brentwood and many other daily conveniences.
Show all description
Location
- Directions: Sunset to Mandeville Canyon. Left on Boca de Canon.
- Lot Size Acres: 0.522 acres
Building Details
Amenities & Features
- Pool Features: Heated, InGround, Private
- Parking Features: DoorMulti, Driveway, Garage, Private
- Spa Features: None
- Parking Total: 6
- Fireplace Features: FamilyRoom, LivingRoom
- Furnished: Unfurnished
- Heating: Central
- Interior Features: DressingArea, WalkInClosets
- Laundry Features: Inside
- Appliances: Dishwasher,Microwave,Refrigerator,Dryer,Washer
Agent info
- Agent name: Amir Zac Mostame
- Agent MLS: CLW-C134114
- Agent email: zmostame@carolwoodre.com
- Agent direct phone: 424-527-8889
Miscellaneous
- List Office Name: Carolwood Estates
