















3915 Vista Linda Drive, Encino, CA, US, 91316
3915 Vista Linda Drive, Encino, CA, US, 91316Basics
- Date added: Added 3 months ago
- Category: Residential
- Type: SingleFamilyResidence
- Status: Active
- Bedrooms: 5
- Bathrooms: 6
- Area: 5520 sq ft
- Lot size: 17394, 17394 sq ft
- Year built: 1980
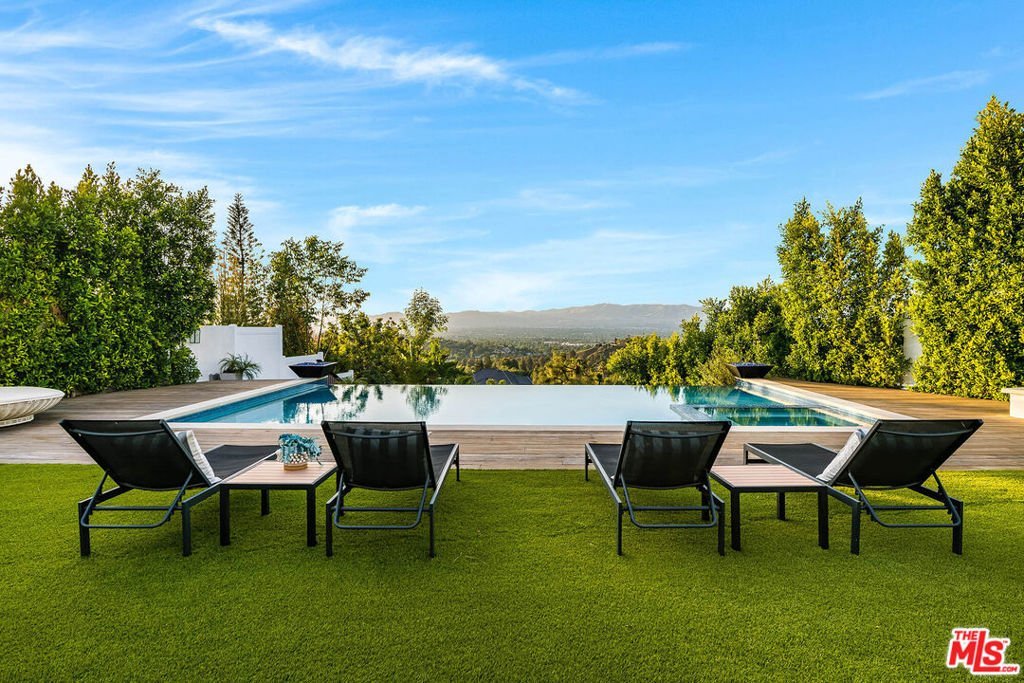
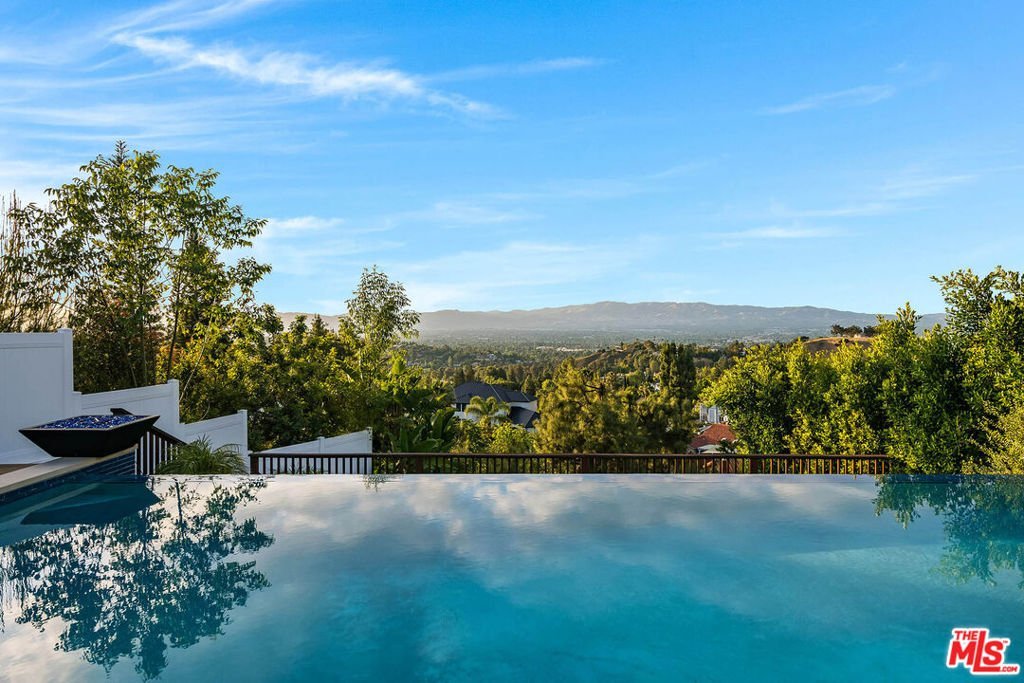
- View: CityLights,Canyon,Mountains,Panoramic,Valley
- Zoning: LARA
- County: Los Angeles
- MLS ID: 26827217
Description
-
Description:
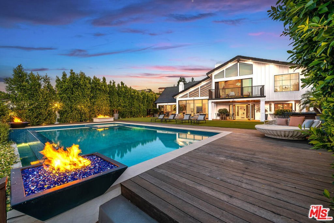
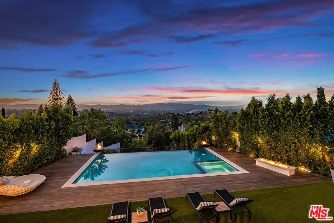
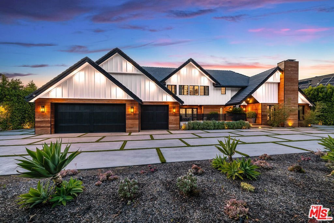
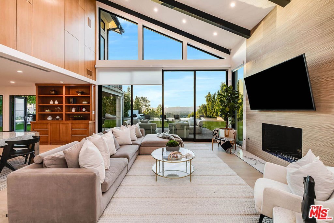
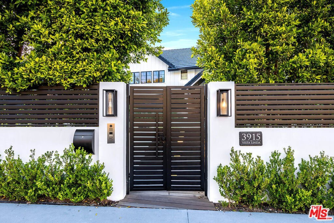
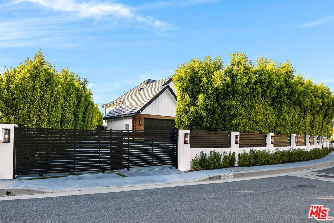
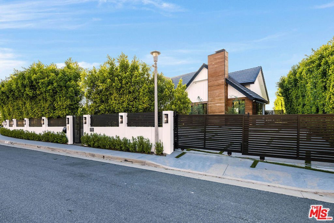
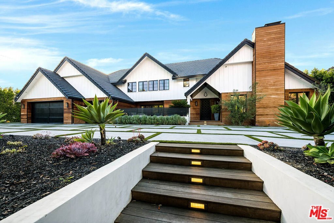
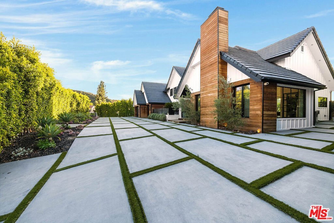
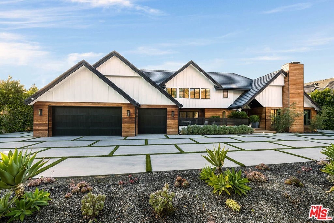
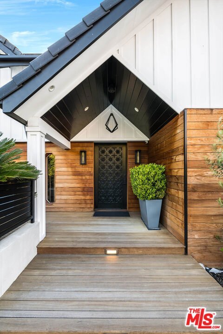
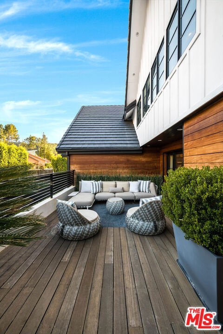
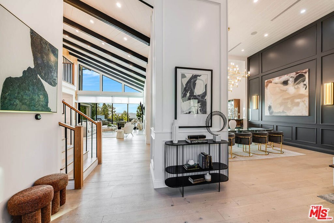
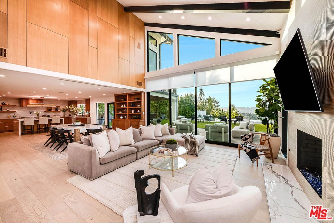
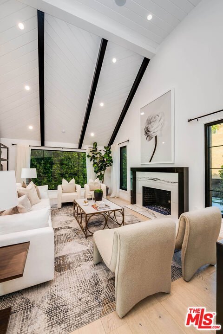
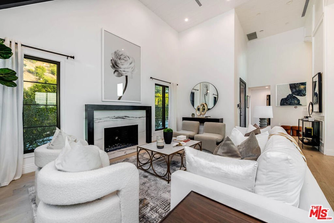
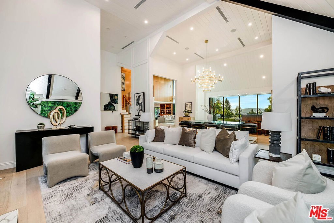
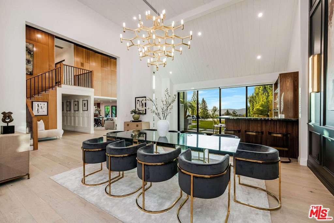
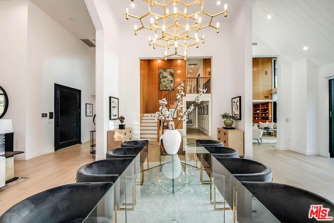
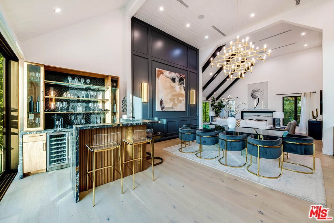
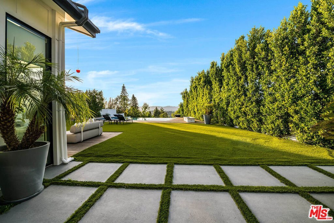
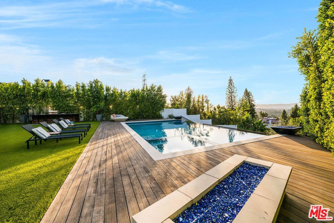
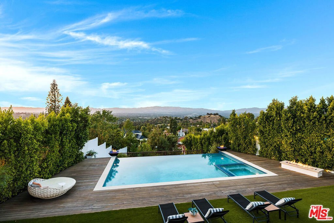
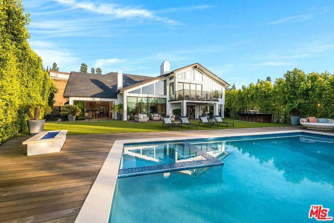
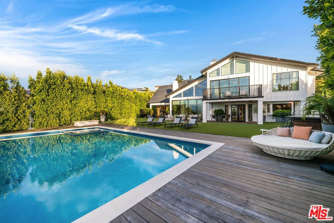
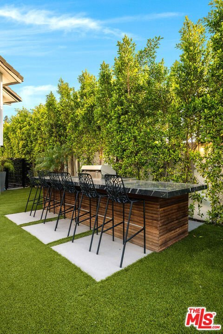
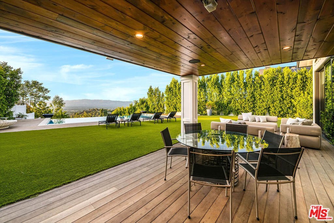
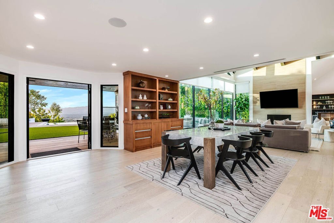
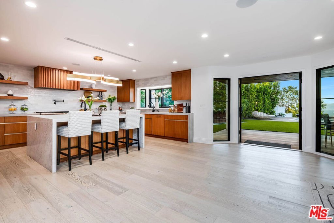
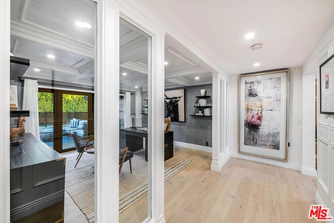
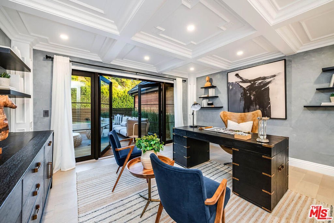
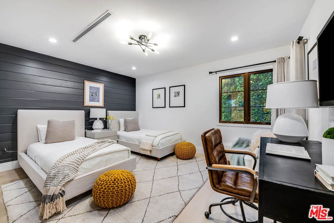
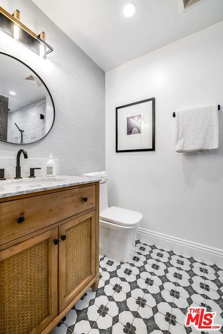
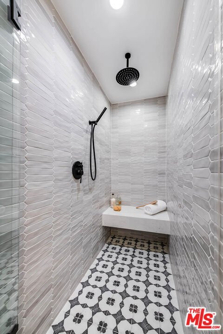
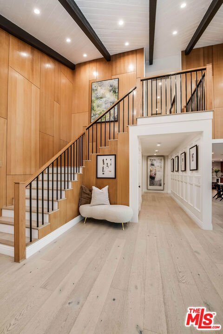
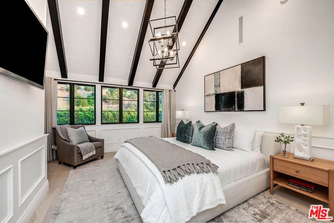
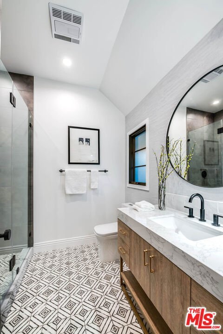
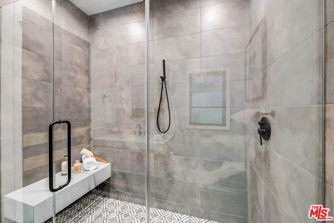
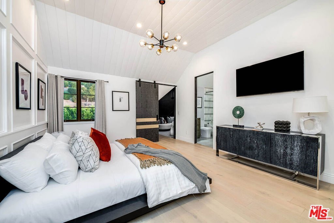
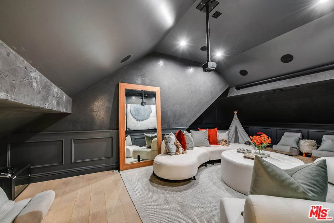
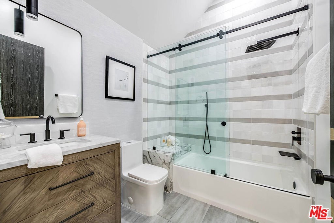
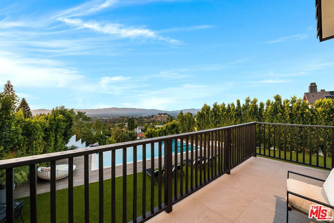
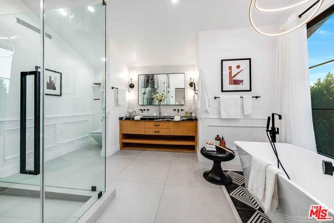
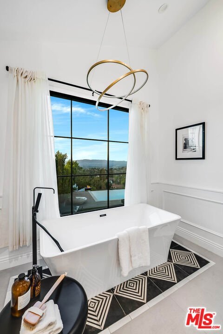
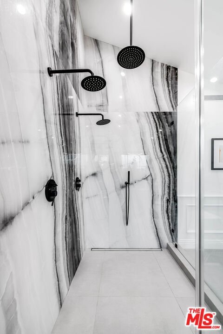
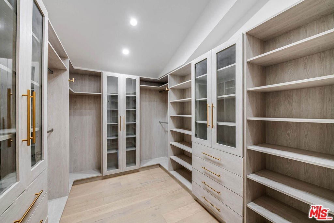
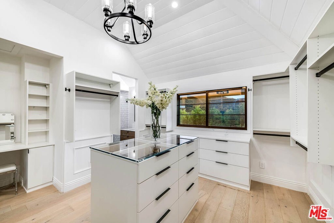
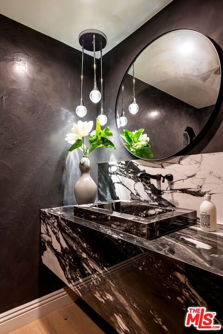
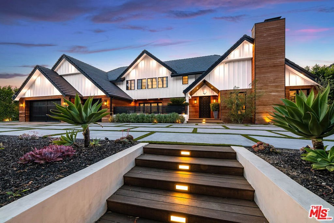
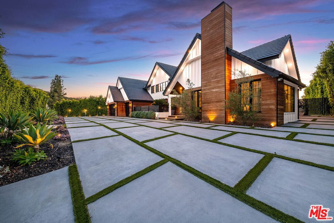
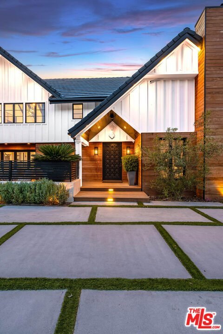
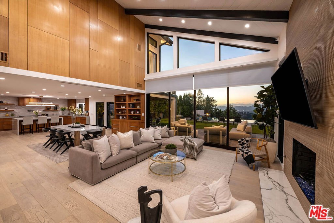
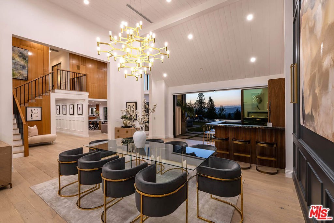
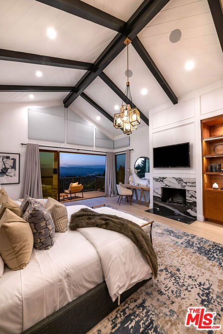
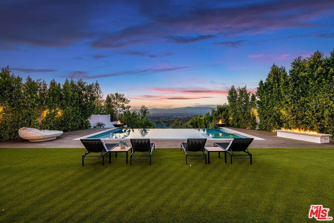
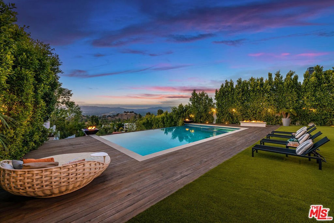
Reimagined mid-century transitional estate with unobstructed panoramic views, privately gated with circular motor court. Open floor plan with soaring ceilings, walls of glass, and seamless indoor-outdoor flow. Resort-style backyard features infinity saltwater pool/spa, outdoor kitchen, covered pavilion, firepits, and grassy yard with jetliner views. 5 ensuite bedrooms plus office, media lounge, and Venetian plaster powder room. Designer finishes throughout including white oak accents, Italian porcelain fireplaces, and custom wainscoting. Chef's kitchen with Thermador appliances, built-in coffee maker, six-burner range, marble island, and breakfast nook. Luxurious primary suite with fireplace, vaulted ceilings, walk-in closet, spa bath, and private view balcony. Smart home system, security, privacy hedging, and 3-car garage complete this exceptional property.
Show all description
Location
- Directions: White Oak Ave South, Left on Alonzo Ave, Right on Sweet Elm Drive, then Left on Vista Linda Drive
- Lot Size Acres: 0.3993 acres
Building Details
Amenities & Features
- Pool Features: Heated, InGround, Private
- Parking Features: DoorMulti, DirectAccess, Driveway, Garage, Guest, Gated, Oversized
- Security Features: GatedCommunity
- Spa Features: Heated,InGround,Private
- Parking Total: 3
- Cooling: CentralAir
- Exterior Features: FirePit
- Fireplace Features: FamilyRoom, LivingRoom
- Furnished: Unfurnished
- Heating: Central
- Interior Features: WalkInClosets
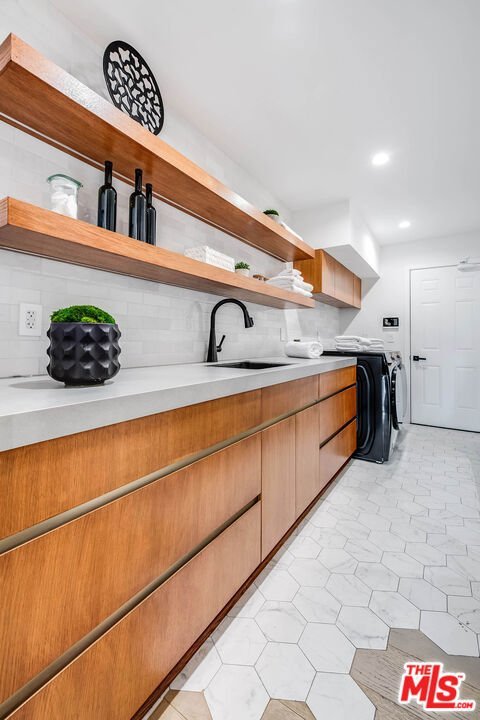
- Laundry Features: Inside,LaundryRoom
- Appliances: Barbecue,Dishwasher,Disposal,Microwave,Refrigerator,Dryer,Washer
Agent info
- Agent name: Jade Mills
- Agent MLS: CLW-B36176
- Agent email: homes@jademills.com
- Agent officephone: 310-777-6200
- Agent direct phone: 310-285-7508
Miscellaneous
- List Office Name: Coldwell Banker Realty
- Community Features: Gated
