





18244 E Benbow Street, Covina, CA, US, 91722
18244 E Benbow Street, Covina, CA, US, 91722Basics
- Date added: Added 4 months ago
- Category: Residential
- Type: SingleFamilyResidence
- Status: Active
- Bedrooms: 3
- Bathrooms: 2
- Area: 1209 sq ft
- Lot size: 6236, 6236 sq ft
- Year built: 1954
- Property Condition: UpdatedRemodeled
- View: None
- County: Los Angeles
- MLS ID: AR26099240
Description
-
Description:
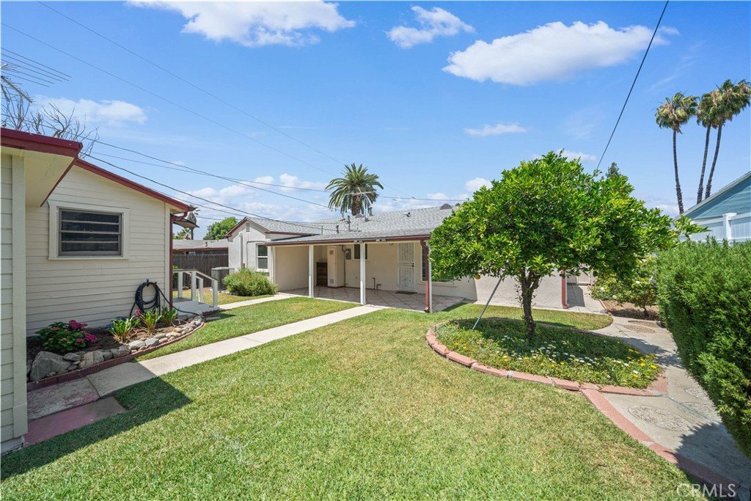
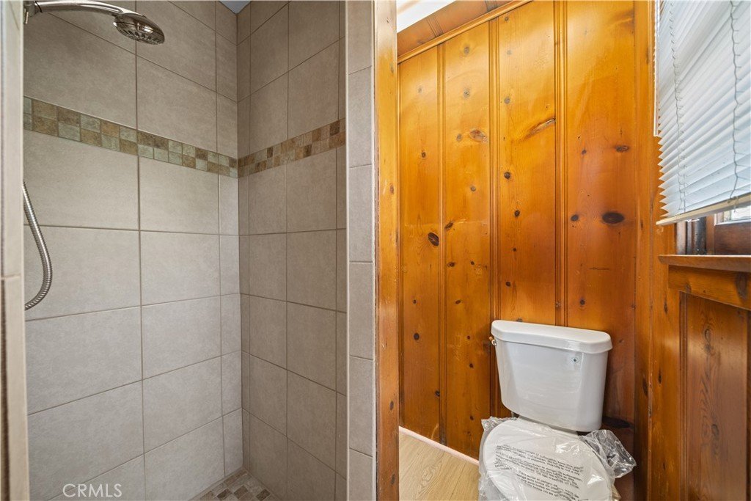
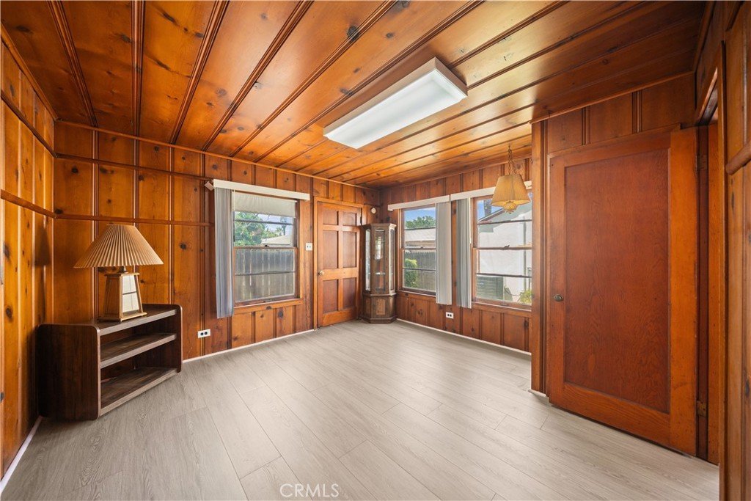
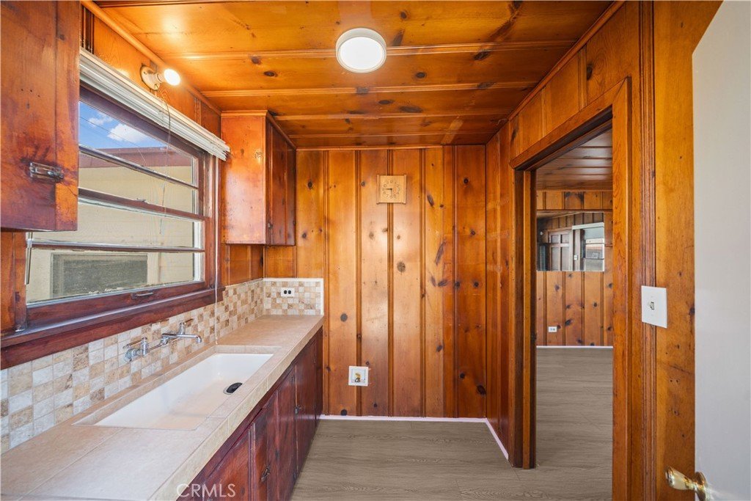
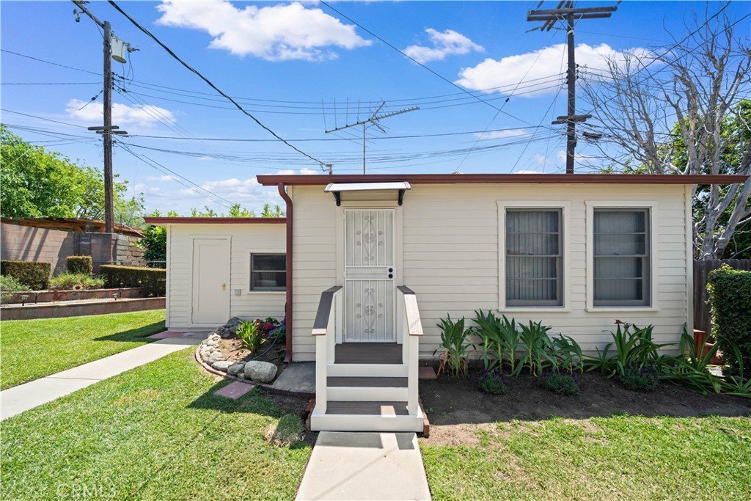
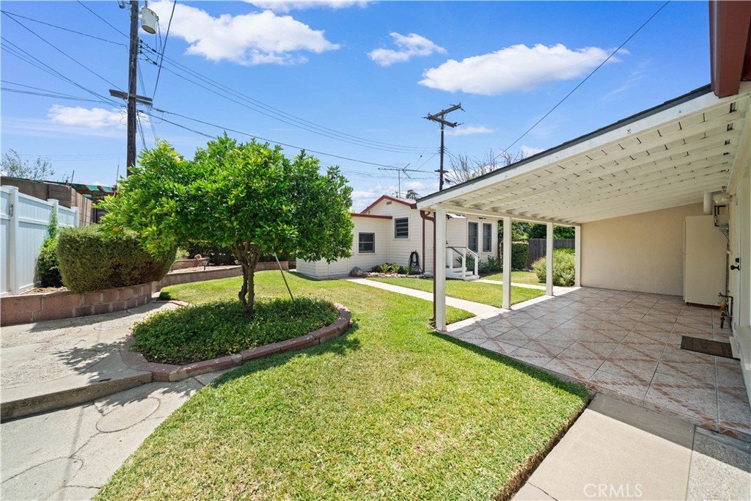
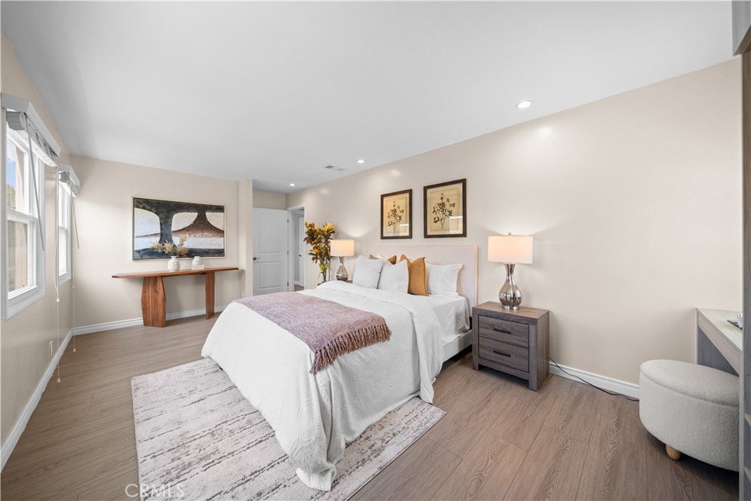
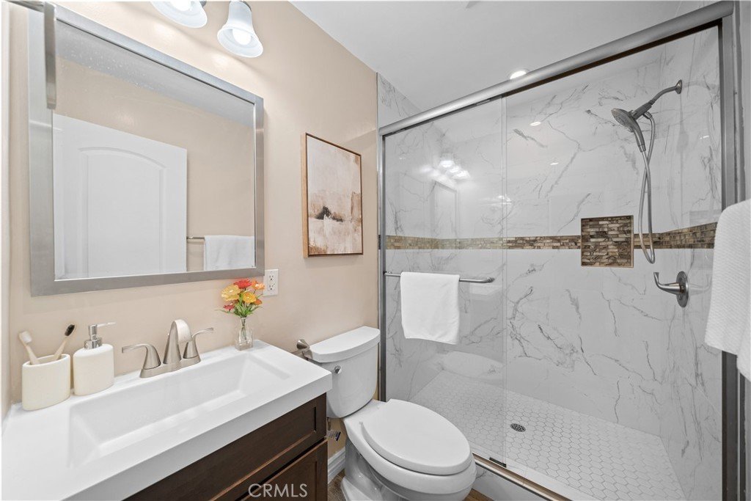
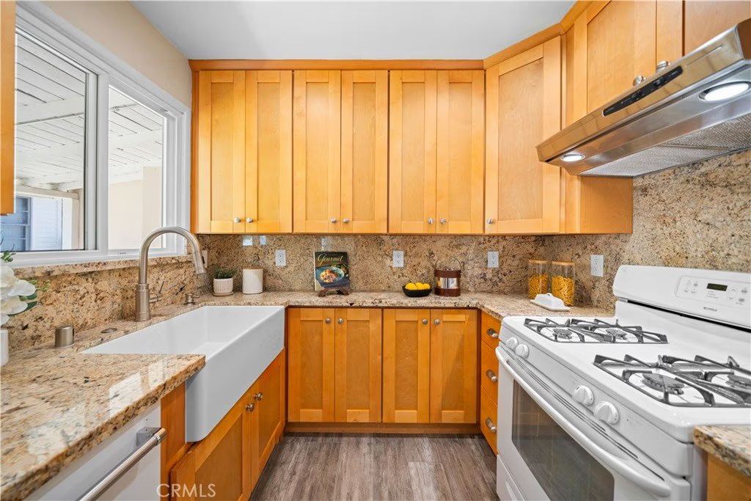
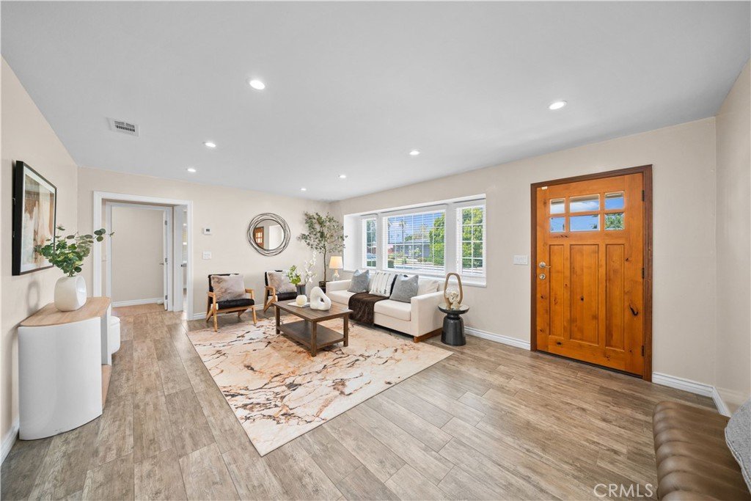
Fully remodeled 2 bedroom home with ADU in great, convenient Covina location. Front unit is 949 SF. ADU is a studio with a kitchenette set up with sink and full bathroom with shower. Single family in the front was converted from 3 bedroom to two bedrooms, so now the rooms are a very comfortable large size. Home boasts a large living room, dining area, and kitchen. Floors, kitchen, bathrooms, built in closets, recessed lighting, window blinds, & AC are all brand new. ADU has newly updated floors, new toilet and sink, split unit AC, and recessed lighting. ADU size is approximately 20 x 13. This home features a large front yard and a decent sized backyard and covered patio as well. A great opportunity to live in one unit, rent out the other or have a separate space for family as well. You won't find anything like this for the price!
Show all description
Location
- Directions: Cross Street: N Calvados Ave
- Lot Size Acres: 0.1432 acres
Building Details
- Structure Type: House
- Water Source: Public
- Lot Features: BackYard,FrontYard
- Sewer: PublicSewer
- Common Walls: NoCommonWalls
- Garage Spaces: 1
- Levels: One
- Other Structures: GuestHouseDetached
Amenities & Features
- Pool Features: None
- Parking Features: Driveway, GarageFacesFront, Garage
- Patio & Porch Features: Covered,Open,Patio
- Spa Features: None
- Parking Total: 1
- Cooling: CentralAir,WallWindowUnits
- Fireplace Features: None
- Heating: Central
- Interior Features: SeparateFormalDiningRoom, AllBedroomsDown, BedroomOnMainLevel
- Laundry Features: Inside,LaundryRoom
- Appliances: GasOven,GasRange,Dryer,Washer
Nearby Schools
- Middle Or Junior School: Las Palmas
- Elementary School: Cypress
- High School: Northview
- High School District: Covina Valley Unified
Expenses, Fees & Taxes
- Association Fee: 0
Agent info
- Agent name: Katie Yau
- Agent MLS: A38463
- Agent email: katieyau9@yahoo.com
- Agent officephone: 626-888-9808
Miscellaneous
- List Office Name: Pinnacle Real Estate Group
- Listing Terms: Cash,CashToNewLoan,Conventional
- Common Interest: None
- Community Features: Curbs
- Attribution Contact: 626-922-6822
