
742 N June Street, Los Angeles, CA, US, 90038
742 N June Street, Los Angeles, CA, US, 90038Basics
- Date added: Added 4 months ago
- Category: Residential
- Type: SingleFamilyResidence
- Status: Active
- Bedrooms: 4
- Bathrooms: 3
- Area: 2219 sq ft
- Lot size: 6353, 6353 sq ft
- Year built: 1923
- View: None
- Zoning: LAR1
- County: Los Angeles
- MLS ID: 26658261
Description
-
Description:
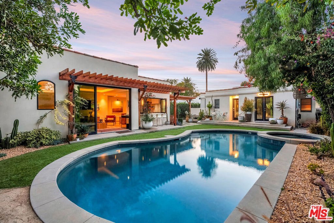
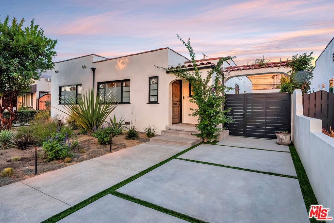
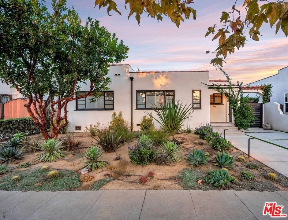
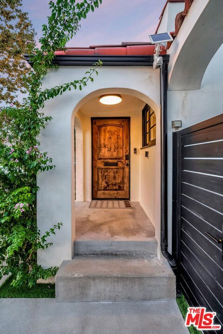
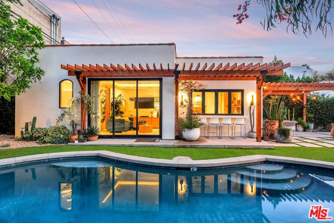
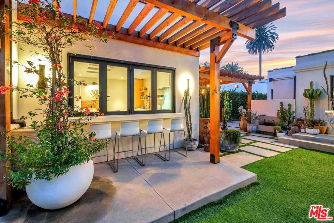
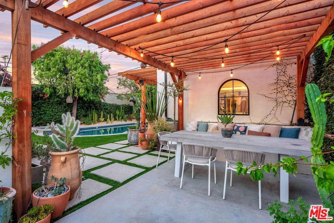
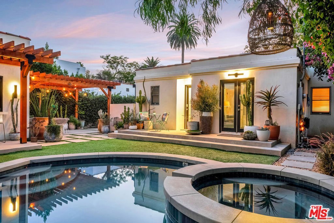
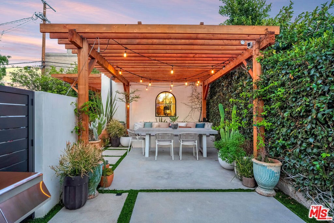
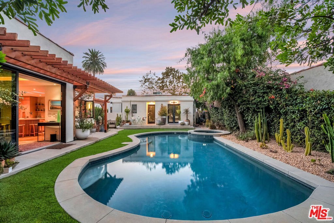
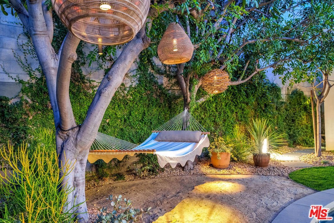
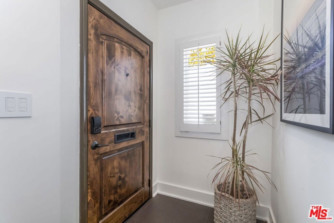
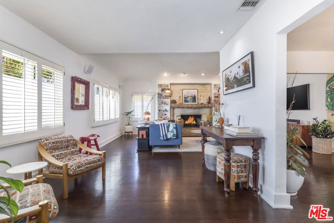
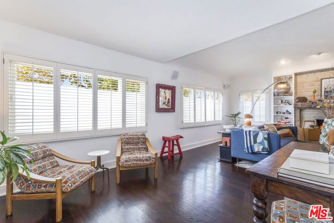
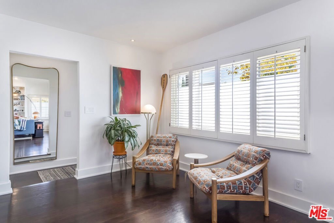
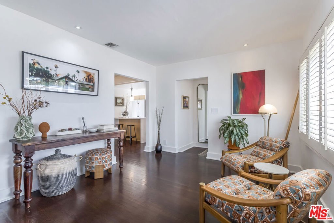
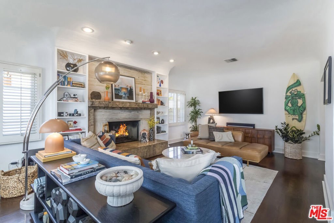
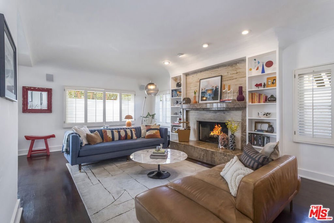
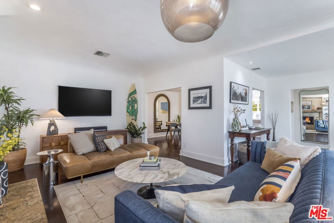
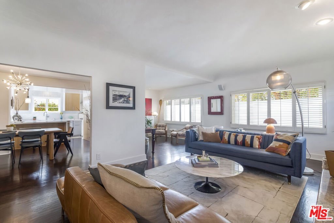
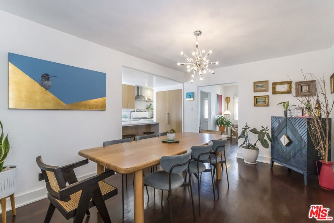
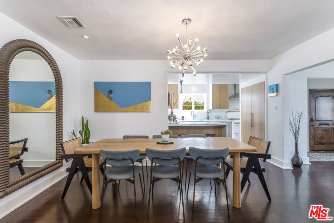
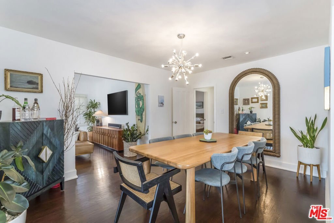
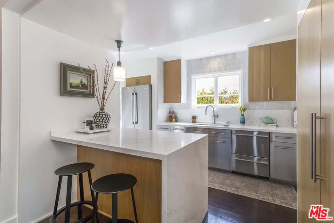
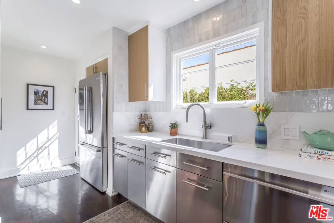
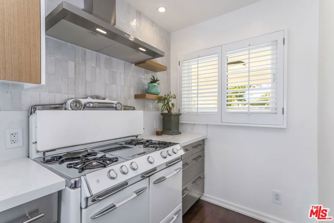
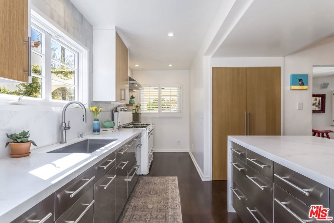
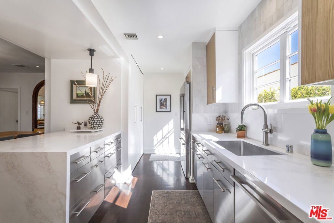
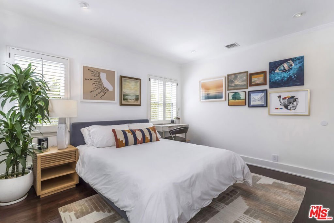
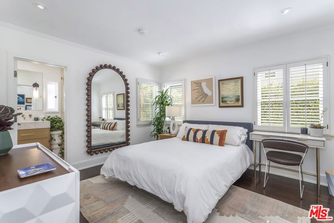
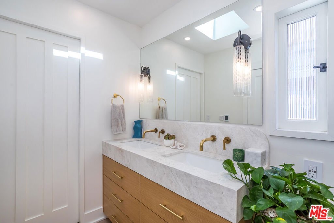
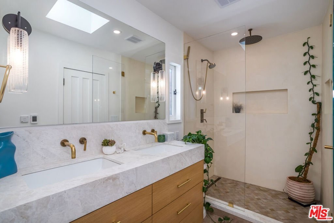
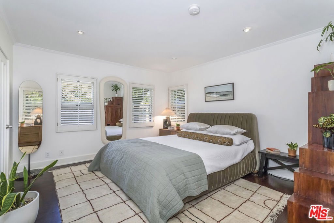
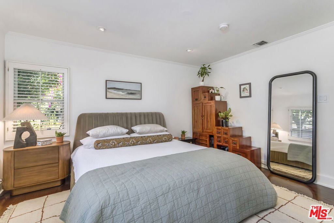
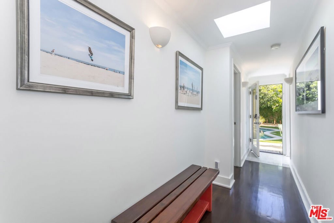
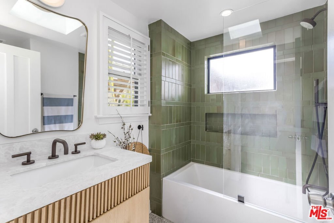
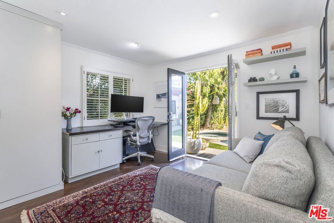
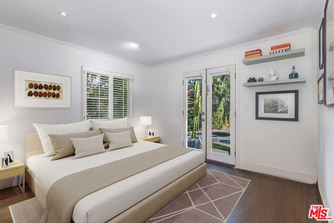
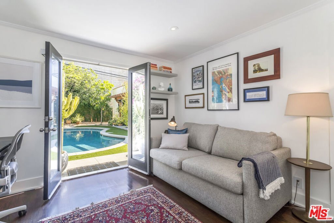
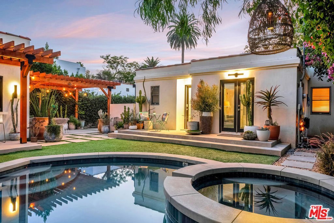
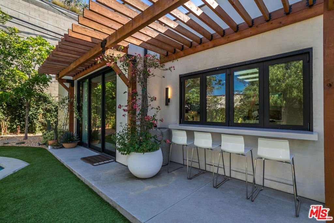
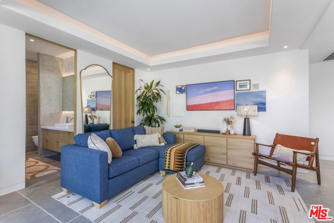
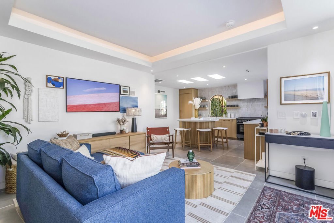
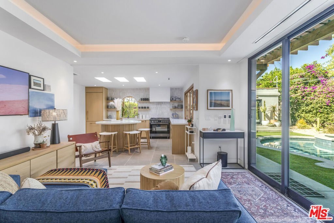
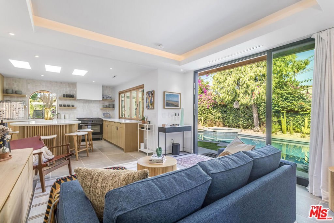
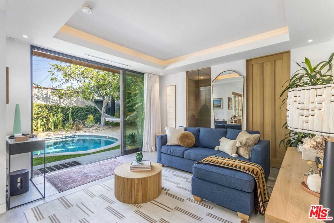
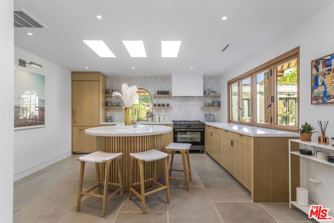
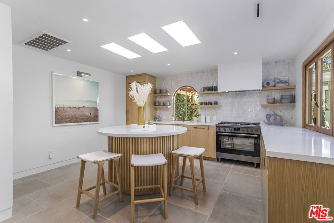
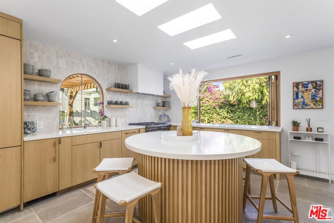
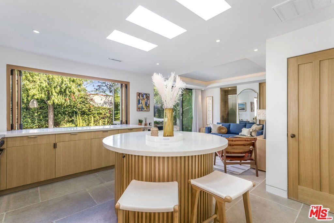
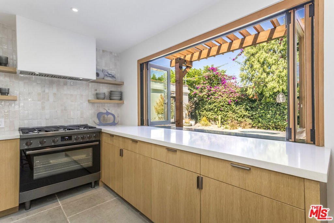
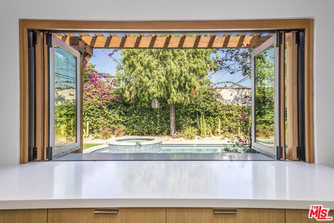
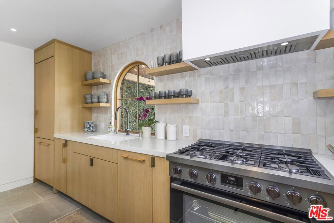
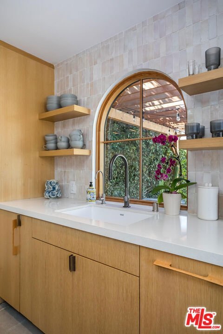
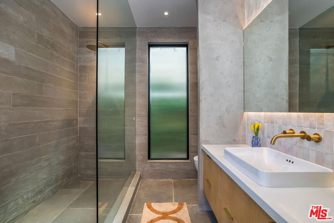
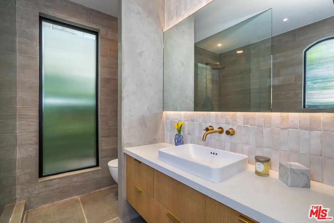
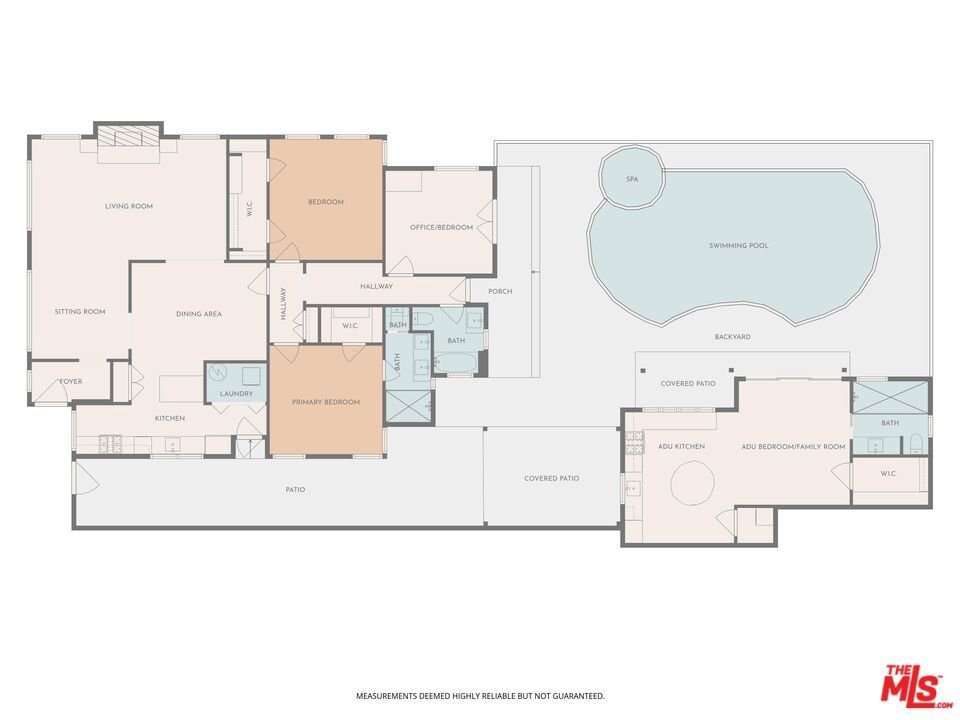
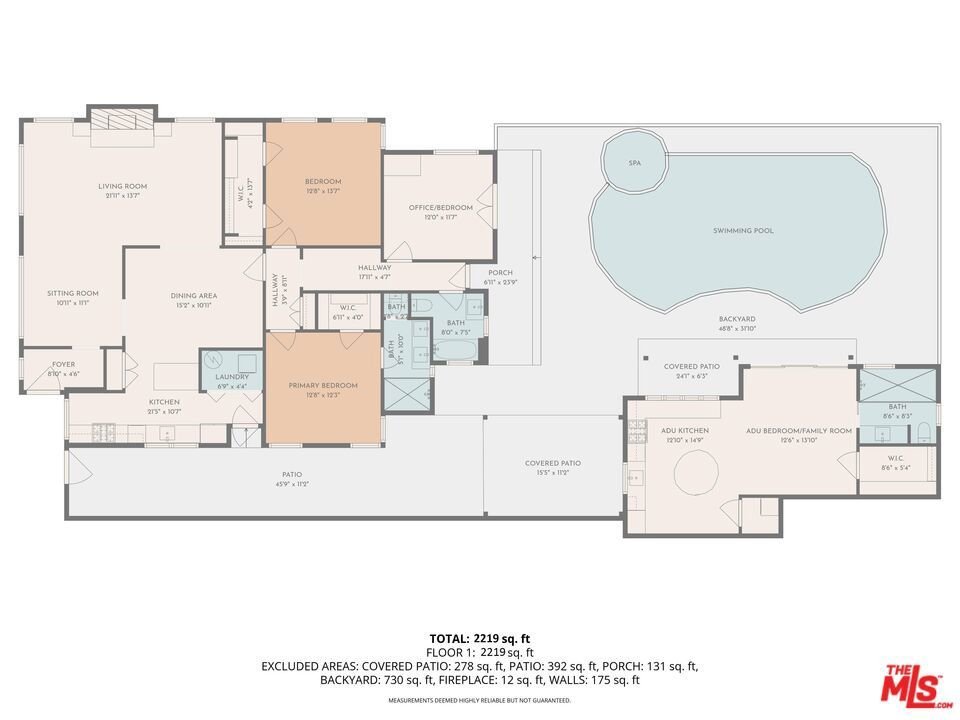
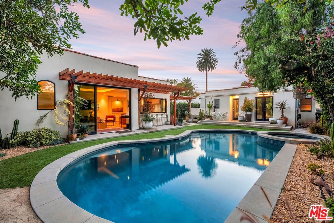
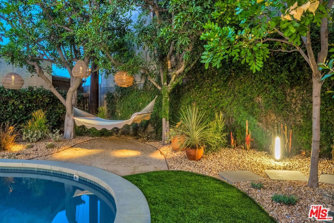
Step onto the grounds of this completely reimagined 1923 Spanish Revival, perfectly positioned on a coveted, quiet street near Hancock Park and Larchmont Village. This residence offers the rare combination of historic architecture and uncompromising modern function. As you enter, the main house immediately showcases a brilliant, single-level floor plan laid with premium Real Oak flooring and modern upgrades throughout. Your eye is drawn to the formal living room, anchored by a stately gas fireplace, leading effortlessly into the expansive dining and entertaining spaces. The home's renovation is a testament to quality, defined by luxurious, custom finishes and integrated technology. The gourmet kitchen features appliances from Fisher Paykel and Bosch, charmingly complemented by a vintage O'Keefe and Merritt range, all set against a backdrop of artisan tiles, stainless steel, and rich wood finishes. Every door you touch is a piece of quality, as the home and the detached ADU boast custom solid wood doors throughout. The three full bathrooms stand as bespoke sanctuaries, offering a touch of refined luxury. They feature wall-hung Swiss Madison toilets, custom cabinetry, and the comfort of heated flooring, all accented by stunning artisan tile selections from Heath Ceramics, Zie, Cle, and Terrazzo. Modern living is seamlessly integrated throughout. The entire home is optimized with smart features, including keyless entry, Nest thermostats, indoor and outdoor speaker music system, and security provided by Ring. For the modern commuter, convenience is secured with a universal charger offering integrated electric vehicle readiness. The flow continues beautifully outdoors, where the Unrivaled Bonus itself a stunning, permitted Accessory Dwelling Unit (ADU) truly transforms into a spectacular pool house and entertaining hub. This casita is designed for effortless hospitality: its large Fleetwood sliding door and accordion windows open up the entire space next to the pool, welcoming you into a secluded Entertainer's Paradise. The backyard is completely private, setting the scene for spectacular gatherings around the centerpiece: the immaculately redone salt water pool, featuring exquisite Heath tiles and a new, remote-controlled equipment system. The adjacent outside bar seating and the romantic outdoor dining table under a pergola strung with cafe lights complete this luxurious resort atmosphere. As a true differentiator in the L.A. market, this structure is fully self-sufficient, boasting its own full gourmet kitchen, separate laundry, heated flooring, and custom finishes, allowing it to be utilized as a private guest suite, a high-income rental opportunity, or a sophisticated work-from-home office, offering unparalleled flexibility and value. This is more than a home; it's a ready-made lifestyle for the discerning buyer who appreciates historic charm enhanced by modern, impeccable design. This turn-key residence offers 4 Bedrooms and 3 Bathrooms across 2,219 square feet. Listed at $2,595,000, it represents a premier opportunity to acquire the pinnacle of life near Hancock Park.
Show all description
Location
- Directions: N. of Melrose
- Lot Size Acres: 0.1458 acres
Building Details
Amenities & Features
- Parking Features: Concrete
- Spa Features: Heated
- Parking Total: 2
- Cooling: CentralAir
- Fireplace Features: Gas, LivingRoom
- Furnished: Unfurnished
- Heating: Central
- Laundry Features: Stacked
- Appliances: Dishwasher,Refrigerator,Dryer,Washer
Agent info
- Agent name: Patrick Martin
- Agent MLS: CLW-X47989
- Agent email: patrickmartinhomes@gmail.com
- Agent officephone: 310-724-7000
- Agent direct phone: 323-353-7200
Miscellaneous
- List Office Name: Sotheby's International Realty
