














850 N Croft Avenue 103, West Hollywood, CA, US, 90069
850 N Croft Avenue 103, West Hollywood, CA, US, 90069Basics
- Date added: Added 3 months ago
- Category: Residential
- Type: Condominium
- Status: Active
- Bedrooms: 2
- Bathrooms: 2
- Area: 1606 sq ft
- Lot size: 19518, 19518 sq ft
- Year built: 2003
- View: Courtyard,TreesWoods
- Zoning: LAR3
- County: Los Angeles
- MLS ID: 26831981
Description
-
Description:
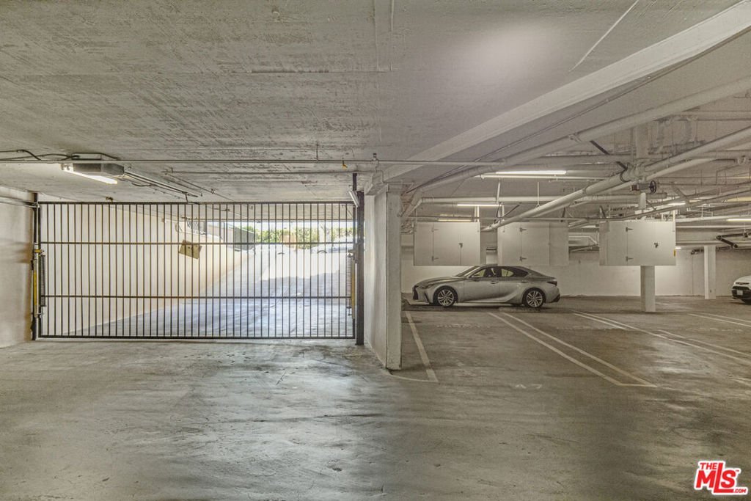
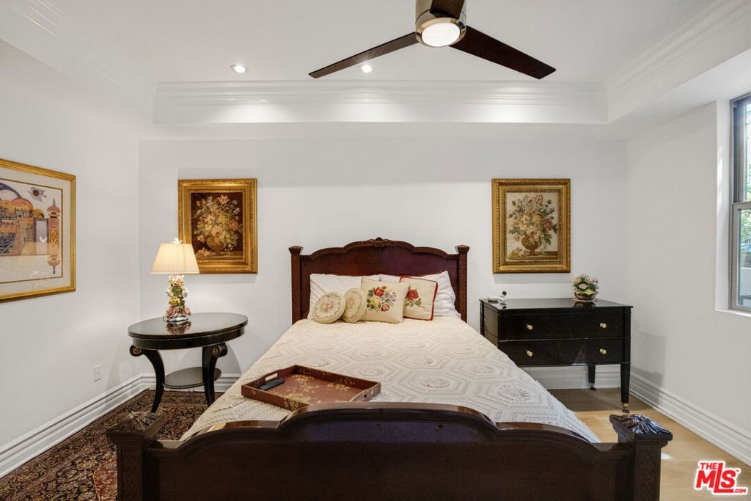
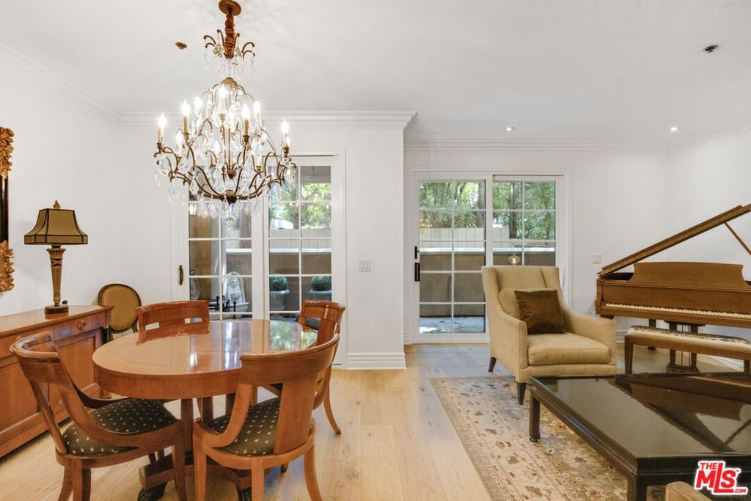
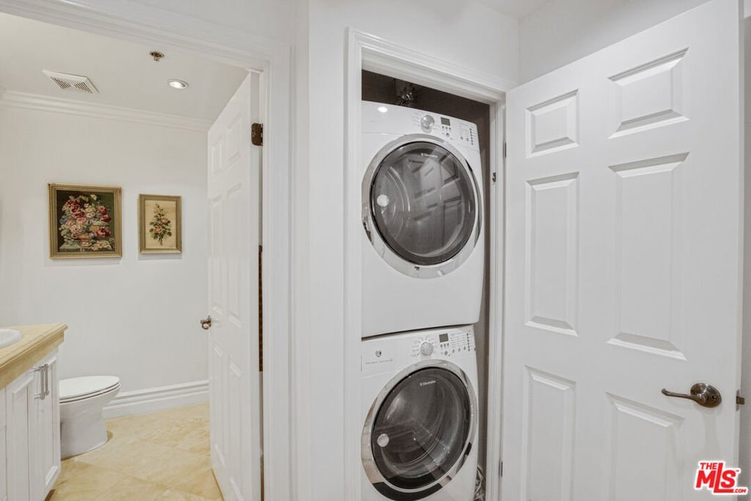
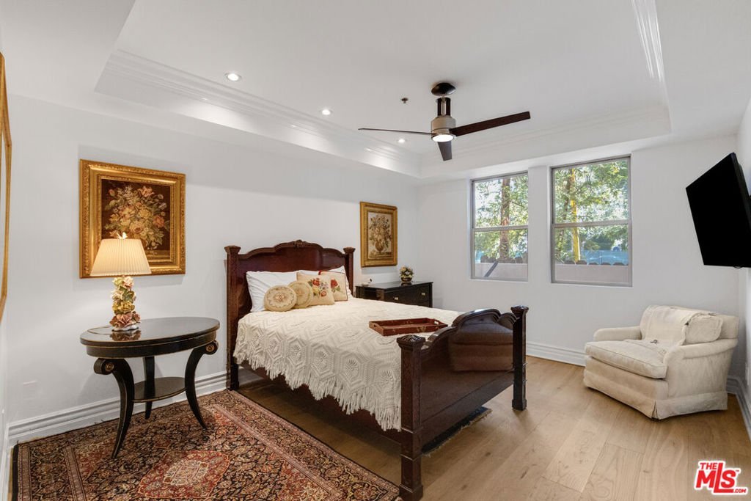
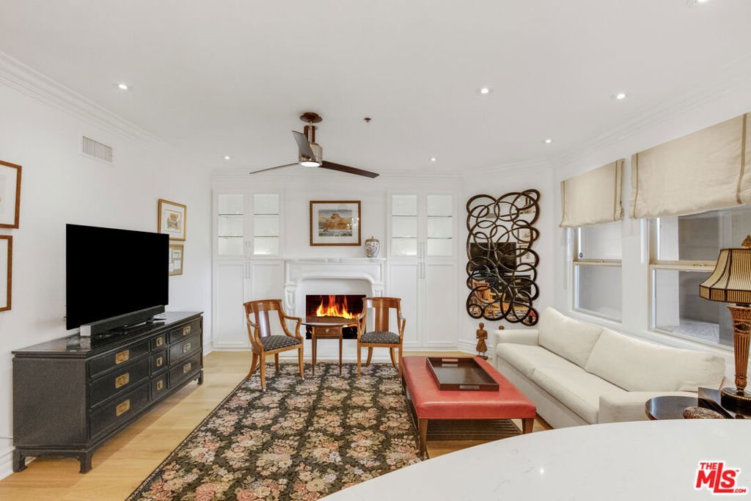
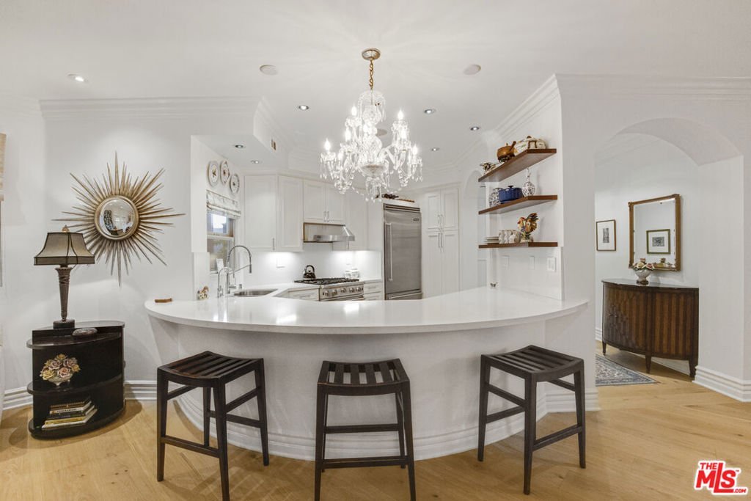
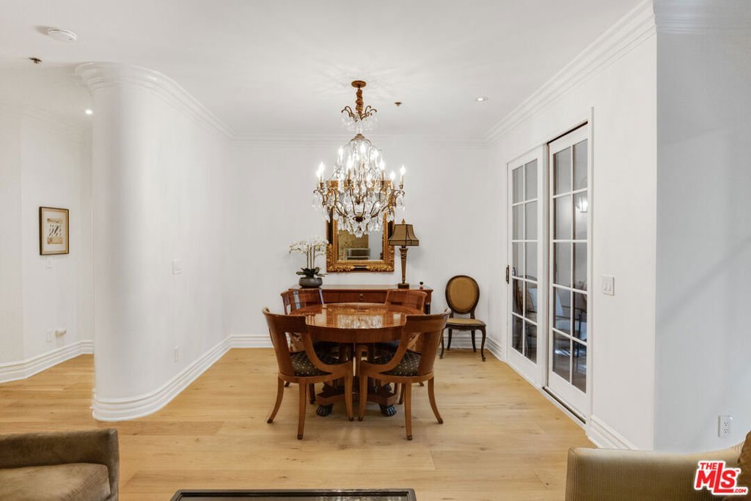
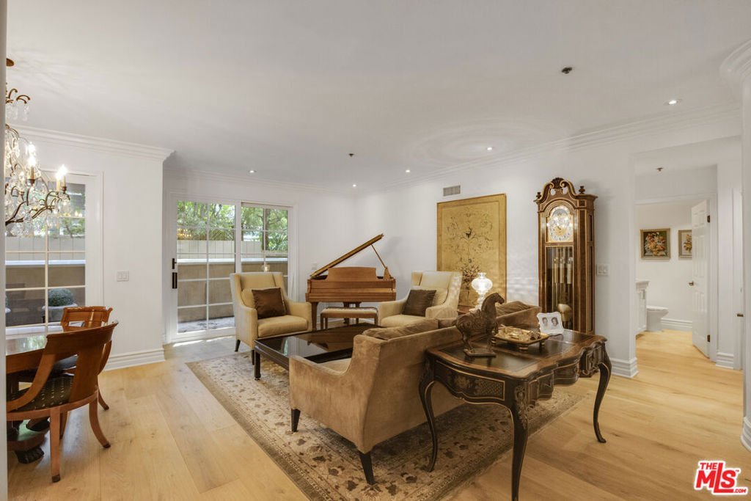
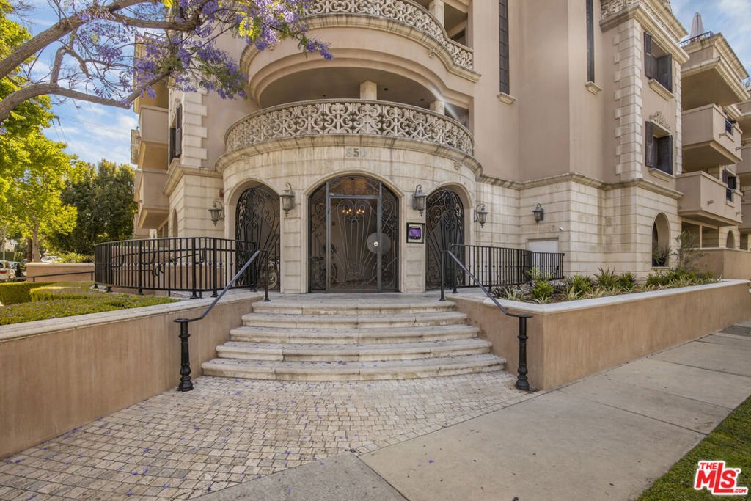
Welcome to West Hollywood living at its finest. Set within a beautifully maintained boutique Mediterranean-style building, this exquisitely remodeled 2-bedroom, 2-bath first-floor residence at 850 N Croft Ave #103 blends timeless European elegance with modern comfort in one of the city's most desirable locations. Quietly tucked away on the serene side of the building, the home offers a peaceful living experience. A standout feature of the home is an oversized private patio with direct access from the main living spaces, creating seamless indoor-outdoor living ideal for entertaining, al fresco dining, relaxing, or enjoying life with pets. The open, airy layout enhances the home's bright and welcoming feel throughout. Thoughtfully updated with refined craftsmanship and architectural integrity, the residence showcases gorgeous European engineered oak floors, elegant crown molding, and a stunning chef's kitchen complete with premium stainless Viking appliances, custom cabinetry with ample storage drawers, and a generous breakfast bar for casual dining and entertaining. The spacious family room and kitchen dining areas are both anchored by a cozy gas fireplace and enjoy tranquil courtyard fountain views. Spacious bedrooms are thoughtfully positioned on opposite ends of the unit for privacy. The primary suite features a large walk-in closet and a beautifully updated spa-inspired bathroom with Kohler soaking tub and sinks, and Toto fixtures.The second bedroom includes beautiful custom built-ins, making it ideal as a home office, den, library, or guest room. Additional highlights include full-size in-unit stacked laundry, recently replaced Lennox central heat and air conditioning, abundant storage, and gated tandem parking for two cars with guest parking spaces.Adding to the home's comfort and accessibility, there are zero steps from street level to the front door and convenient elevator access from the lobby level. A rare opportunity to own a turnkey, designer-level residence moments from the best shopping, dining, and nightlife of the Melrose District and Beverly Grove.
Show all description
Location
- Directions: N/Melrose, E/La Cienega
- Lot Size Acres: 0.4481 acres
Building Details
Amenities & Features
- Pool Features: None
- Parking Features: Assigned, ControlledEntrance, Covered, Guest, Gated, CommunityStructure, Storage
- Security Features: GatedCommunity, KeyCardEntry
- Parking Total: 2
- Association Amenities: ControlledAccess
- Cooling: CentralAir
- Fireplace Features: DiningRoom, FamilyRoom
- Furnished: Unfurnished
- Heating: Central
- Interior Features: CeilingFans, WalkInClosets
- Laundry Features: Inside,LaundryCloset,Stacked
- Appliances: Dishwasher,Disposal,Refrigerator,Dryer,Washer
Expenses, Fees & Taxes
- Association Fee: $892
Agent info
- Agent name: Merrie Kung
- Agent MLS: CLW-X49828
- Agent email: merriekung@gmail.com
- Agent officephone: 310-924-3130
- Agent direct phone: 310-736-5599
Miscellaneous
- Association Fee Frequency: Monthly
- List Office Name: Rodeo Realty
- Community Features: Gated
