




446 San Vicente Boulevard 202, Santa Monica, CA, US, 90402
446 San Vicente Boulevard 202, Santa Monica, CA, US, 90402Basics
- Date added: Added 3 months ago
- Category: Residential
- Type: Condominium
- Status: Active
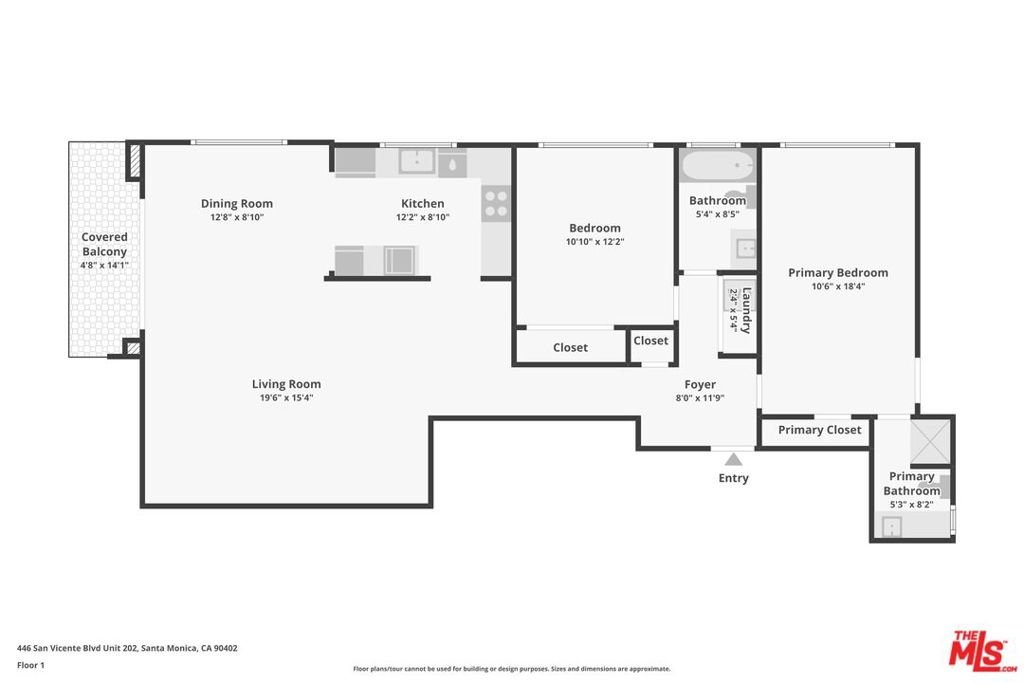
- Bedrooms: 2
- Bathrooms: 2
- Area: 1215 sq ft
- Lot size: 15547, 15547 sq ft
- Year built: 1962
- Property Condition: UpdatedRemodeled
- View: ParkGreenbelt
- Zoning: SMR2*
- County: Los Angeles
- MLS ID: 26831725
Description
-
Description:
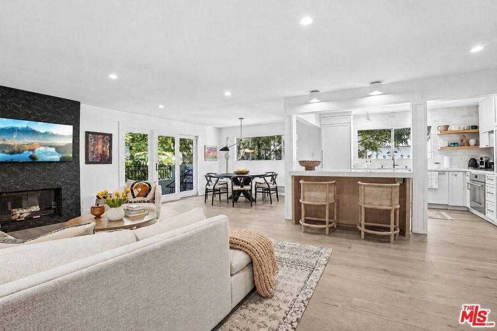
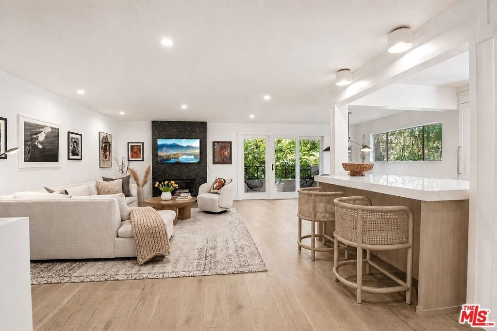
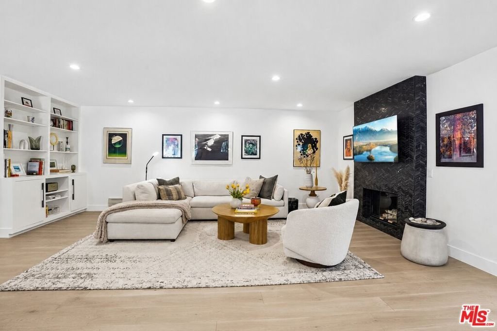
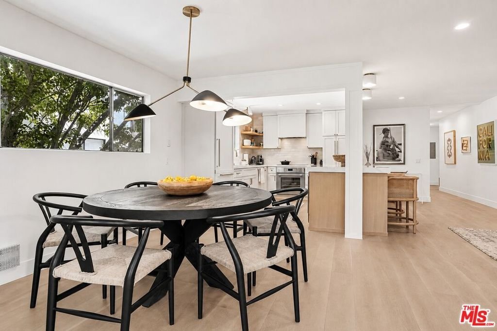
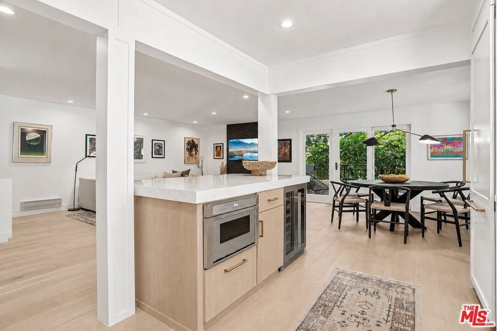
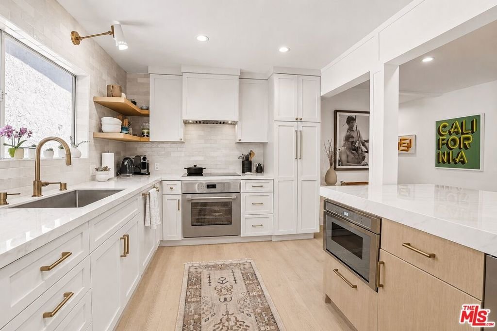
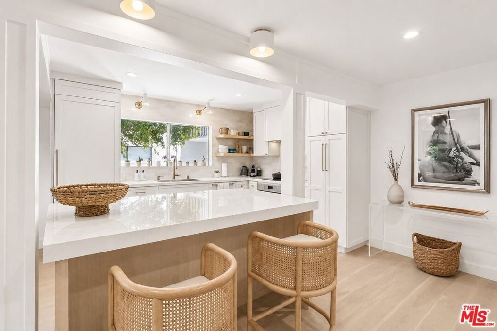
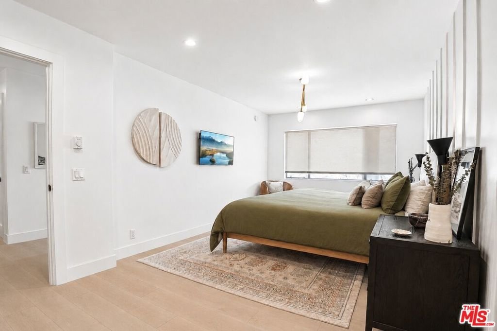
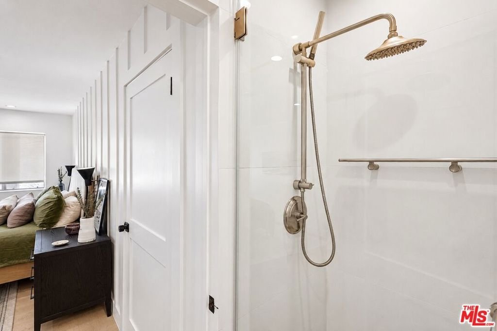
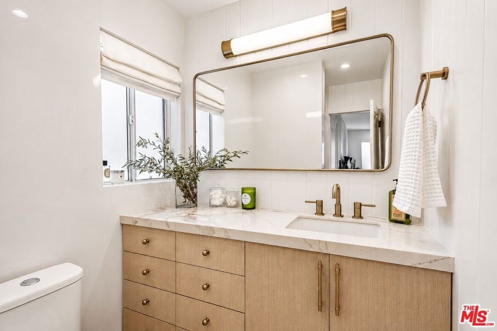
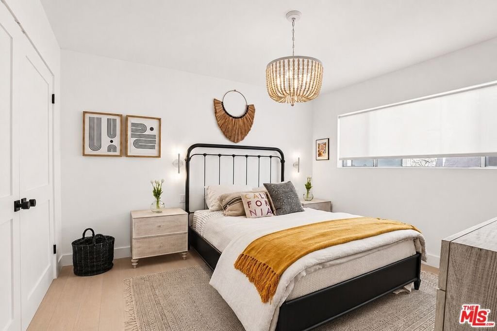
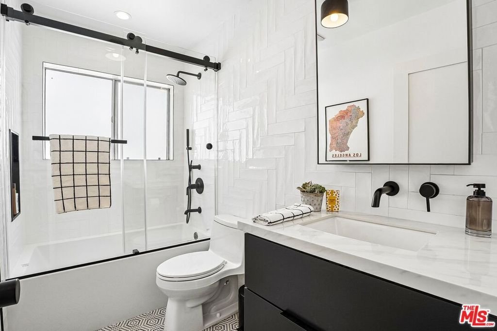
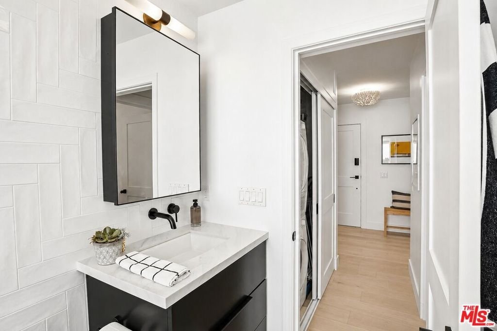
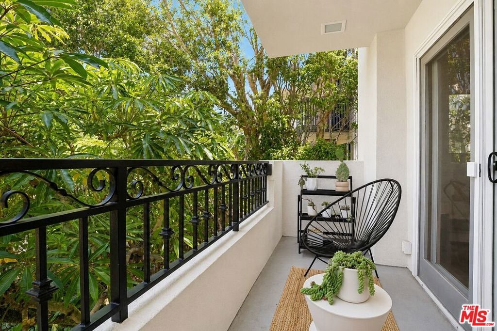
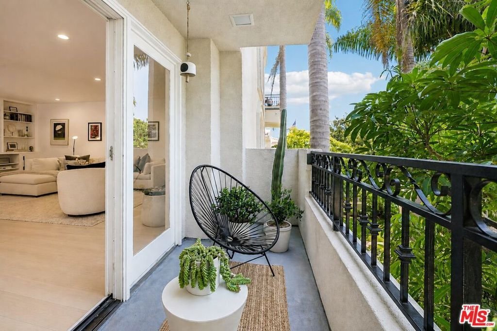
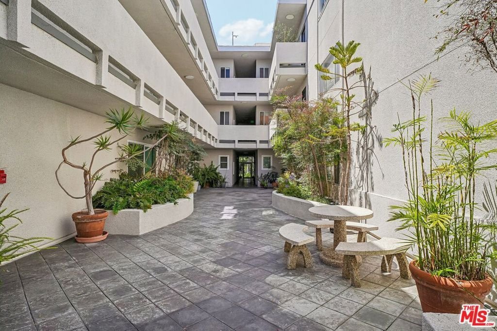
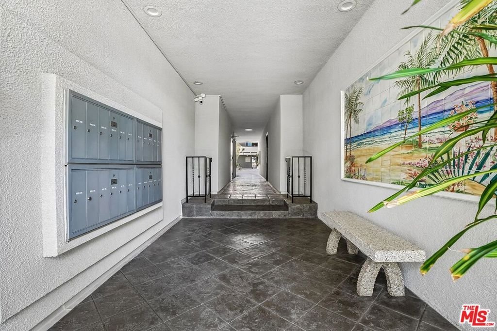
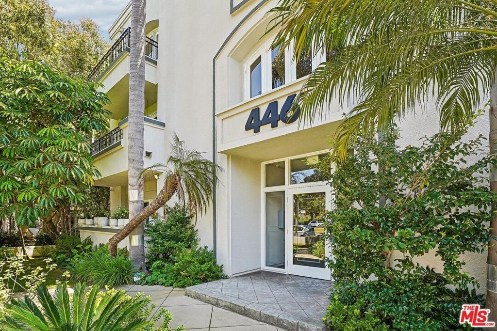
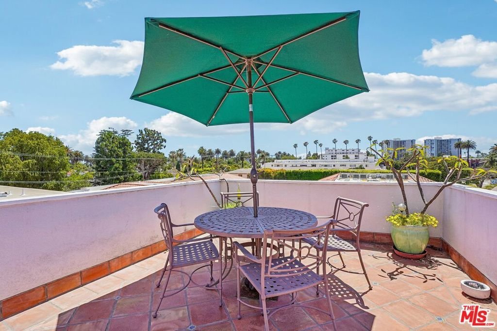
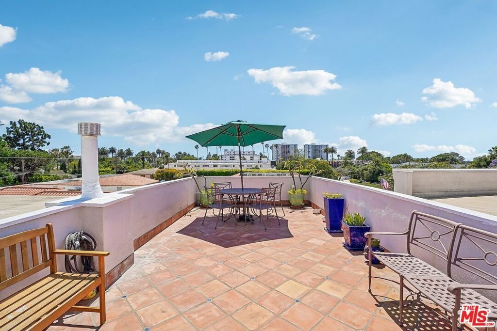
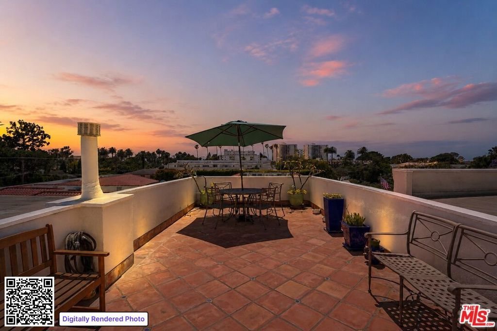
Experience the pinnacle of coastal sophistication in this rare residence, taken down to the studs and completely designer renovated 4 years ago. Located in a highly regarded building in one of Santa Monica's most coveted neighborhoods, north of Montana Avenue and just moments from the beach, this 2-bedroom, 2-bathroom home has been reimagined with an uncompromising commitment to design and quality. The open-concept layout is anchored by a stunning chef's kitchen featuring an oversized island and breakfast bar, seamlessly integrated into the living and dining areas for a modern, loft-like flow. The kitchen is meticulously designed with custom cabinetry, Italian subway tile, and a premium suite of Thermador appliances, including built-in refrigeration, cooktop, oven, dishwasher, and island microwave, complemented by a Zephyr range hood and wine/drinks refrigerator. The in-unit Miele washer and dryer add ease to everyday living. Porcelain countertops, and wide-plank white Italian oak floors underfoot create a warm, organic modern aesthetic throughout. Large glass doors open to a private, tree-lined balcony, welcoming in soft ocean breezes and offering a tranquil extension of the living space - perfect for morning coffee or relaxed evenings. The oversized primary suite offers a serene retreat, while the second bedroom provides flexibility for guests, a home office, or a creative space - each designed with comfort and elegance in mind. Both bathrooms evoke a spa-like experience, featuring Carrera marble hexagonal flooring and artisan mosaic tile, high-end fixtures and custom-built vanities. Additional upgrades include recessed lighting throughout, new electrical panel and new interior doors, custom closets, shades and paneling. Set within a secure and well-maintained building, residents enjoy beautifully kept grounds, a panoramic rooftop deck with sweeping views - perfect for relaxing or entertaining - and a lifestyle defined by convenience and coastal charm. HOA dues are $807 per month and include water, sewer, trash, and earthquake insurance, there is plenty of additional storage space in garage and basement. For those seeking a truly effortless, turnkey experience, all furnishings are available for purchase. A truly exceptional offering - refined, intentional, and elegant.
Show all description
Location
- Directions: North of Montana, West of 7TH Street and East of 4TH Street
- Lot Size Acres: 0.3569 acres
Building Details
- Architectural Style: Contemporary
- Common Walls: OneCommonWall
- Levels: One
- Floor covering: Wood
Amenities & Features
- Pool Features: None
- Parking Features: Assigned, ControlledEntrance, Gated, Storage
- Security Features: SecurityGate, KeyCardEntry, SmokeDetectors
- Patio & Porch Features: Rooftop
- Parking Total: 1
- Association Amenities: ControlledAccess,MaintenanceGrounds,PetRestrictions,Trash
- Fireplace Features: LivingRoom
- Furnished: FurnishedOrUnfurnished
- Heating: Radiant
- Interior Features: BreakfastBar, Balcony, SeparateFormalDiningRoom, OpenFloorplan, RecessedLighting, Storage
- Laundry Features: LaundryCloset
- Appliances: Dishwasher,ElectricCooktop,ElectricOven,Microwave,Refrigerator,Dryer,Washer
Expenses, Fees & Taxes
- Association Fee: $807
Agent info
- Agent name: Maria Korpacheva
- Agent MLS: CLW-C124144
- Agent email: inthemoodforcalifornia@gmail.com
- Agent officephone: 818-382-4160
- Agent direct phone: 310-467-1474
Miscellaneous
- Association Fee Frequency: Monthly
- List Office Name: Beverly & Company Luxury Properties
