
9831 Sepulveda 12, North Hills, CA, US, 91343
9831 Sepulveda 12, North Hills, CA, US, 91343
$519,000
Request infoBasics
- Date added: Added 3 months ago
- Category: Residential
- Type: Townhouse
- Status: Active
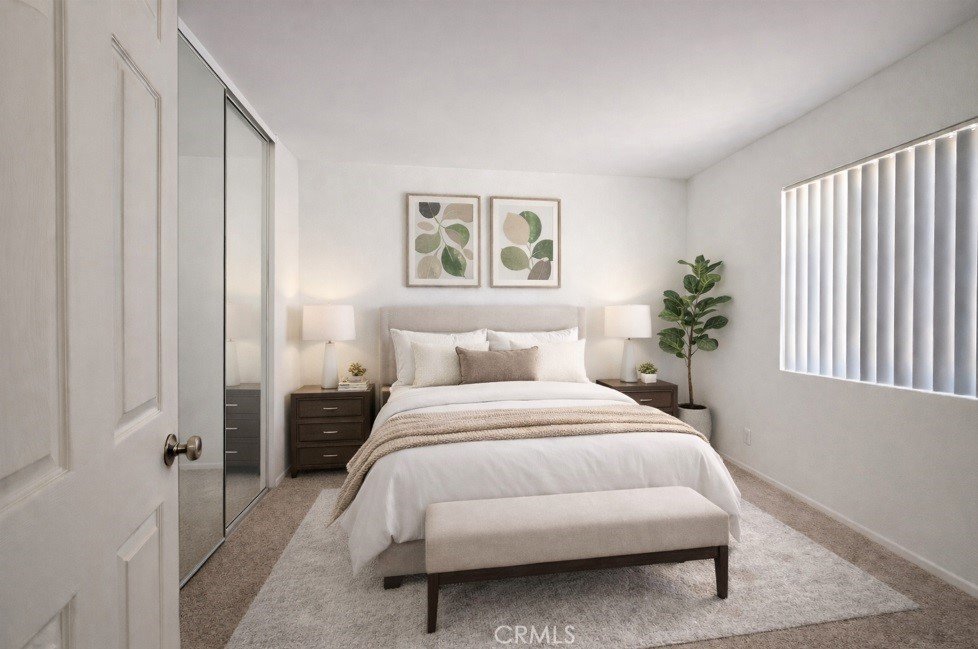
- Bedrooms: 2
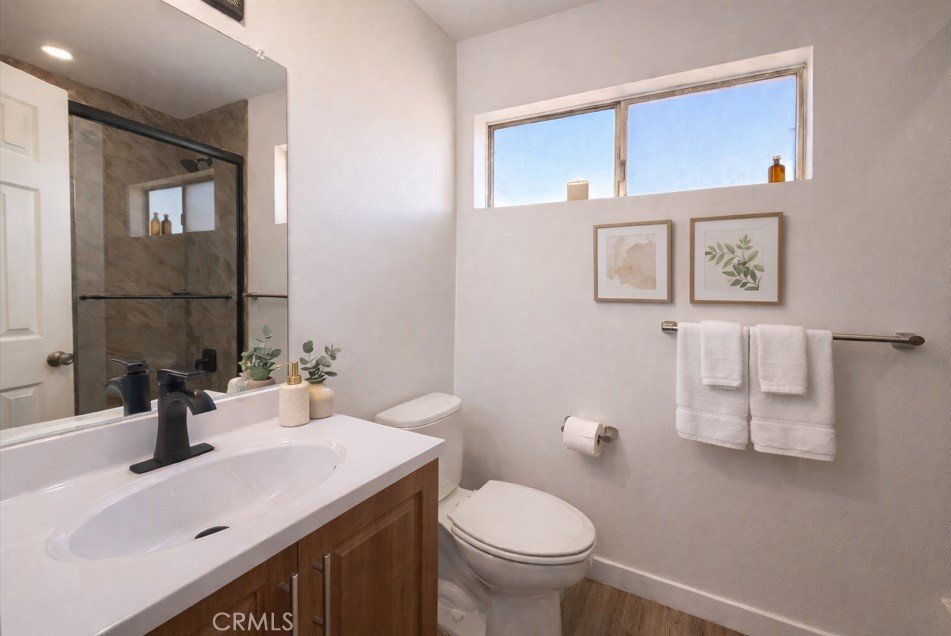
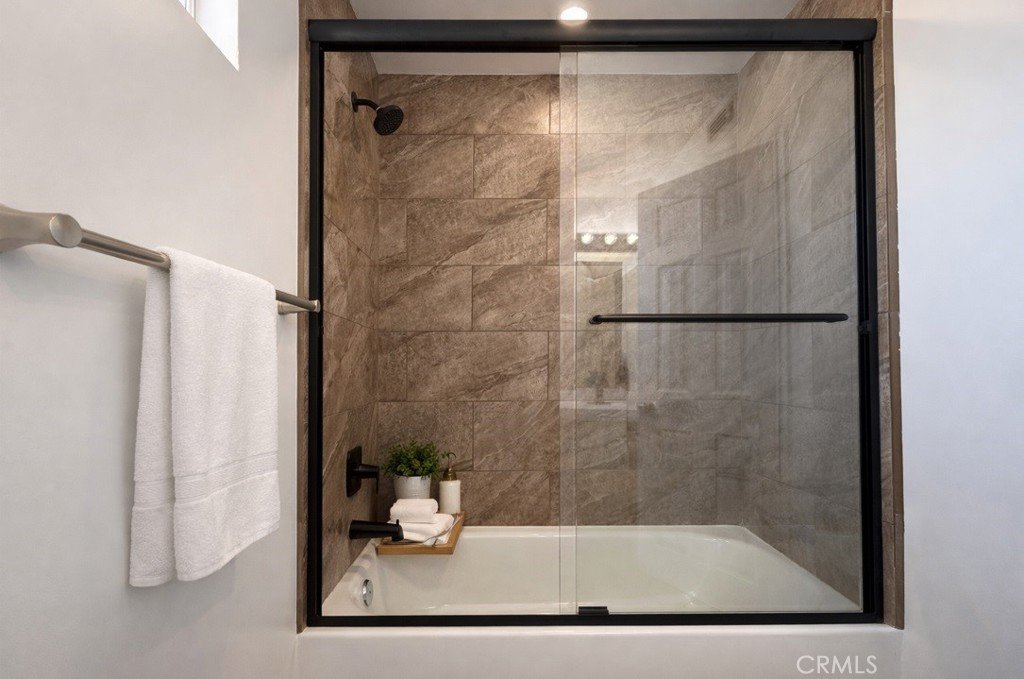
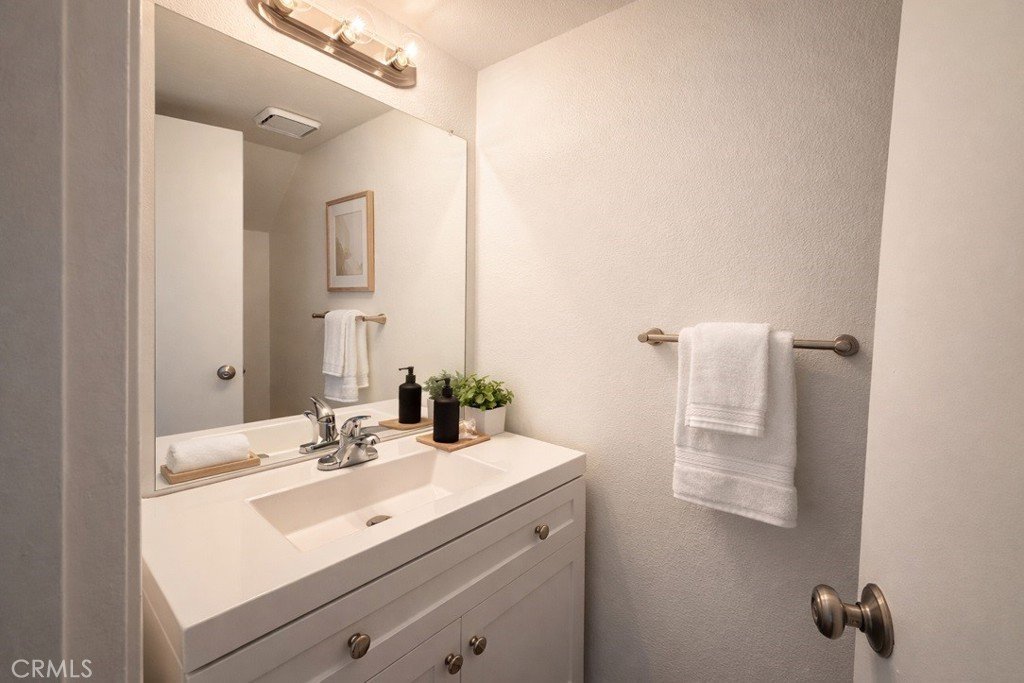
- Bathrooms: 2
- Area: 914 sq ft
- Lot size: 86024, 86024 sq ft
- Year built: 1977
- Property Condition: UpdatedRemodeled
- View: CityLights,Mountains
- County: Los Angeles
- MLS ID: SR26087978
Description
-
Description:
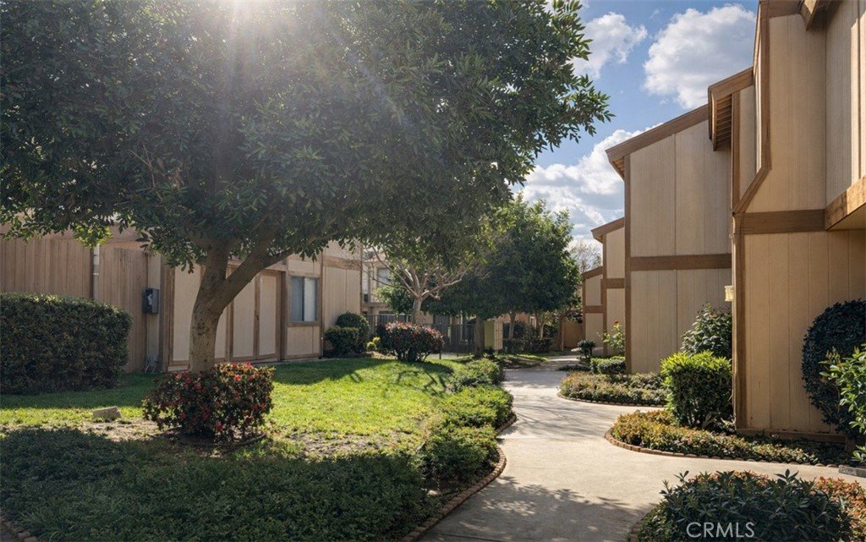
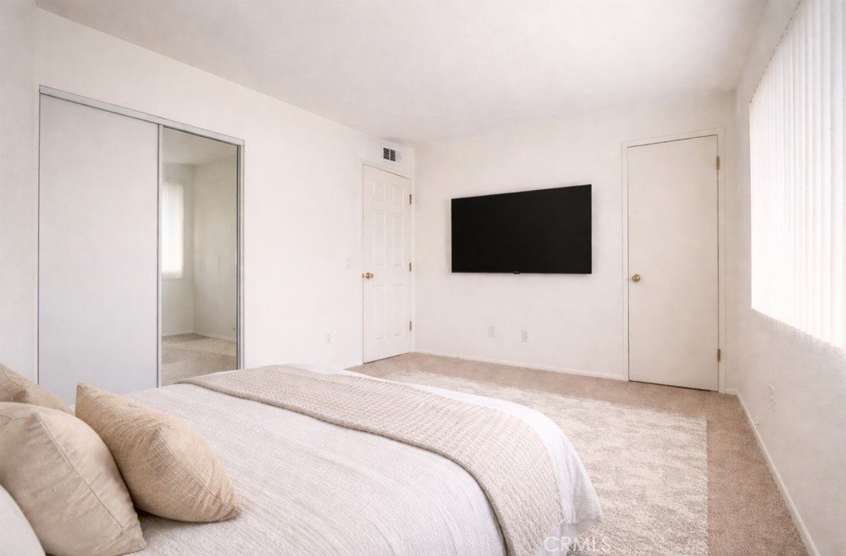
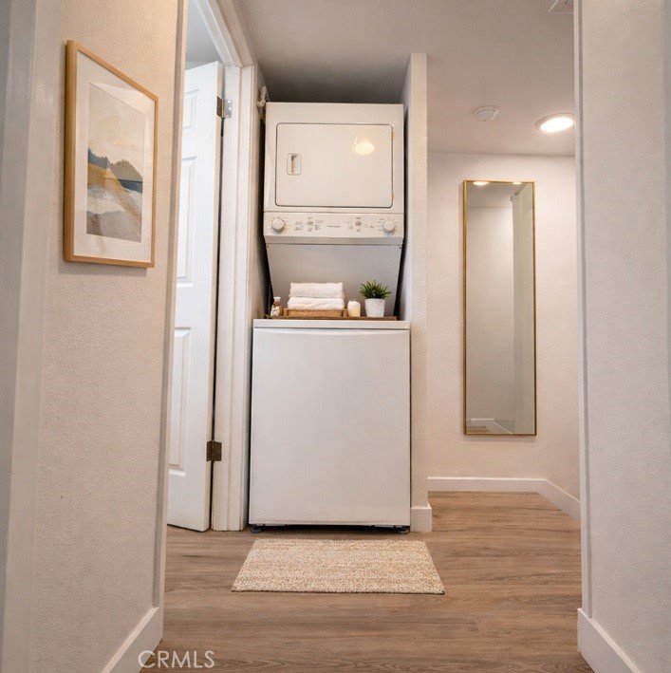
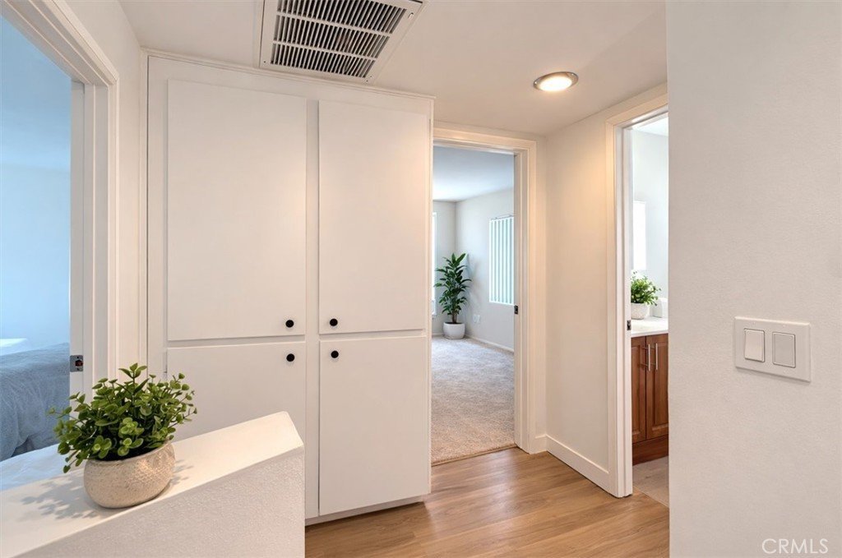
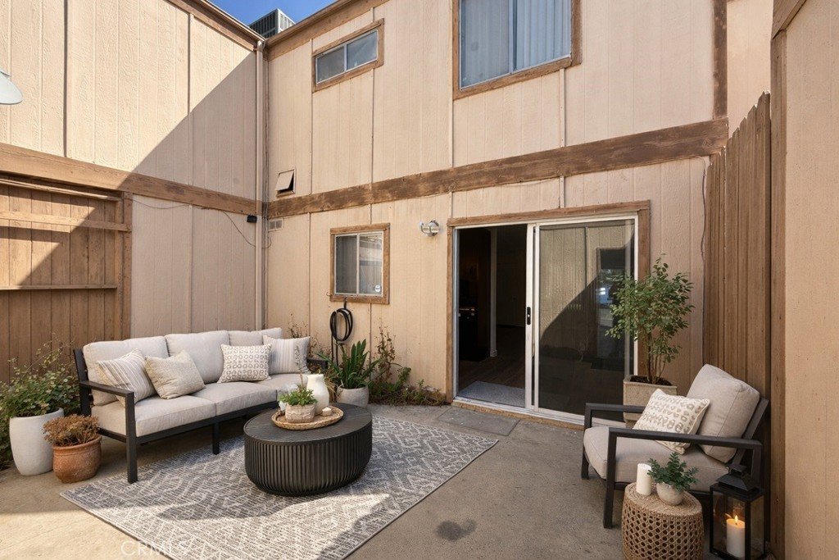
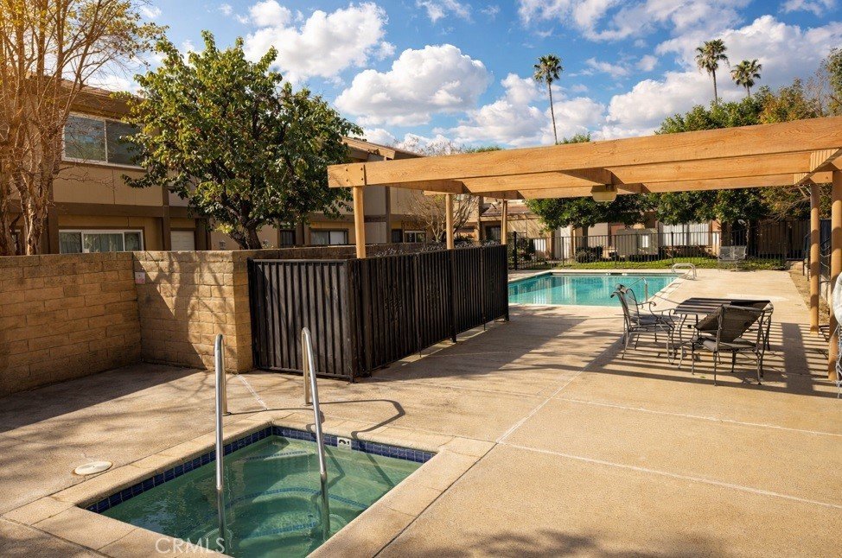
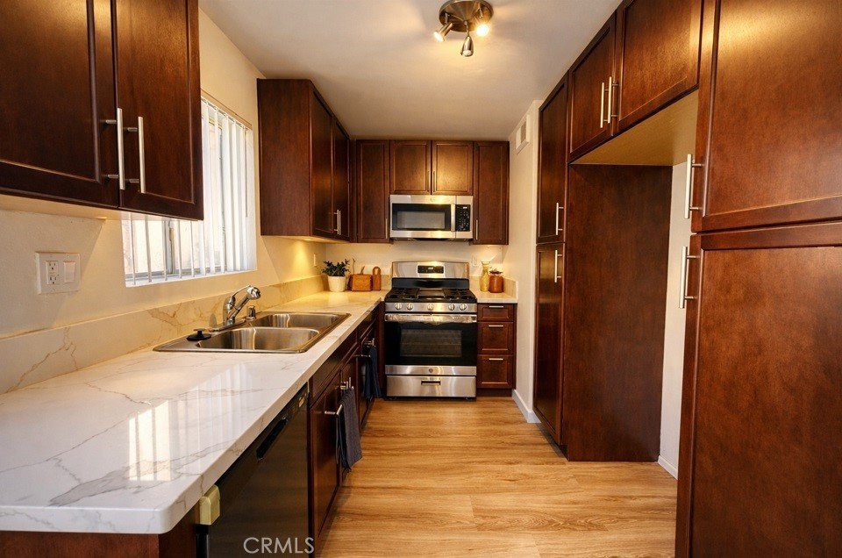
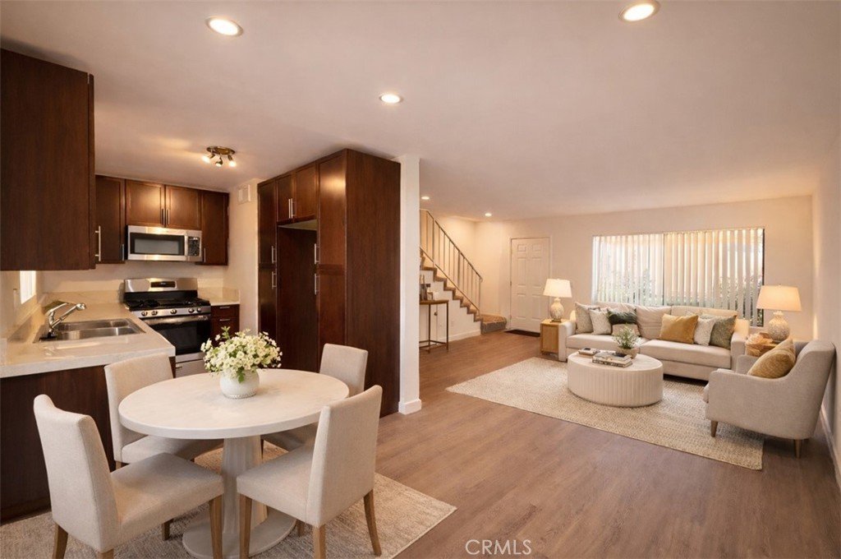
One of a kind 2 Story Townhouse with a Private Backyard that Connects to you 2 Car Attached Garage. This Unit has been Completely Remodeled and is Ready to Move In. Thousands in Upgrades that Include Recessed Lighting, Upgraded Flooring, Appliances and Stackable Washer and Dryer Included, Completely remodeled Kitchen with Quartz Counters and Upgraded Cabinets. Very Well Located and Community has its Private Car Access that Leads Directly to your Units Attached Garage. Well Kept Community with Nice Entertainers Pool. Must Check Out and Schedule your Appointment Now!!!
Show all description
Location
- Directions: 405 Freeway to Devonshire St to Sepulveda Blvd
- Lot Size Acres: 1.9748 acres
Building Details
- Structure Type: MultiFamily
- Water Source: Public
- Architectural Style: Traditional
- Lot Features: StreetLevel,Walkstreet
- Sewer: SewerTapPaid
- Common Walls: TwoCommonWallsOrMore
- Fencing: Privacy
- Foundation Details: Slab
- Garage Spaces: 2
- Levels: Two
- Other Structures: SecondGarage
- Floor covering: Laminate
Amenities & Features
- Pool Features: Community, Association
- Parking Features: DoorSingle, Garage, GarageFacesRear
- Security Features: SecurityGate, GatedCommunity, SmokeDetectors
- Patio & Porch Features: Enclosed
- Spa Features: None
- Parking Total: 2
- Association Amenities: PicnicArea,Pool
- Utilities: SewerConnected,WaterConnected
- Cooling: CentralAir
- Electric: Standard
- Fireplace Features: None
- Heating: Central
- Interior Features: OpenFloorplan, QuartzCounters, RecessedLighting, AllBedroomsUp
- Laundry Features: Stacked,UpperLevel
- Appliances: Dishwasher,GasRange,Microwave,Washer
Nearby Schools
- High School District: Other
Expenses, Fees & Taxes
- Association Fee: $515
Agent info
- Agent name: Enrique Campos
- Agent MLS: F207054956
- Agent email: ecampos@c21plaza.com
- Agent officephone: 818-892-9314
- Agent direct phone: 818-300-1595
Miscellaneous
- Association Fee Frequency: Monthly
- List Office Name: Century 21 Masters
- Listing Terms: CashToNewLoan,Conventional,FHA
- Common Interest: Condominium
- Community Features: Sidewalks,Gated,Pool
- Attribution Contact: 818-300-1595
Ask an Agent About This Home
Powered by Estatik
