



























556 Alta Vista Avenue, South Pasadena, CA, US, 91030
556 Alta Vista Avenue, South Pasadena, CA, US, 91030Basics
- Date added: Added 4 months ago
- Category: Residential
- Type: SingleFamilyResidence
- Status: Active
- Bedrooms: 2
- Bathrooms: 2
- Area: 1836 sq ft
- Lot size: 6029, 6029 sq ft
- Year built: 1939
- Property Condition: UpdatedRemodeled,Turnkey
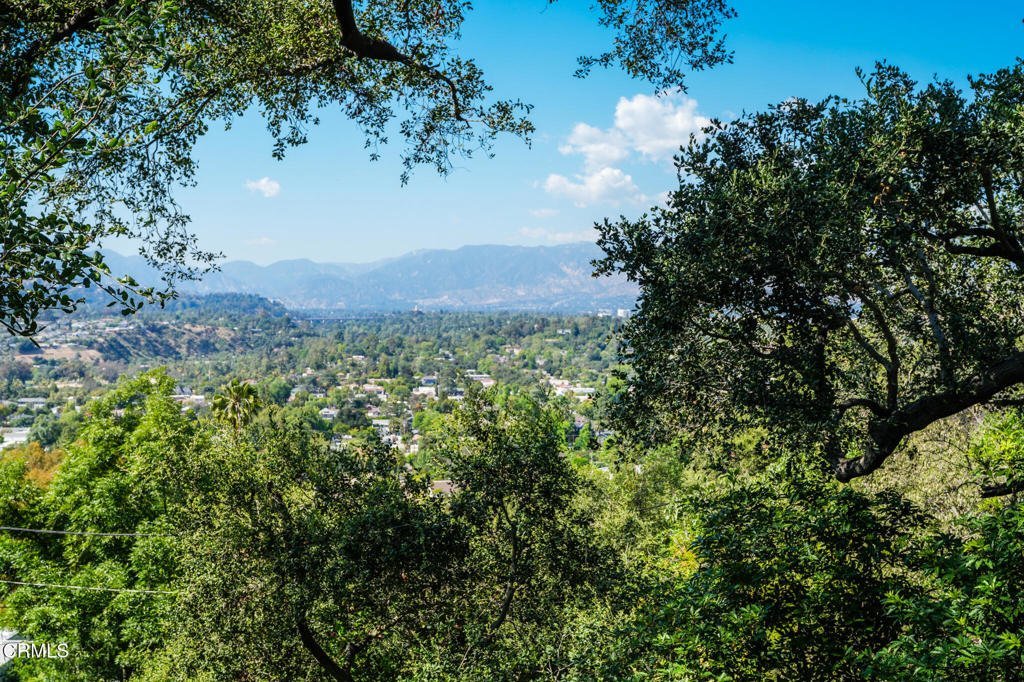
- View: Bridges,CityLights,Hills,Landmark,Mountains,Neighborhood,Panoramic,Valley,TreesWoods
- County: Los Angeles
- MLS ID: P1-27090
Description
-
Description:
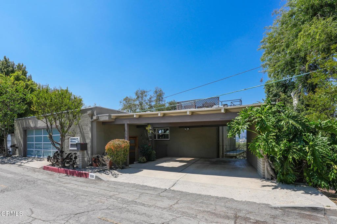
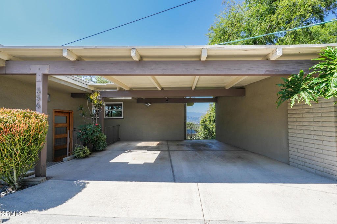
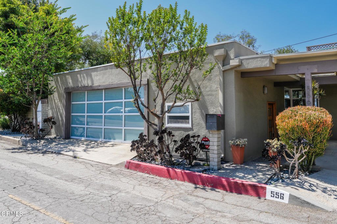
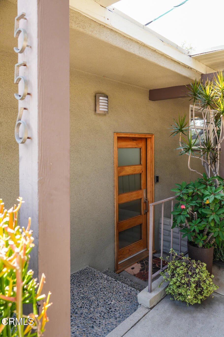
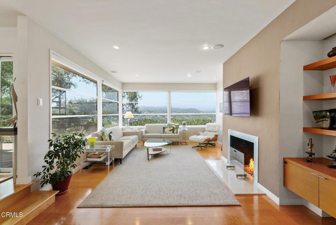
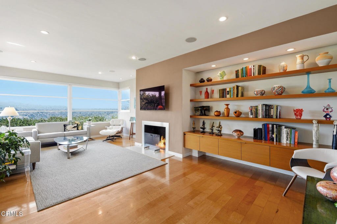
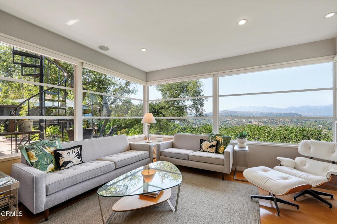
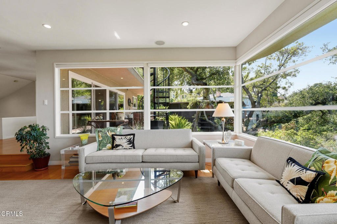
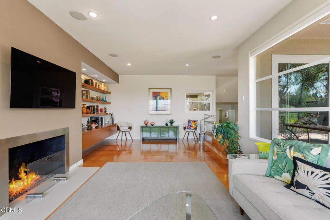
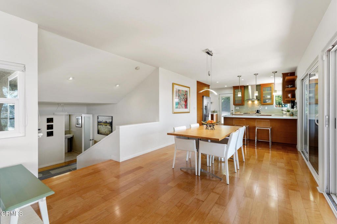
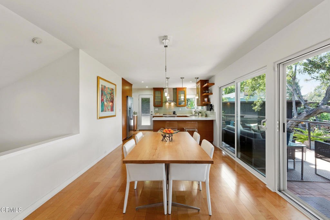
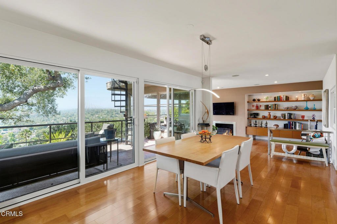
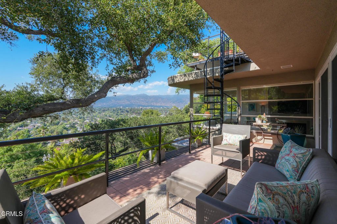
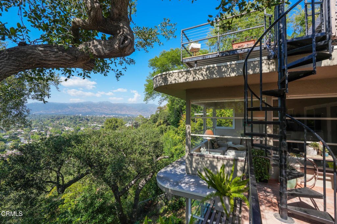
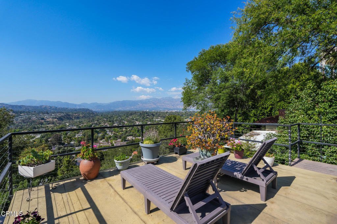
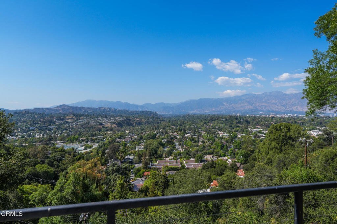
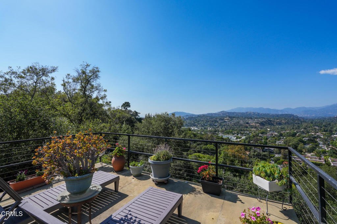
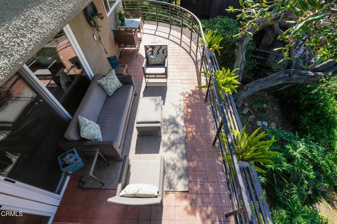
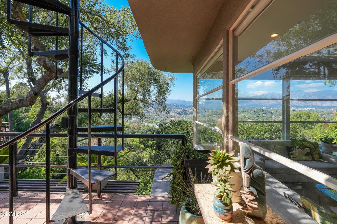
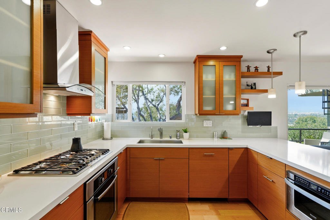
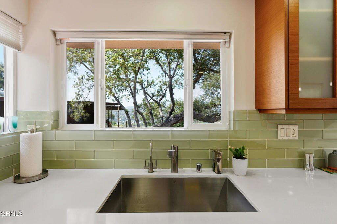
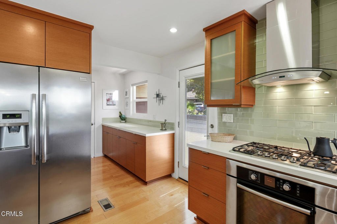
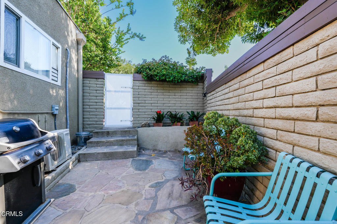
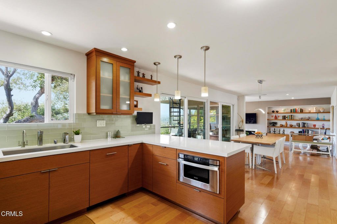
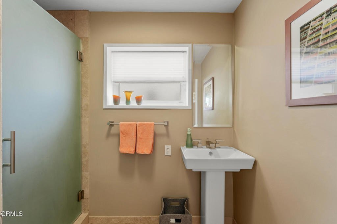
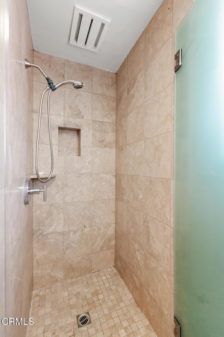
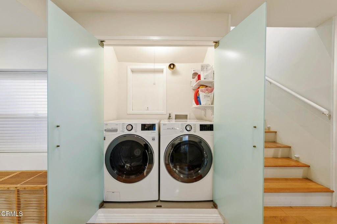
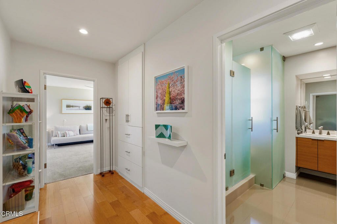
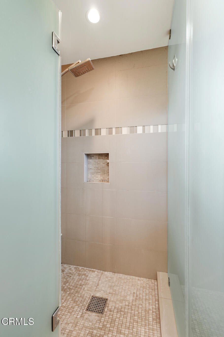
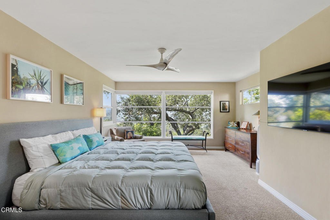
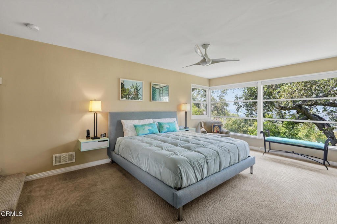
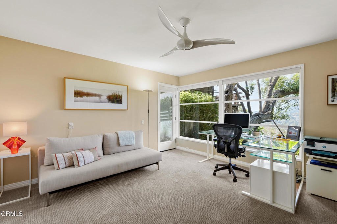
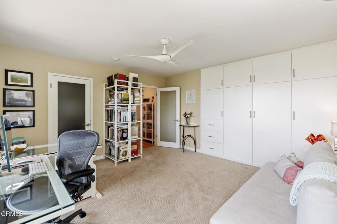
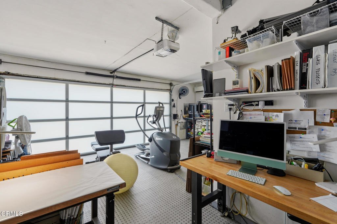
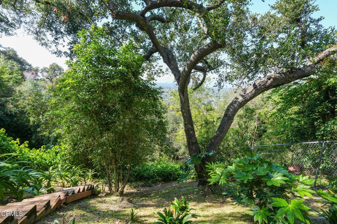
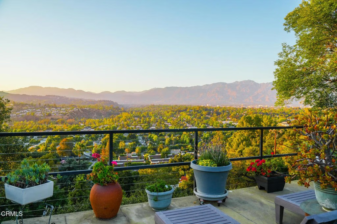
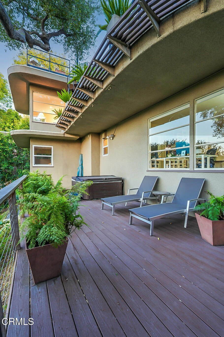
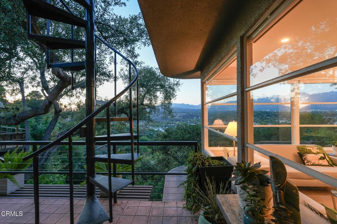
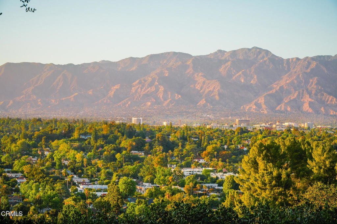
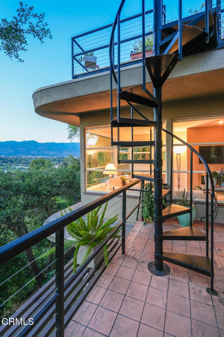
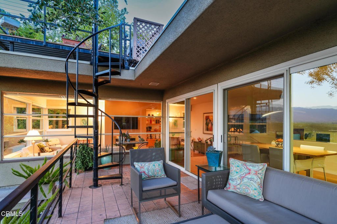
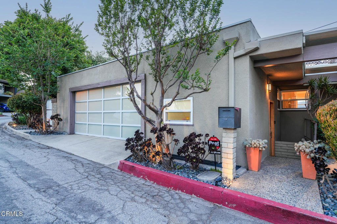
Perched high atop the hills of South Pasadena, this extraordinary mid-century retreat captures some of the most breathtaking panoramic views in the city, spanning the San Gabriel Valley, surrounding mountains, Old Town Pasadena, Colorado bridge, and sparkling city lights that come alive after sunset. Nestled among mature trees, the home evokes the feeling of a modern-day treehouse sanctuary, offering remarkable privacy, serenity, and connection to nature.Thoughtfully designed across two levels, the residence features a dedicated two-car carport and welcomes you through a formal entry with powder room before ascending to an expansive upper-level living space where walls of glass frame spectacular vistas from nearly every angle. The open-concept layout seamlessly connects the spacious living room, with its striking fireplace, and generous dining area, creating an effortless setting for entertaining and everyday living. The beautifully updated kitchen features stone countertops, glass tile backsplash, stainless steel appliances, and an adjacent butler's pantry. The original garage has been transformed into a versatile live-work space and home gym.The lower level offers a spacious guest bedroom with access to a private patio, a large bath with double vanity and separate toilet room, along with a tranquil primary suite complete with walk-in closet and mesmerizing treetop, mountain, and city views. Laundry is conveniently located downstairs near the bedrooms for added ease and functionality. Nearly the entire rear of the home is wrapped in windows, flooding the interiors with natural light and showcasing the stunning scenery throughout.Outdoor living unfolds across three distinct entertainment decks. A rooftop lounge deck showcases jaw-dropping panoramic views, while the main terrace off the living space is ideal for al fresco dining and relaxing. Below, an additional deck with a large hot tub invites peaceful evenings beneath the stars.The thoughtfully curated grounds provide beauty, privacy, and usable outdoor space rarely found in hillside properties, with room for future expansion or customization. Just moments from Mission Street's beloved shops, restaurants, cafes, and award-winning schools, this remarkable residence is a true jewel box offering timeless mid-century character and an exceptional South Pasadena lifestyle.
Show all description
Location
- Directions: Take Monterey to Indiana to Alta Vista
- Lot Size Acres: 0.1384 acres
Building Details
- Structure Type: House
- Water Source: Public
- Architectural Style: Contemporary,MidCenturyModern,PatioHome
- Lot Features: BackYard,SlopedDown,Garden,Landscaped,NearPark,NearPublicTransit,Secluded,SprinklerSystem
- Sewer: PublicSewer
- Common Walls: NoCommonWalls
- Fencing: None
- Foundation Details: PillarPostPier
- Garage Spaces: 1
- Levels: MultiSplit
- Floor covering: Carpet, Tile, Wood
Amenities & Features
- Pool Features: None
- Parking Features: AttachedCarport, ConvertedGarage, Concrete, Covered, Carport, DirectAccess, Driveway, Garage, OffStreet, OnStreet, SideBySide, Storage, WorkshopInGarage
- Security Features: SecuritySystem, CarbonMonoxideDetectors, FireDetectionSystem, SmokeDetectors, SecurityLights
- Patio & Porch Features: Concrete,Deck,FrontPorch,Open,Patio,Porch,Rooftop,Terrace,WrapAround
- Spa Features: AboveGround,Heated
- Parking Total: 3
- Roof: Composition
- Window Features: Blinds,DoublePaneWindows
- Cooling: CentralAir
- Electric: Volts220InGarage,Volts220,Volts220InWorkshop
- Exterior Features: Lighting
- Fireplace Features: Gas, GasStarter, LivingRoom
- Heating: Central,Fireplaces
- Horse Amenities: RidingTrail
- Interior Features: BuiltInFeatures, Balcony, CeilingFans, SeparateFormalDiningRoom, EatInKitchen, LivingRoomDeckAttached, MultipleStaircases, OpenFloorplan, Pantry, QuartzCounters, StoneCounters, RecessedLighting, Storage, SunkenLivingRoom, WiredForSound, AllBedroomsDown, EntranceFoyer, InstantHotWater, PrimarySuite, WalkInClosets, Workshop
- Laundry Features: Inside,LaundryCloset
- Appliances: BuiltInRange,Dishwasher,FreeStandingRange,Freezer,GasCooktop,GasOven,GasRange,IceMaker,Microwave,Refrigerator,RangeHood,WaterSoftener,TanklessWaterHeater,VentedExhaustFan,WaterToRefrigerator,WaterPurifier,Dryer,Washer
Agent info
- Agent name: Carmine Sabatella
- Agent MLS: P20988
- Agent email: homesbycarmine@gmail.com
- Agent officephone: (626) 803-2000
- Agent direct phone: (626) 394-9212
Miscellaneous
- List Office Name: The Agency
- Listing Terms: Cash,CashToExistingLoan,CashToNewLoan,Conventional
- Common Interest: None
- Community Features: Biking,DogPark,Foothills,Golf,Hiking,HorseTrails,StreetLights,Suburban,Sidewalks,Park
- Direction Faces: Northeast
- Virtual Tour URL Branded: https://vimeo.com/1191353433?share=copy&fl=sv&fe=ci
