







2429 Ganesha Avenue, Altadena, CA, US, 91001
2429 Ganesha Avenue, Altadena, CA, US, 91001Basics
- Date added: Added 4 months ago
- Category: Residential
- Type: SingleFamilyResidence
- Status: Active
- Bedrooms: 3
- Bathrooms: 2
- Area: 1374 sq ft
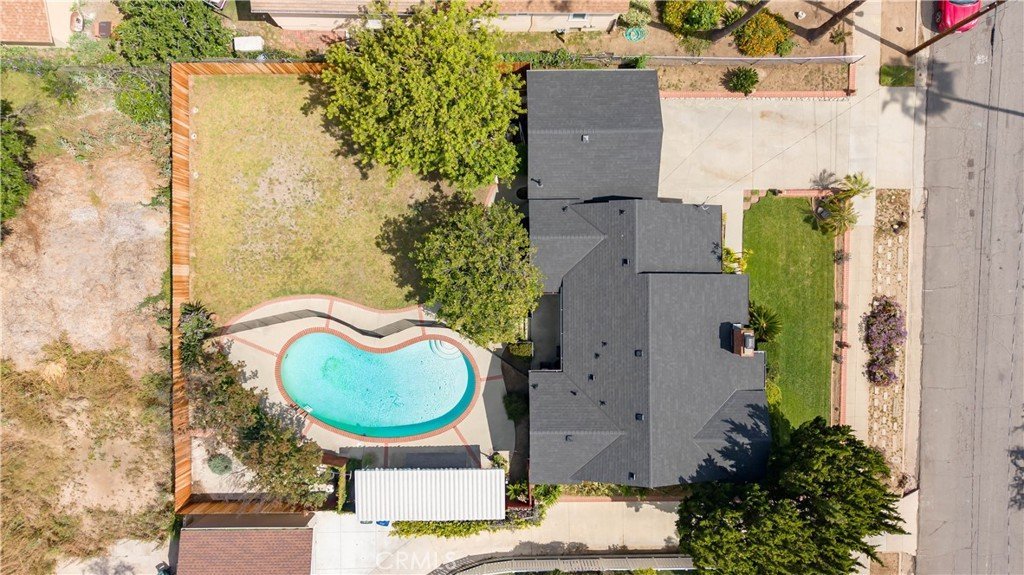
- Lot size: 9337, 9337 sq ft
- Year built: 1952
- View: Hills,Mountains,Pool
- County: Los Angeles
- MLS ID: PF26103278
Description
-
Description:
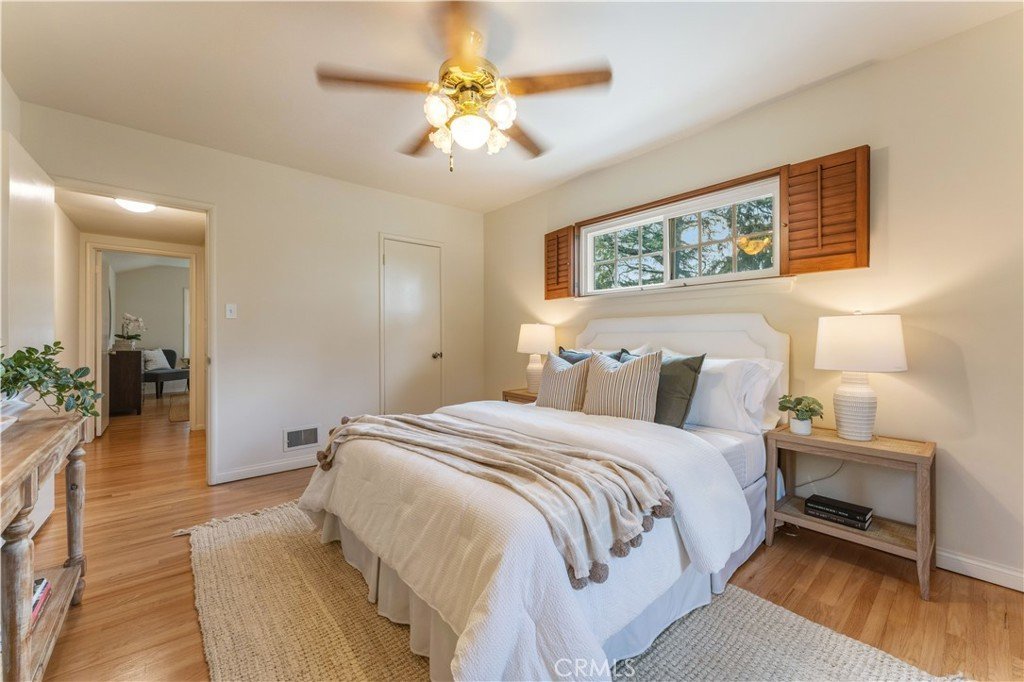
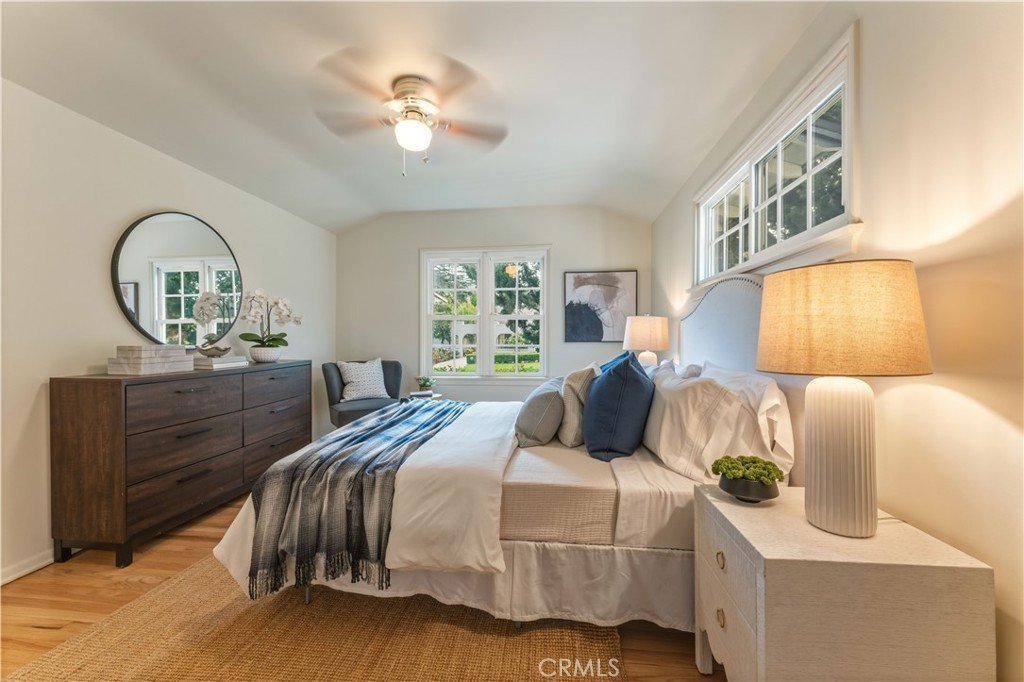
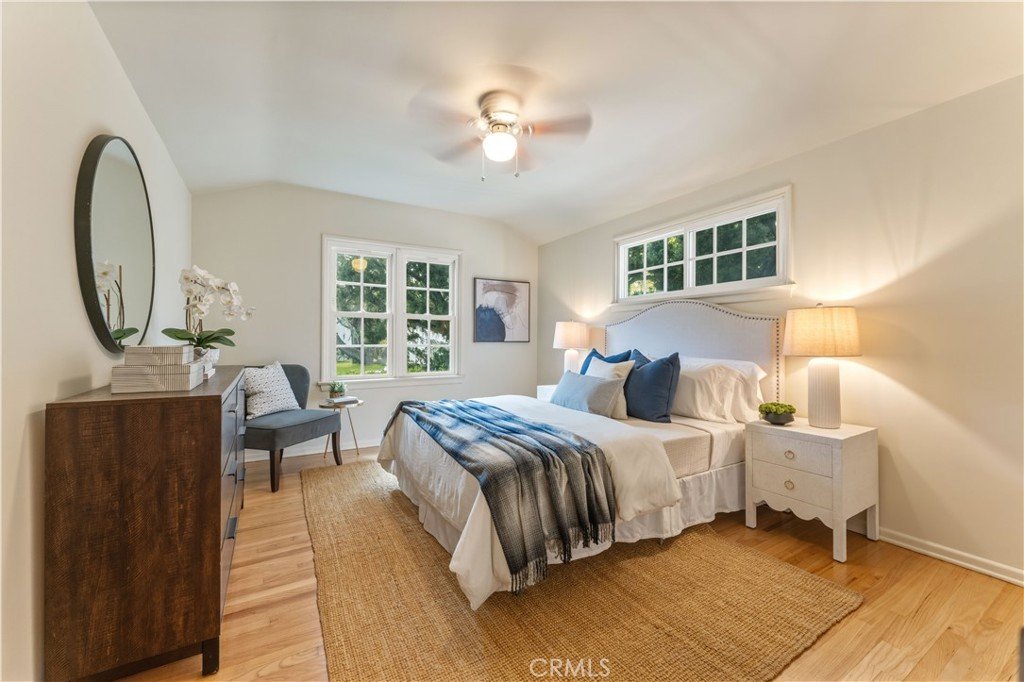
Welcome to 2429 Ganesha Avenue, where quintessential Altadena charm meets unparalleled comfort. This beautifully maintained classic traditional 3-bedroom, 2-bathroom home exudes warmth and personality. A number of notable systems and features have been recently updated include a new roof, attic insulation, electrical panel, copper plumber, and ducting.
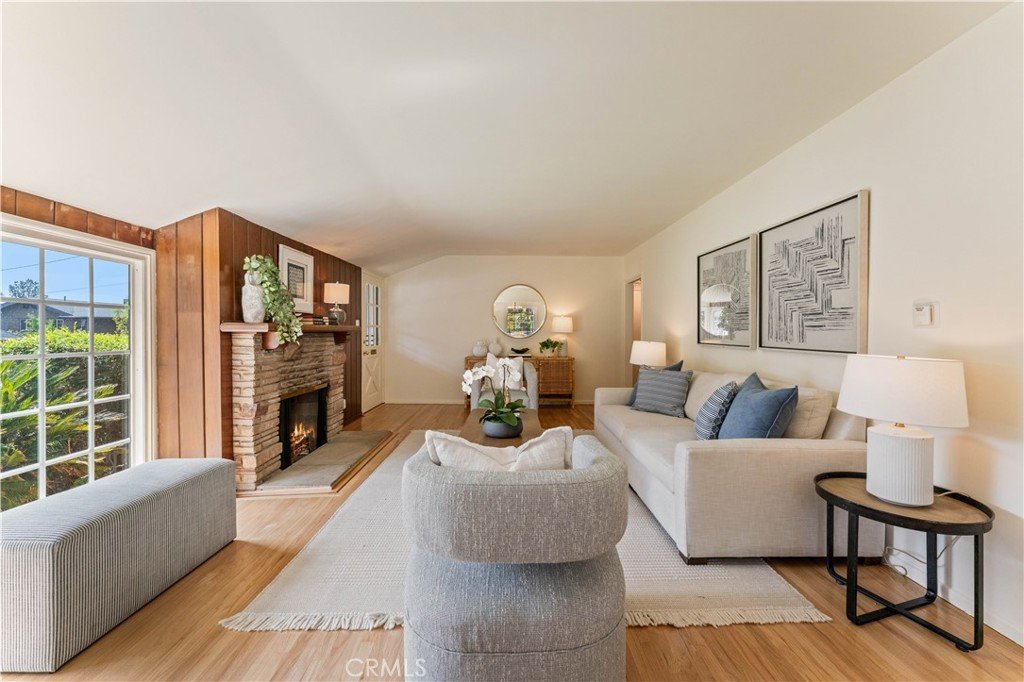
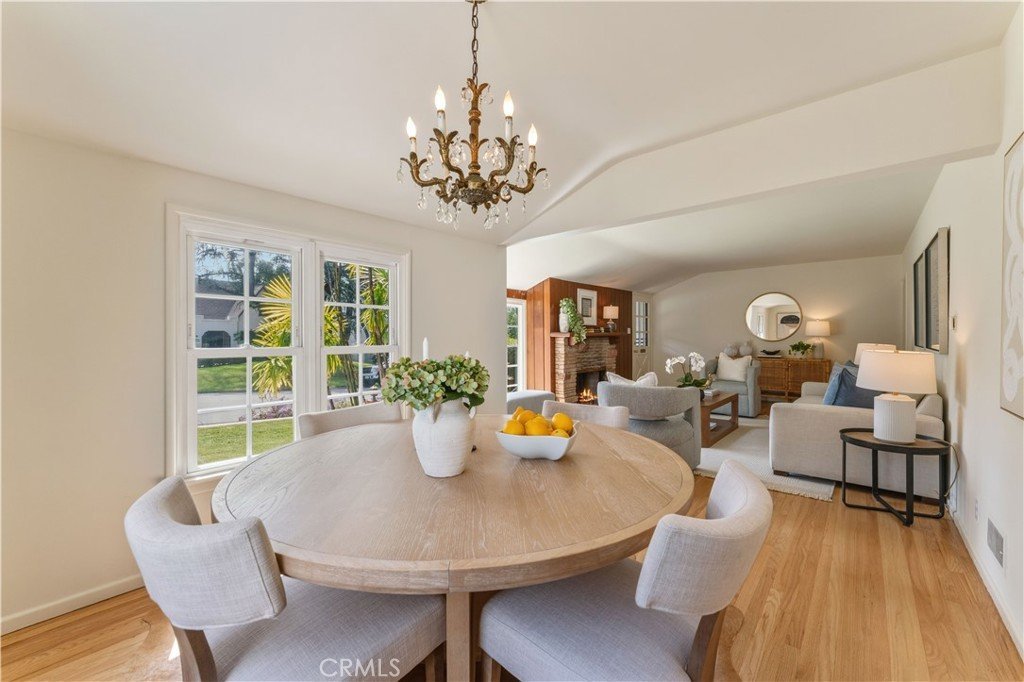
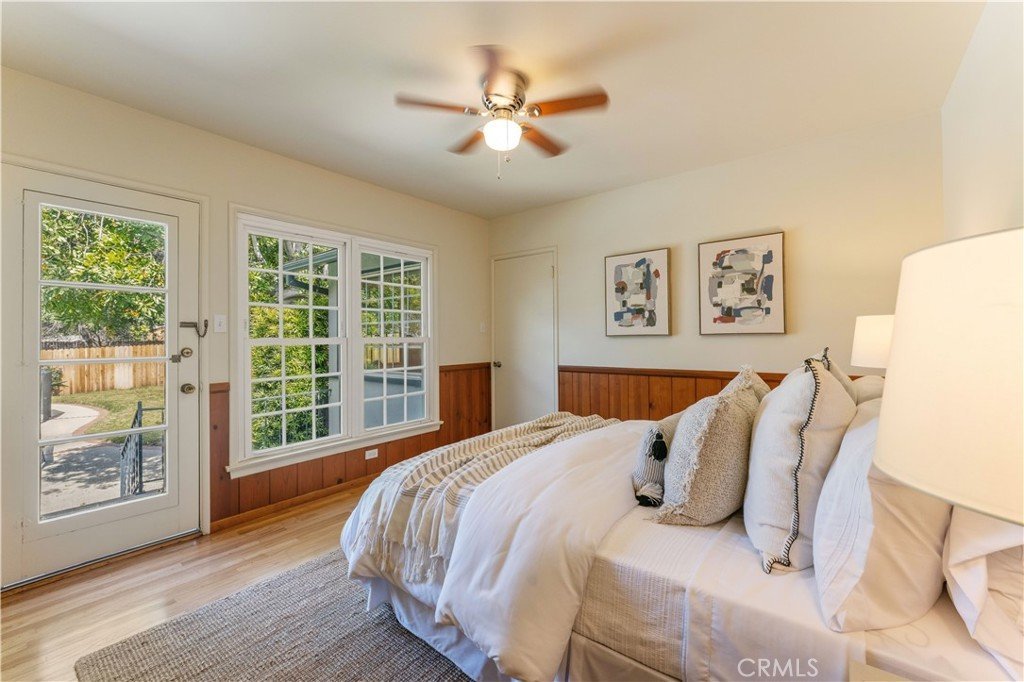
The inviting front porch welcomes you into the homes sun-drenched living room, that has a cozy brick fireplace. The recently refinished original hardwood floors seamlessly flow throughout the space, providing ample room for living and entertaining. Nestled on a park-like lot, the property boasts a detached 2-car garage and the potential for an ADU.
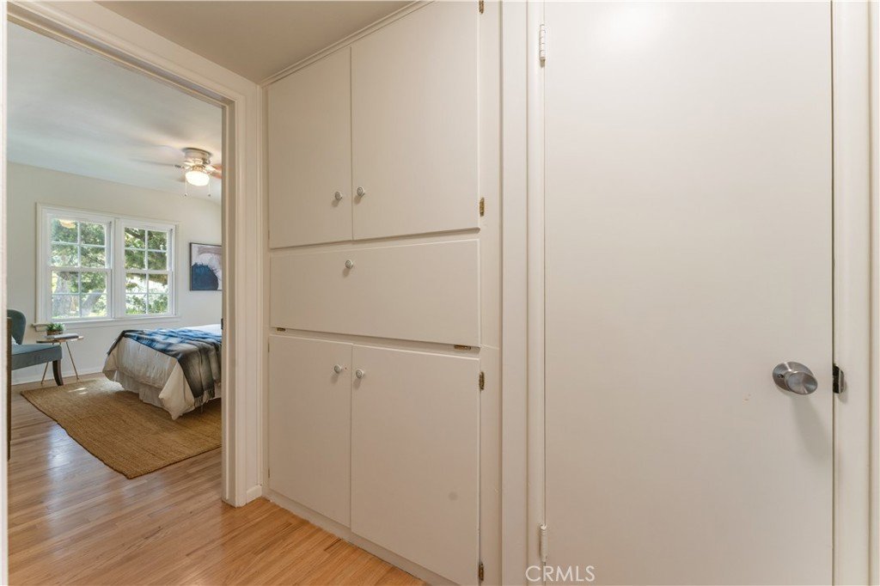
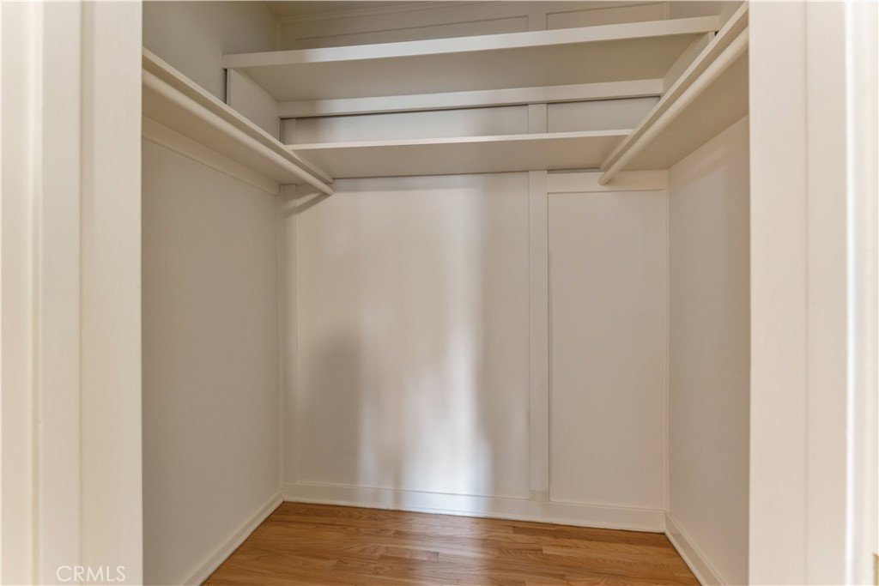
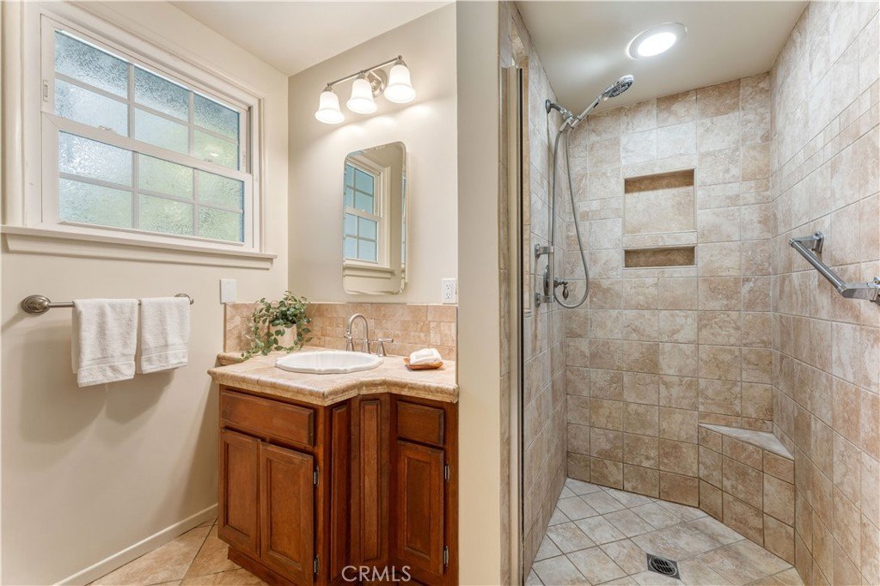
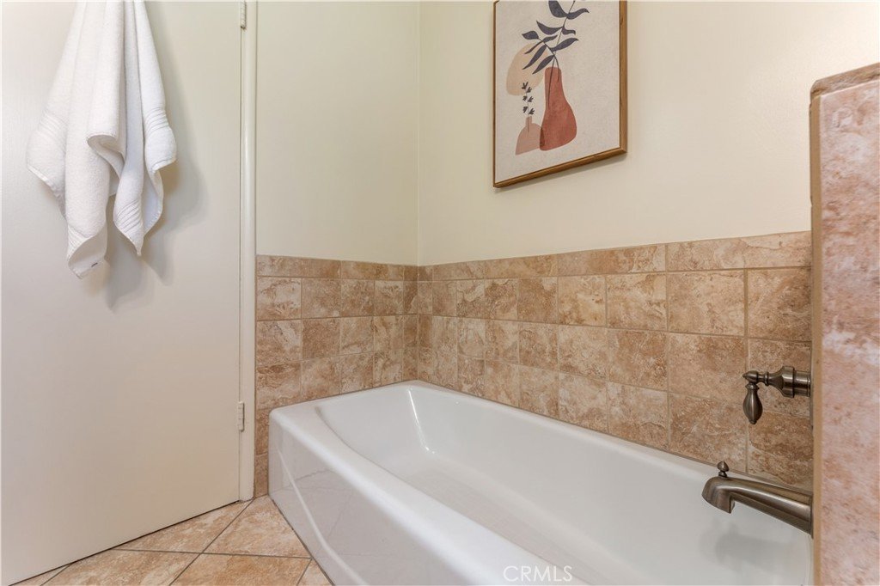
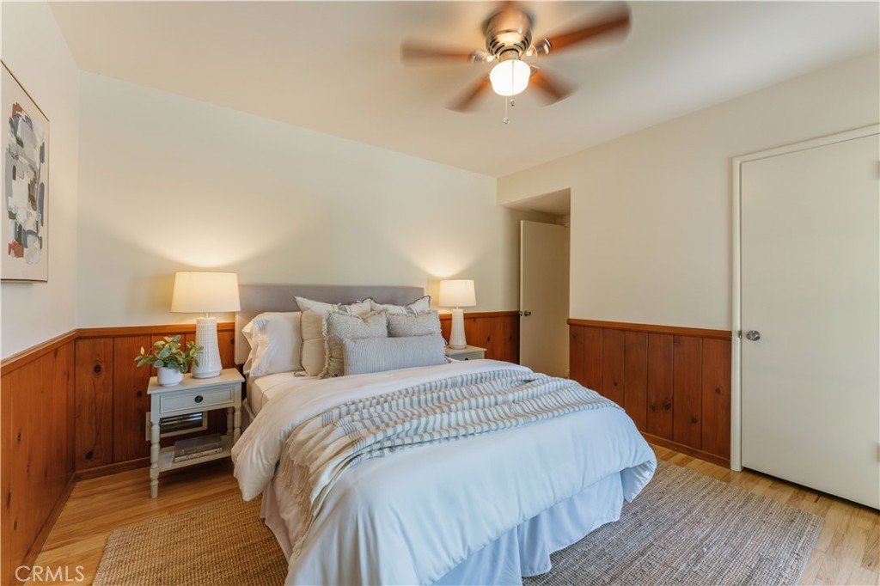
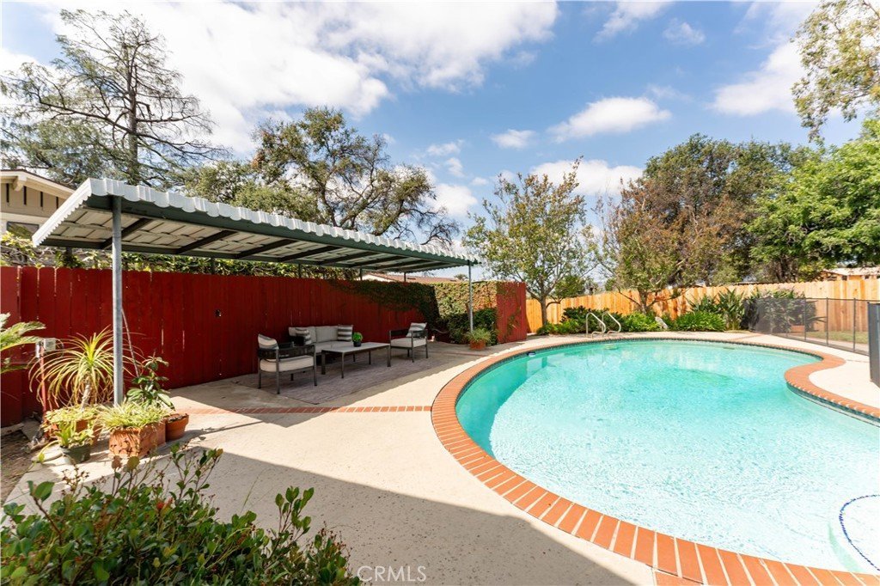
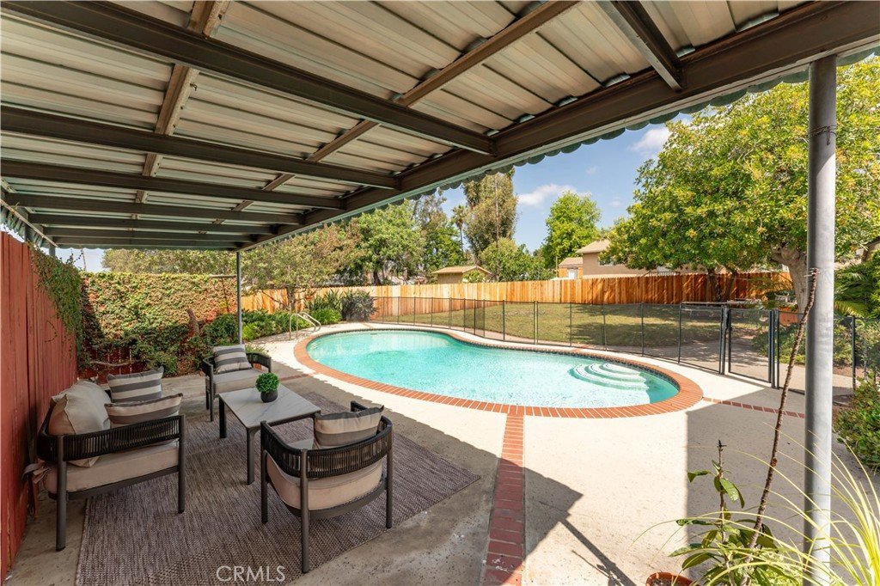
Indoor-outdoor living is a key feature, with patios, a swimming pool, and a mature landscape that offers a serene escape. The floor plan includes a primary bedroom with an en-suite bathroom, ample cabinetry, and spacious closet space throughout the home.
Show all description
Location
- Directions: South of E. Altadena Drive
- Lot Size Acres: 0.2143 acres
Building Details
- Structure Type: House
- Water Source: Public
- Architectural Style: Traditional
- Lot Features: BackYard,FrontYard,Garden
- Sewer: PublicSewer
- Common Walls: NoCommonWalls
- Garage Spaces: 2
- Levels: One
- Floor covering: SeeRemarks, Wood
Amenities & Features
- Pool Features: Private
- Patio & Porch Features: Concrete,Patio
- Spa Features: None
- Parking Total: 2
- Roof: Composition
- Cooling: None
- Fireplace Features: LivingRoom
- Heating: Central
- Interior Features: CeilingFans
- Laundry Features: Inside
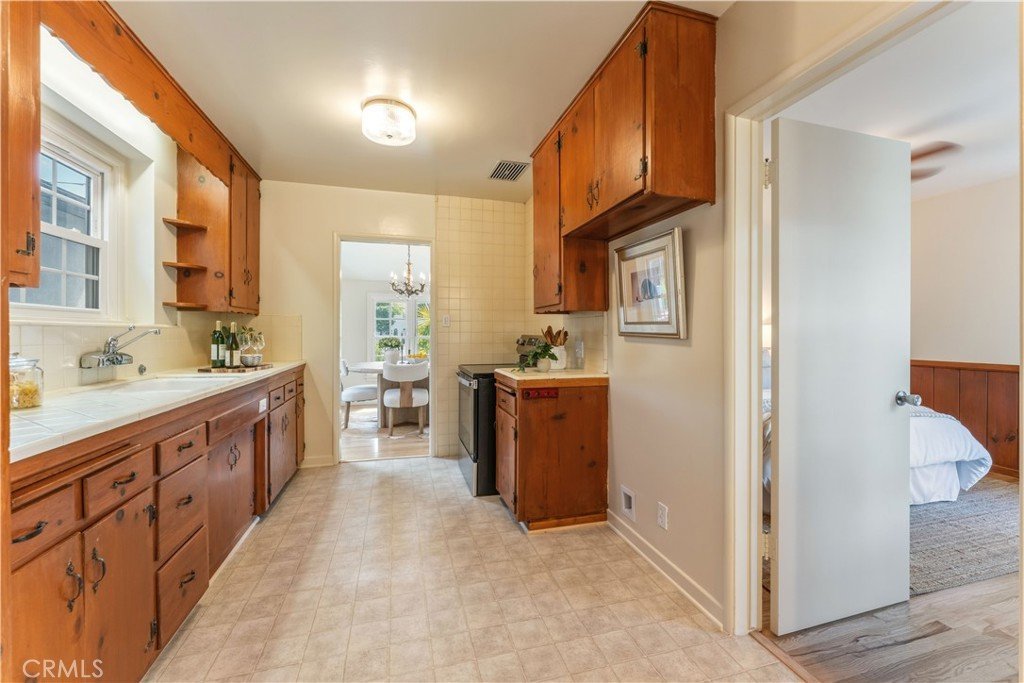
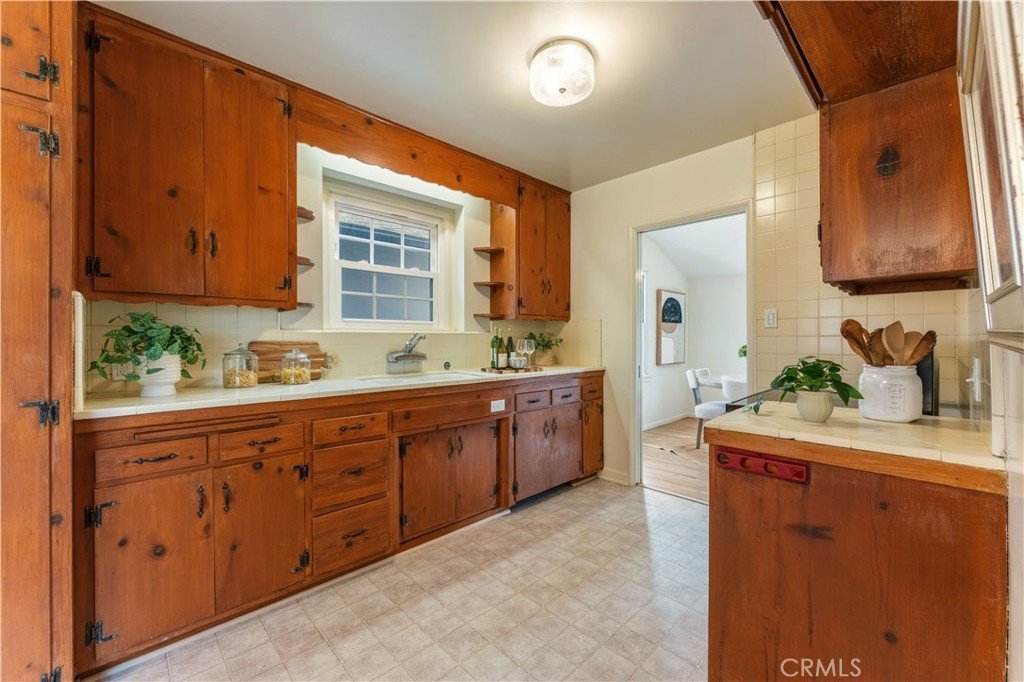
- Appliances: ElectricRange
Nearby Schools
- High School District: Call Listing Office
Expenses, Fees & Taxes
- Association Fee: 0
Agent info
- Agent name: Chris Reisbeck
- Agent MLS: pf14808m
- Agent email: Chris@ChrisReisbeck.com
- Agent officephone: 626-803-2000
Miscellaneous
- List Office Name: The Agency
- Listing Terms: Cash,Conventional
- Common Interest: None
- Community Features: Curbs
- Attribution Contact: 818-298-6413
