
1951 Scarborough Lane, San Dimas, CA, US, 91773
1951 Scarborough Lane, San Dimas, CA, US, 91773Basics
- Date added: Added 8 months ago
- Category: Residential
- Type: SingleFamilyResidence
- Status: Active
- Bedrooms: 4
- Bathrooms: 5
- Area: 4844 sq ft
- Lot size: 92668, 92668 sq ft
- Year built: 1986
- Property Condition: Turnkey
- View: CityLights,Canyon,Hills
- Zoning: SDSP4*
- County: Los Angeles
- MLS ID: IV25115751
Description
-
Description:
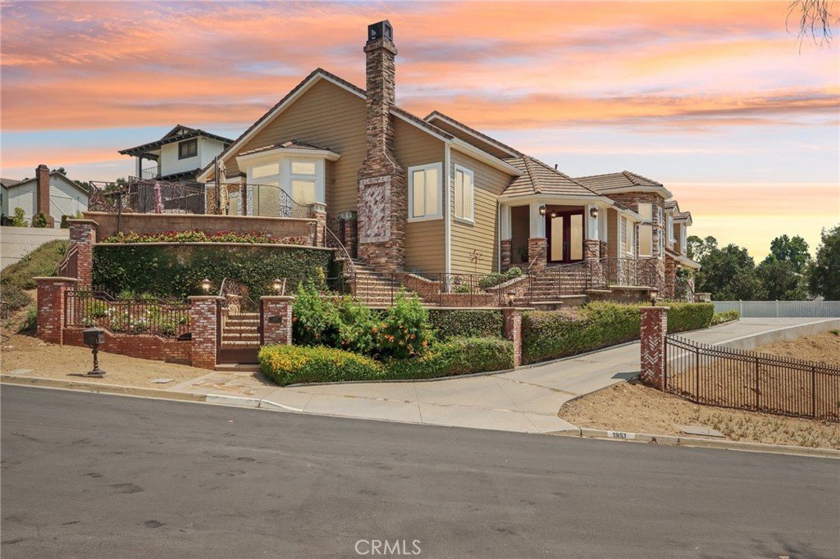
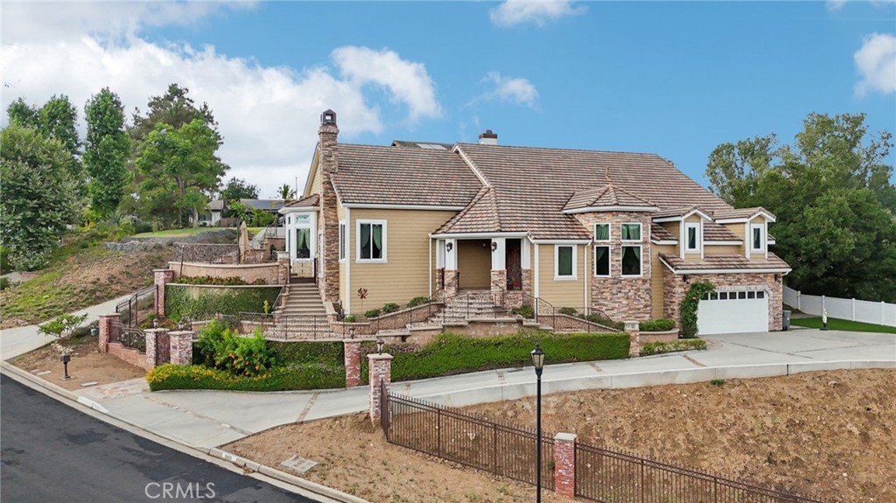
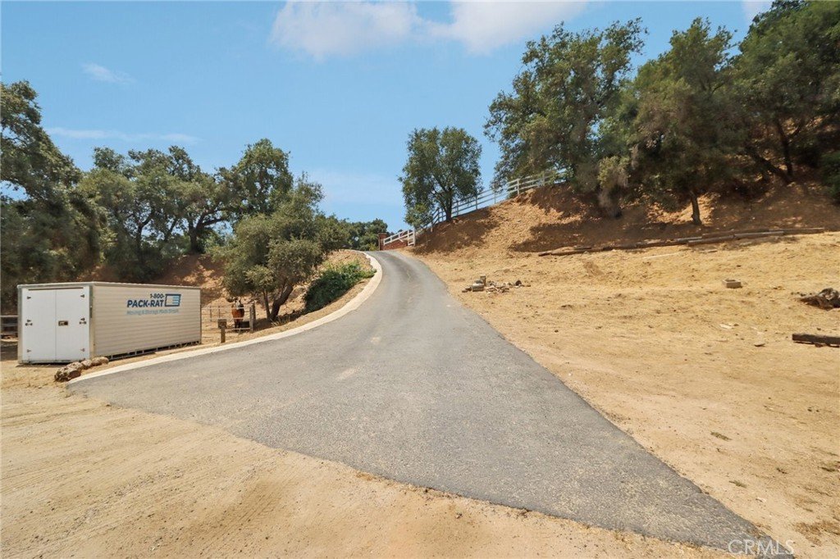
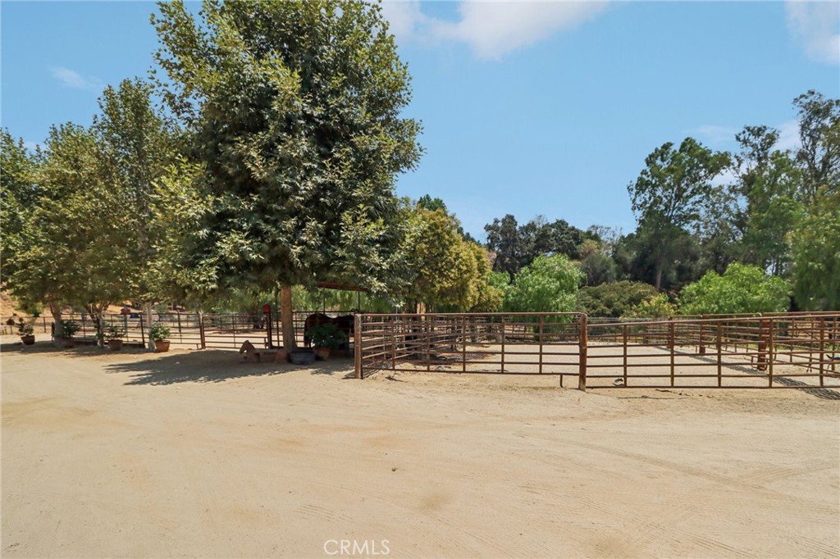
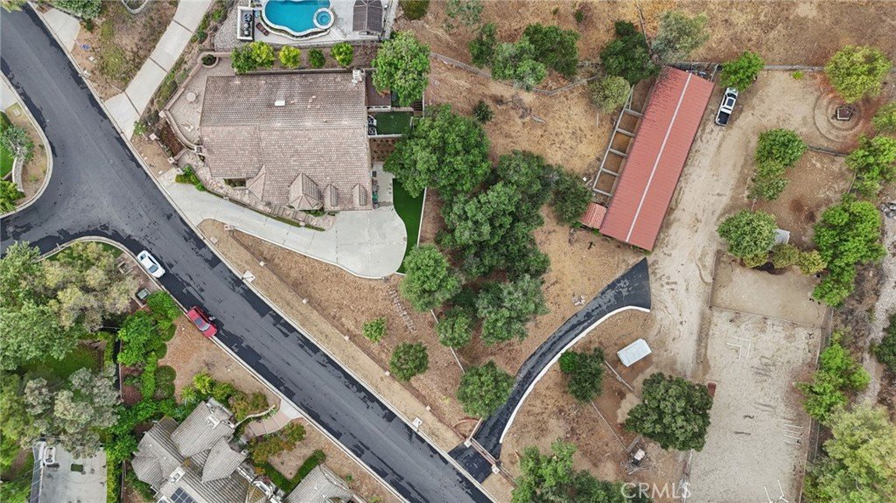
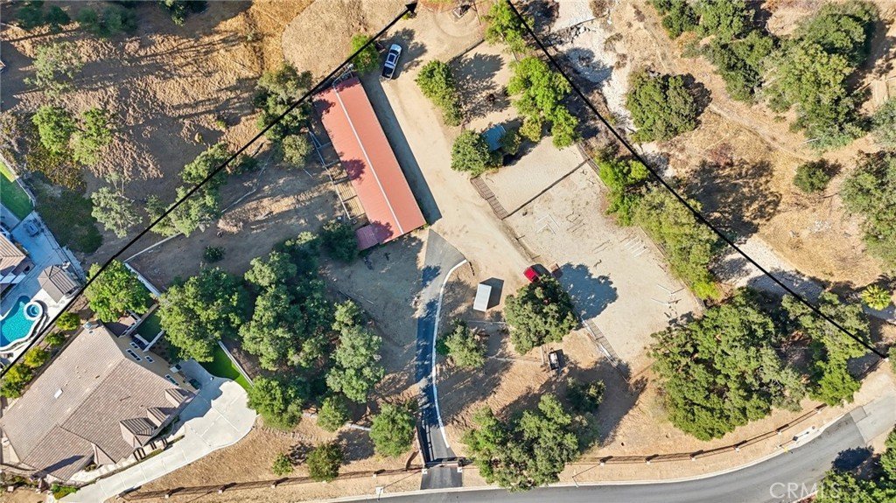
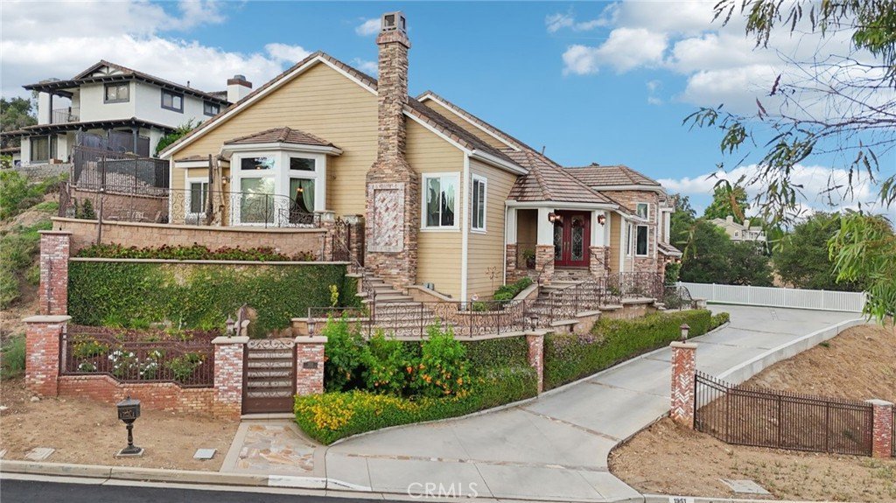
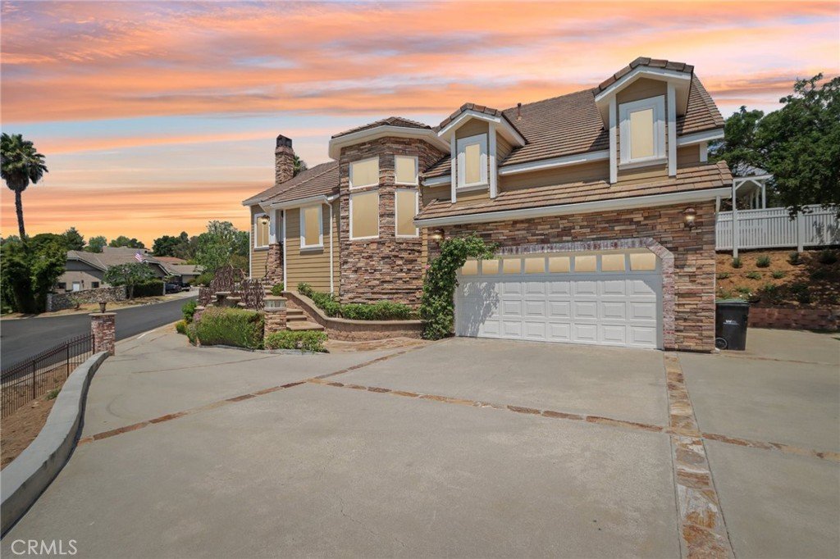
Rare 2.12-Acre Equestrian Estate on Walnut Creek Trail in San Dimas. Exceptional opportunity to own one of San Dimas’ premier equestrian properties! Situated on a private 2.12-acre lot with direct access to the Lyman Staging Area & trailhead. This custom 4 bed, 3.5 bath home (plus a 3/4
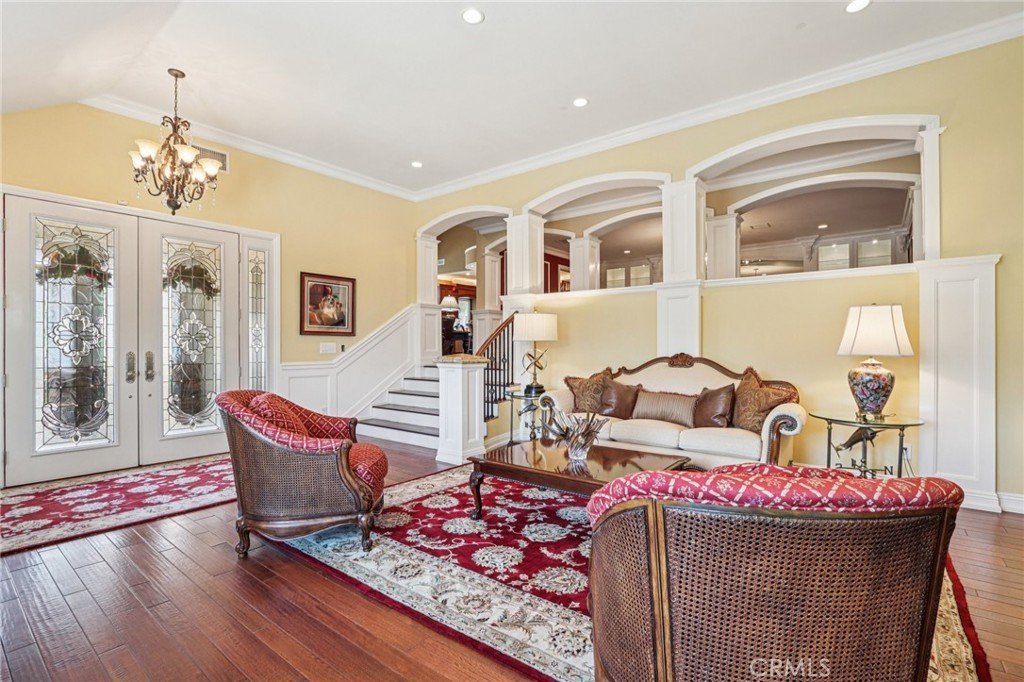
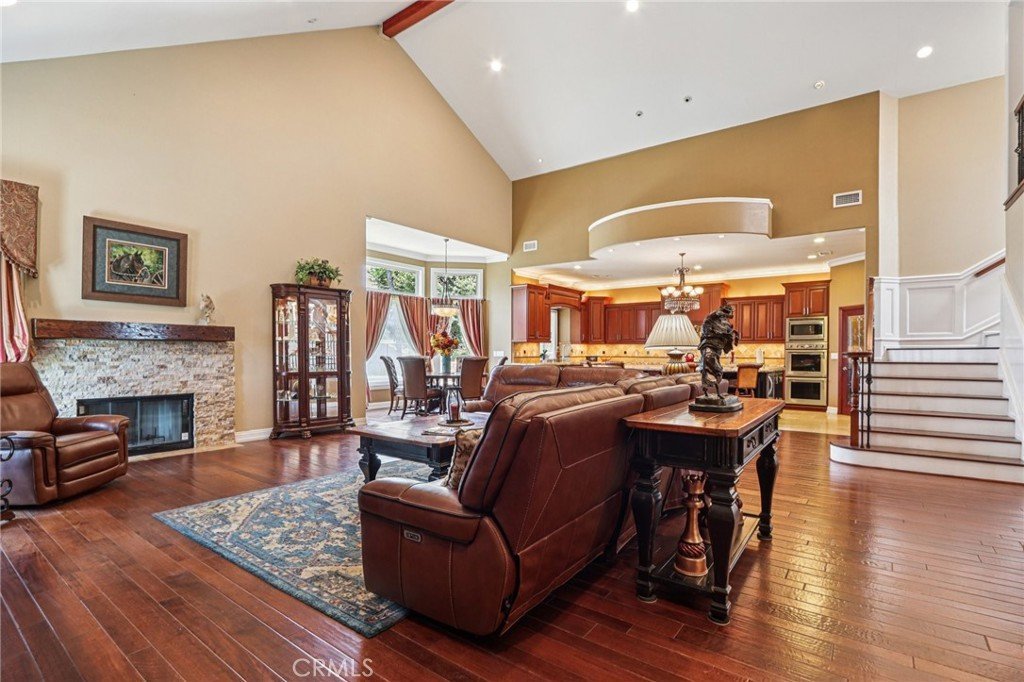
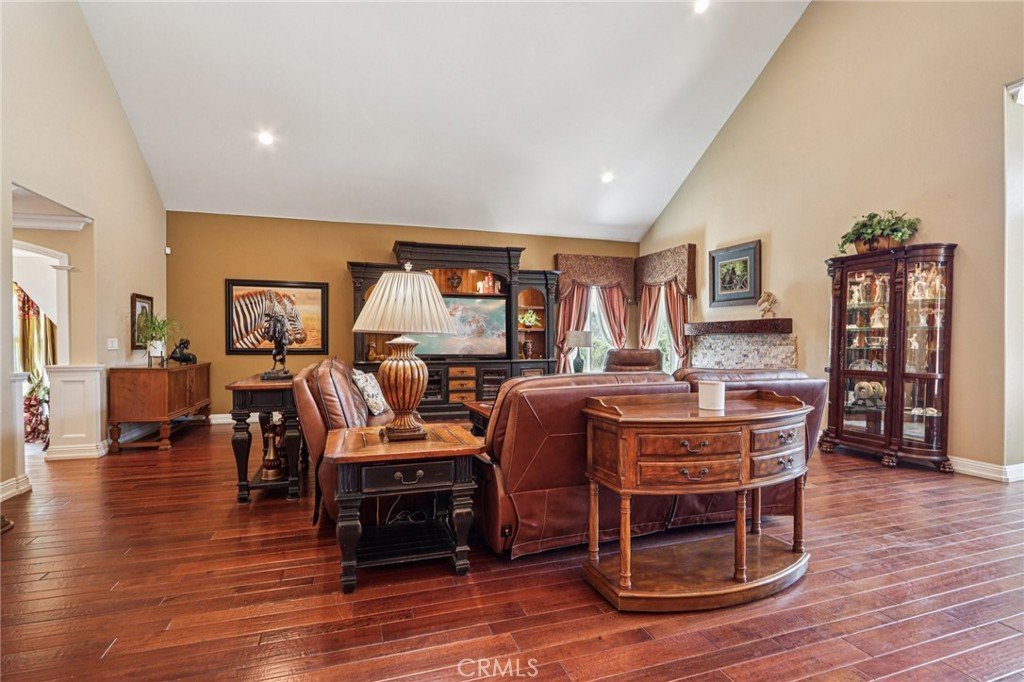
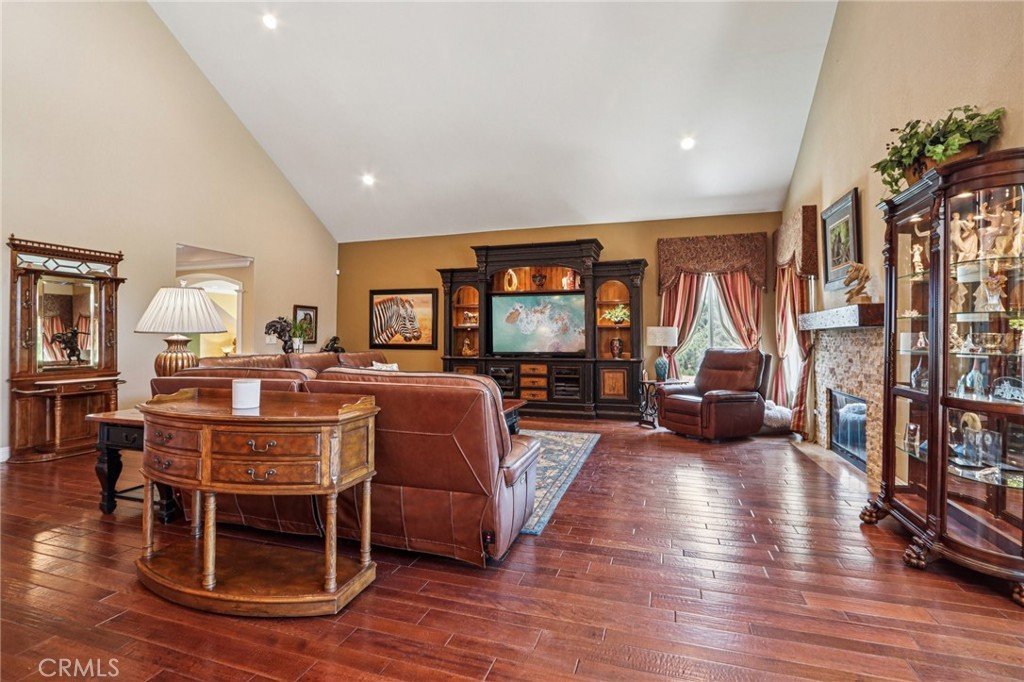
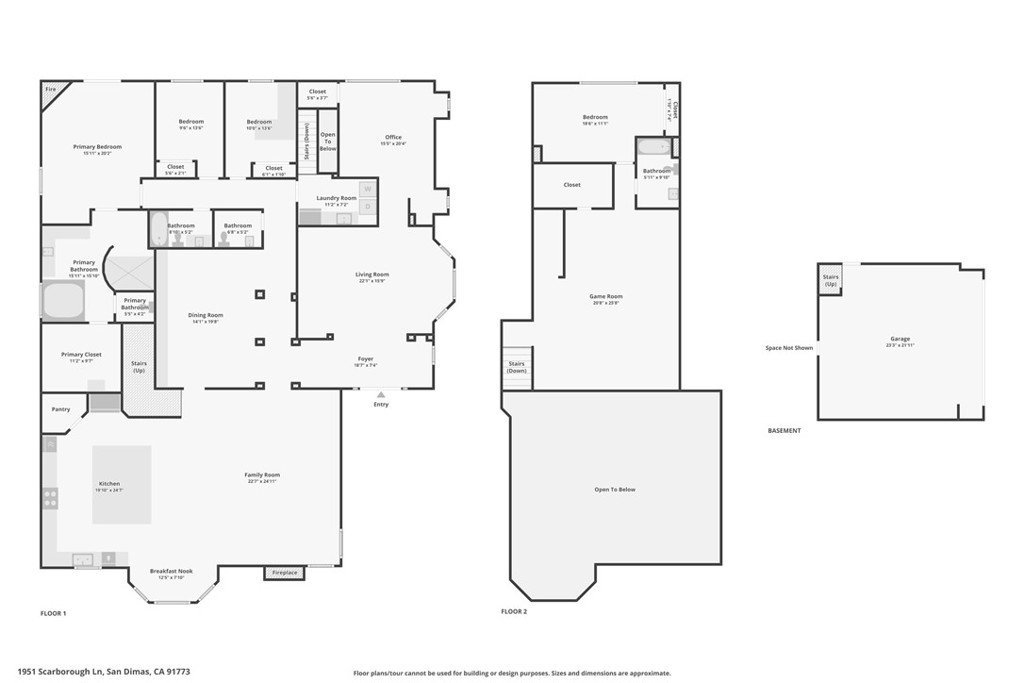
bath in the barn) offers the perfect blend of luxury living, functional space & horse-friendly amenities. Inside, enjoy a spacious living room with
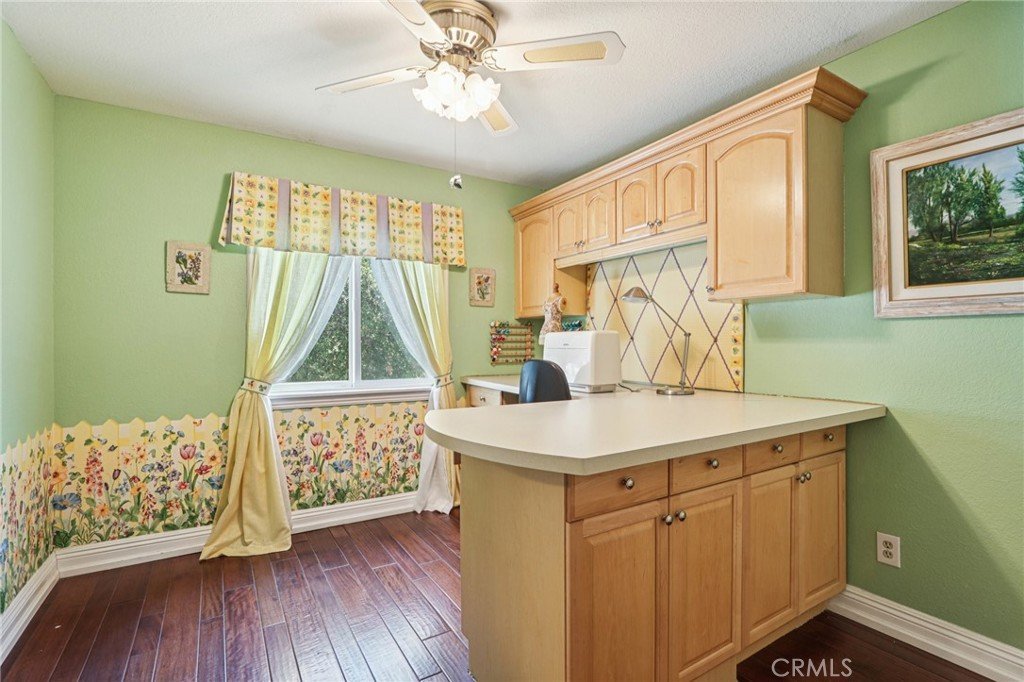
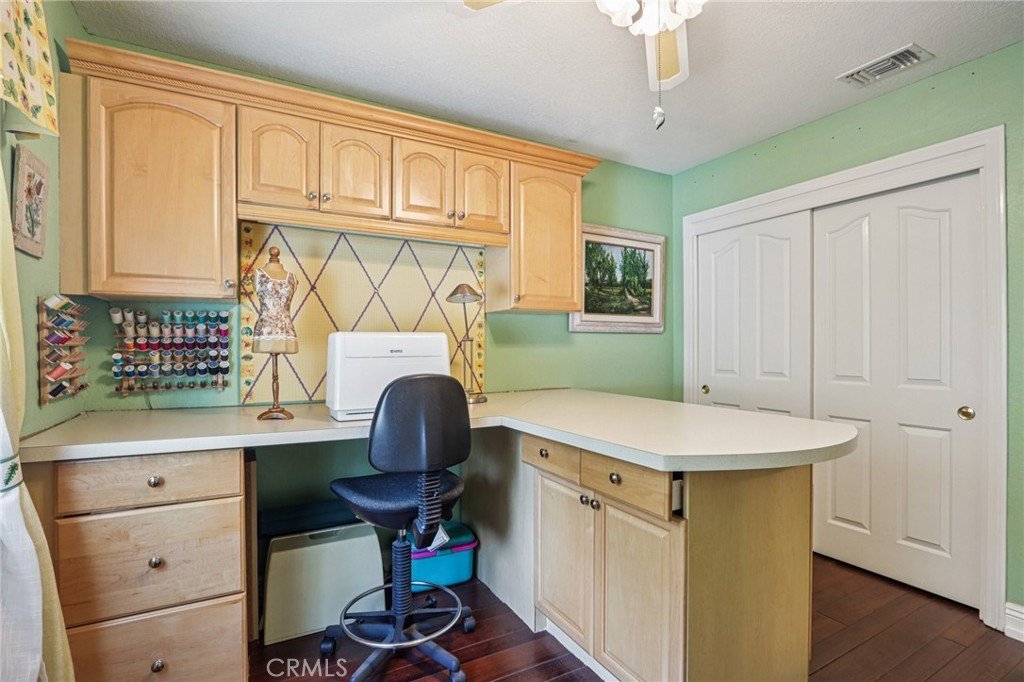
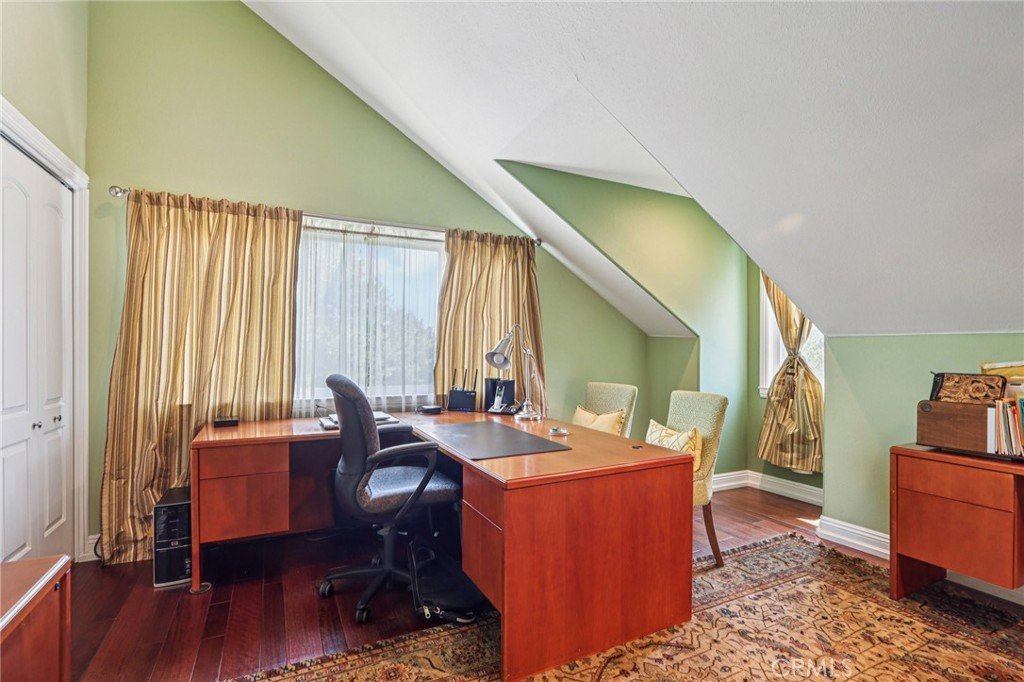
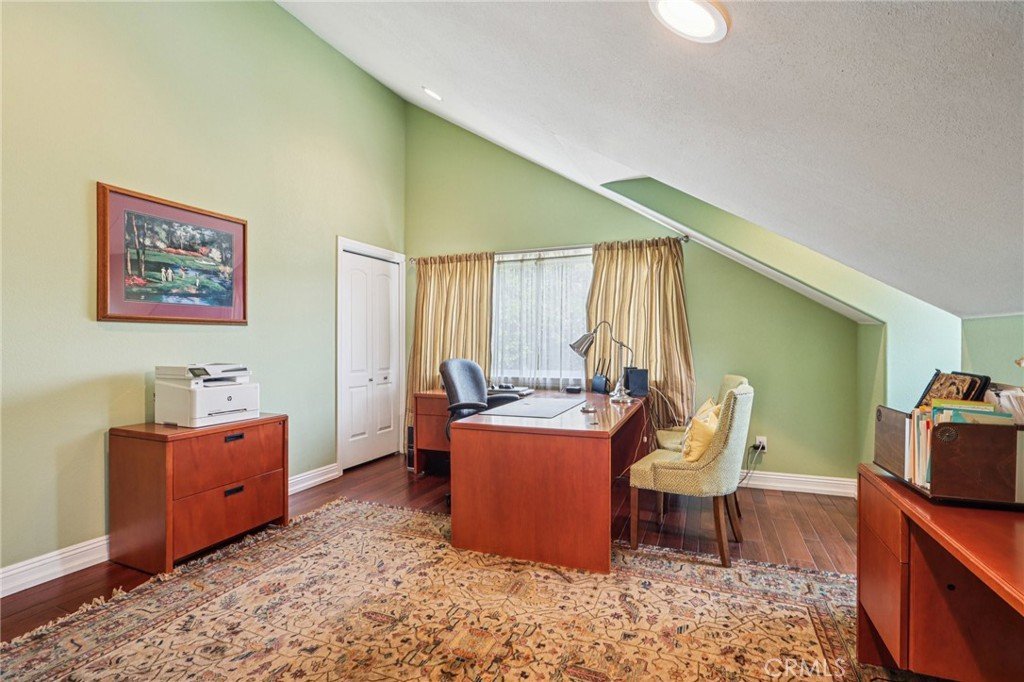
large picture windows that frame breathtaking views. Adjacent is a generous office with a walk-in closet—easily convertible into a fifth
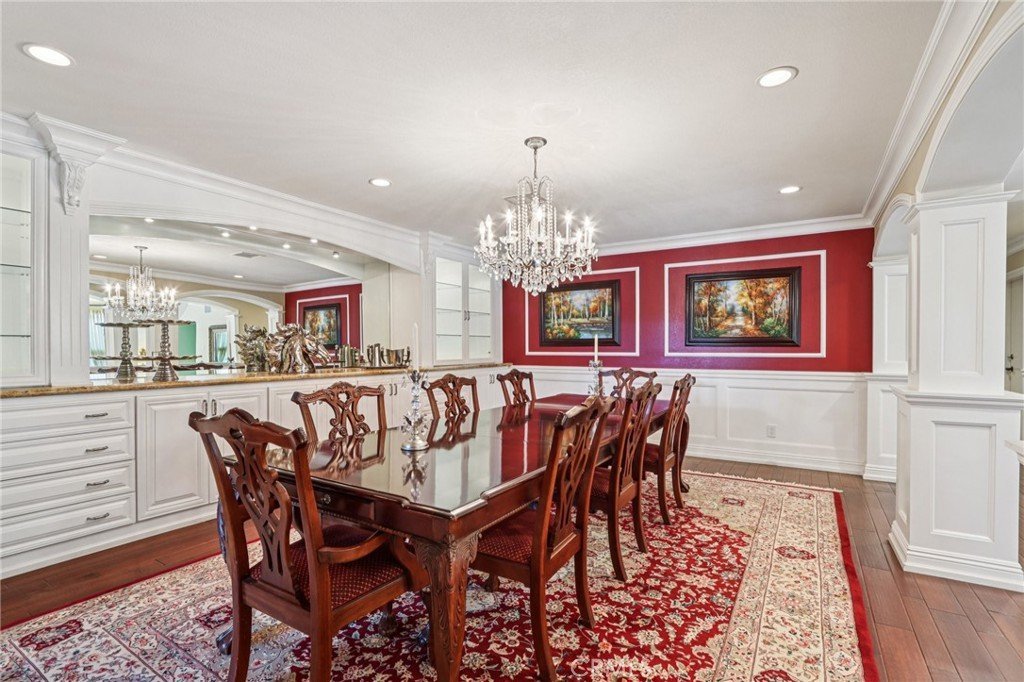
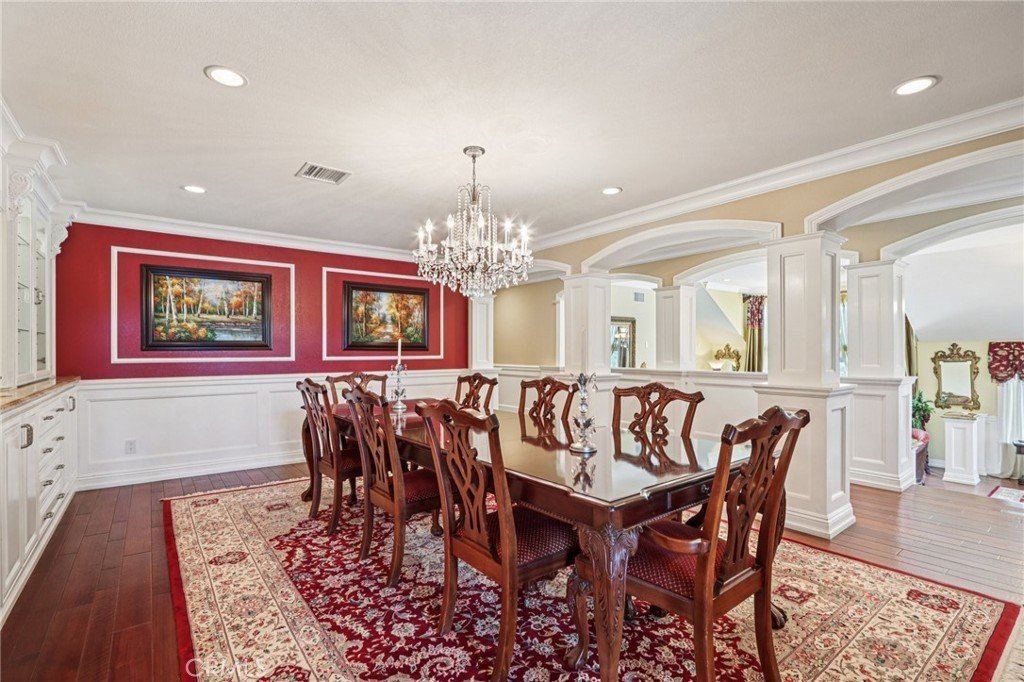
bedroom. A step up leads to the elegant formal dining room, adorned with custom woodwork & a full-wall hutch ideal for china & linen storage.
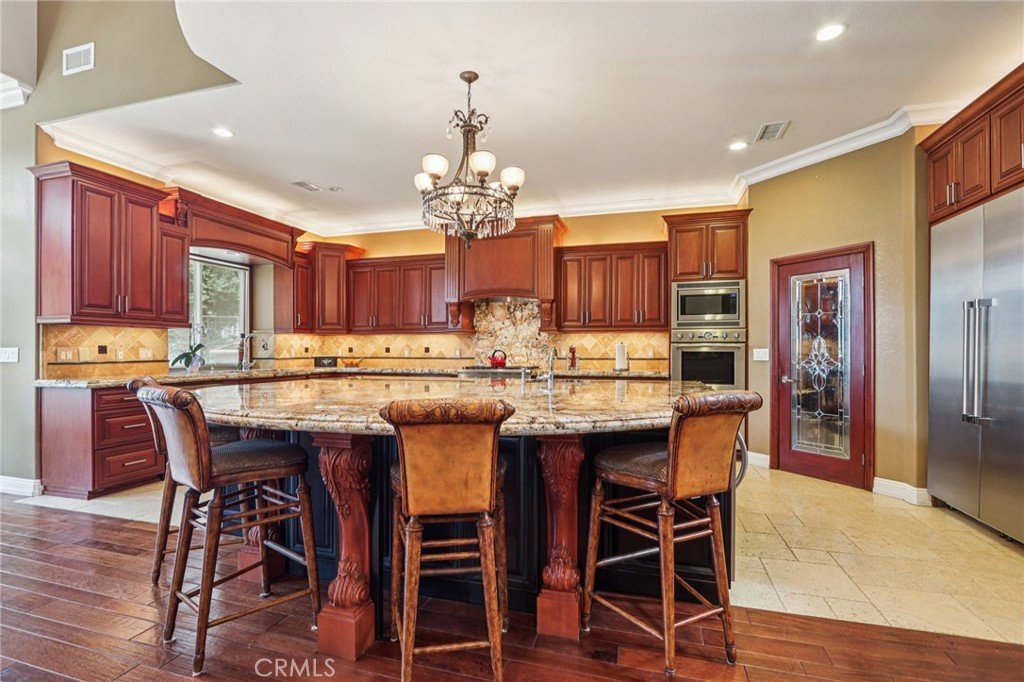
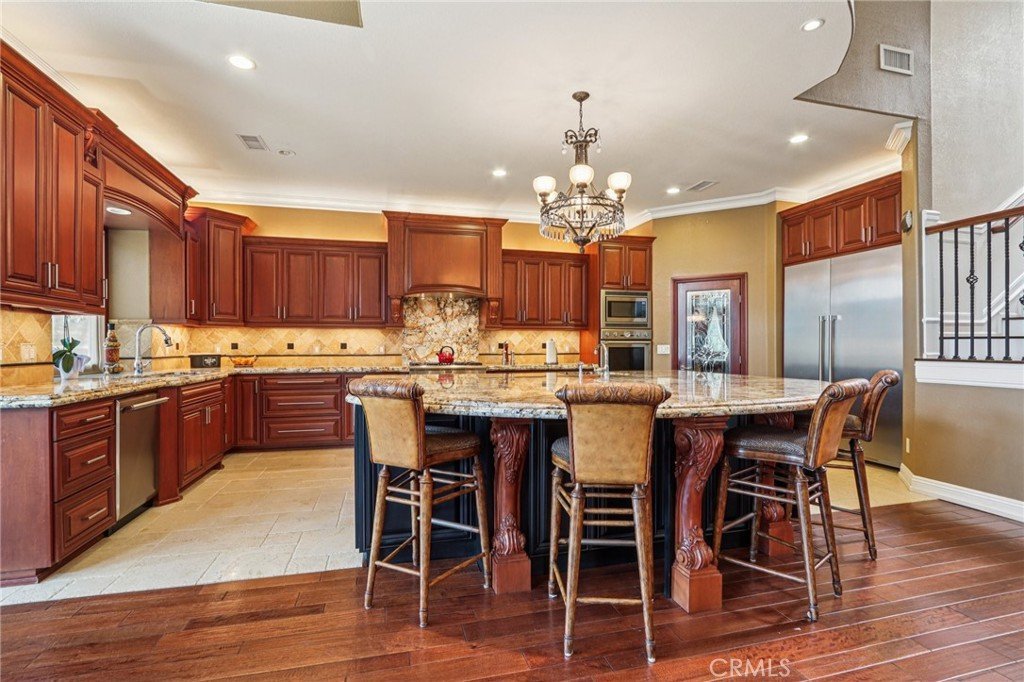
The heart of the home is a dream kitchen outfitted with high-end Thermador appliances, including a stove with a warming drawer, double
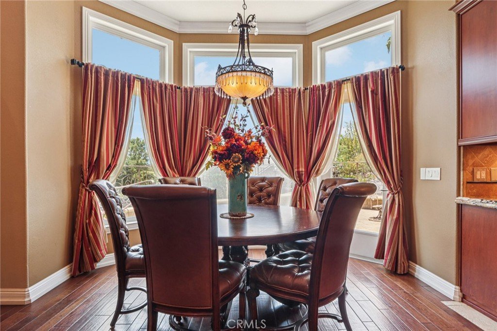
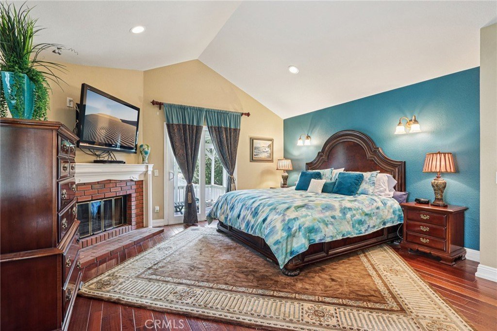
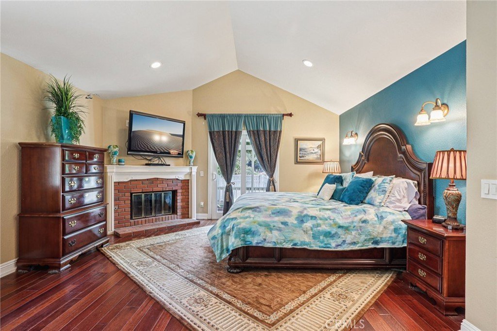
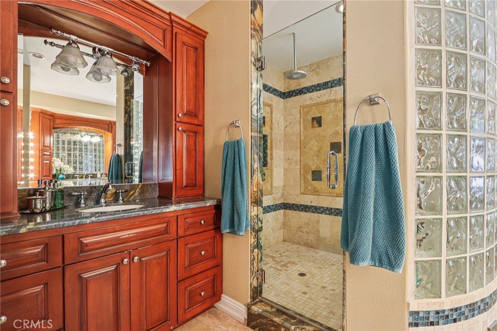
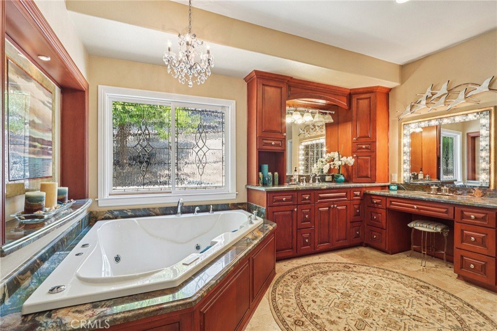
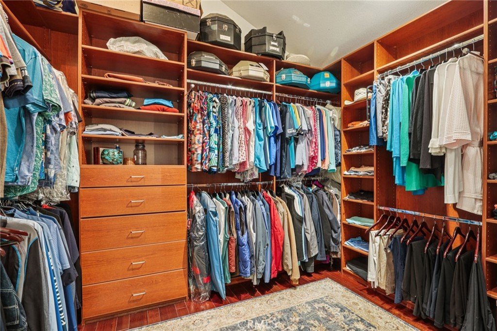
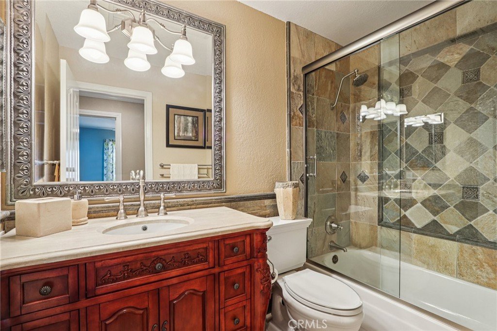
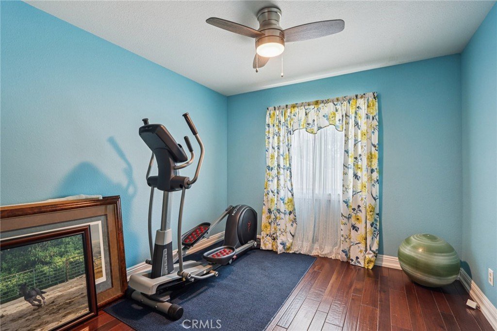
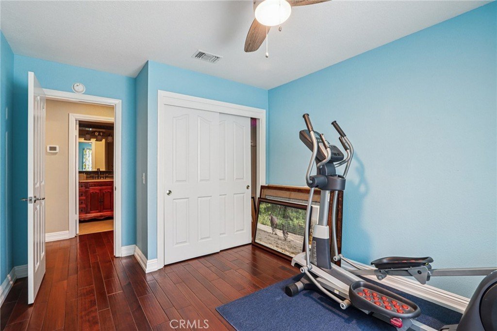
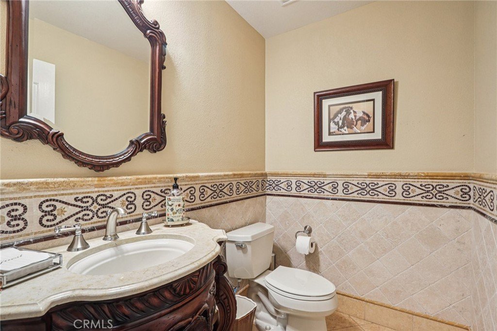
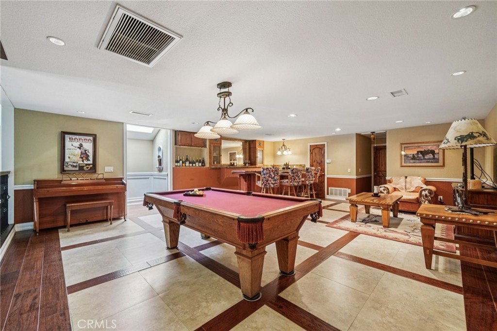
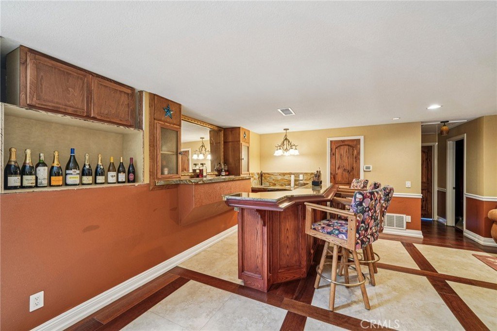
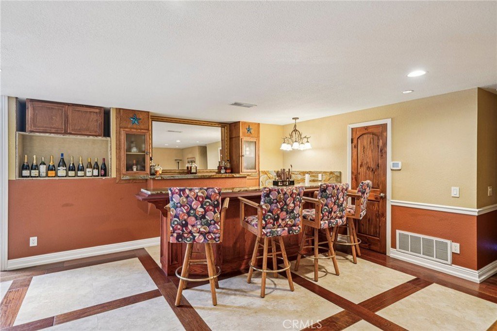
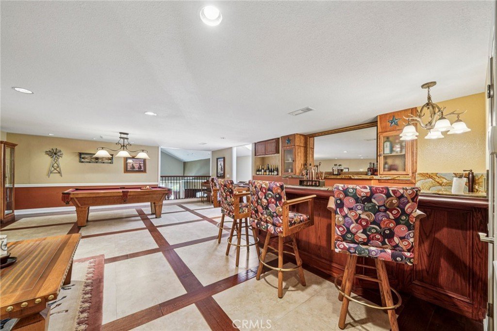
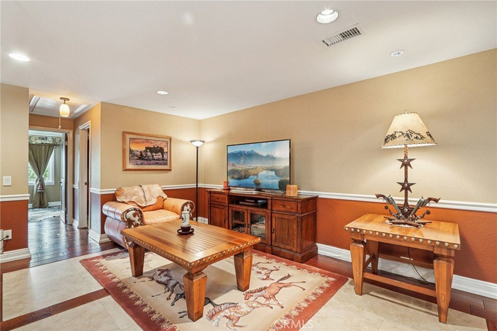
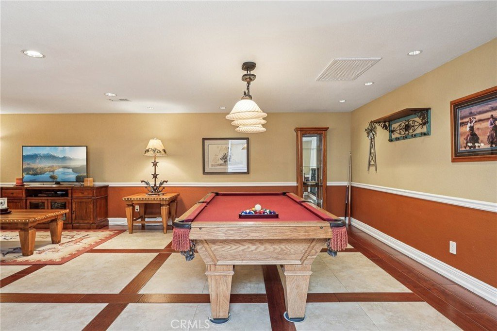
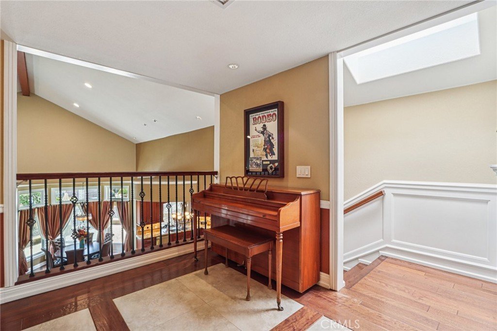
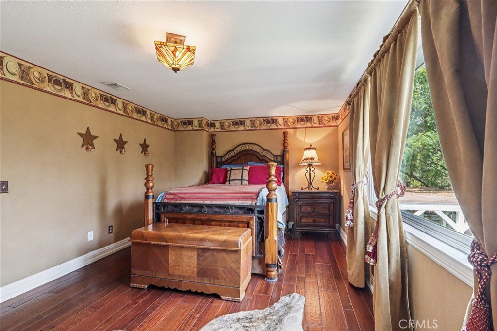
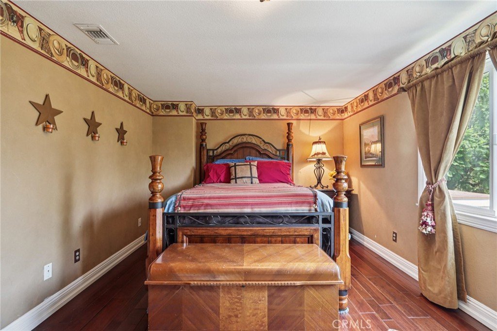
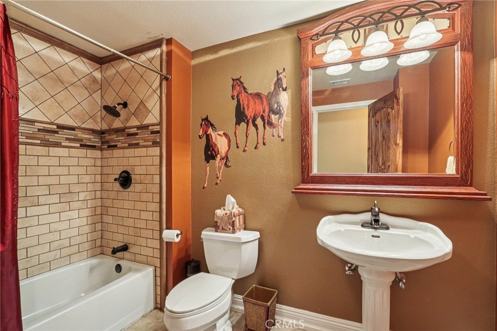
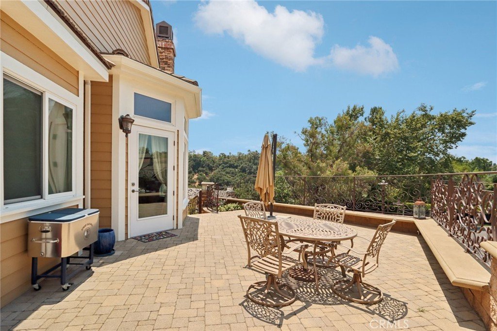
ovens, & oversized built-in refrigerator. Rich cherry wood cabinetry, granite counter tops, a walk-in pantry, & an oversized island with bar seating make it the ultimate gathering space. The adjoining great room with 22’ ceiling, fireplace & a sun-drenched breakfast nook creates a warm, open atmosphere perfect for everyday living and entertaining. Upstairs offers more space to unwind, featuring a custom bar, game room, additional bedroom, and full bath. Down the hall past the dining room & powder room, is the private primary suite that boasts a fireplace, sliding doors to a secluded patio, a spa-like bathroom with oversized shower, Jacuzzi tub, and an expansive walk-in closet. Two additional bedrooms and
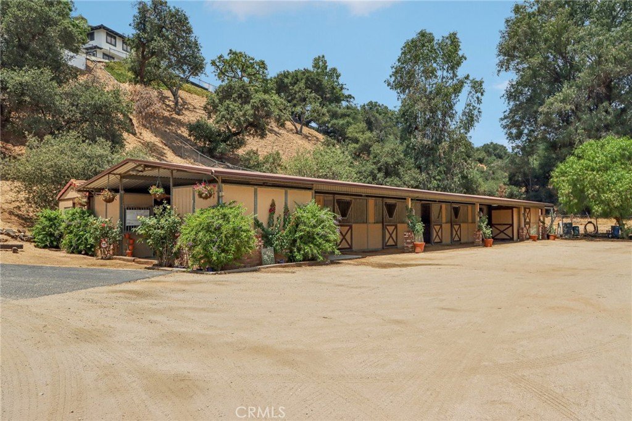
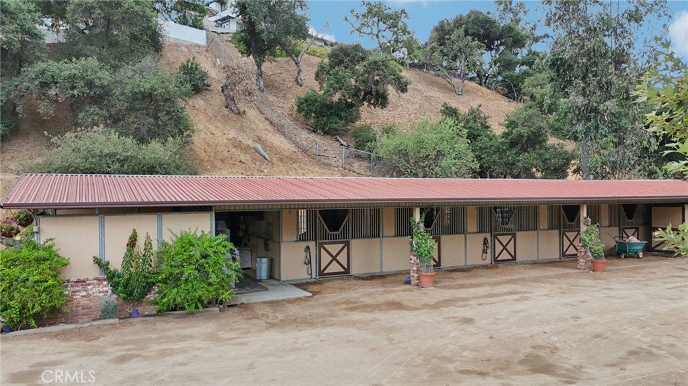
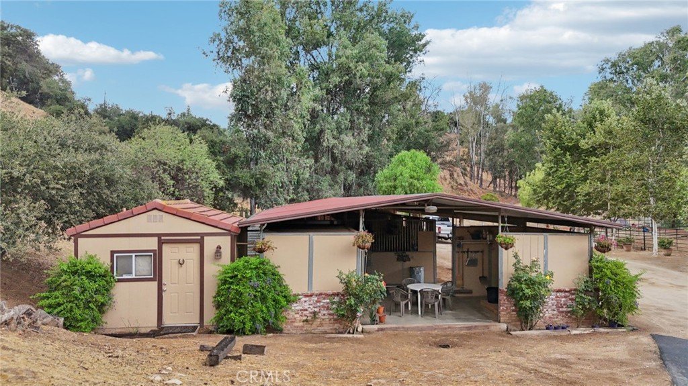
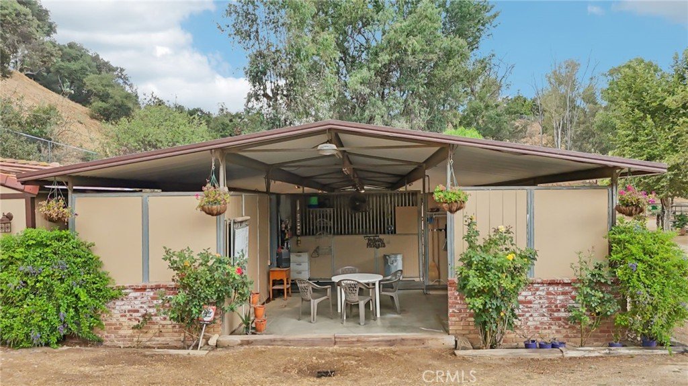
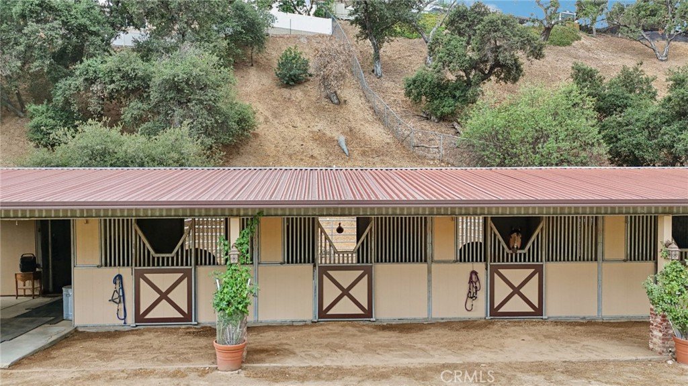
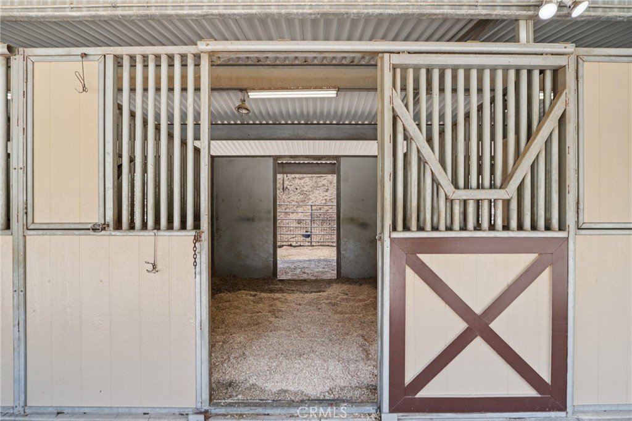
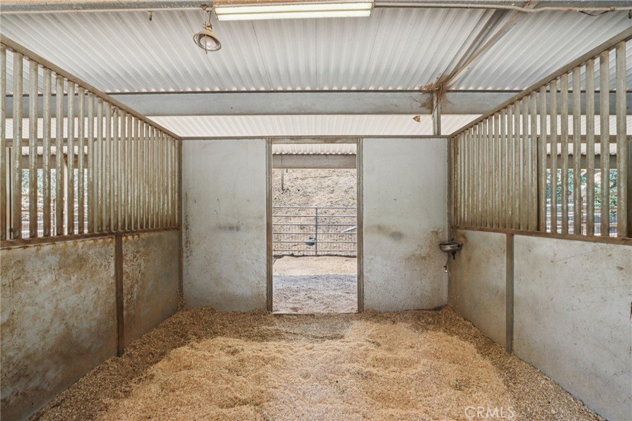
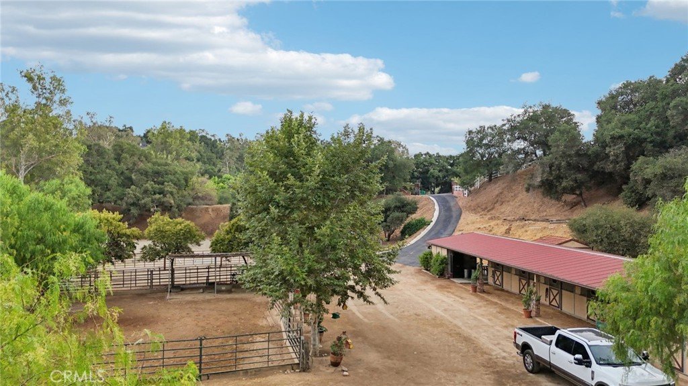
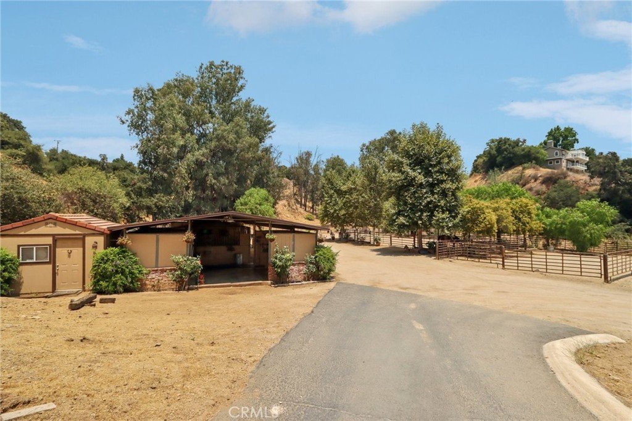
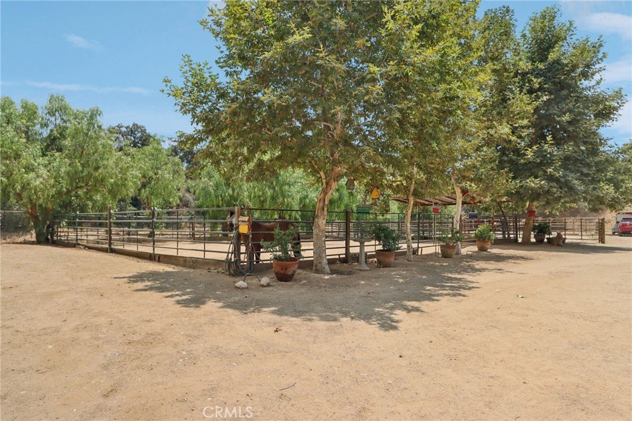
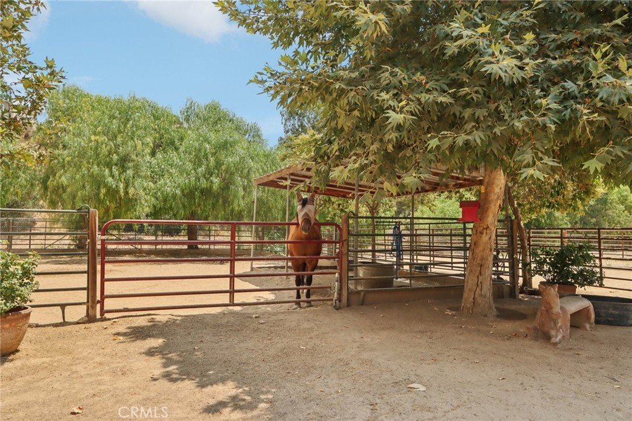
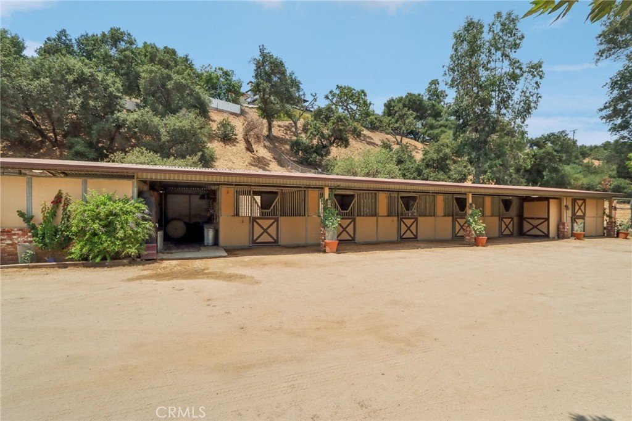
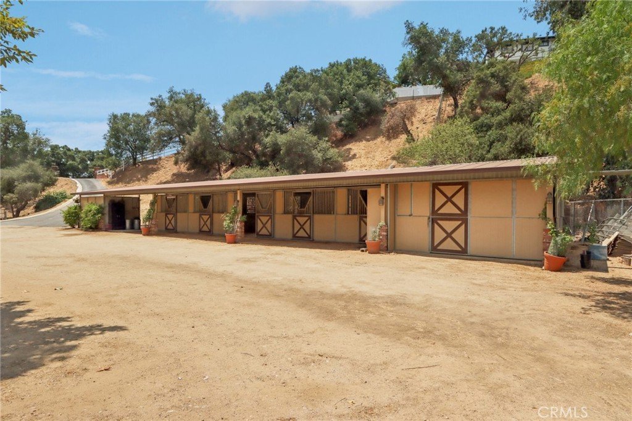
a hallway bath complete the main sleeping quarters. Step outside and down the slope to a thoughtfully designed 6-stall barn, complete with a
large 16x24 stall currently used as a workshop, stall mats, fly system, ventilation, feeders, tack room, hay storage, wash rack, & a bathroom
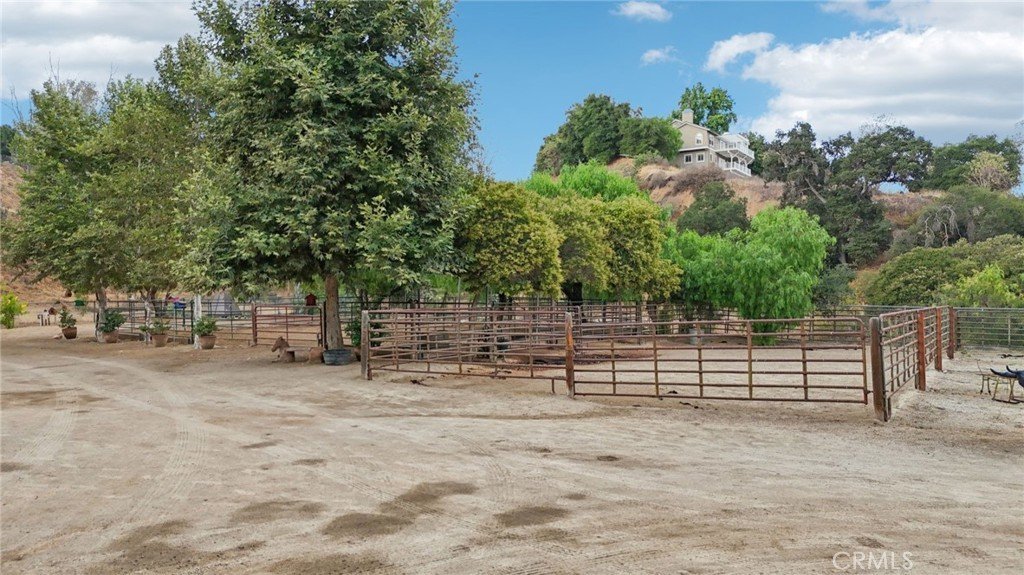
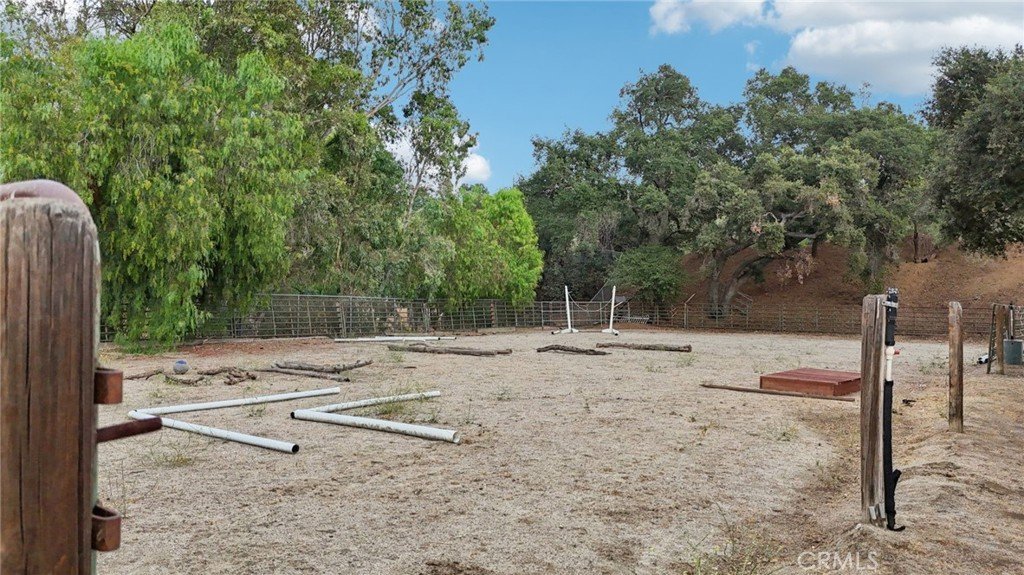
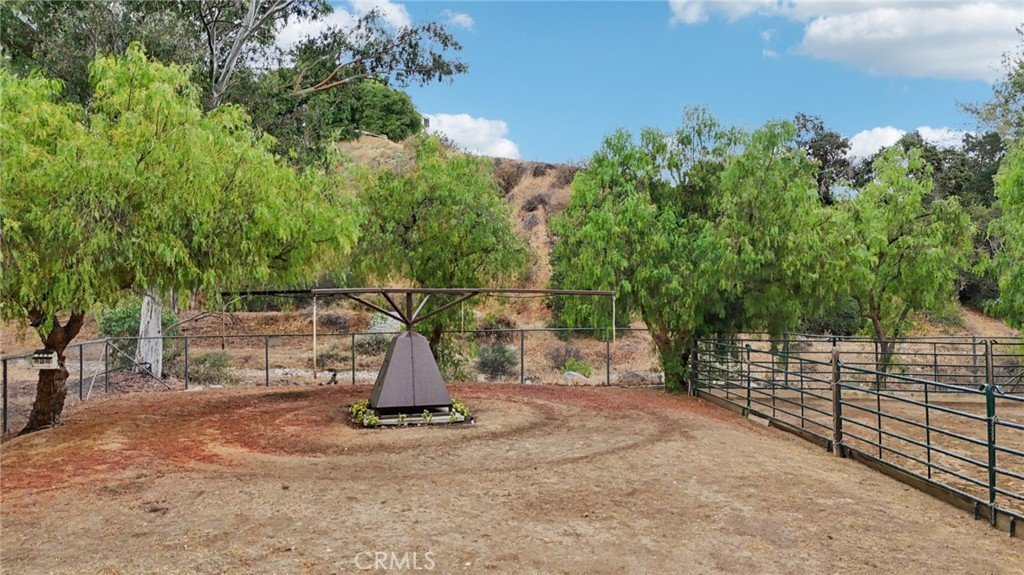
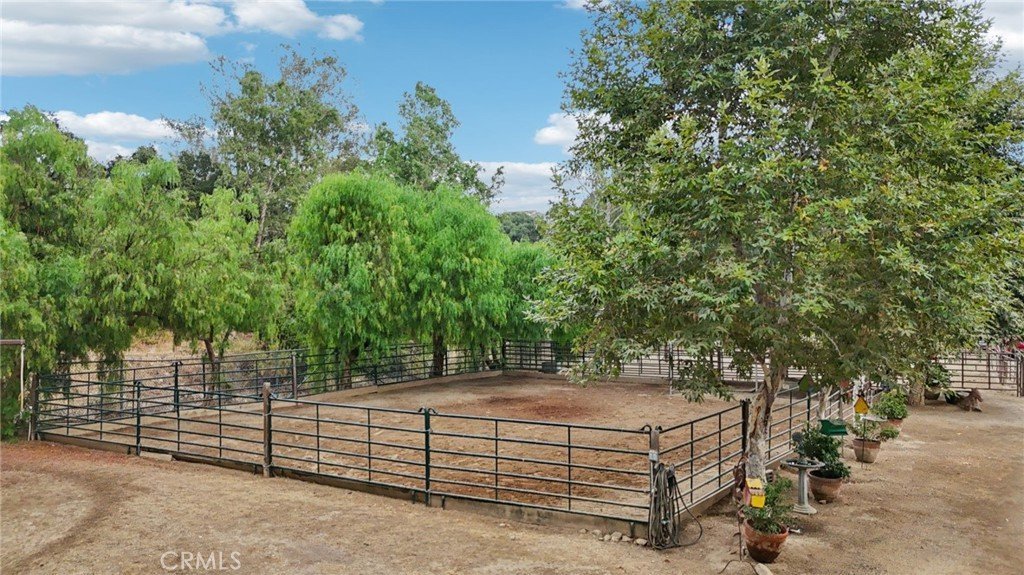
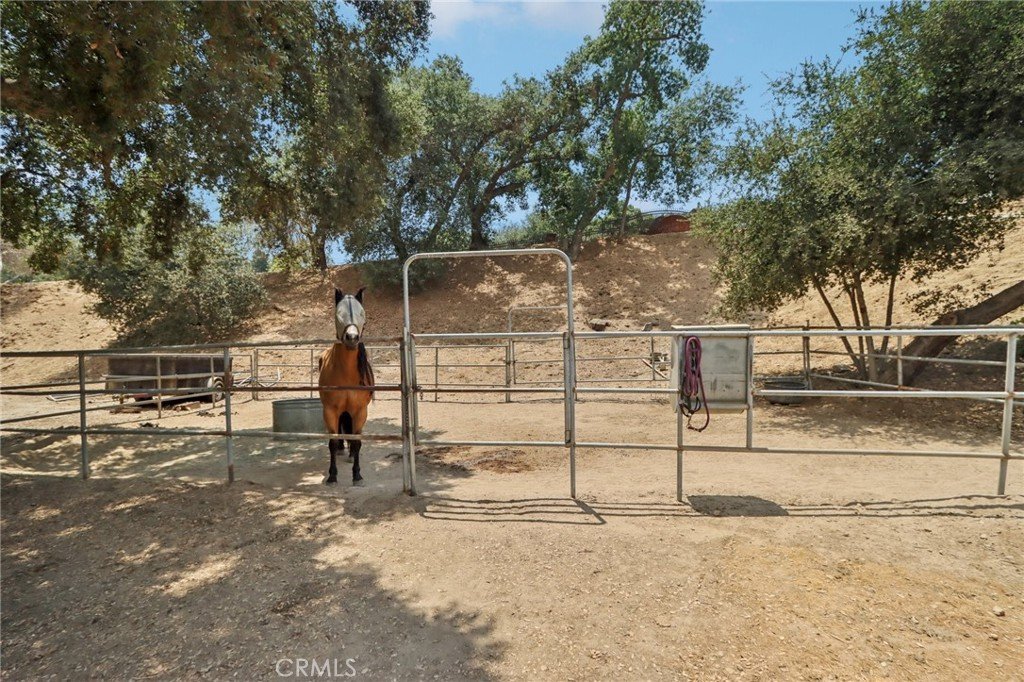
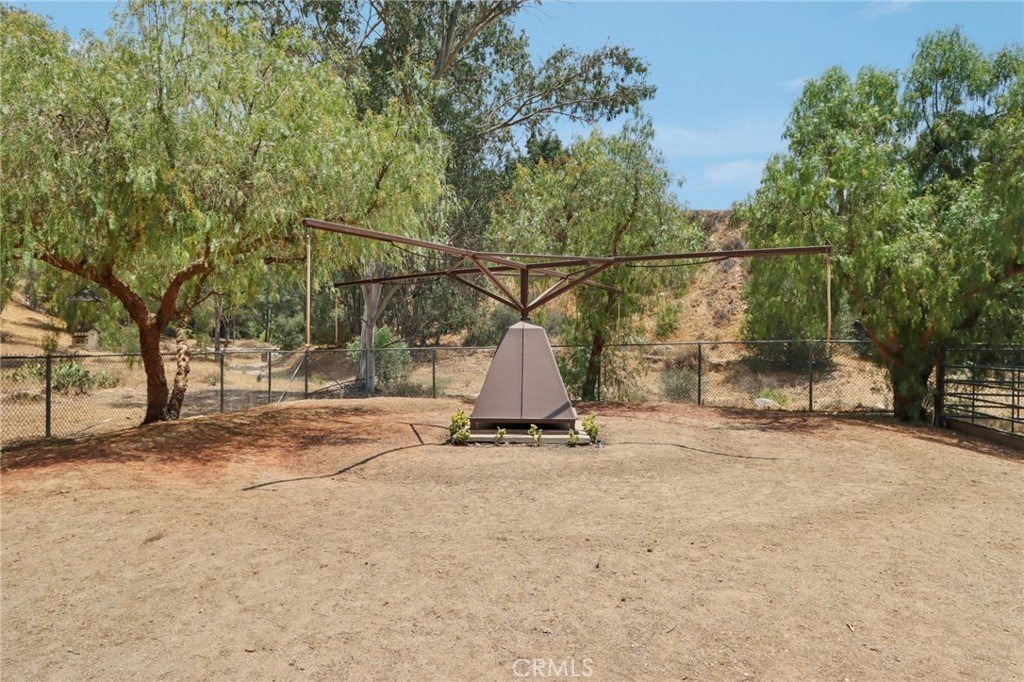
with washer/dryer hookups. The riding arena is spacious with room to expand, multiple shady turnouts offer the horses comfort & a variable-
speed hot walker is located at the edge of the horse area. All landscaping is on a drip system for year-round beauty. Additional highlights include
custom iron & brick fencing around the entire estate, plentiful trailer parking & a dump station. This is a prime location just minutes from the 210/57/10 freeways, Ontario Airport, Cal Poly Pomona & the Claremont Colleges. This rare equestrian sanctuary is the perfect blend of rural charm & urban accessibility—schedule your private
tour today!
Show all description
Location
- Directions: N Lymon - Scarborough
- Lot Size Acres: 2.1274 acres
Building Details
- Structure Type: House
- Water Source: Public
- Lot Features: Agricultural,HorseProperty,IrregularLot,LotOver40000Sqft,Landscaped,Ranch,SprinklerSystem
- Sewer: PublicSewer
- Common Walls: NoCommonWalls
- Fencing: Masonry,WroughtIron
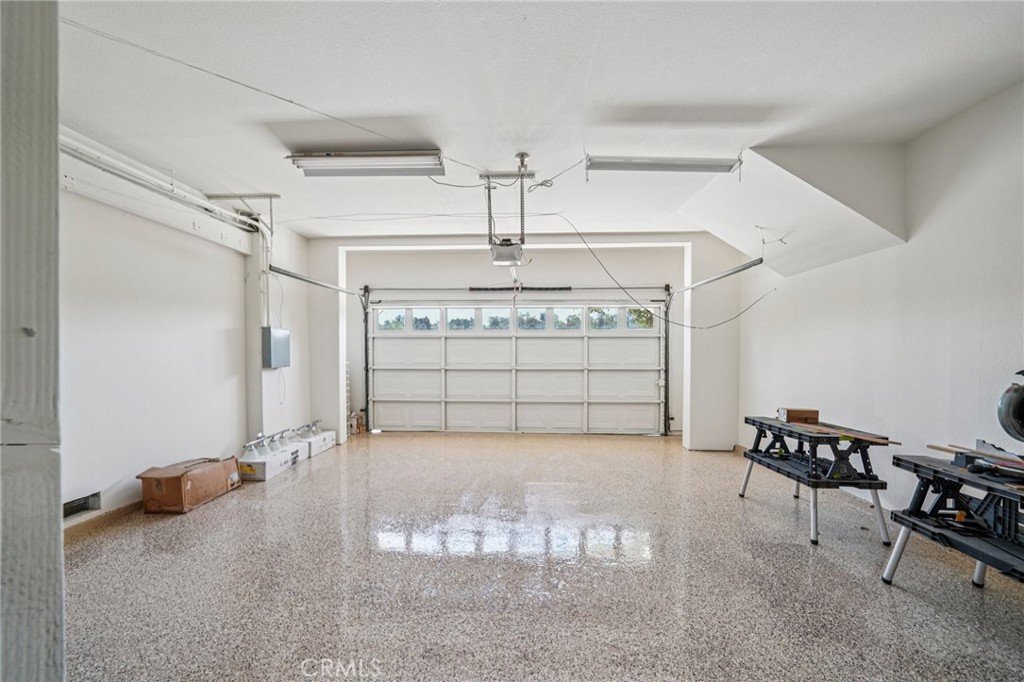
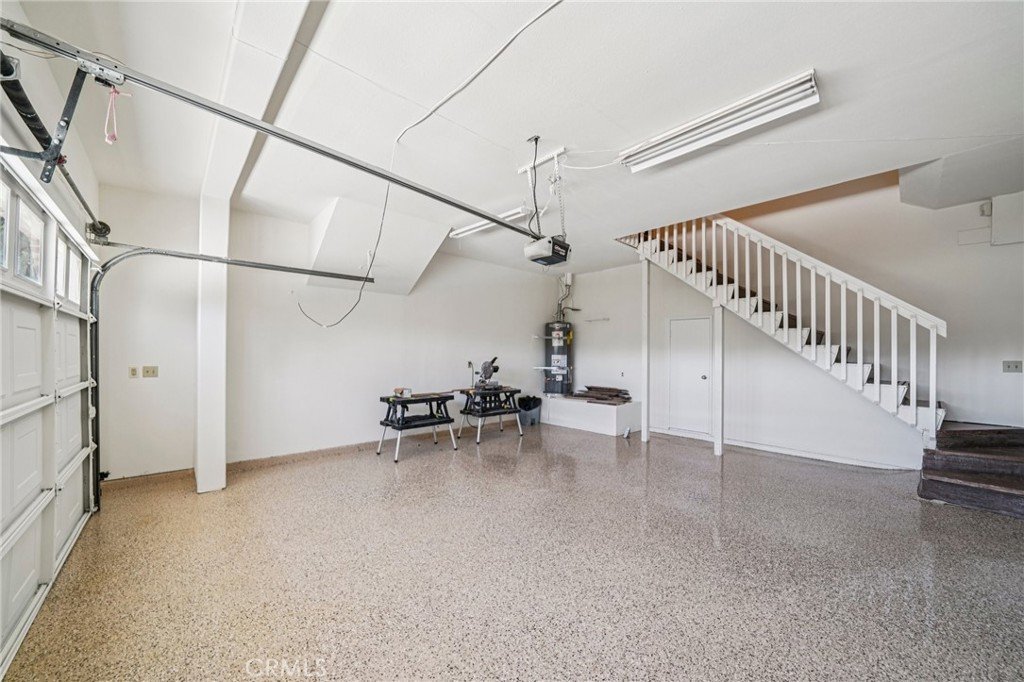
- Garage Spaces: 2
- Levels: MultiSplit
- Other Structures: Barns,Workshop,Corrals,Stables
Amenities & Features
- Pool Features: None
- Parking Features: Concrete, DirectAccess, Driveway, Garage, PullThrough, RvHookUps, RvGated, RvAccessParking
- Patio & Porch Features: Covered,FrontPorch,Porch
- Spa Features: None
- Parking Total: 2
- Cooling: CentralAir
- Door Features: PanelDoors
- Electric: Volts220InWorkshop
- Fireplace Features: FamilyRoom, PrimaryBedroom
- Heating: Central
- Horse Amenities: RidingTrail
- Interior Features: WetBar, BuiltInFeatures, BreakfastArea, CeilingFans, CrownMolding, CathedralCeilings, SeparateFormalDiningRoom, GraniteCounters, OpenFloorplan, RecessedLighting, WalkInPantry, WalkInClosets, Workshop
- Laundry Features: Inside
- Appliances: SixBurnerStove,DoubleOven
Nearby Schools
- High School District: San Dimas
Expenses, Fees & Taxes
- Association Fee: 0
Agent info
- Agent name: JULIANNE FARMER
- Agent MLS: IFARMJUL
- Agent email: jewelsfarmer@gmail.com
- Agent officephone: 951-776-5700
Miscellaneous
- List Office Name: KELLER WILLIAMS RIVERSIDE CENT
- Listing Terms: Submit
- Common Interest: None
- Community Features: Foothills,HorseTrails,Stables,Rural
- Exclusions: Horse Hot walker NOT INCLUDED
- Inclusions: washer, dryer, refrigerator in garage
- Virtual Tour URL Branded: https://www.zillow.com/view-imx/27e60983-7ee0-449a-bf45-7aa6469048ac?initialViewType=pano
- Attribution Contact: 951-634-9814
