











14933 Index, San Fernando, CA, US, 91345
14933 Index, San Fernando, CA, US, 91345Basics
- Date added: Added 3 months ago
- Category: Residential
- Type: SingleFamilyResidence
- Status: Active
- Bedrooms: 6
- Bathrooms: 3
- Area: 2613 sq ft
- Lot size: 4852, 4852 sq ft
- Year built: 1977
- Property Condition: UpdatedRemodeled,Turnkey
- View: None
- County: Los Angeles
- MLS ID: SR26103675
Description
-
Description:
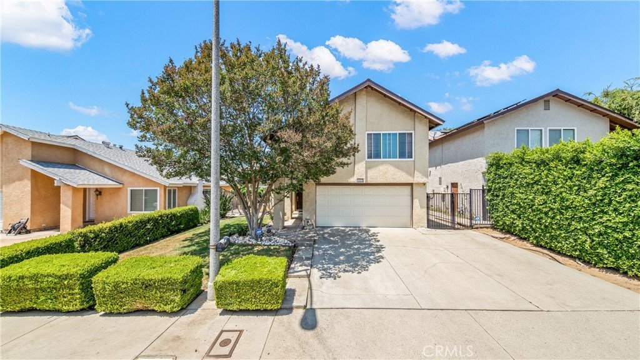
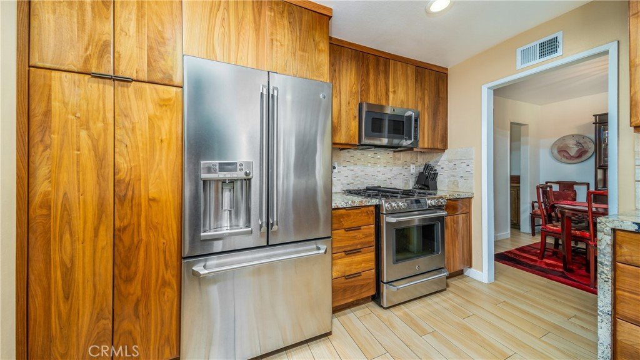
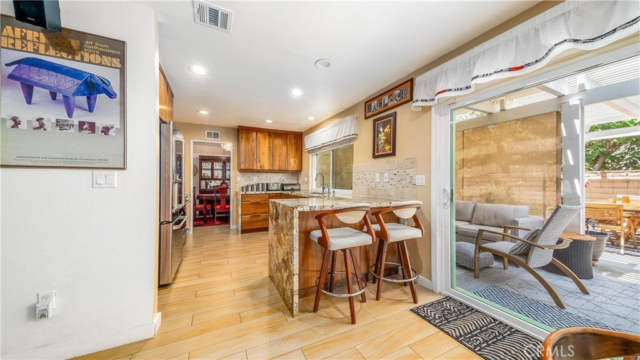
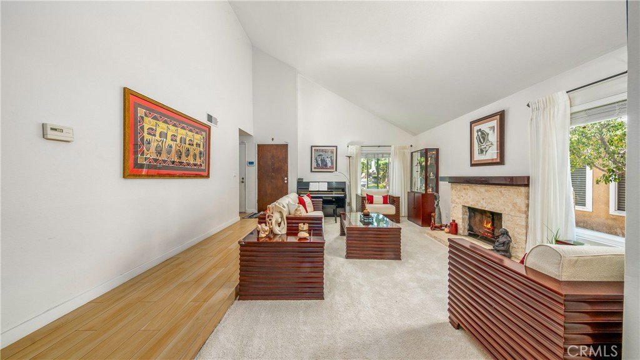
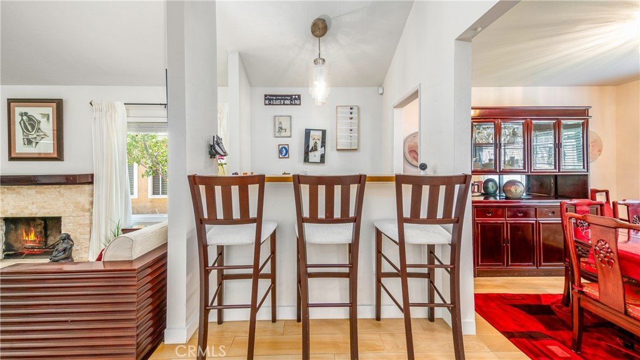
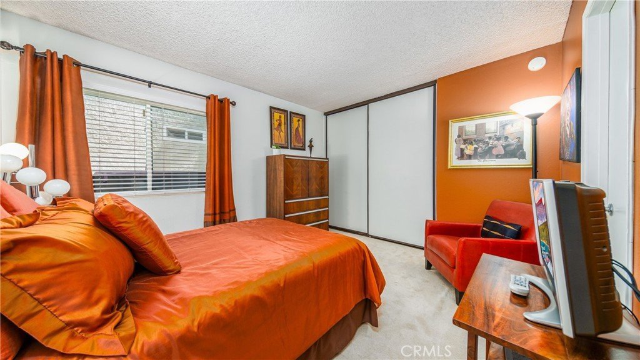
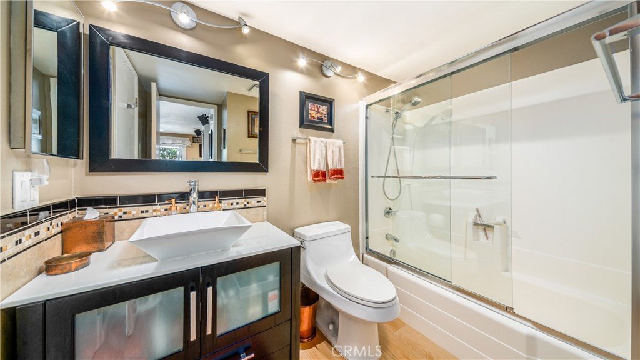
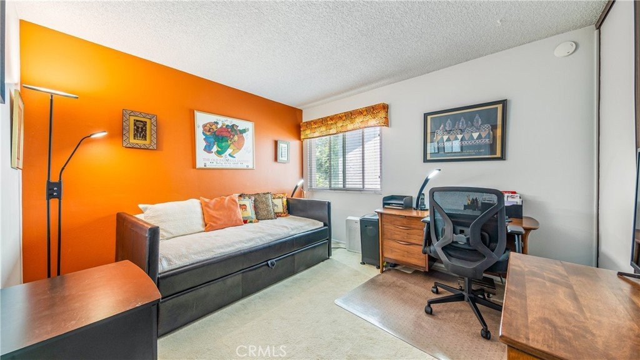
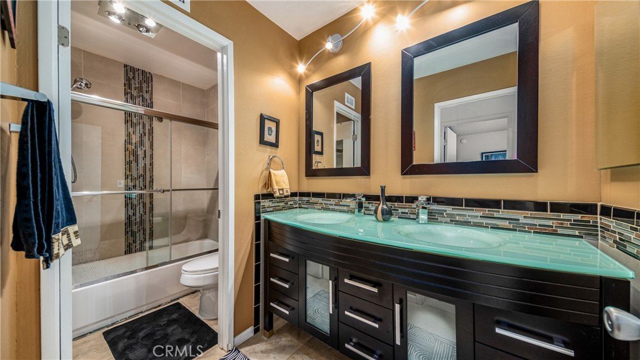
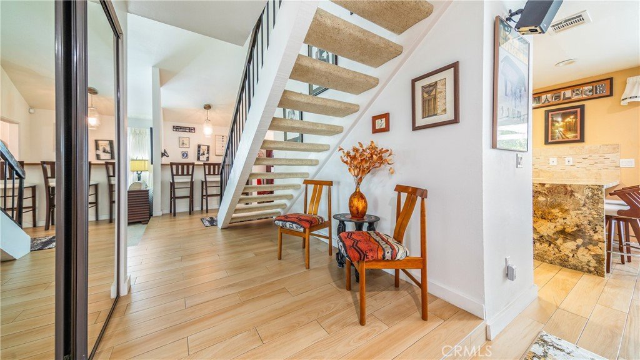
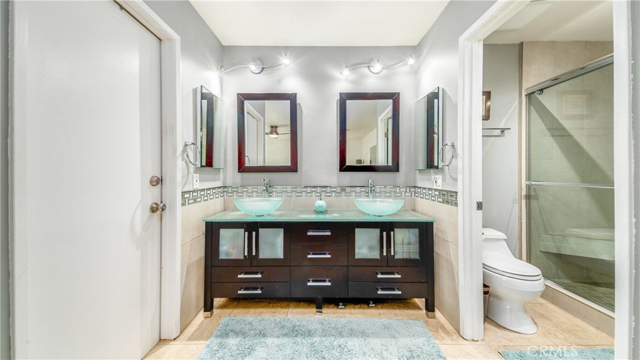
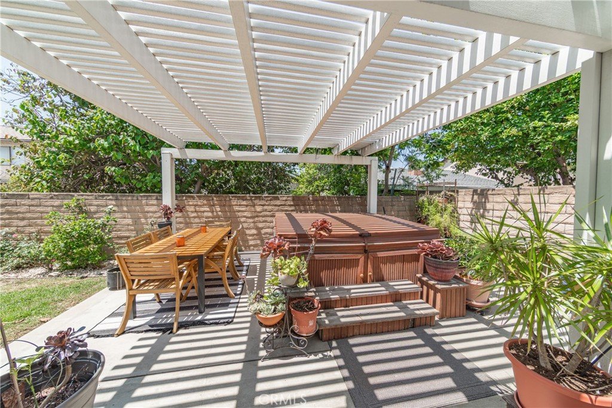
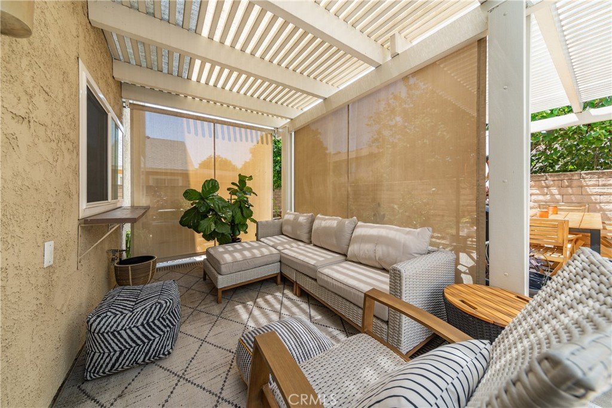
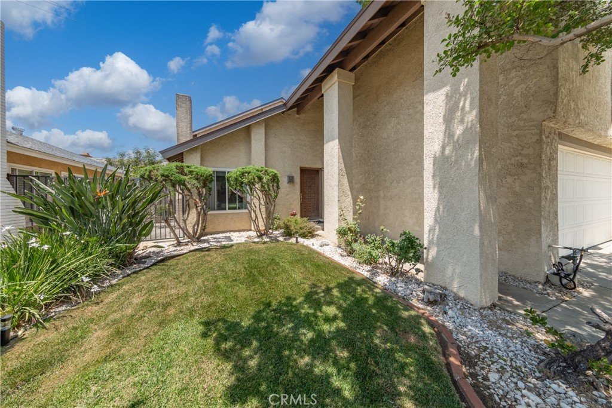
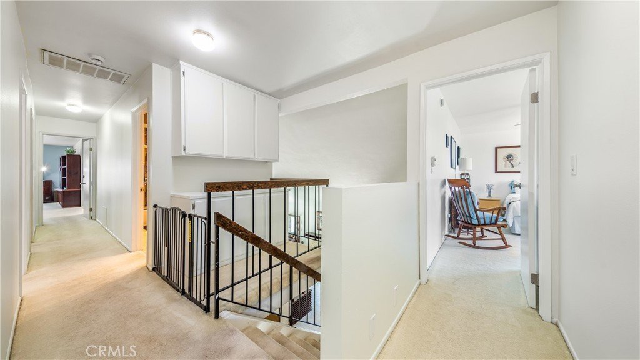
Welcome to this move-in ready gem in the highly sought-after community of Mission Hills! Offering 6 bedrooms, 3 full bathrooms, and 2,613 square feet of thoughtfully designed living space, this beautifully updated home blends comfort, style, and functionality. Built in 1977, the residence features an updated kitchen and remodeled bathrooms, making it truly turnkey for its next owners. The chef-inspired kitchen is appointed with custom solid walnut cabinetry, granite countertops, porcelain tile flooring, a stone backsplash, stainless steel appliances, a stainless sink, and recessed lighting. The kitchen opens seamlessly to the spacious family room, creating an ideal setting for entertaining and everyday living. The inviting living room showcases soaring vaulted ceilings, a cozy fireplace, and a stylish wet bar, while the formal dining room provides the perfect space for gatherings and special occasions. Sliding glass doors lead to a private backyard retreat featuring a pergola-covered patio, above-ground hot tub, grassy area, mature navel orange and lemon trees, thoughtful landscaping, and block wall fencing that enhances both privacy and charm. Designed with flexibility in mind, the main level includes a guest bedroom and full bathroom — ideal for multi-generational living, guests, or a home office. Upstairs, the expansive primary suite features a walk-in closet, dual vanities, and a walk-in shower. In total, three bedrooms offer walk-in closets, including the spacious primary suite. The upstairs hall bath includes dual sinks and a tub/shower combination. Additional highlights include dual air conditioning systems for enhanced comfort, a newer roof installed in 2018, and convenient access to three major freeways. Combining generous living space, thoughtful upgrades, and an unbeatable location, this exceptional home is a rare opportunity you won’t want to miss.
Show all description
Location
- Directions: Rinaldi St. and Indian Hills Rd.
- Lot Size Acres: 0.1114 acres
Building Details
Amenities & Features
- Pool Features: None
- Parking Features: DirectAccess, Driveway, GarageFacesFront, Garage, GarageDoorOpener
- Security Features: CarbonMonoxideDetectors, SmokeDetectors
- Patio & Porch Features: RearPorch,Concrete,Covered
- Spa Features: AboveGround,Heated
- Accessibility Features: AccessibleDoors
- Parking Total: 2
- Roof: Shingle
- Window Features: Blinds,InsulatedWindows
- Cooling: CentralAir
- Door Features: SlidingDoors
- Electric: Volts220
- Fireplace Features: LivingRoom
- Heating: Central
- Interior Features: BreakfastBar, BreakfastArea, BlockWalls, CeilingFans, CathedralCeilings, SeparateFormalDiningRoom, RecessedLighting, BedroomOnMainLevel, PrimarySuite, WalkInClosets
- Laundry Features: WasherHookup,GasDryerHookup,Inside,LaundryRoom
- Appliances: Dishwasher,GasOven,GasRange
Nearby Schools
- High School District: Los Angeles Unified
Expenses, Fees & Taxes
- Association Fee: 0
Agent info
- Agent name: Juan Alderete
- Agent MLS: SR207063028
- Agent email: juan@alderetegroup.com
- Agent officephone: 818-363-6116
Miscellaneous
- List Office Name: Park Regency Realty
- Listing Terms: Cash,Conventional,FHA,VaLoan
- Common Interest: None
- Community Features: StormDrains,StreetLights,Sidewalks,Valley
- Virtual Tour URL Branded: https://youtu.be/wnTAX4PR9go
- Attribution Contact: 818-743-3793
