










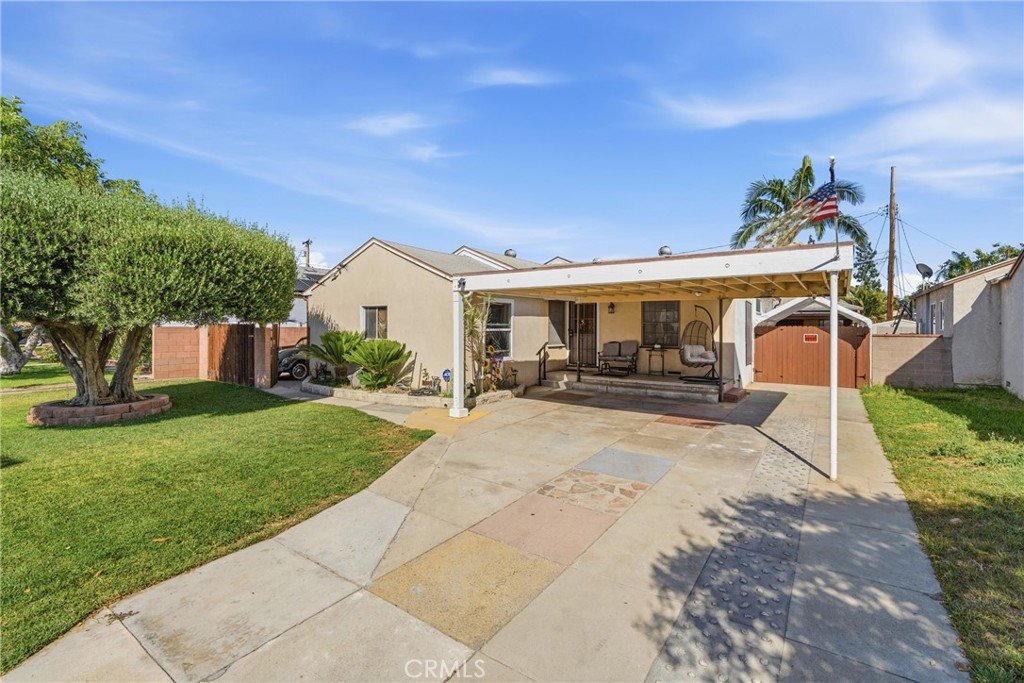

7418 Hasty Ave, Pico Rivera, CA, US, 90660
7418 Hasty Ave, Pico Rivera, CA, US, 90660Basics
- Date added: Added 3 months ago
- Category: Residential
- Type: SingleFamilyResidence
- Status: Active
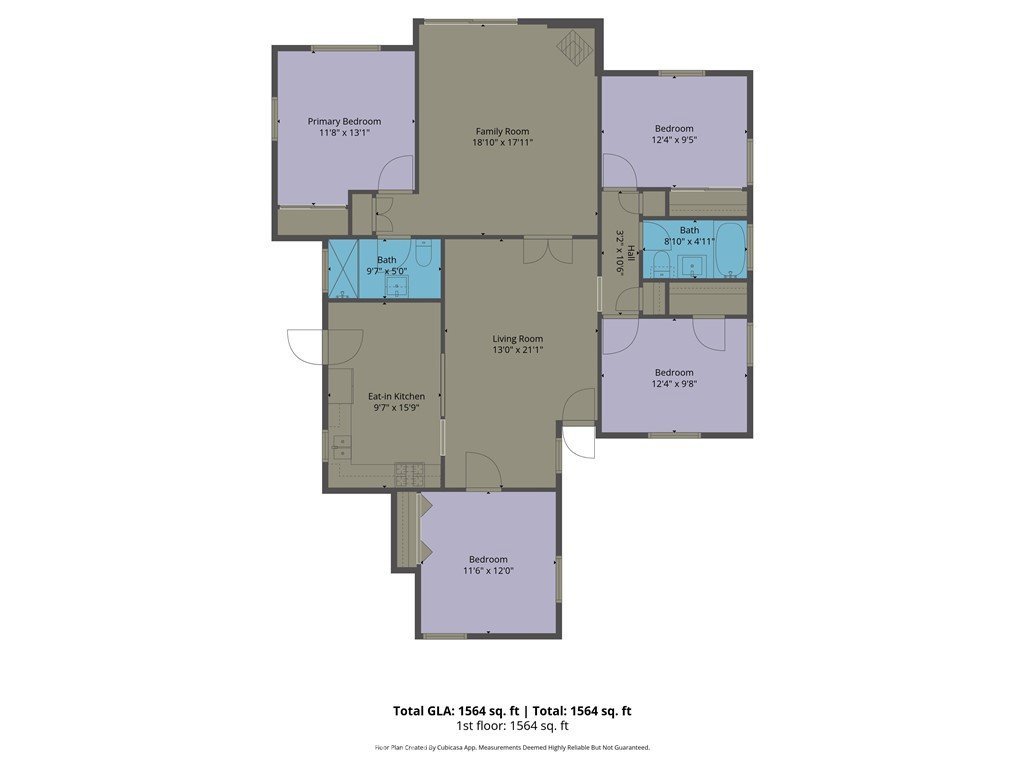
- Bedrooms: 4
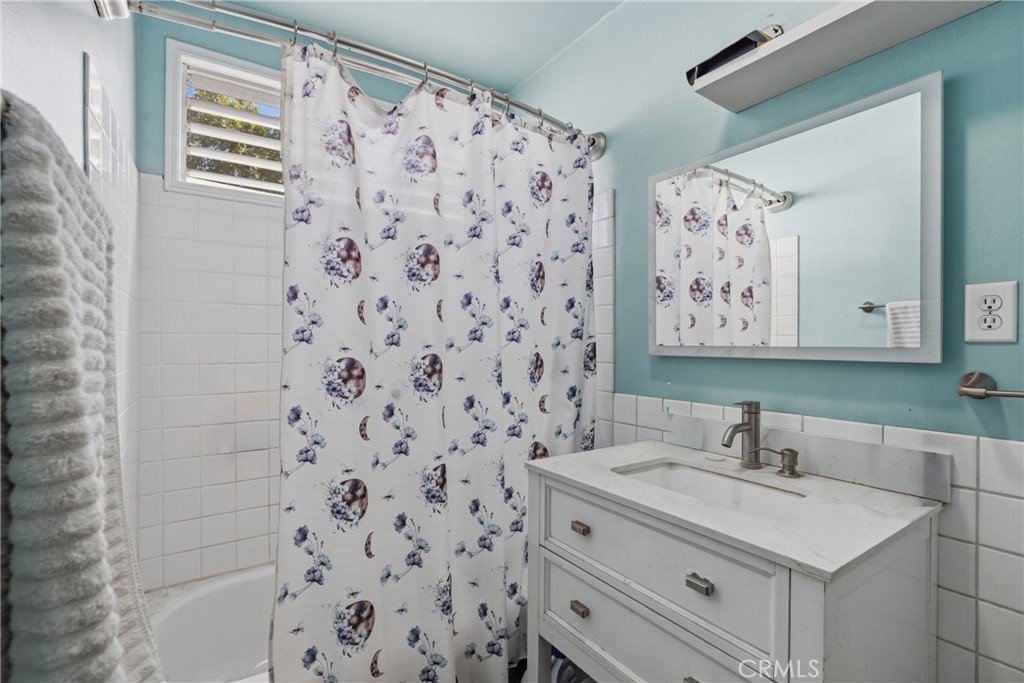
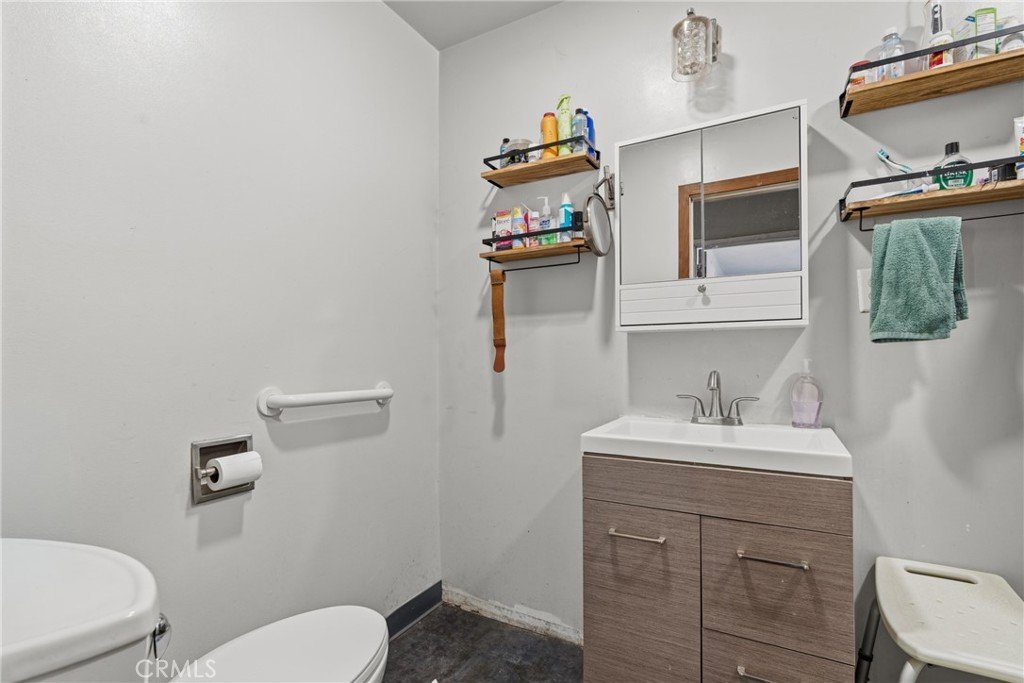
- Bathrooms: 2
- Area: 1655 sq ft
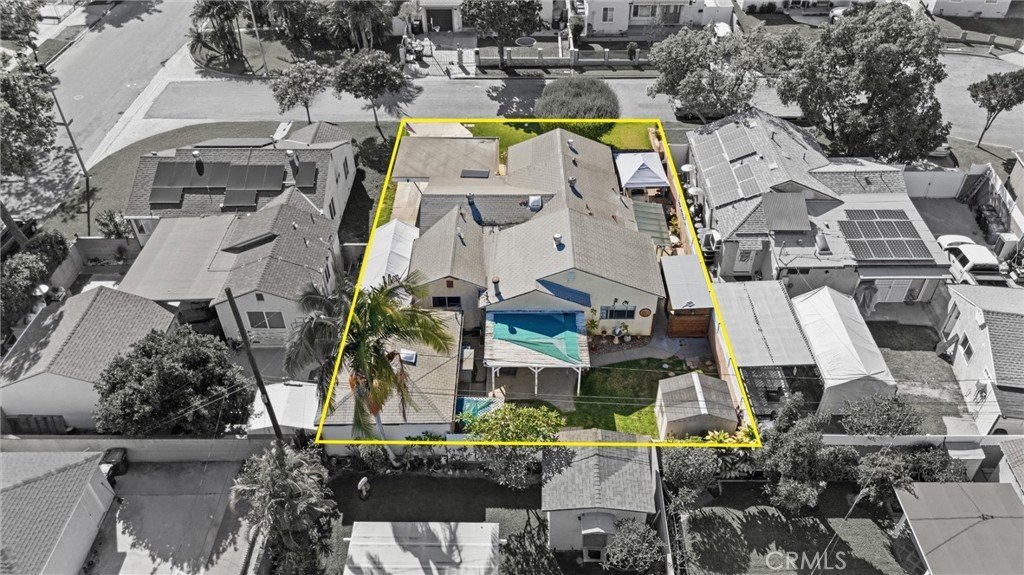
- Lot size: 5994, 5994 sq ft
- Year built: 1950
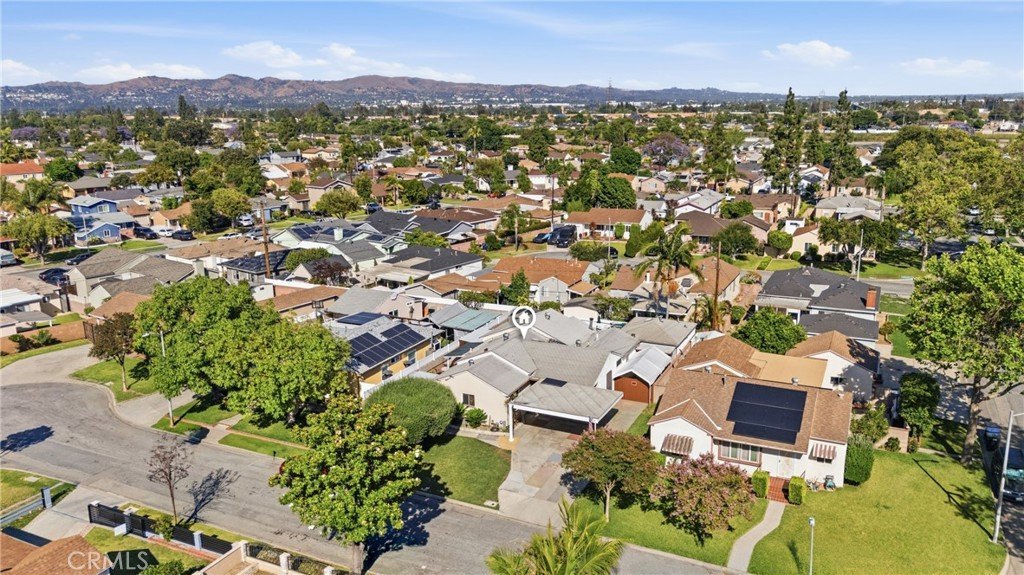
- View: Neighborhood
- County: Los Angeles
- MLS ID: DW26101700
Description
-
Description:
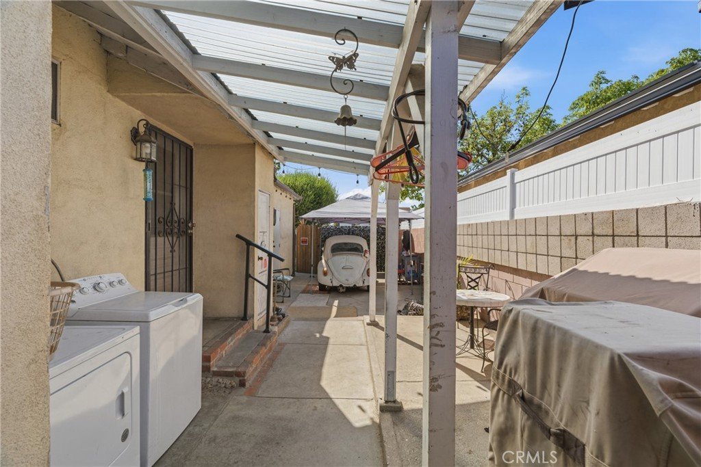
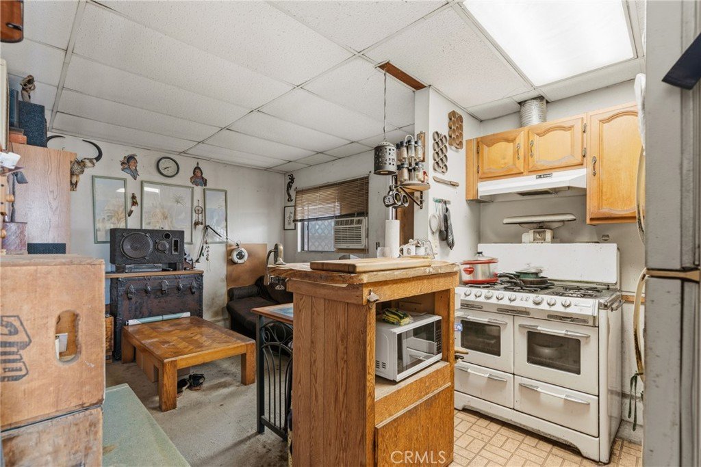
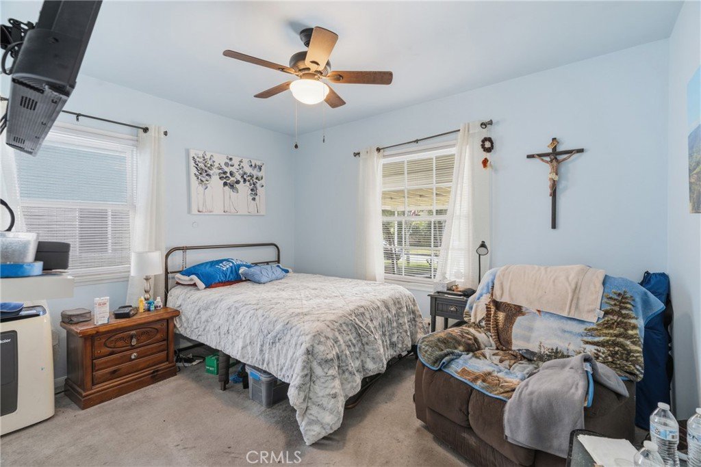
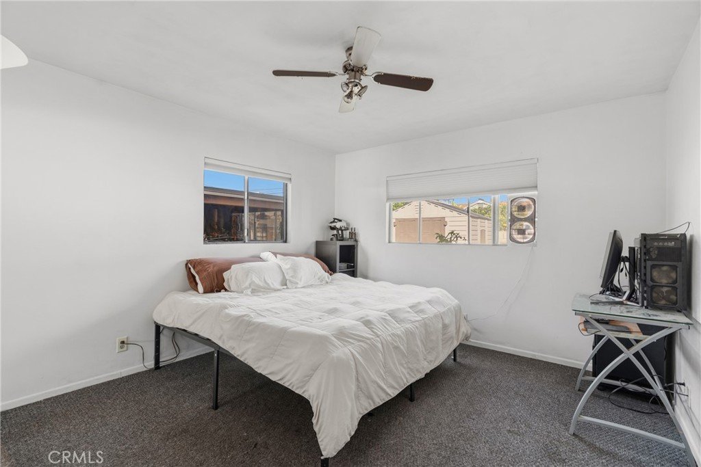
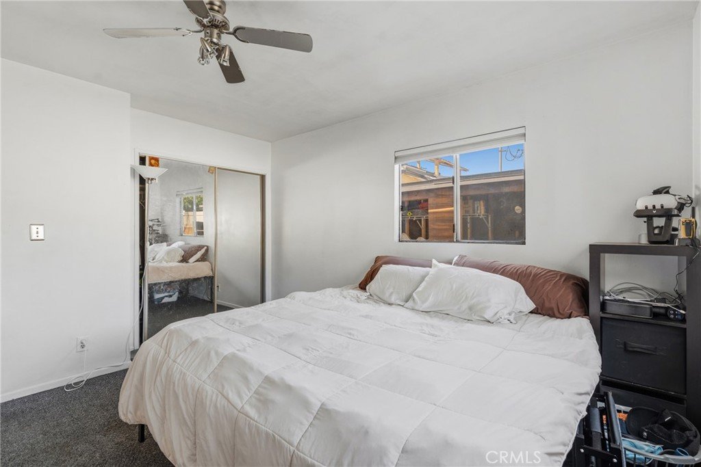
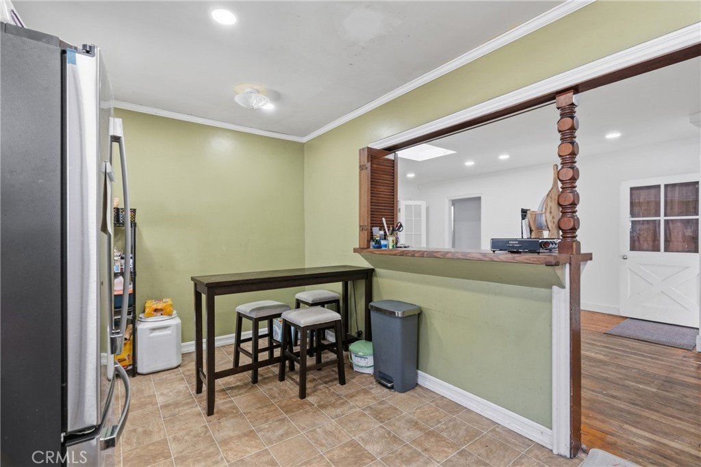
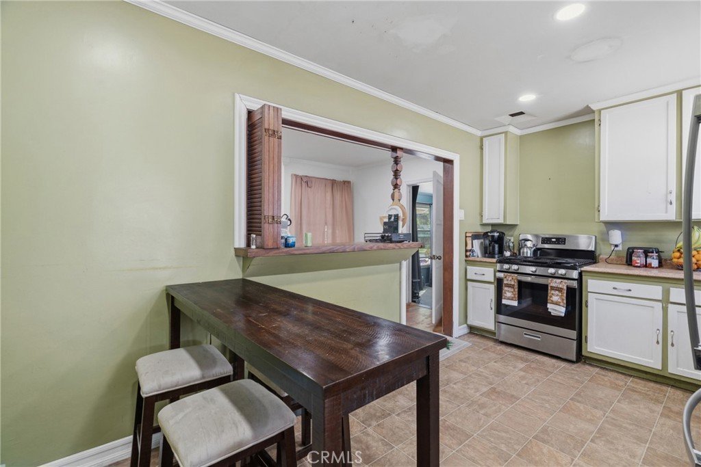
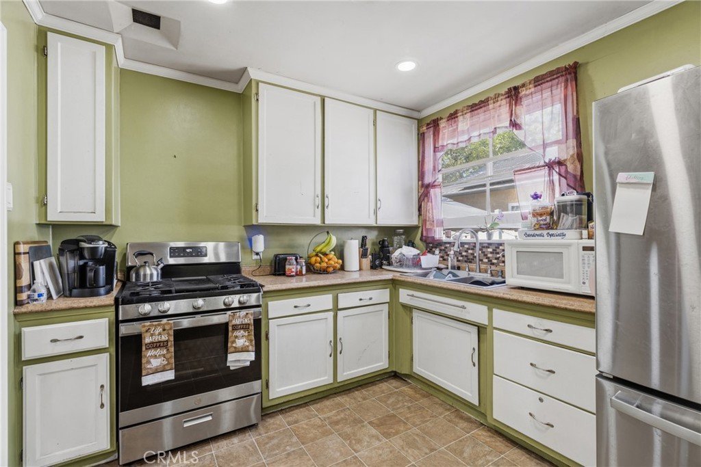
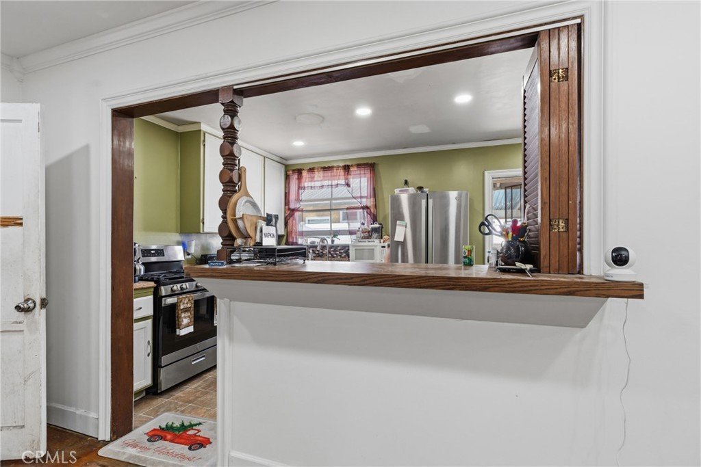
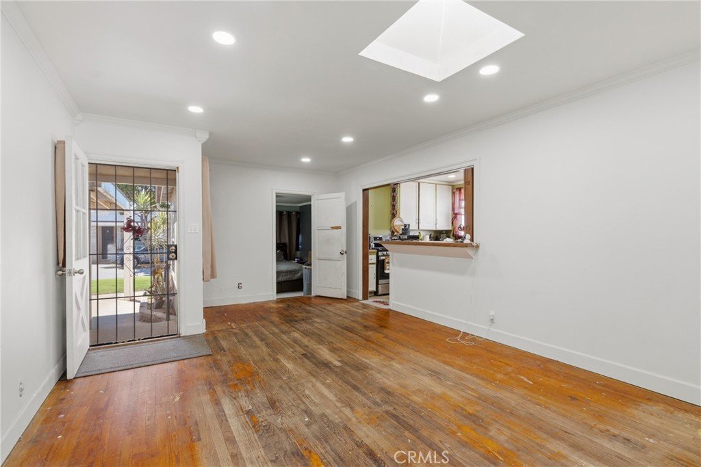
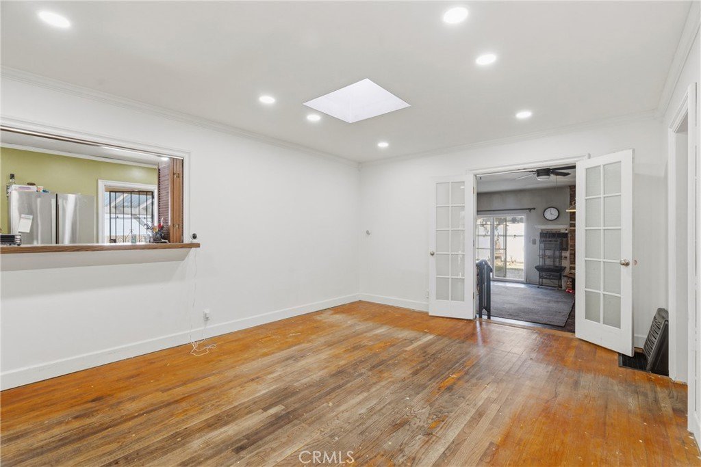
Welcome to this inviting 4-bedroom, 2-bathroom home offering 1,665 sq ft of comfortable living space on a 5,994 sq ft lot. Located in a quiet cul-de-sac. Inside, the home features a functional layout with generously sized bedrooms and multiple living areas. A standout feature of this property is the detached garage, offering excellent ADU conversion potential. Whether you envision a rental unit, guest house, home office, or multigenerational living space, this setup provides a valuable opportunity (buyer to verify local requirements). The property is in need of upgrades.
This home is centrally located near several popular shopping destinations, including:
Pico Rivera Towne Center — Target, Walmart, restaurants, and major retailers
Village Walk Shopping Center — ideal for quick errands and dining
Pico Rivera Plaza — additional shops and services just minutes away
Nearby Schools
Families will appreciate access to wellknown local schools such as:
Maizeland Elementary School
El Rancho High School
These schools are all located within a short drive
Show all description
Location
- Directions: 605 exit slauson, turn right on Passons, Right on Bascom, left on Hasty
- Lot Size Acres: 0.1376 acres
Building Details
- Structure Type: House
- Water Source: Public
- Lot Features: CulDeSac
- Sewer: PublicSewer
- Common Walls: NoCommonWalls
- Garage Spaces: 1
- Levels: One
Amenities & Features
- Pool Features: None
- Parking Total: 1
- Cooling: CentralAir
- Fireplace Features: FamilyRoom
- Interior Features: AllBedroomsDown
- Laundry Features: CommonArea
Nearby Schools
- High School: El Rancho
- High School District: El Rancho Unified
Expenses, Fees & Taxes
- Association Fee: 0
Agent info
- Agent name: Daisy Perez-Aispuro
- Agent MLS: DWPERDAI
- Agent email: daisyp949@gmail.com
- Agent officephone: 562-863-2121
- Agent direct phone: 949-813-8123
Miscellaneous
- List Office Name: Century 21 Allstars
- Listing Terms: CashToNewLoan,Conventional
- Common Interest: None
- Community Features: StreetLights,Suburban,Sidewalks
- Exclusions: Stove, Fridge, fireplace
- Attribution Contact: daisyp949@gmail.com
