








22726 Marlin, West Hills, CA, US, 91307
22726 Marlin, West Hills, CA, US, 91307Basics
- Date added: Added 2 months ago
- Category: Residential
- Type: SingleFamilyResidence
- Status: Active
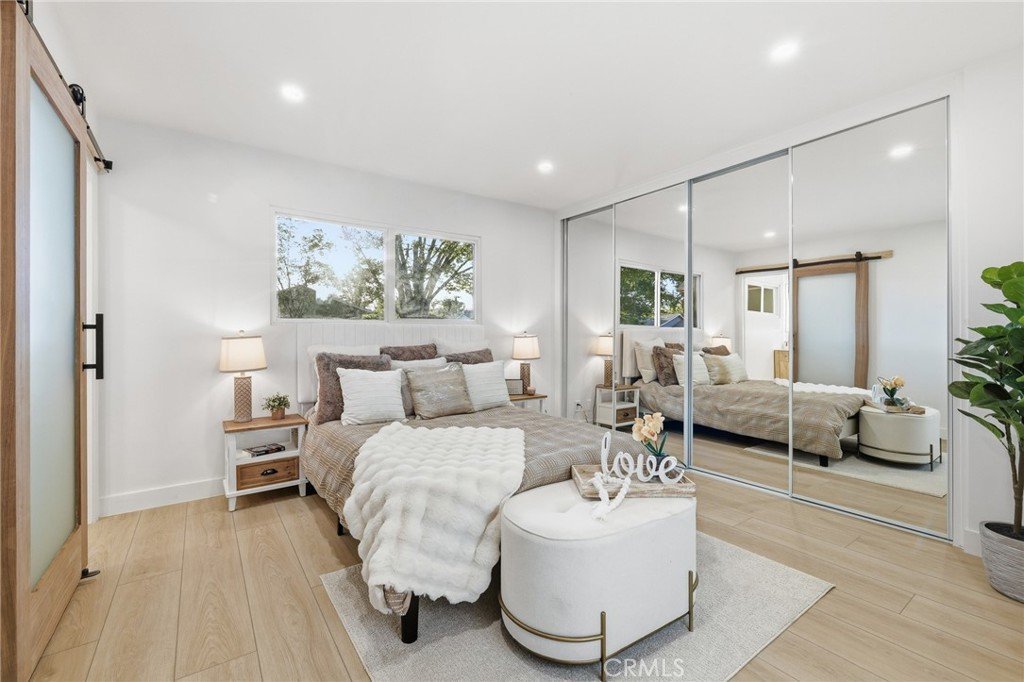
- Bedrooms: 4
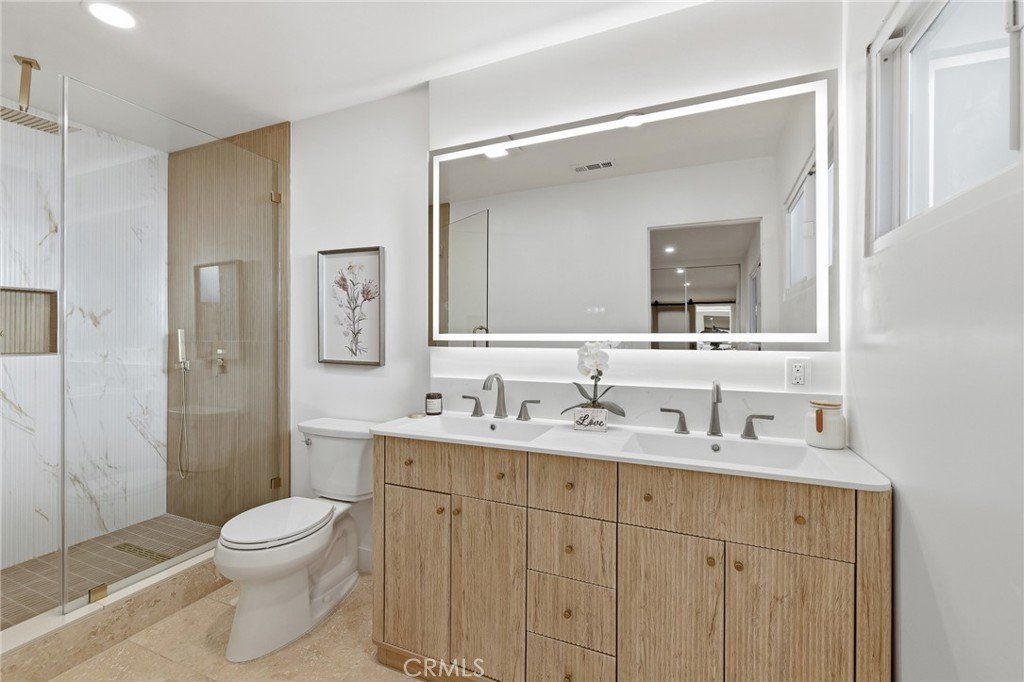
- Bathrooms: 3
- Area: 1570 sq ft
- Lot size: 7642, 7642 sq ft
- Year built: 1958
- Property Condition: UpdatedRemodeled,Turnkey
- View: None
- County: Los Angeles
- MLS ID: SR26101681
Description
-
Description:
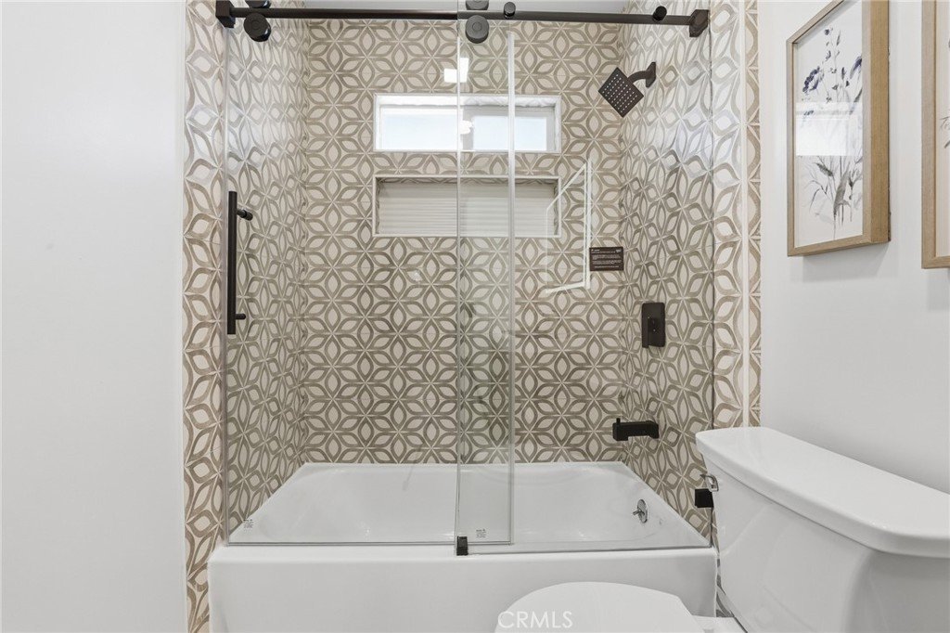
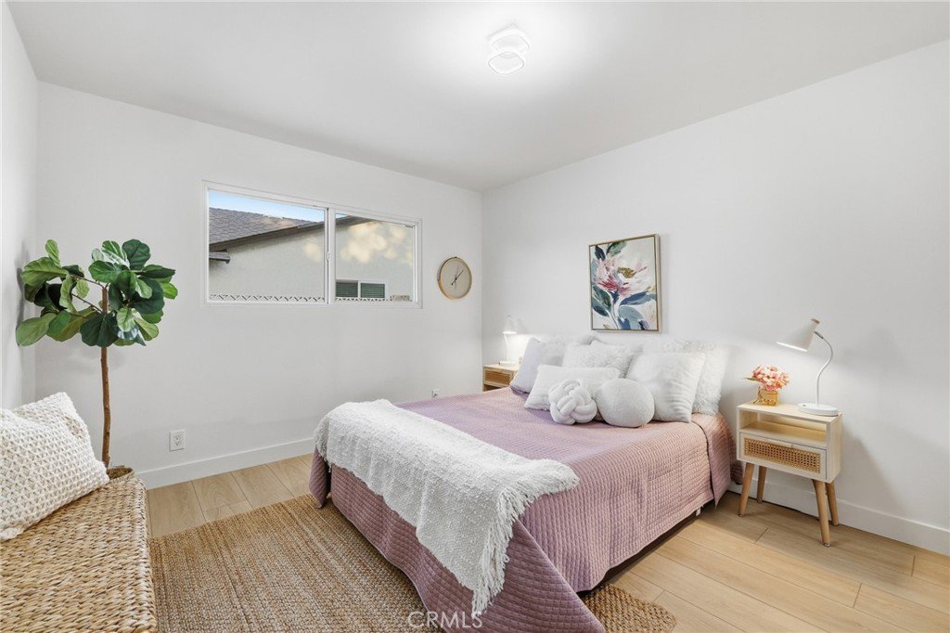
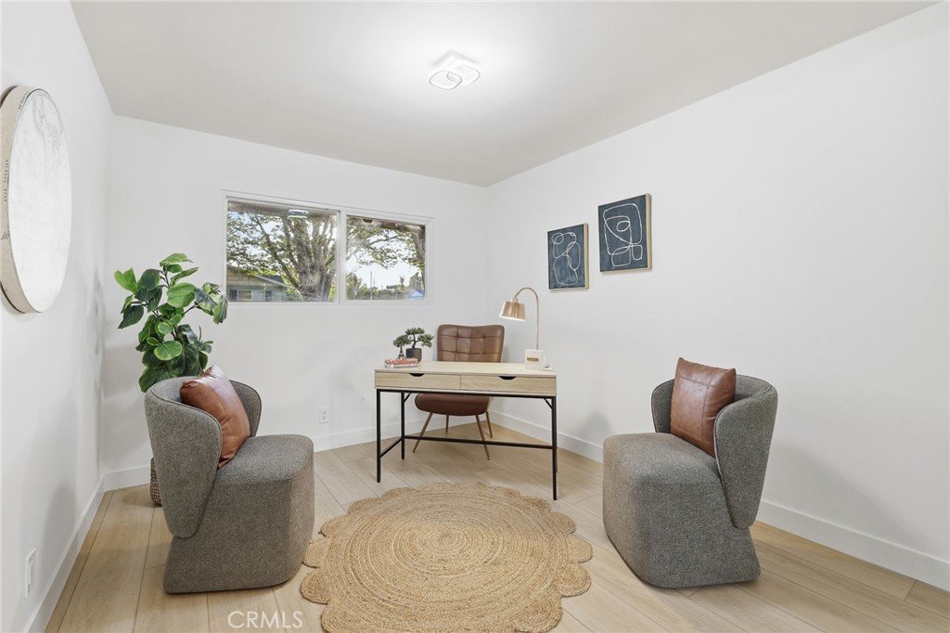
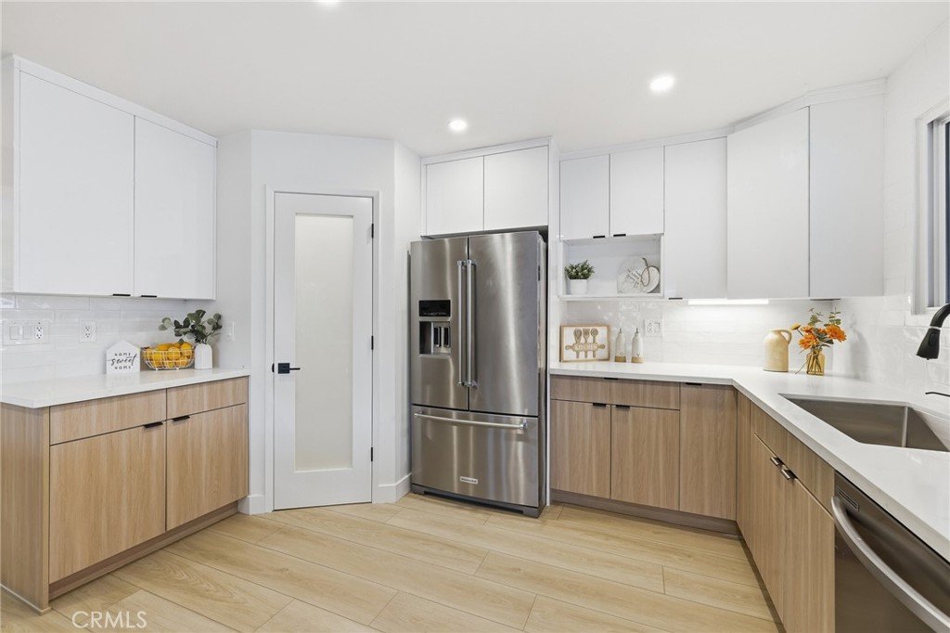
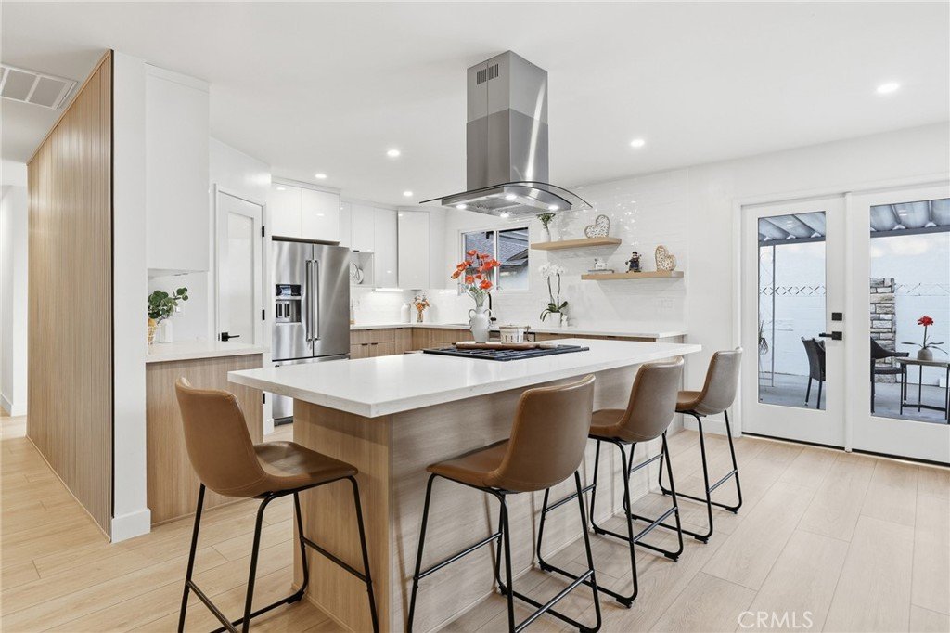
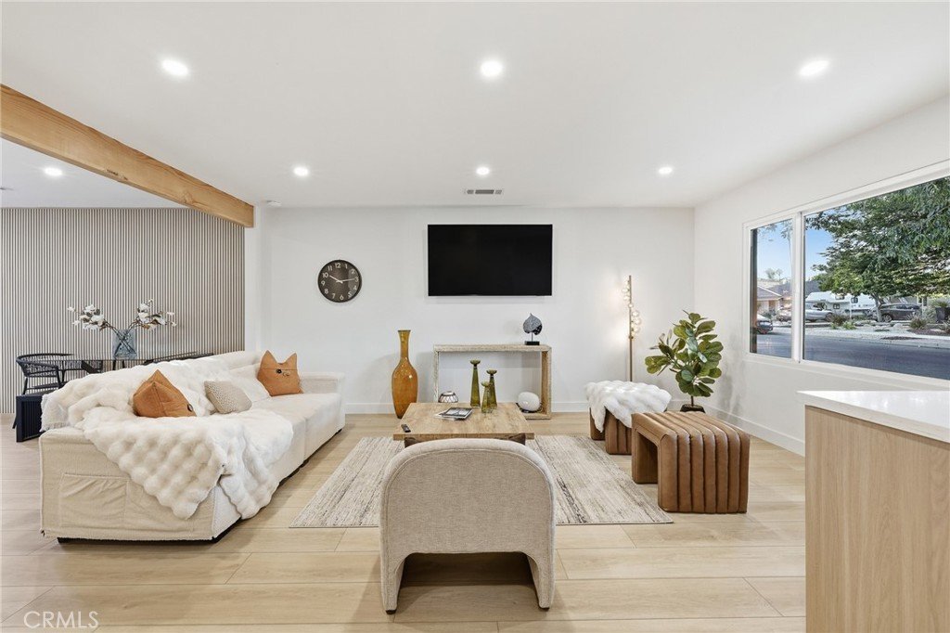
Welcome to this fully remodeled, move-in ready 4 bedroom, 2 bathroom home offering approximately 1,570 sqft of modern living in one of the area’s most convenient locations close to shopping centers, restaurants, entertainment, and everyday amenities. Designed with today’s lifestyle in mind, this stunning property blends modern upgrades, indoor-outdoor living, and entertainer’s dream features all in one.
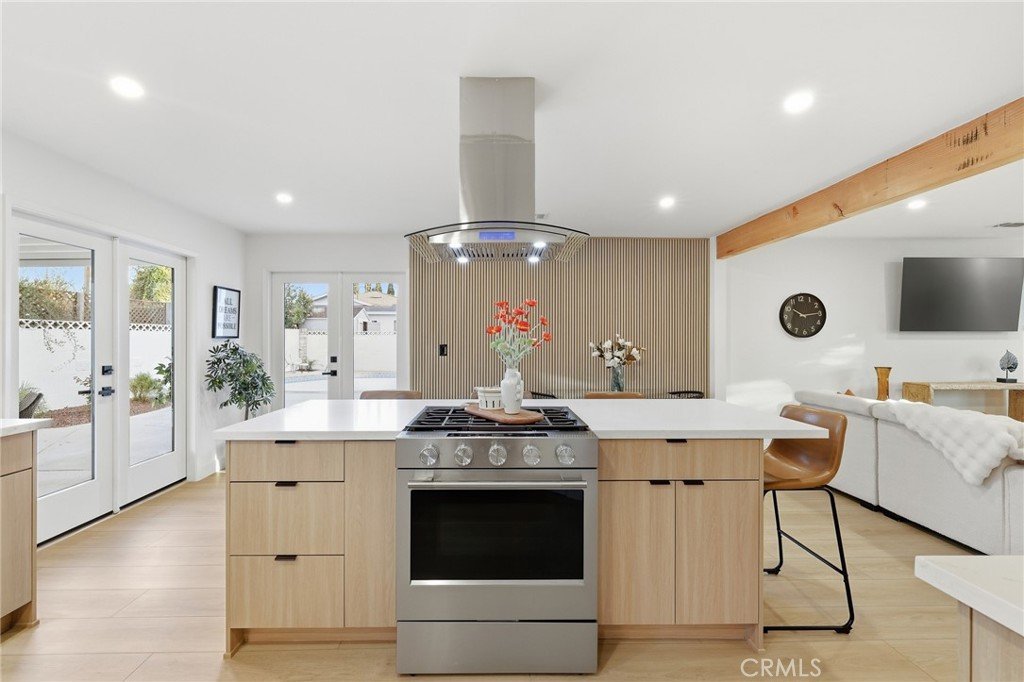
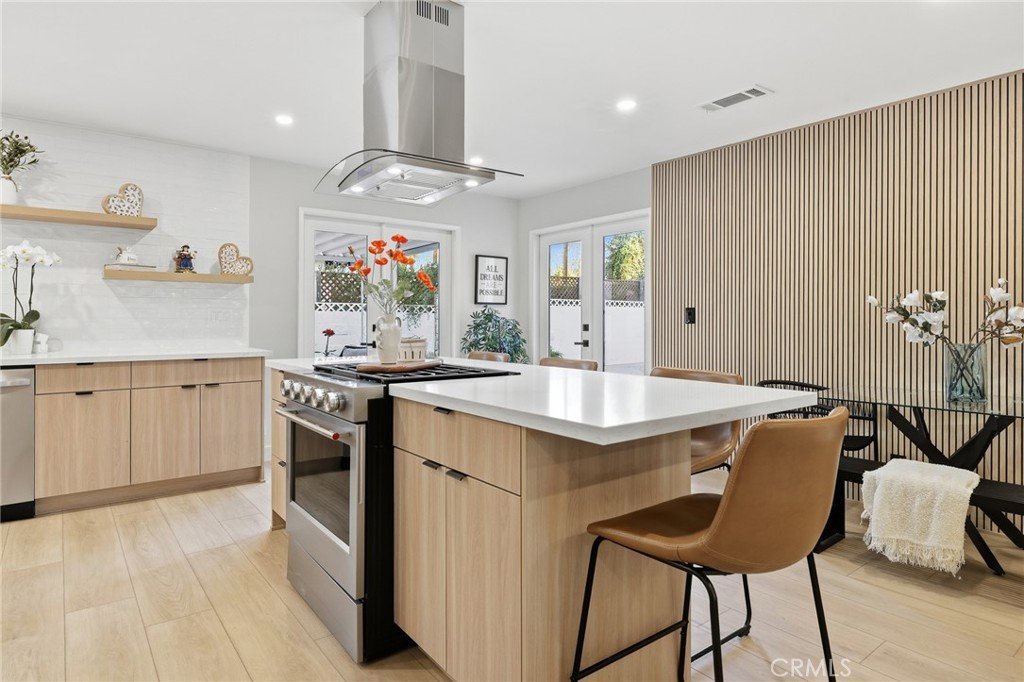
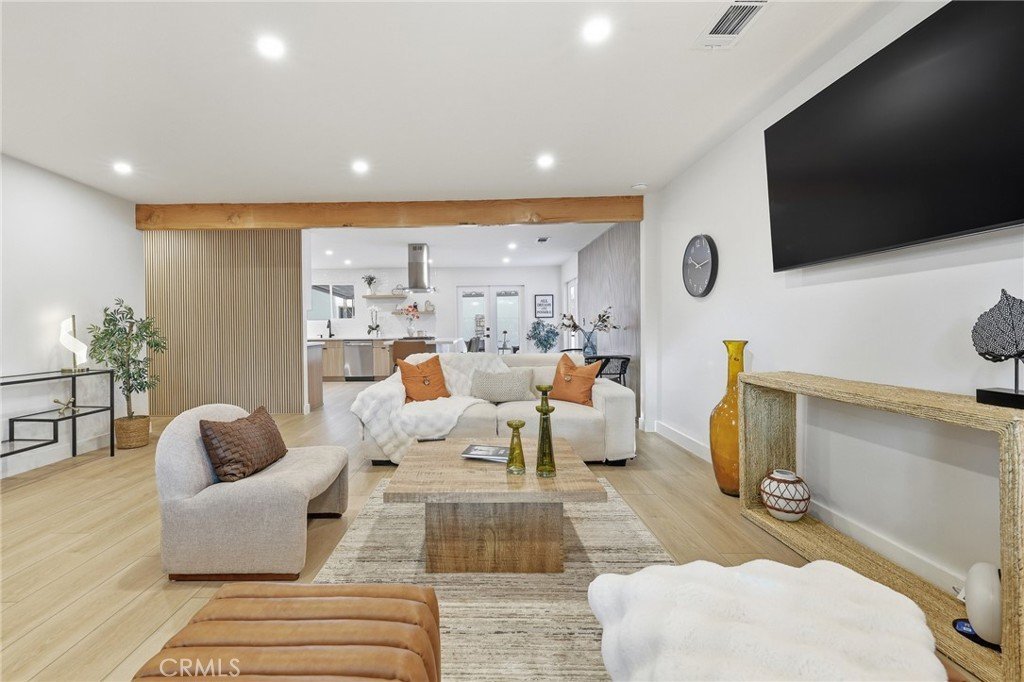
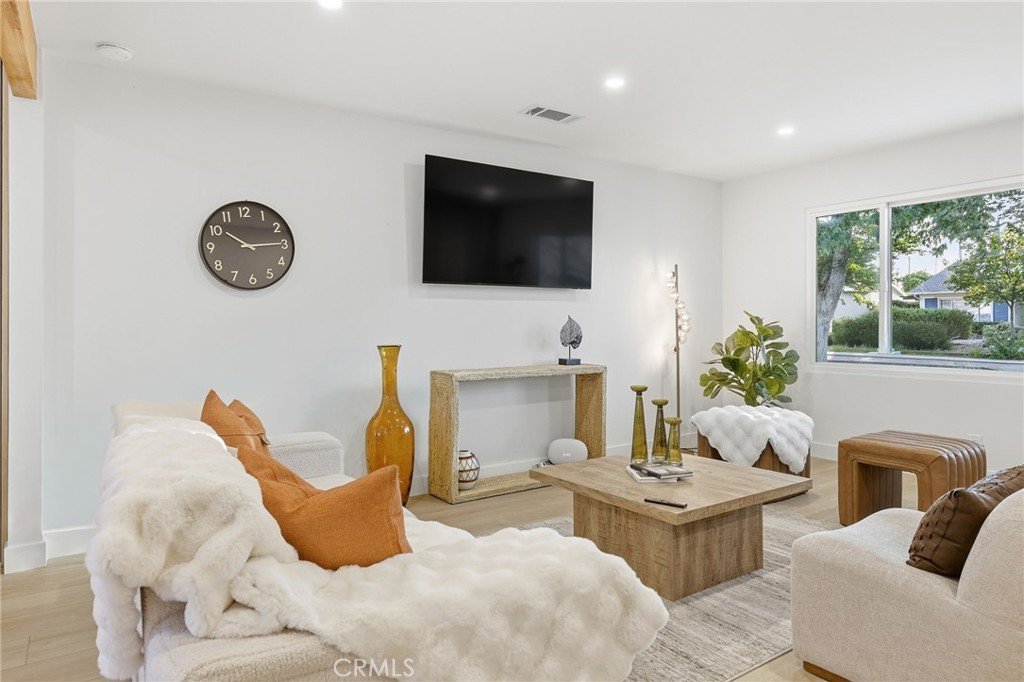
Step inside to an open and inviting floor plan featuring a beautifully remodeled kitchen with modern finishes, updated cabinetry, and the perfect flow for entertaining guests or hosting family gatherings. The spacious living areas are filled with natural light, creating a warm yet modern feel throughout the home.
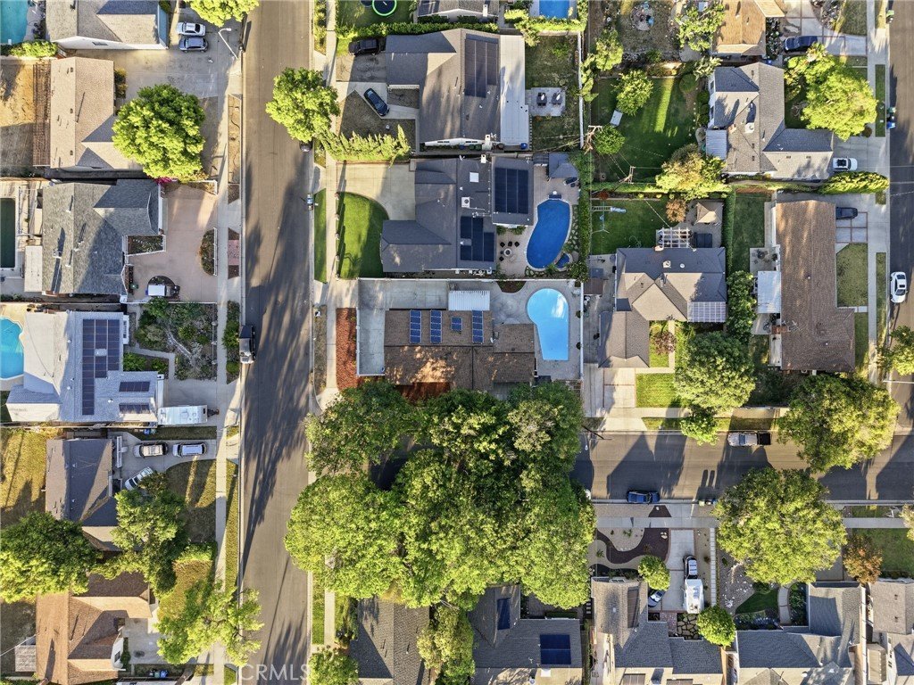
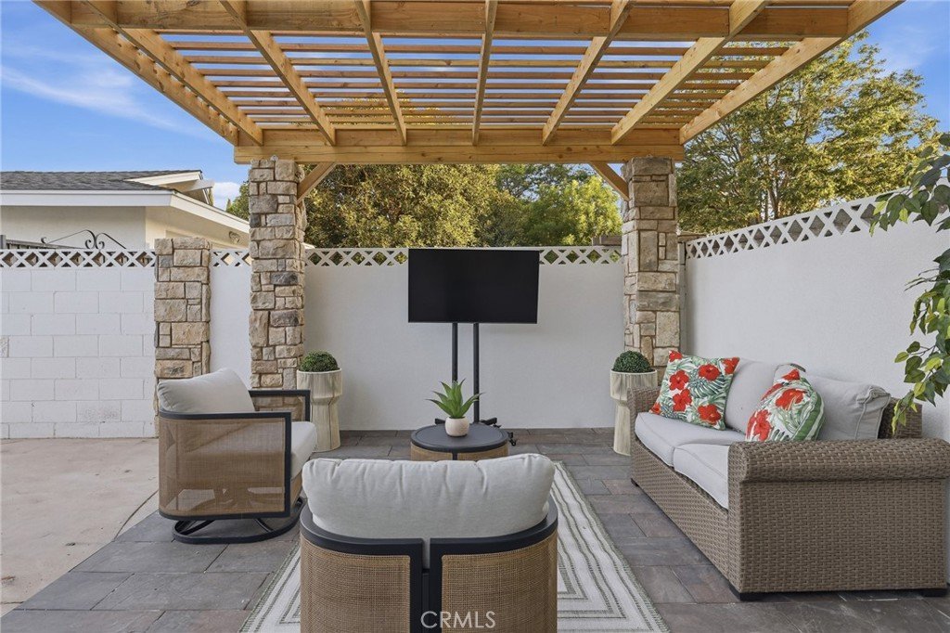
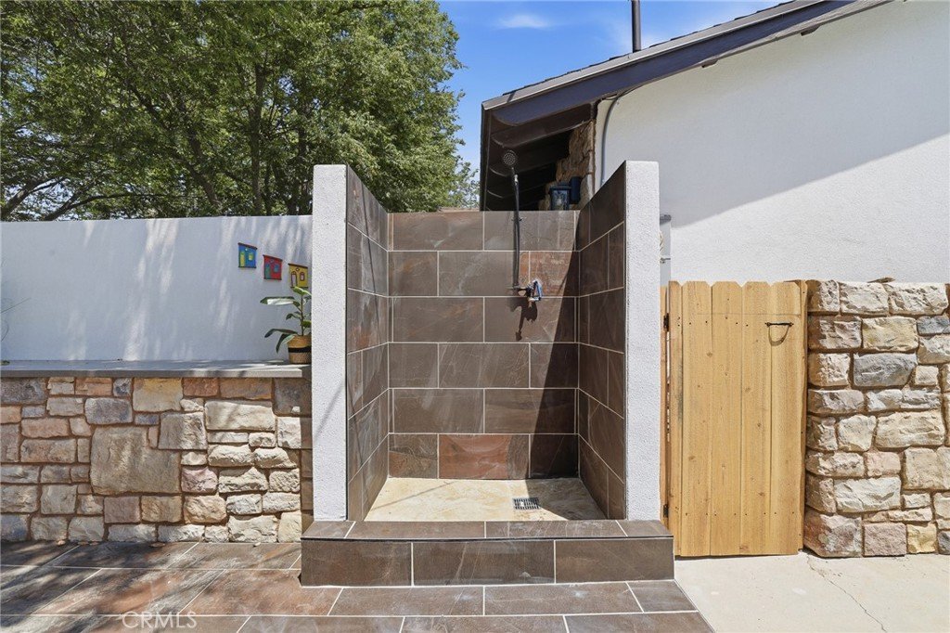
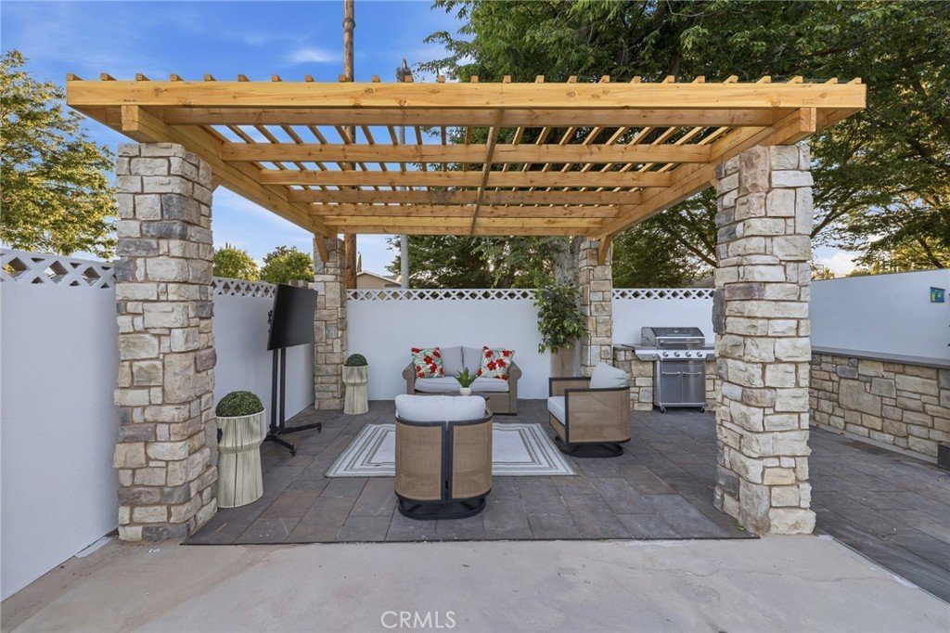
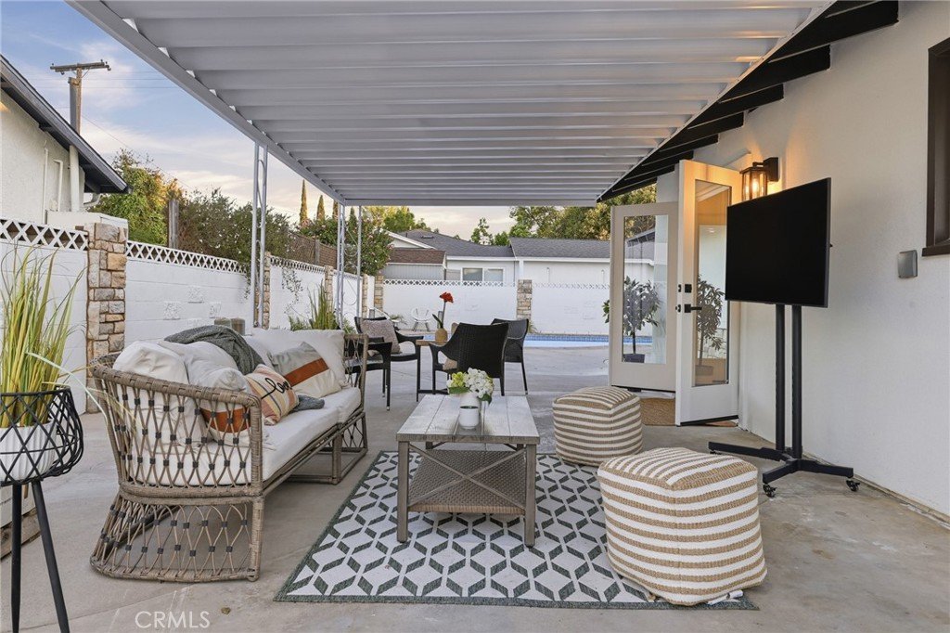
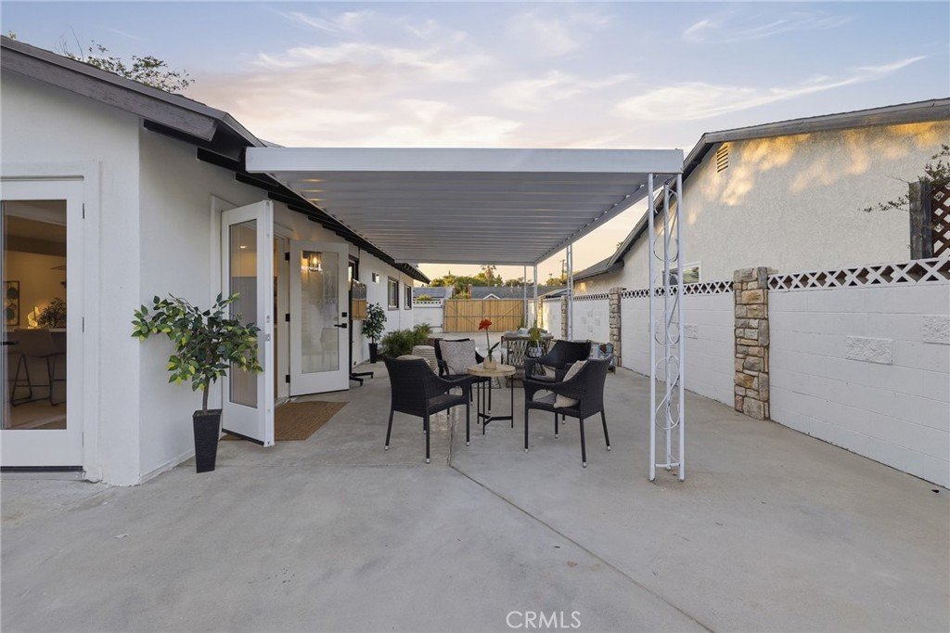
The backyard is where this property truly shines. Enjoy your own private outdoor oasis complete with a brand new outdoor kitchen, outdoor shower, and plenty of space for entertaining, relaxing, or enjoying the ultimate California lifestyle. Whether it’s weekend BBQs, game nights, or summer gatherings, this home was built to bring people together.
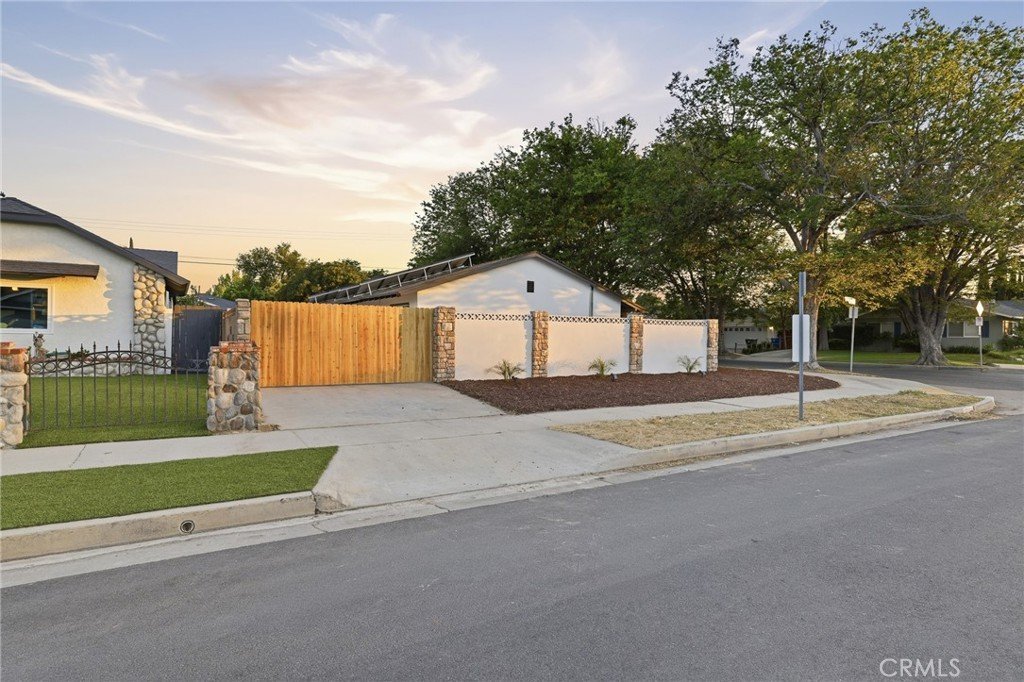
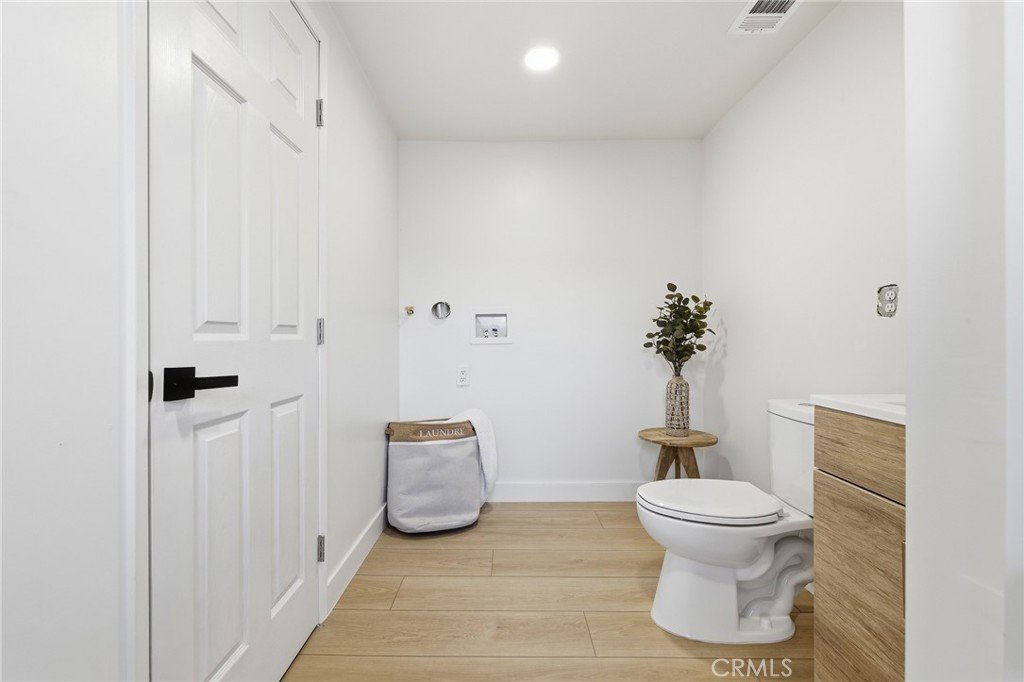
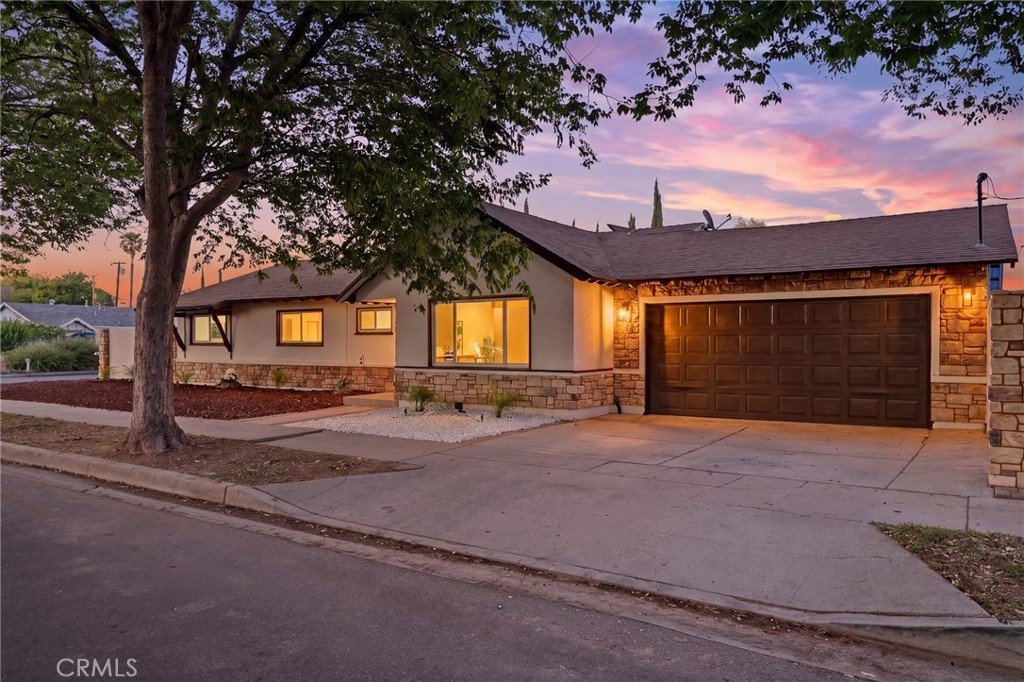
Additional highlights include a bonus bathroom/laundry room, paid off solar for energy efficiency and long-term savings, plus a rare side driveway with RV or boat parking potential.
With modern upgrades, great curb appeal, energy-efficient features, RV access, and an entertainer’s backyard, this home offers everything you’ve been looking for. Stylish, functional, and packed with value — this is the one you do not want to miss.
Show all description
Location
- Directions: n
- Lot Size Acres: 0.1754 acres
Building Details
- Structure Type: House
- Water Source: Public
- Architectural Style: Traditional
- Lot Features: CornerLot,Landscaped
- Sewer: PublicSewer
- Common Walls: NoCommonWalls
- Construction Materials: Stucco
- Garage Spaces: 1
- Levels: One
- Floor covering: Vinyl
Amenities & Features
- Pool Features: InGround, Private
- Parking Features: Concrete, DrivewayLevel, Driveway, GarageFacesFront, Garage, RvAccessParking, OneSpace
- Patio & Porch Features: Covered,Patio,Stone
- Parking Total: 1
- Window Features: DoublePaneWindows
- Cooling: CentralAir
- Exterior Features: Awnings, Barbecue
- Fireplace Features: None
- Heating: Central
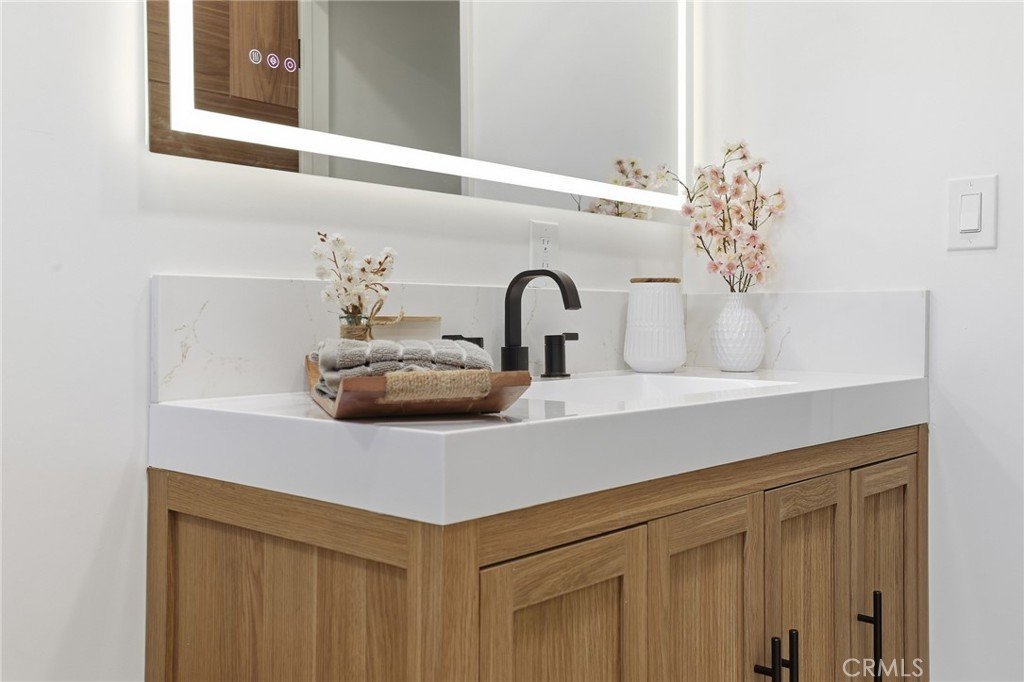
- Interior Features: EatInKitchen, Pantry, QuartzCounters, AllBedroomsDown, PrimarySuite, WalkInPantry
- Laundry Features: WasherHookup,GasDryerHookup,InGarage
- Appliances: Dishwasher,GasCooktop,GasOven,GasRange,GasWaterHeater,Refrigerator
Nearby Schools
- High School District: Los Angeles Unified
Expenses, Fees & Taxes
- Association Fee: 0
Agent info
- Agent name: Ruben Ochoa
- Agent MLS: SR187591681
- Agent email: rubenorealtor@gmail.com
- Agent officephone: 818-989-2000
- Agent direct phone: 707-738-2735
Miscellaneous
- List Office Name: Equity Union
- Listing Terms: Cash,CashToExistingLoan,CashToNewLoan,Conventional
- Common Interest: None
- Community Features: Suburban
- Exclusions: All staging
- Inclusions: Refrigerator,Stove,Dishwasher
- Attribution Contact: 707-738-2735
