

22406 De Kalb Drive, Calabasas, CA, US, 91302
22406 De Kalb Drive, Calabasas, CA, US, 91302Basics
- Date added: Added 2 months ago
- Category: Residential
- Type: SingleFamilyResidence
- Status: Active
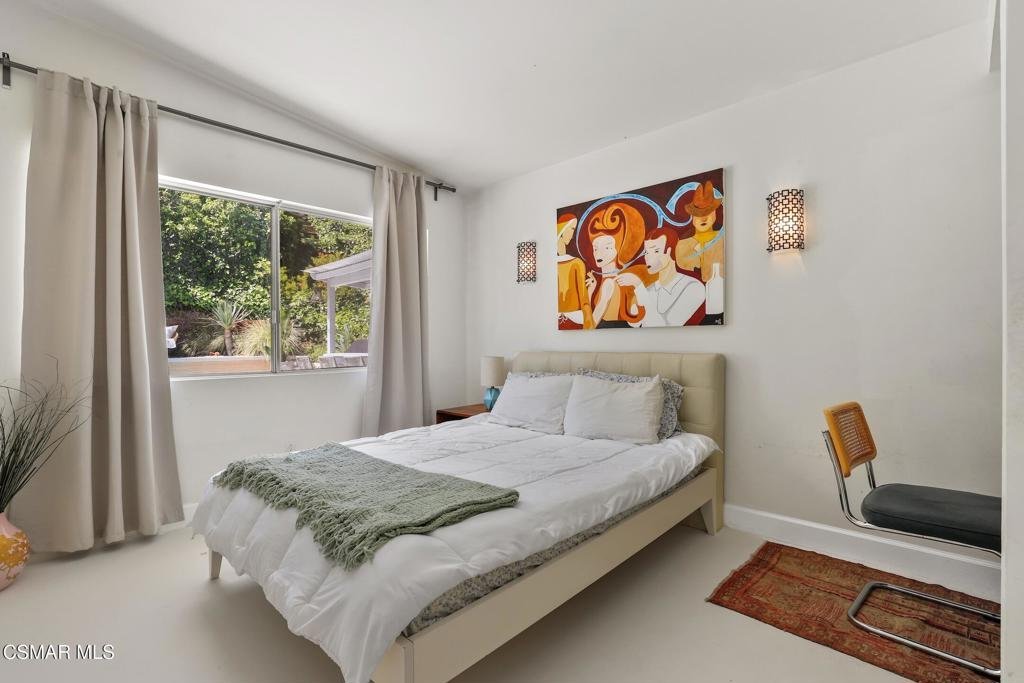
- Bedrooms: 4
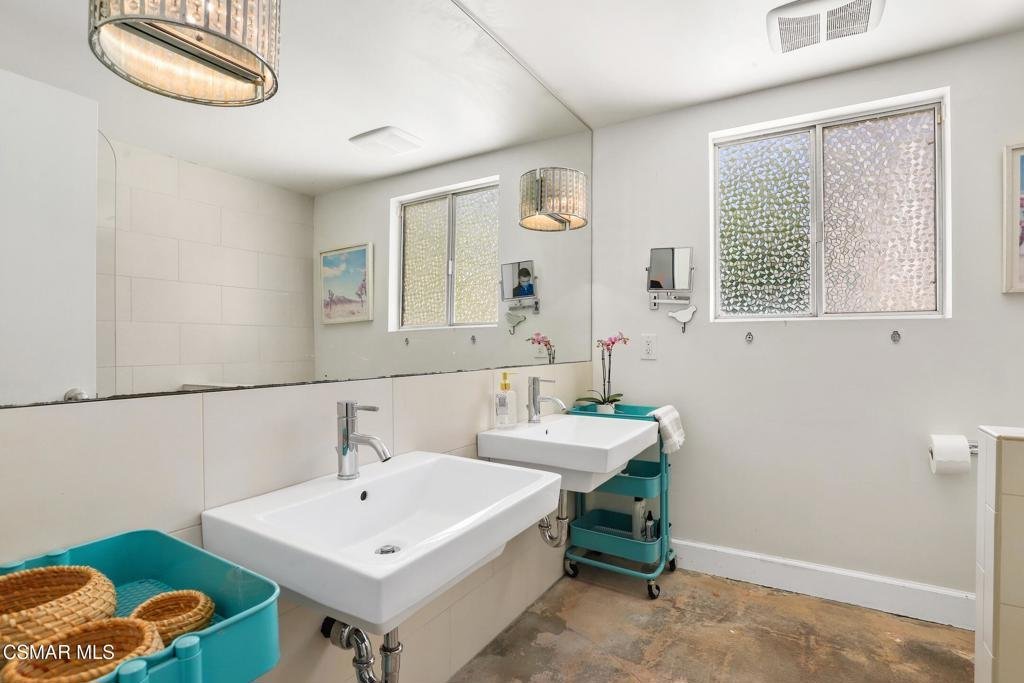
- Bathrooms: 3
- Area: 2400 sq ft
- Lot size: 10344, 10344 sq ft
- Year built: 1964
- Zoning: LCR110000*
- County: Los Angeles
- Land Lease Amount: 0
- MLS ID: 226002082
Description
-
Description:
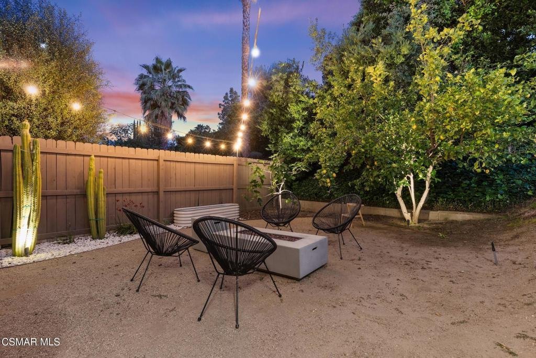
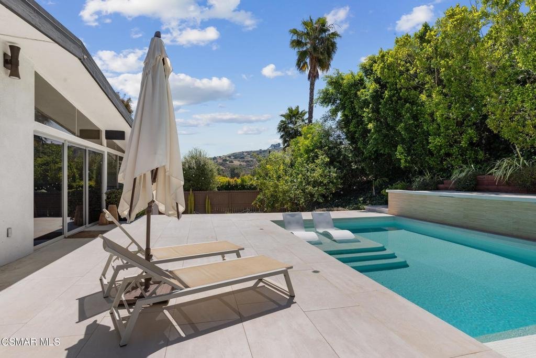
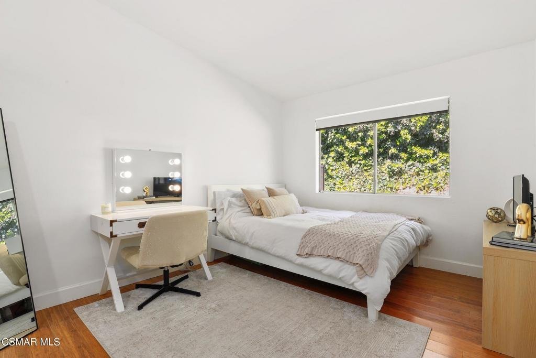
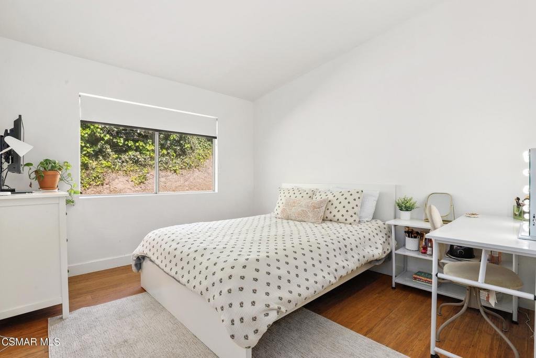
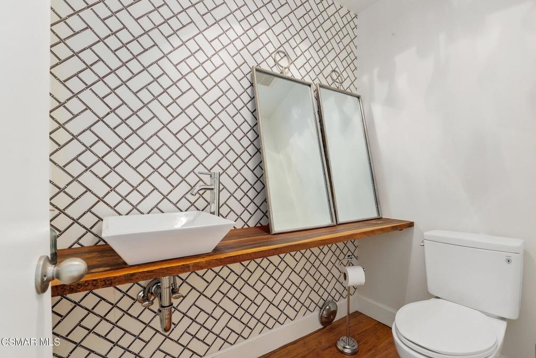
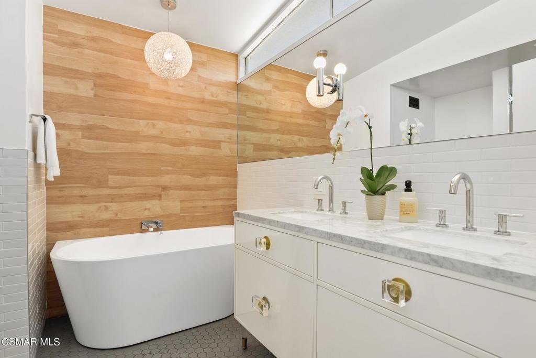
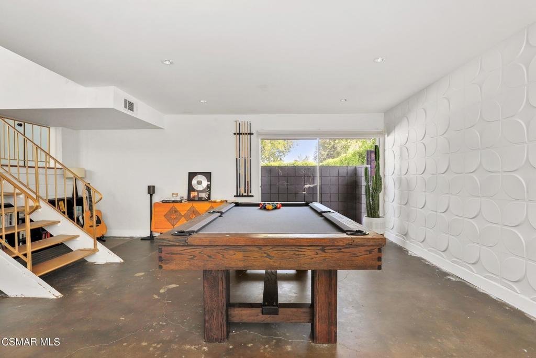
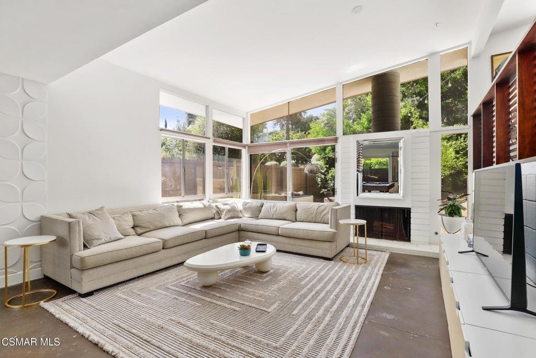
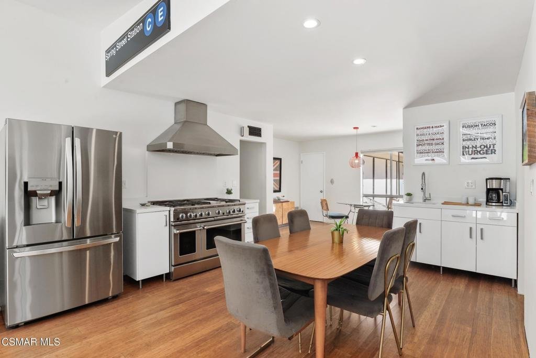
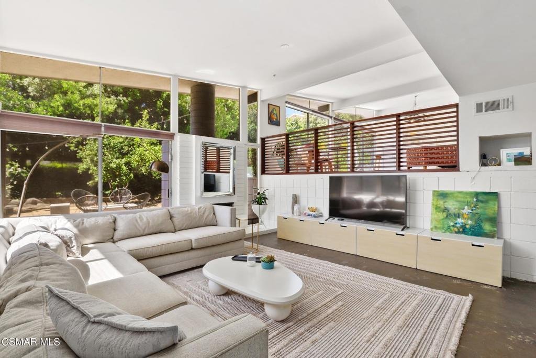
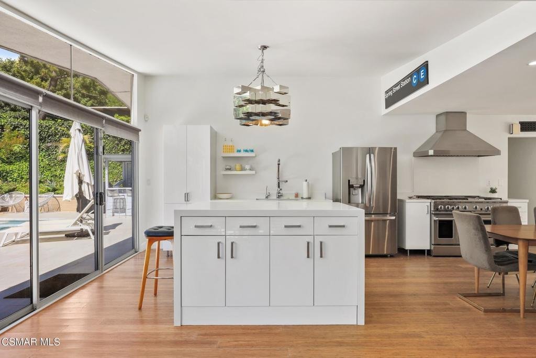
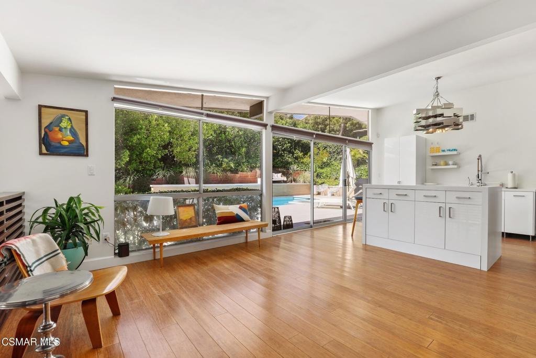
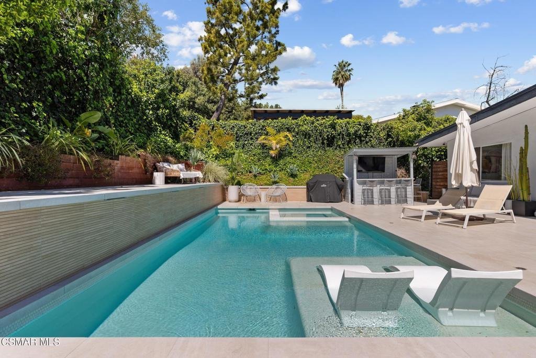
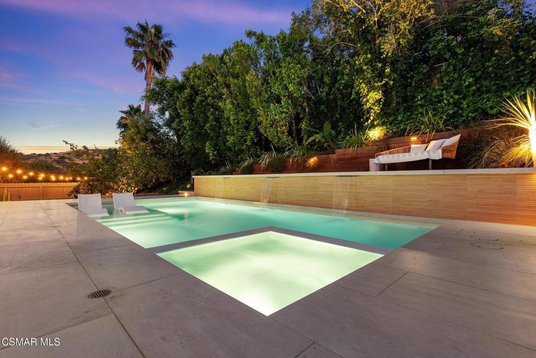
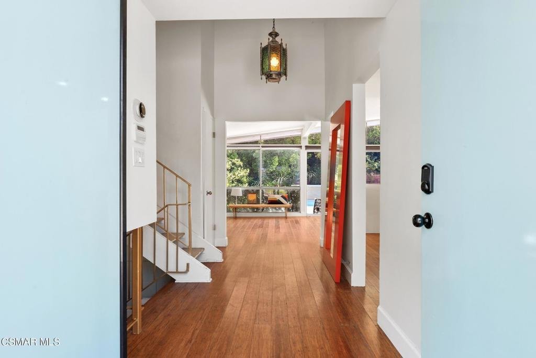
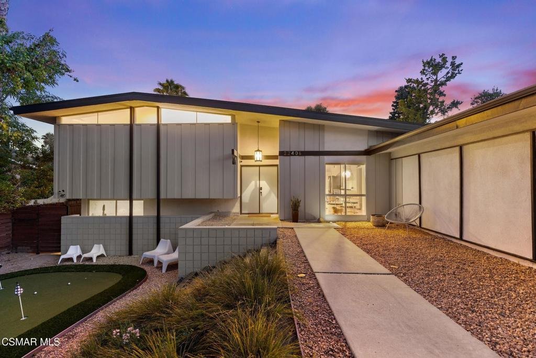
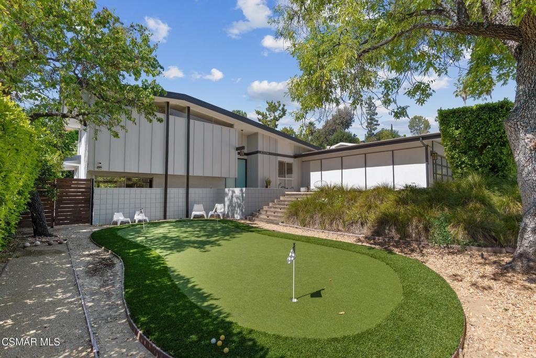
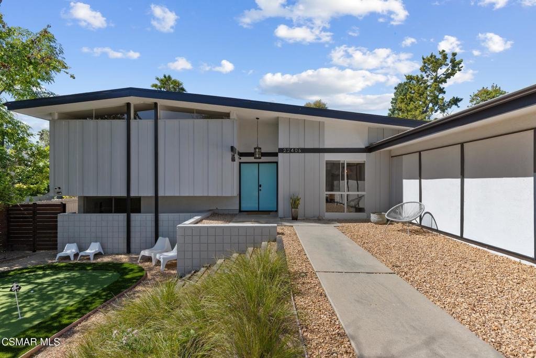
Stunning Mid-Century Modern home blending vintage charm with thoughtful modern upgrades, ideally situated in the highly desirable Mulwood community. This one-of-a-kind 4-bedroom home showcases an open, flowing floor plan enhanced by distinctive architectural details and an abundance of natural light, creating a warm and stylish living environment. The spacious kitchen is designed for both everyday living and effortless entertaining, featuring quartz countertops and backsplash, a Fisher & Paykel dual-drawer dishwasher and 6-burner range, a 48-inch KOBE exhaust hood, and two sinks. The split-level layout offers both functionality and privacy, with three bedrooms on the main level and a secluded primary suite upstairs, including beautiful bamboo floors. Outdoors, the thoughtfully designed backyard is an ideal retreat, featuring a newly constructed pool and spa completed in 2022, mature lemon tree, and multiple seating areas perfect for relaxing or entertaining. The front yard features a putting green and bocce ball space. Located near all that Calabasas has to offer - The Commons, parks, hiking trails, and award-winning Las Virgenes schools.
Show all description
Location
- Lot Size Acres: 0.2375 acres
Building Details
- Lot Features: SprinklerSystem
- Sewer: PublicSewer
- Common Walls: NoCommonWalls
- Garage Spaces: 2
- Levels: Two
- Floor covering: Bamboo
Amenities & Features
- Pool Features: InGround, Private
- Spa Features: InGround
- Parking Total: 2
- Cooling: CentralAir
- Door Features: DoubleDoorEntry
- Fireplace Features: LivingRoom
- Heating: Central,NaturalGas
- Laundry Features: InGarage
- Appliances: DoubleOven,Dishwasher,Disposal,Range,Refrigerator,RangeHood,WaterToRefrigerator
Nearby Schools
- High School District: Las Virgenes
Agent info
- Agent name: Jennifer Davis
- Agent MLS: VCR-C159052139
- Agent email: ferfina@gmail.com
- Agent direct phone: (310) 210-1174
Miscellaneous
- List Office Name: Redfin Corporation
- Listing Terms: Cash,CashToNewLoan,Conventional
- Direction Faces: North
- Exclusions: Google Next Outdoor Camera and Smart Smoke Detector, all mounted TVs, (unattached) fire pit
- Inclusions: Covered bar structure in backyard (excl TV), outdoor fridge, BBQ grill connected to gas line, Tesla charger in garage
- Virtual Tour URL Branded: https://my.matterport.com/show/?m=8o7dikZBbiC&brand=0
