
23634 Sunderland Court, Valencia, CA, US, 91354
23634 Sunderland Court, Valencia, CA, US, 91354Basics
- Date added: Added 2 months ago
- Category: Residential
- Type: SingleFamilyResidence
- Status: Active
- Bedrooms: 4
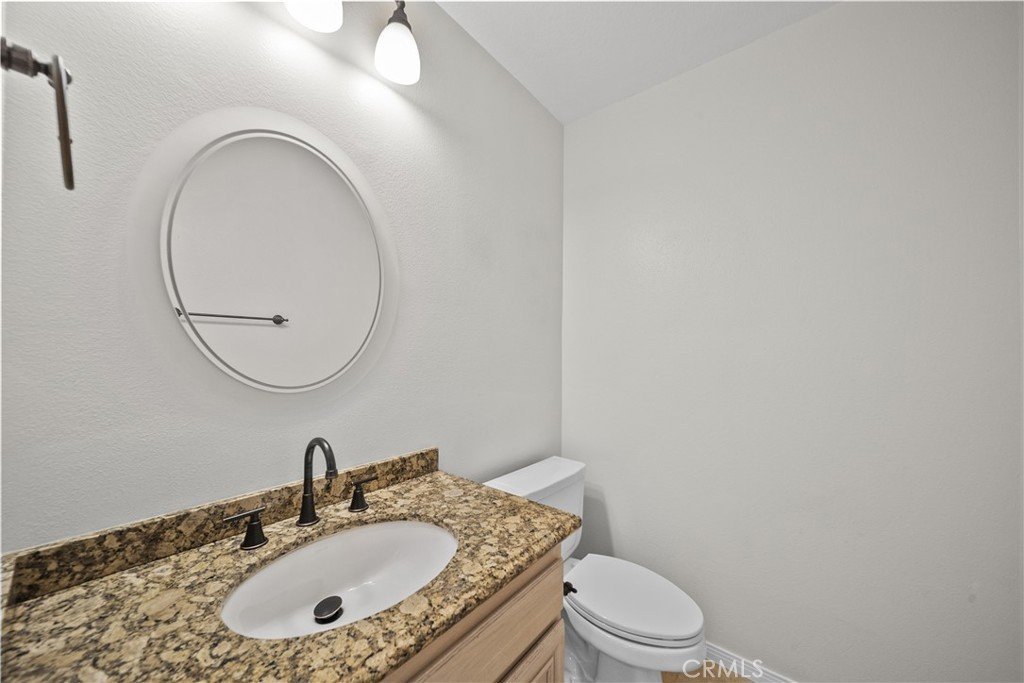
- Bathrooms: 3
- Area: 2612 sq ft
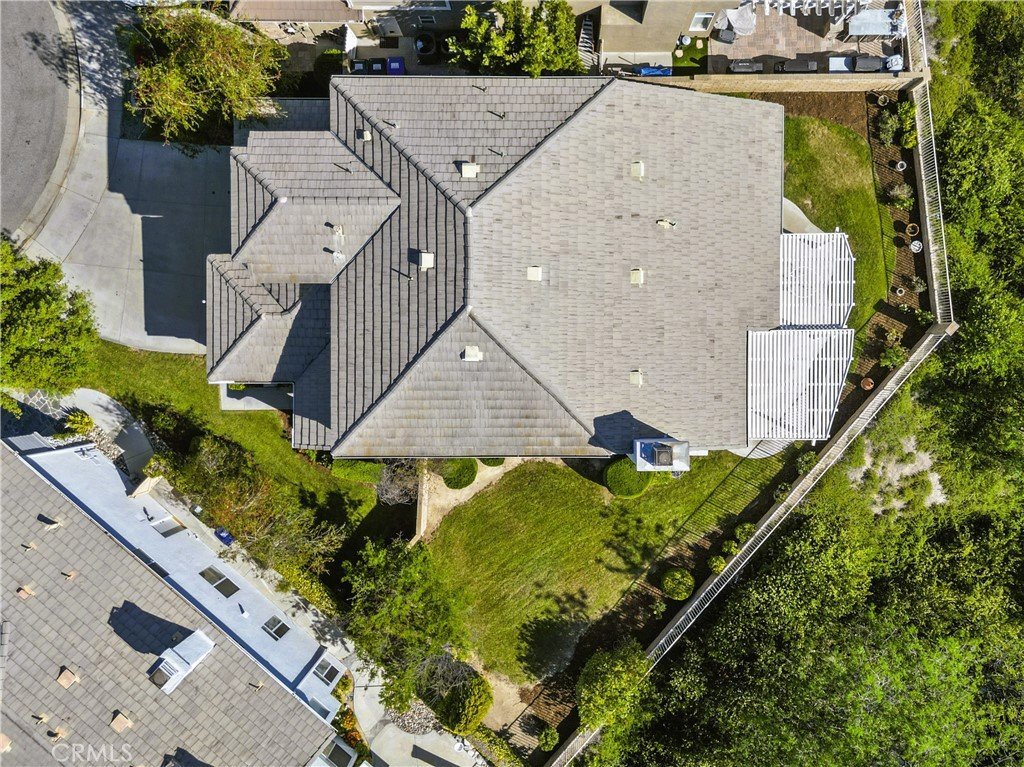
- Lot size: 7065, 7065 sq ft
- Year built: 1992
- View: Hills,Neighborhood
- Subdivision Name: Warmington (WMTN)
- County: Los Angeles
- MLS ID: SR26096737
Description
-
Description:
4 Bedrooms | 3 Bathrooms | 23634 Sunderland Ct, Santa Clarita
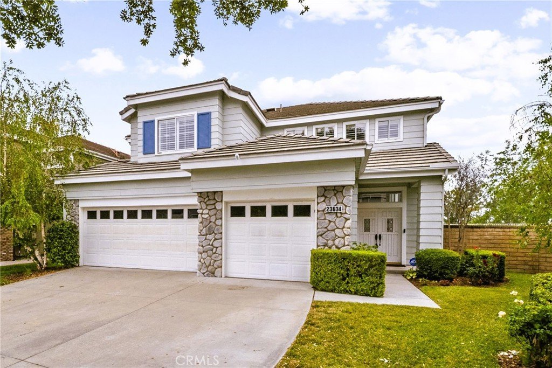
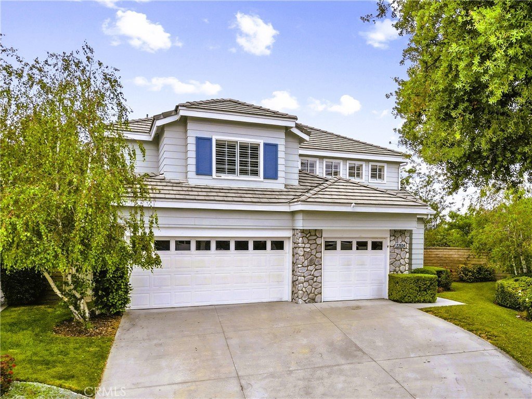
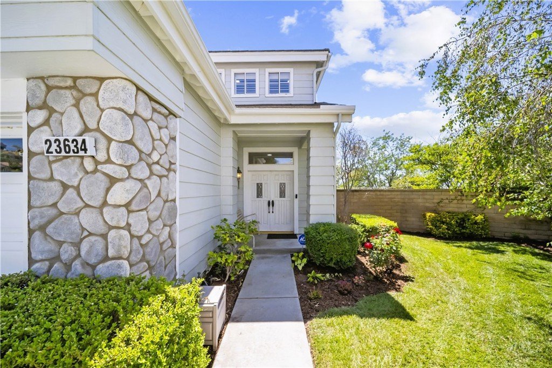
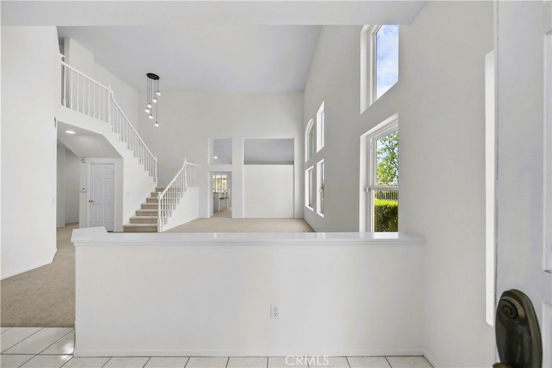
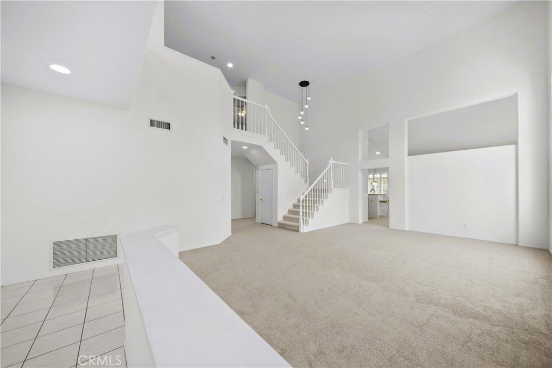
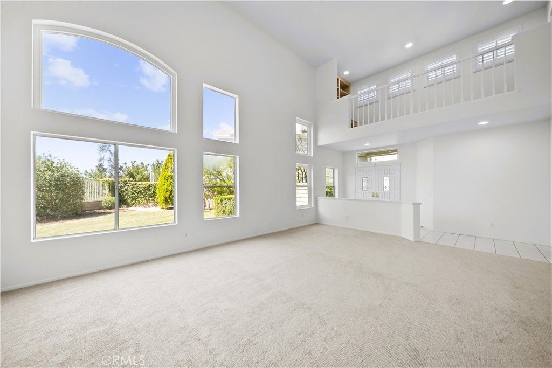
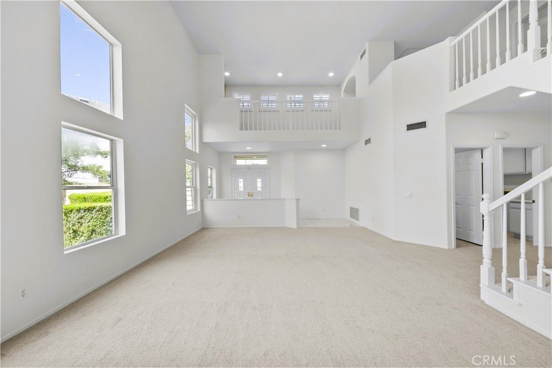
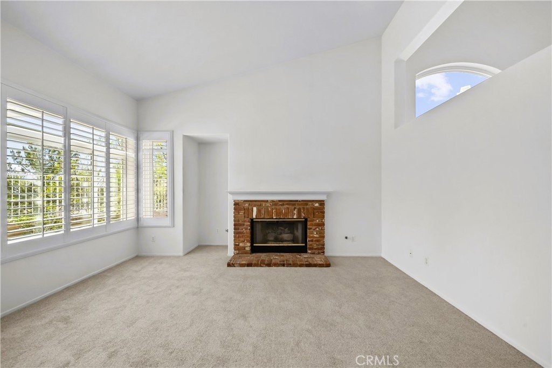
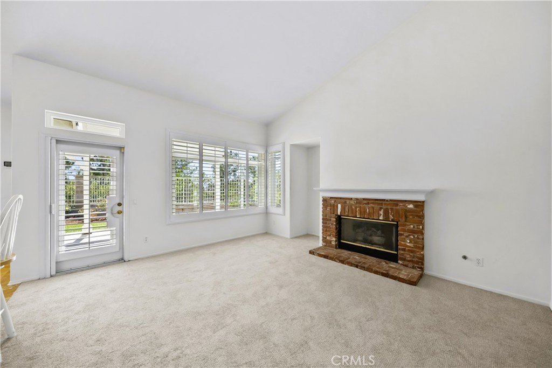
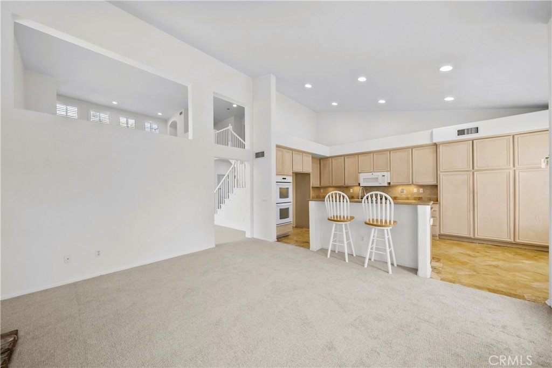
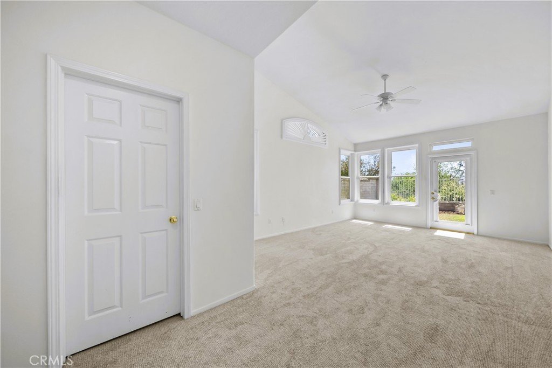
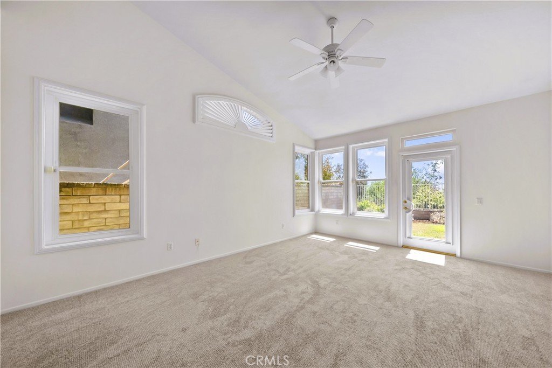
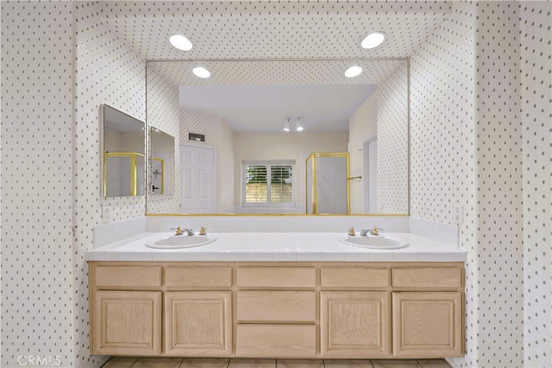
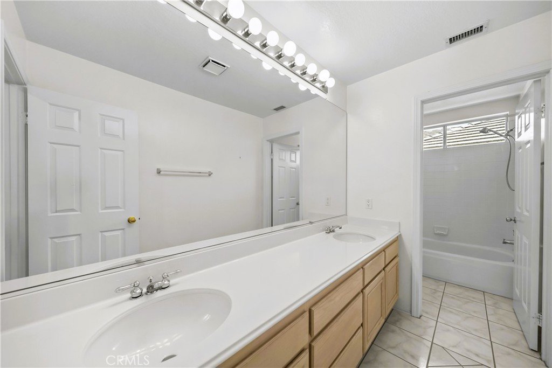
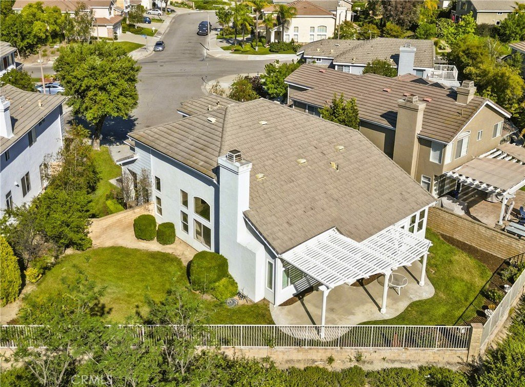
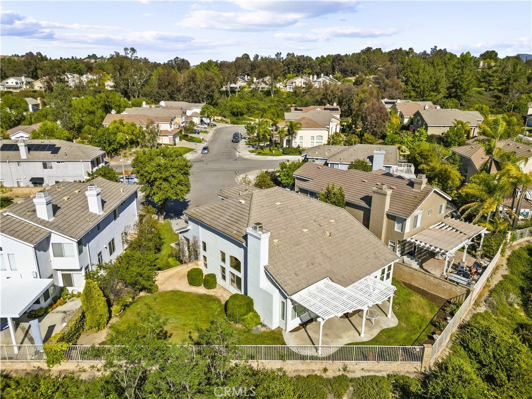
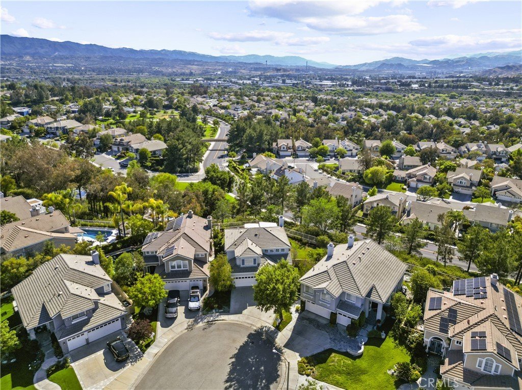
Welcome to 23634 Sunderland Ct, a beautifully positioned home located on a quiet cul-de-sac in one of Santa Clarita’s most desirable neighborhoods. This spacious residence offers a highly functional floor plan with 4 bedrooms, 3 bathrooms, with a downstairs primary bedroom, a 3-car garage, and plenty of room for comfortable everyday living.
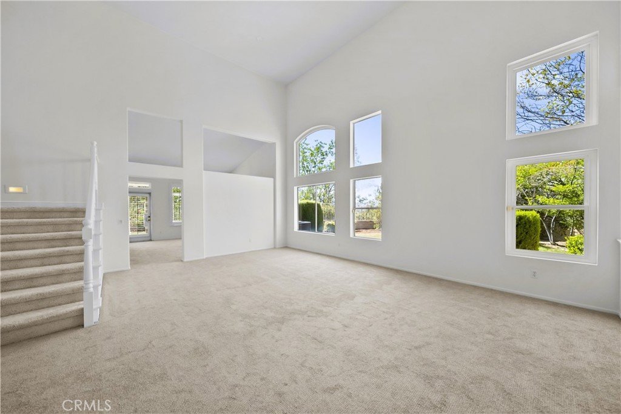
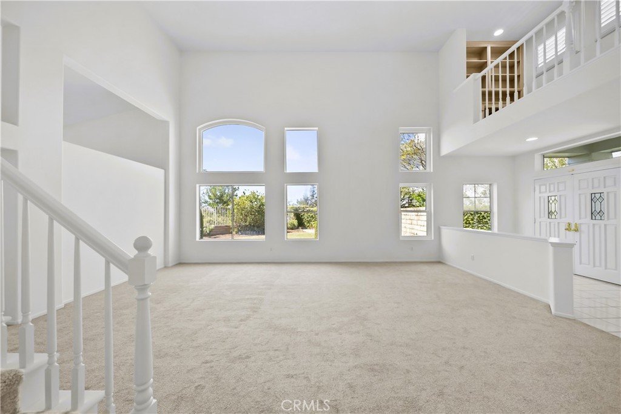
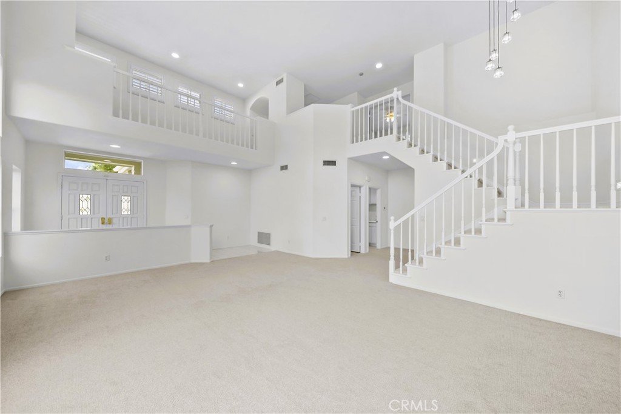
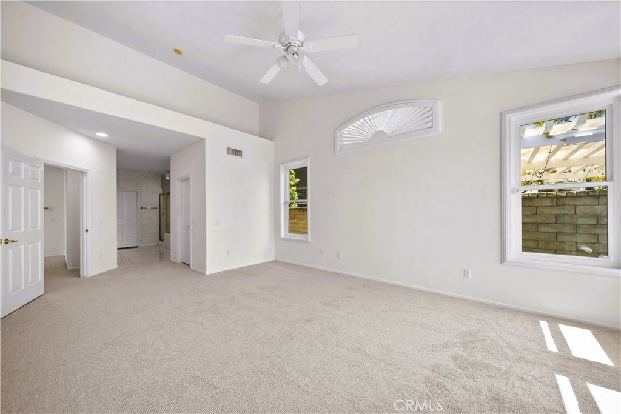
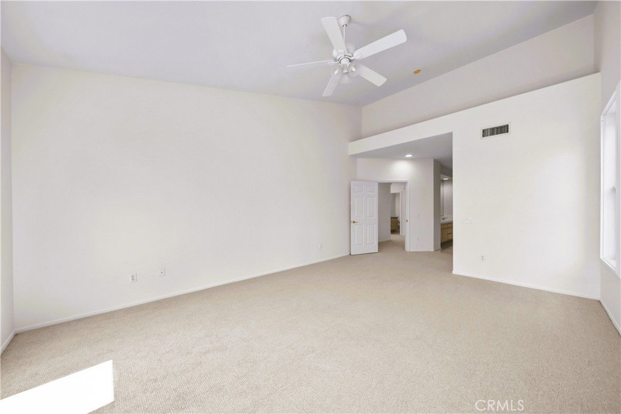
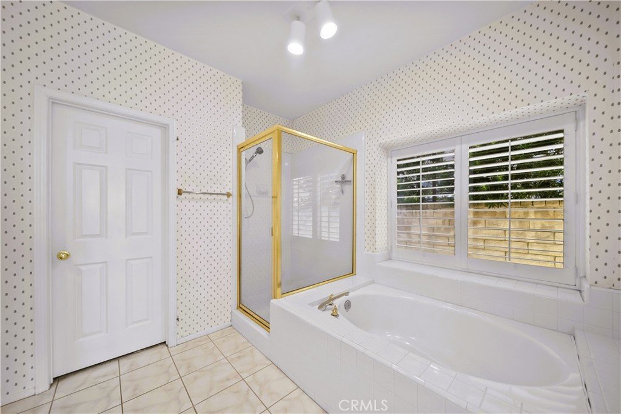
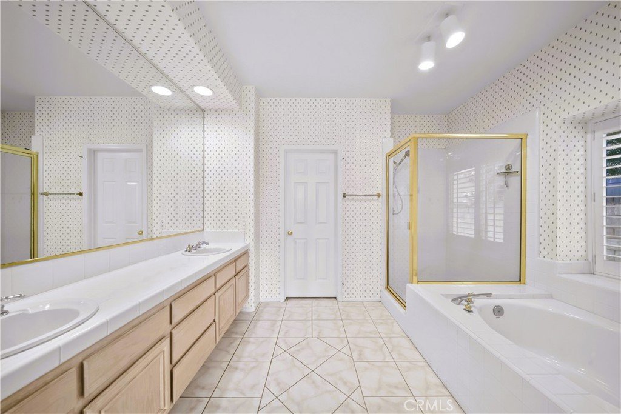
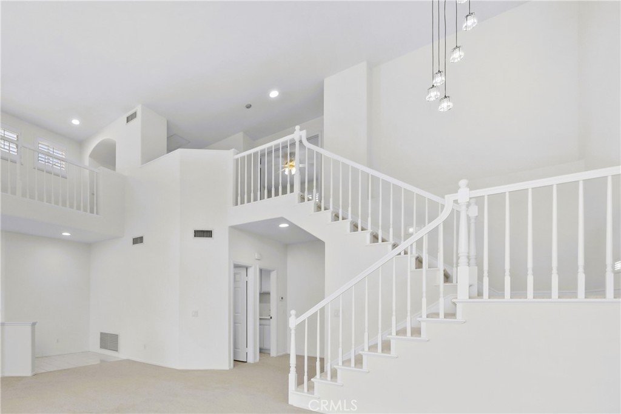
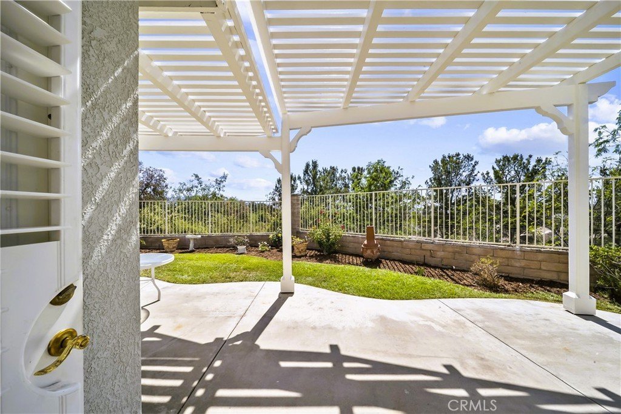
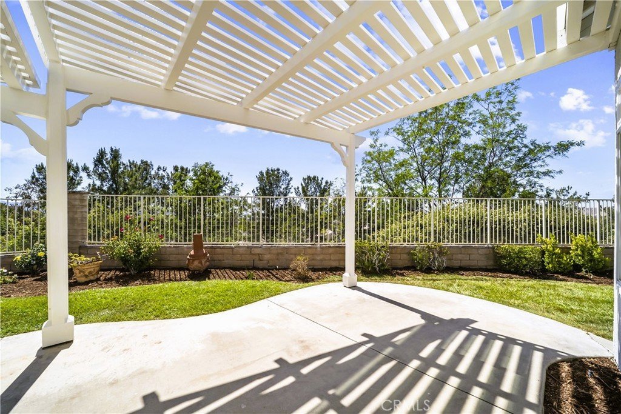
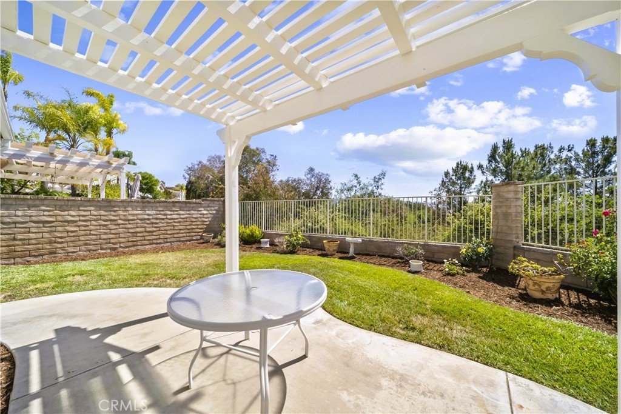
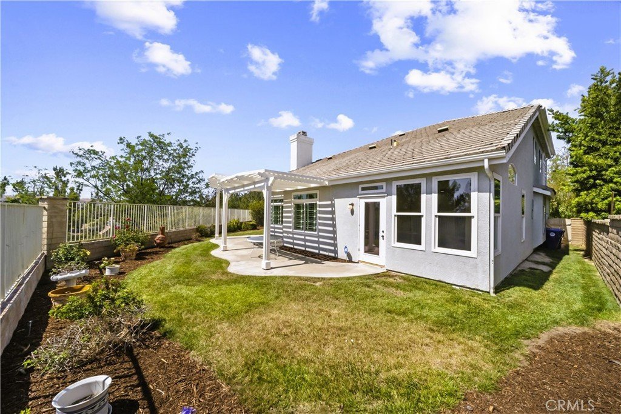
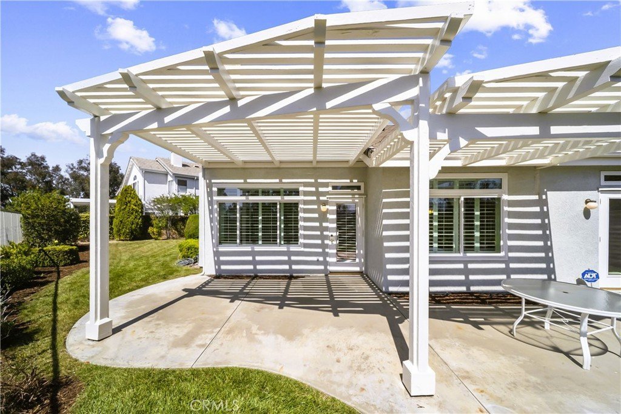
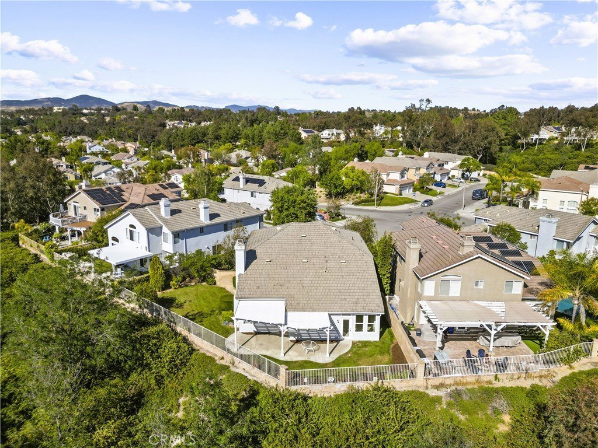
As you step inside, you’re welcomed by a large living room filled with natural light, soaring ceilings, and an open, airy feel that continues throughout the home. The main level also features the oversized primary suite with a full bathroom and direct access to the backyard—creating a private space to enjoy morning coffee or unwind in the evening while taking in the unobstructed views.
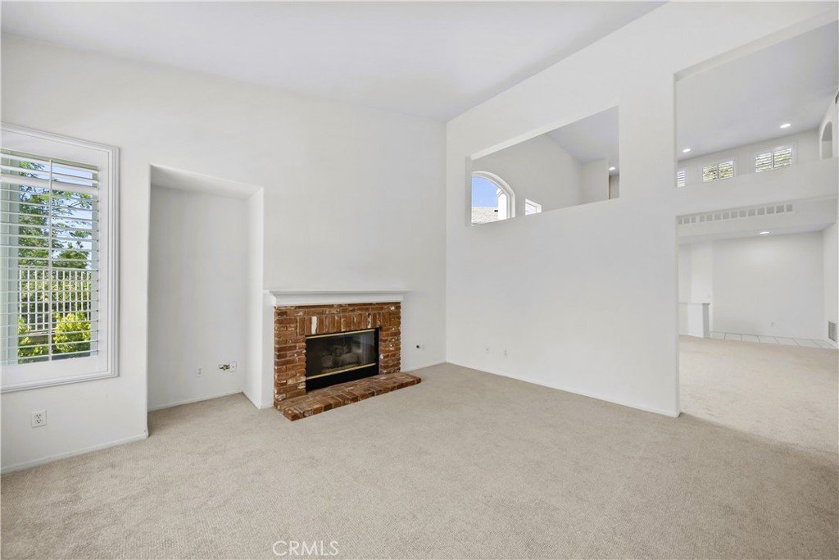
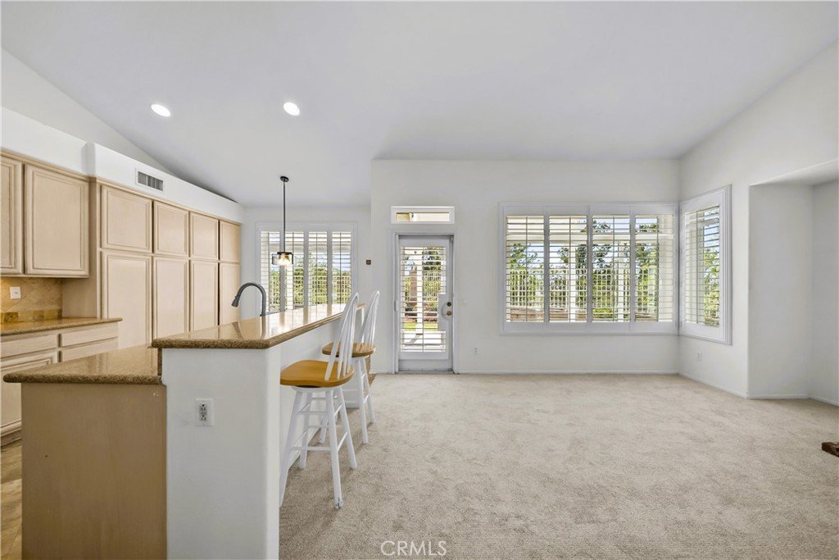
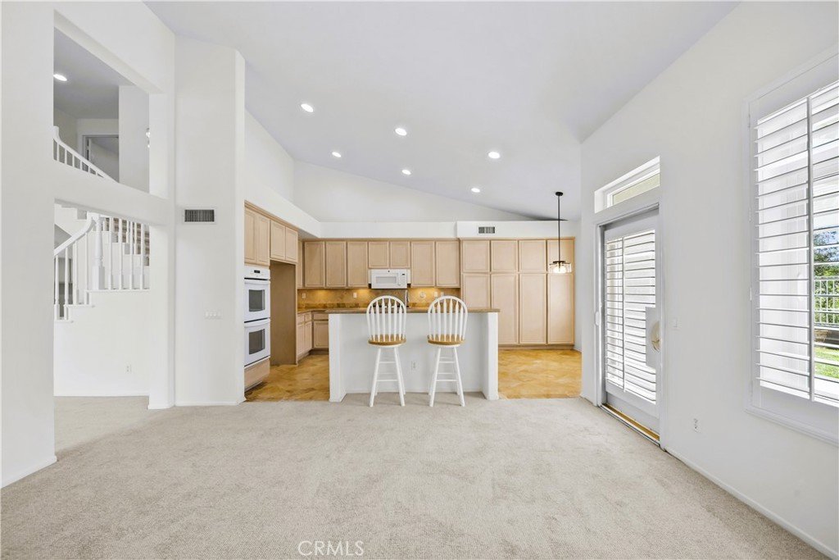
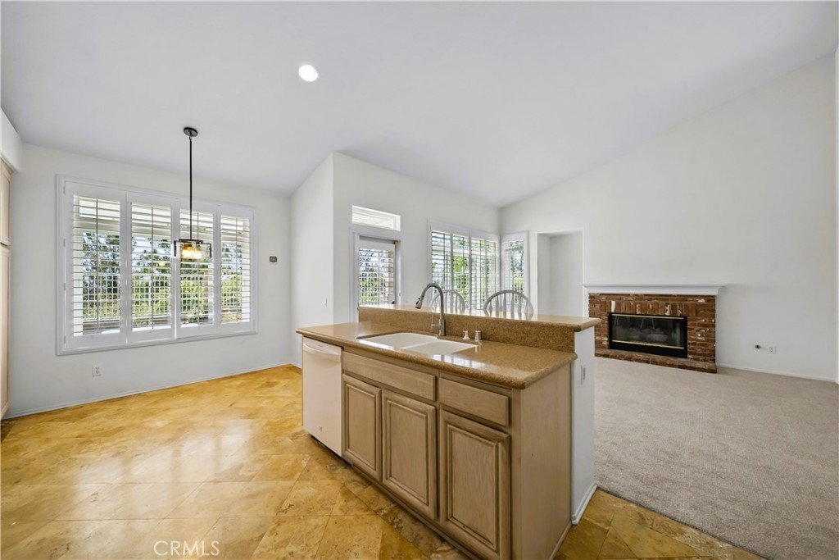
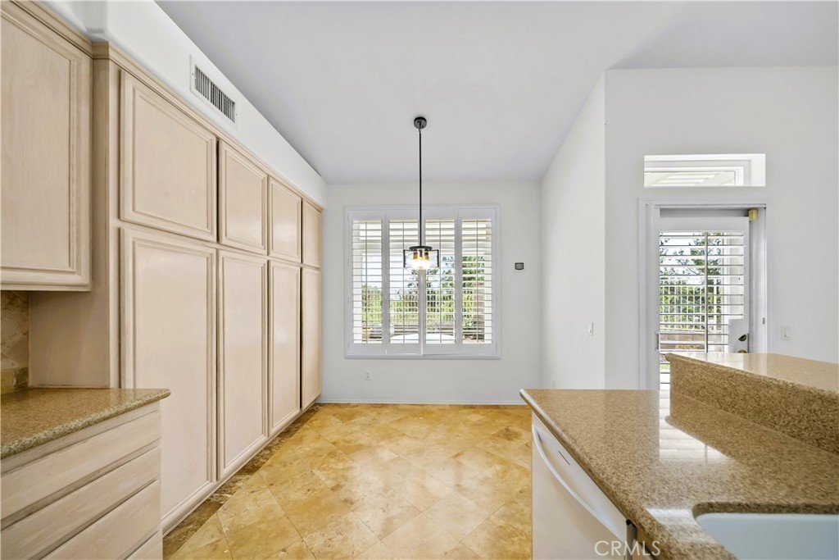
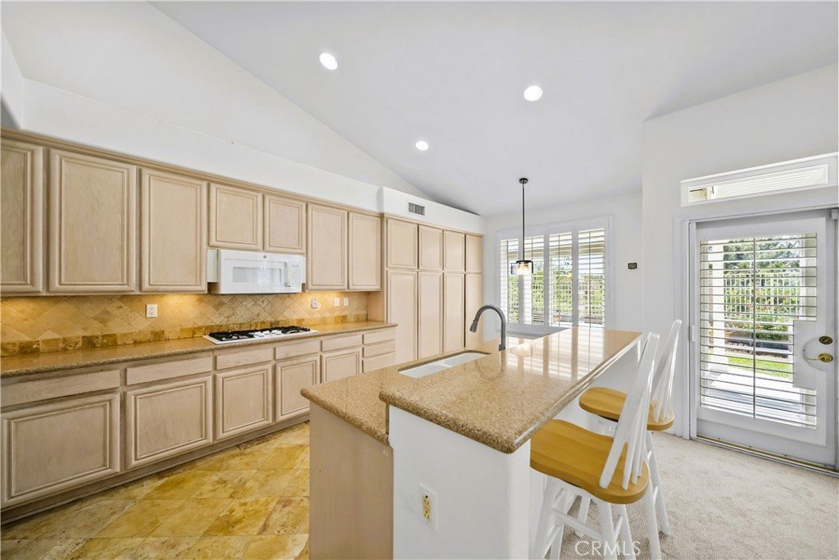
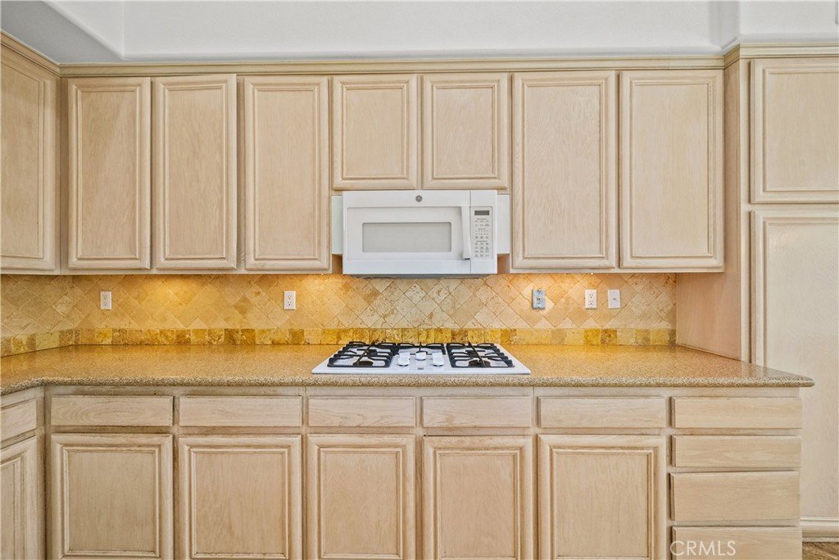
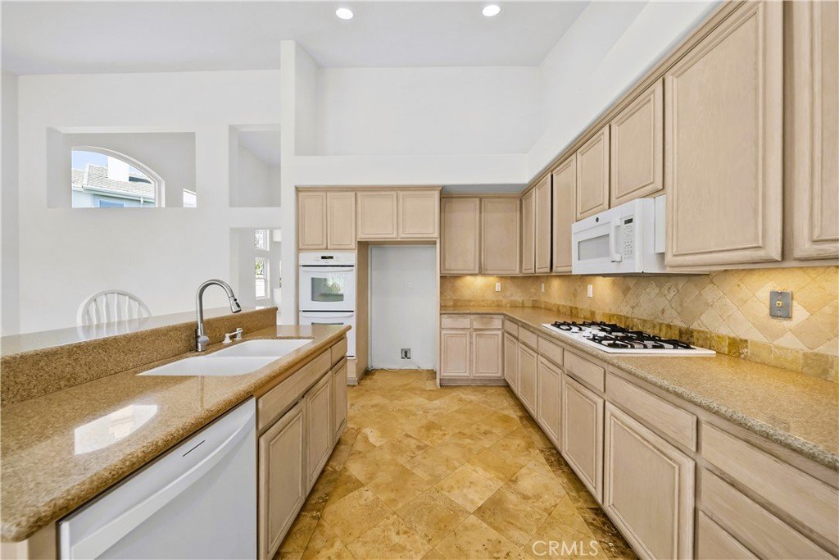
The kitchen is generously sized and opens seamlessly to the family room, where a fireplace creates a warm and inviting gathering space. The dining and main living areas flow effortlessly together, making the home ideal for both everyday living and entertaining.
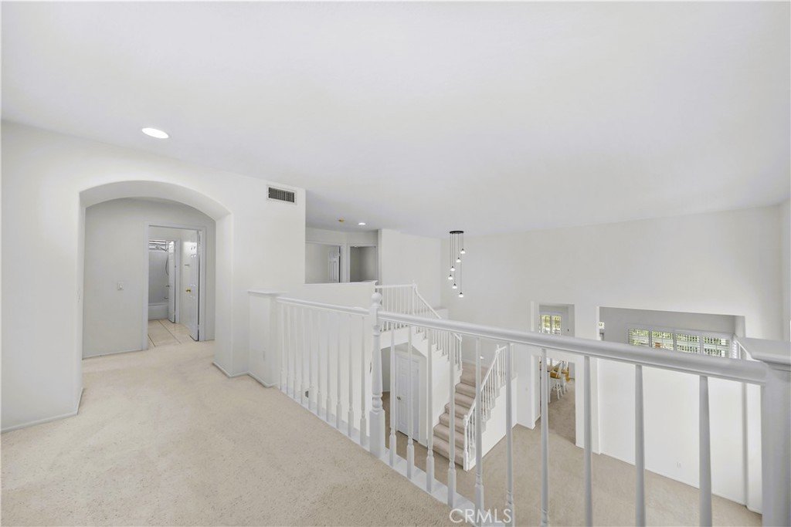
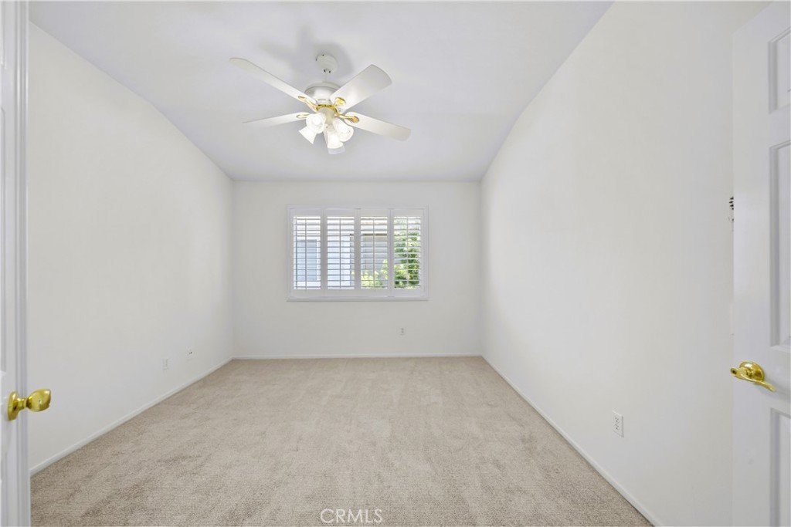
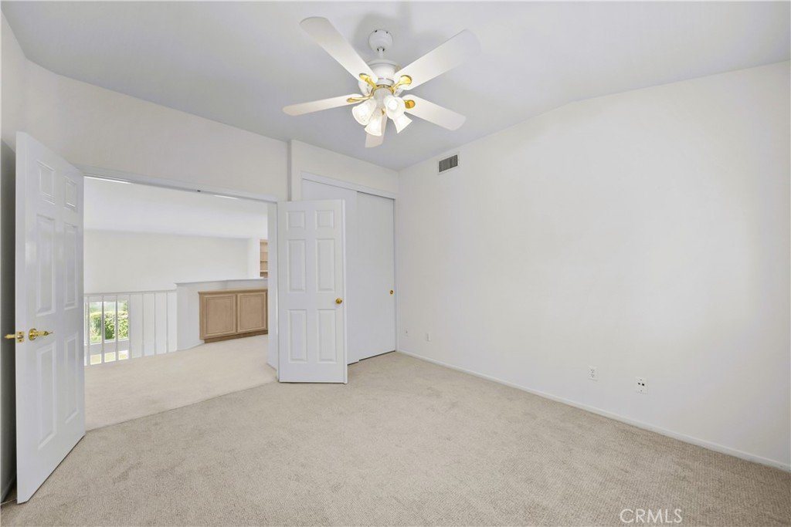
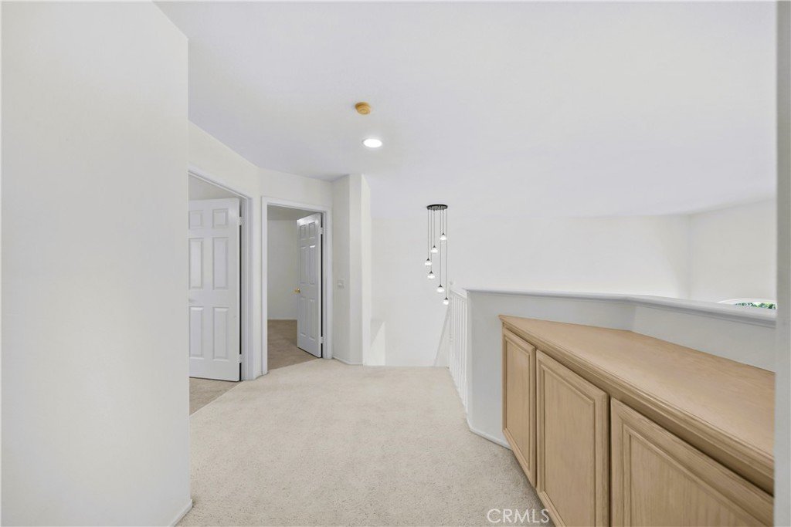
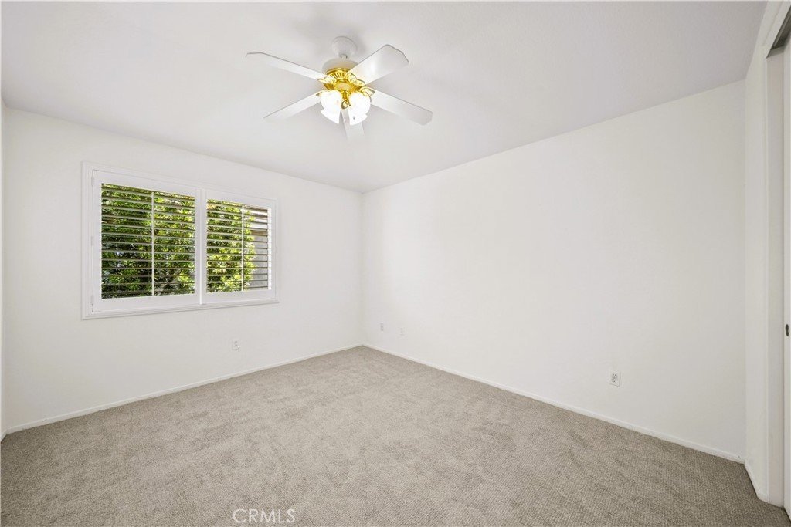
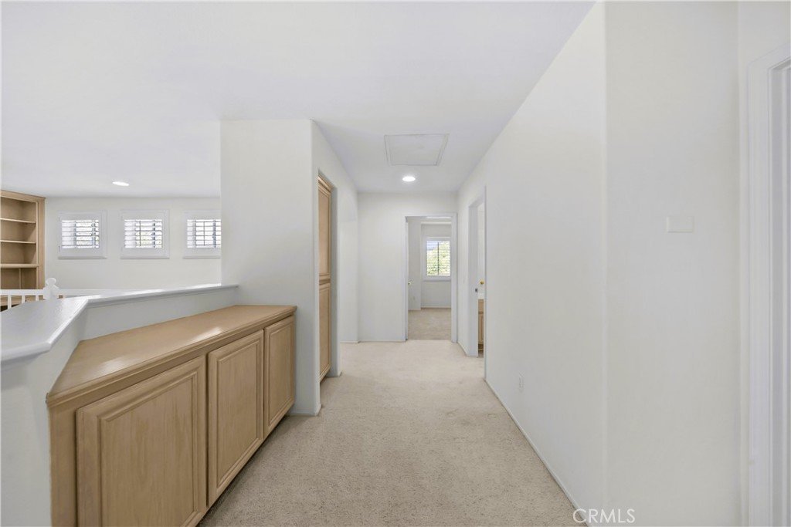
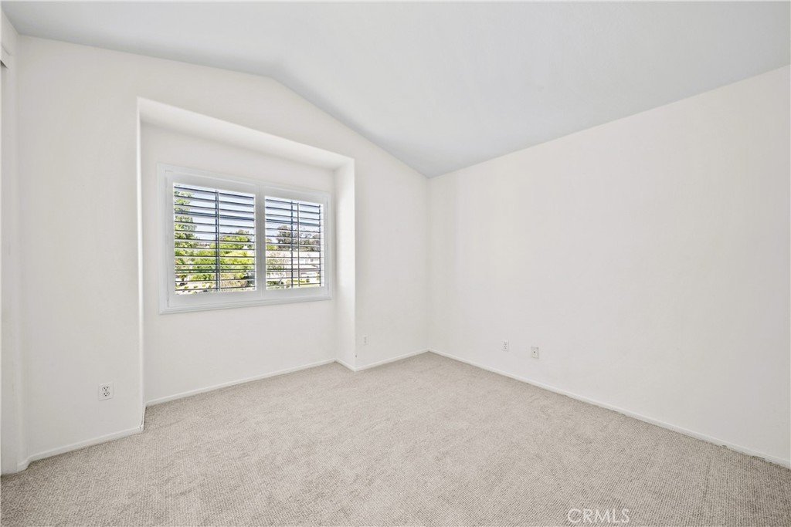
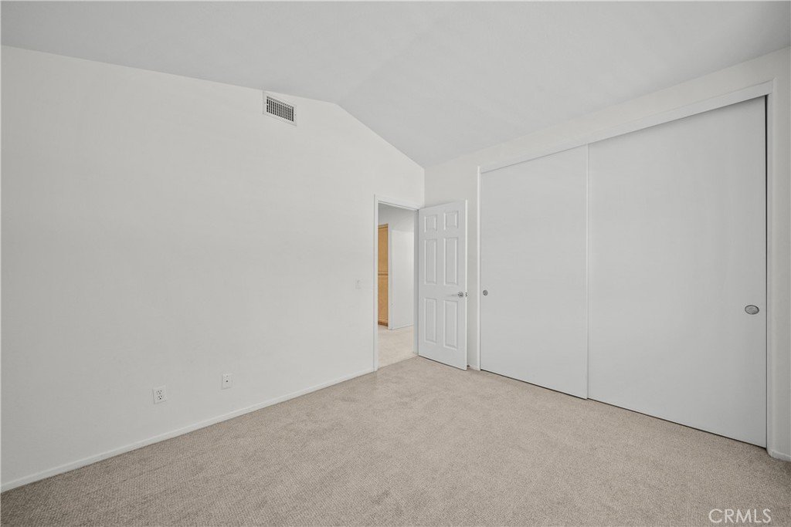
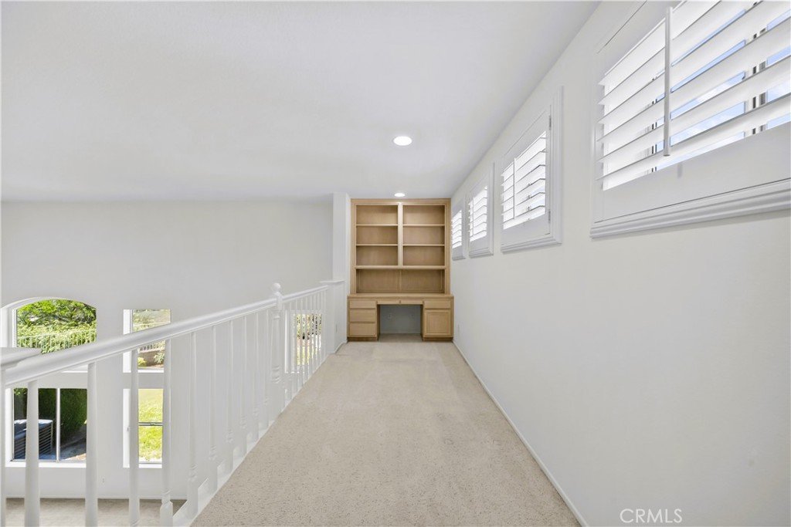
Upstairs, an open galley-style walkway overlooks the main living and dining areas below, adding character and architectural appeal. Three additional bedrooms and a full bathroom provide flexibility for family, guests, or a home office setup.
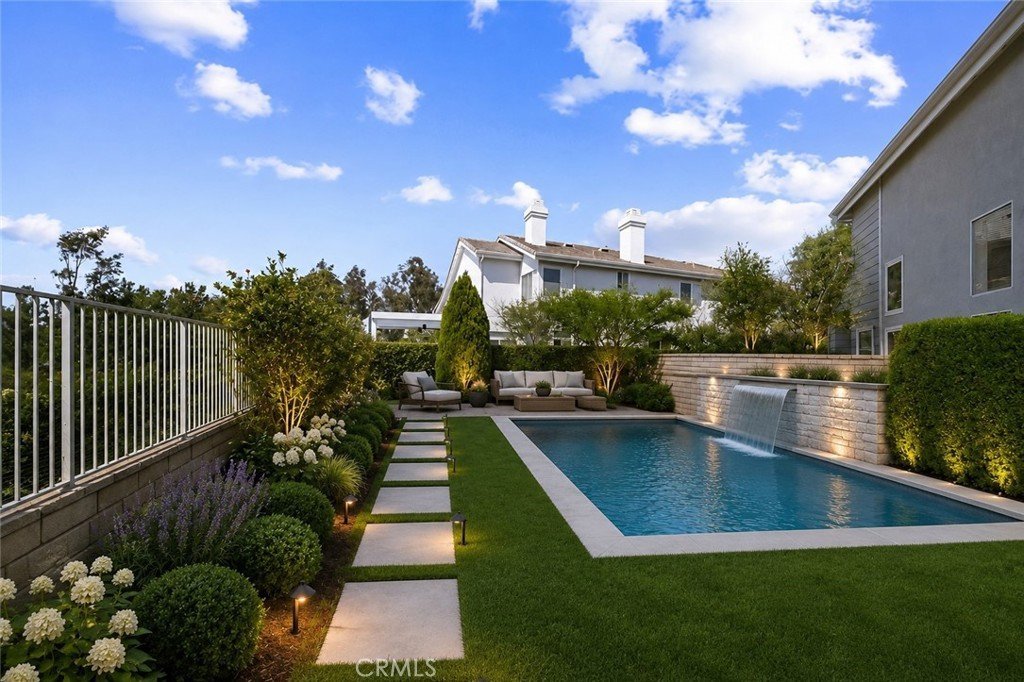
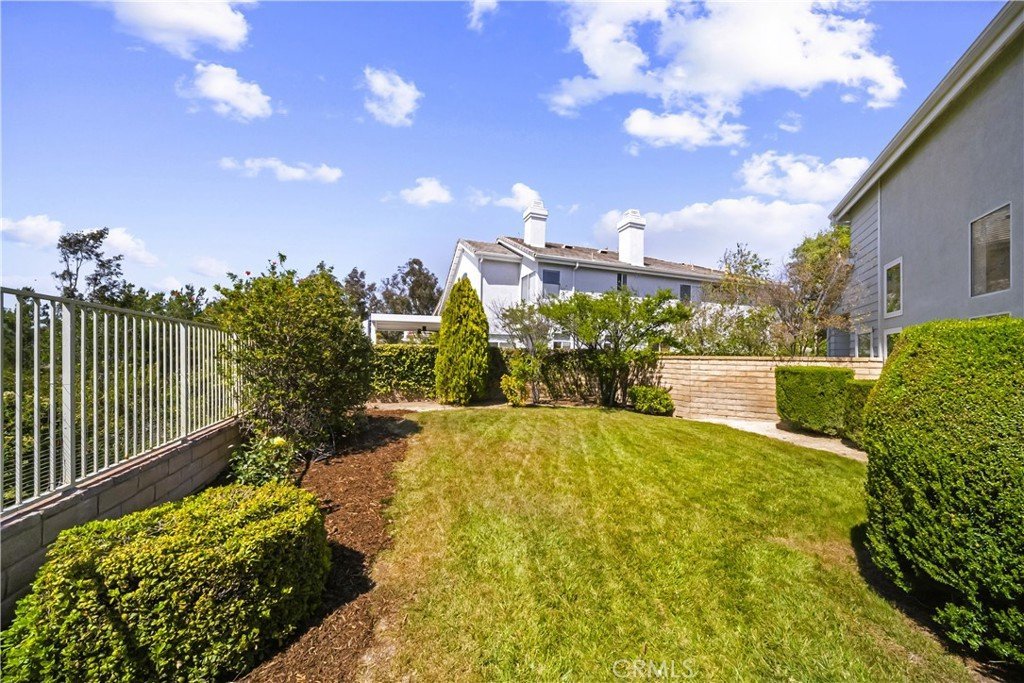
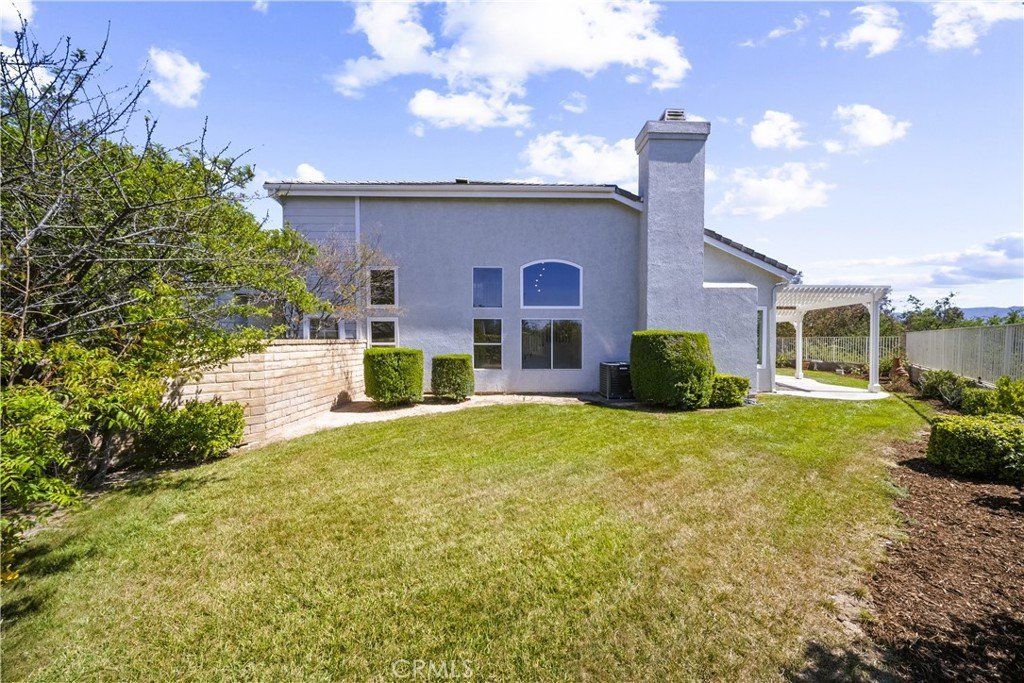
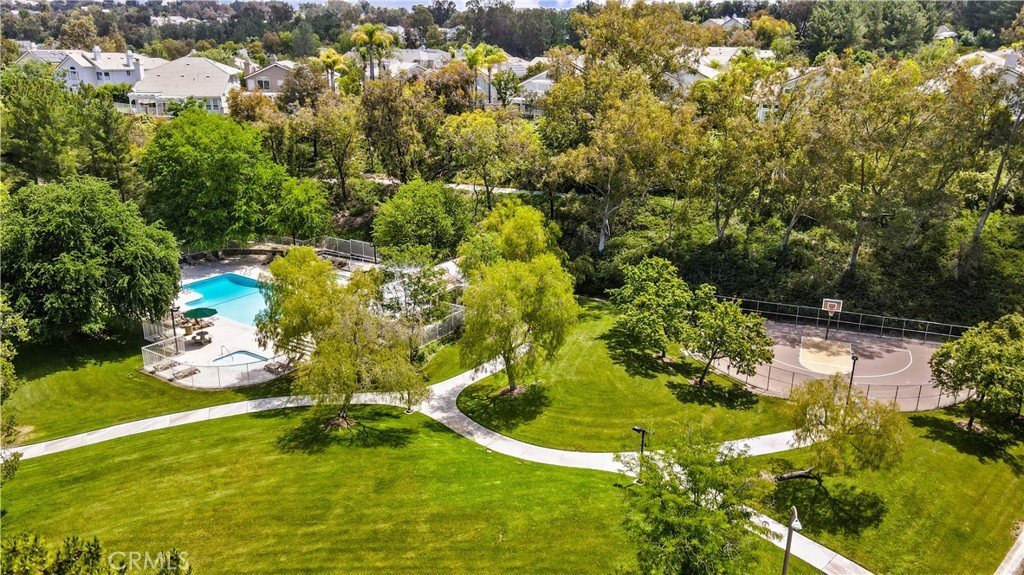
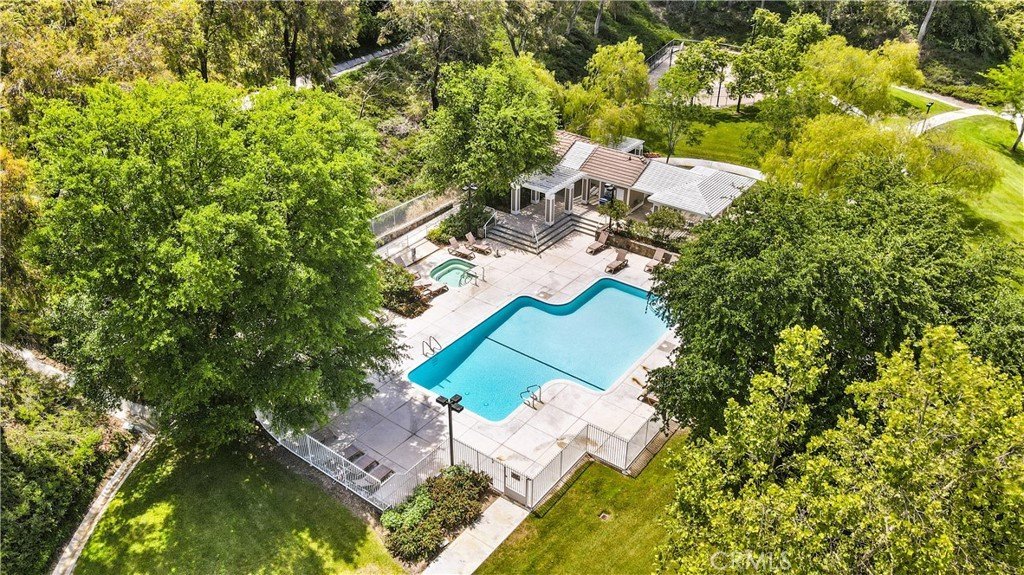
Outside, the backyard captures expansive unobstructed views, while the large side yard offers additional space for outdoor enjoyment, gardening, or perfect to add a pool. The community includes parks, paseo's, a pool and top-rated schools. And is located near shopping & dining. This is a rare opportunity to own a well-designed home in one of Santa Clarita’s most sought-after locations.
Show all description
Location
- Directions: Decoro to Grandview to Brighton to Sunderland Court
- Lot Size Acres: 0.1622 acres
Building Details
- Structure Type: House
- Water Source: Public
- Lot Features: ZeroToOneUnitAcre,BackYard,CulDeSac
- Sewer: PublicSewer
- Common Walls: NoCommonWalls
- Garage Spaces: 3
- Levels: Two
- Floor covering: Carpet
Amenities & Features
- Pool Features: Community, Association
- Parking Features: DirectAccess, Driveway, Garage
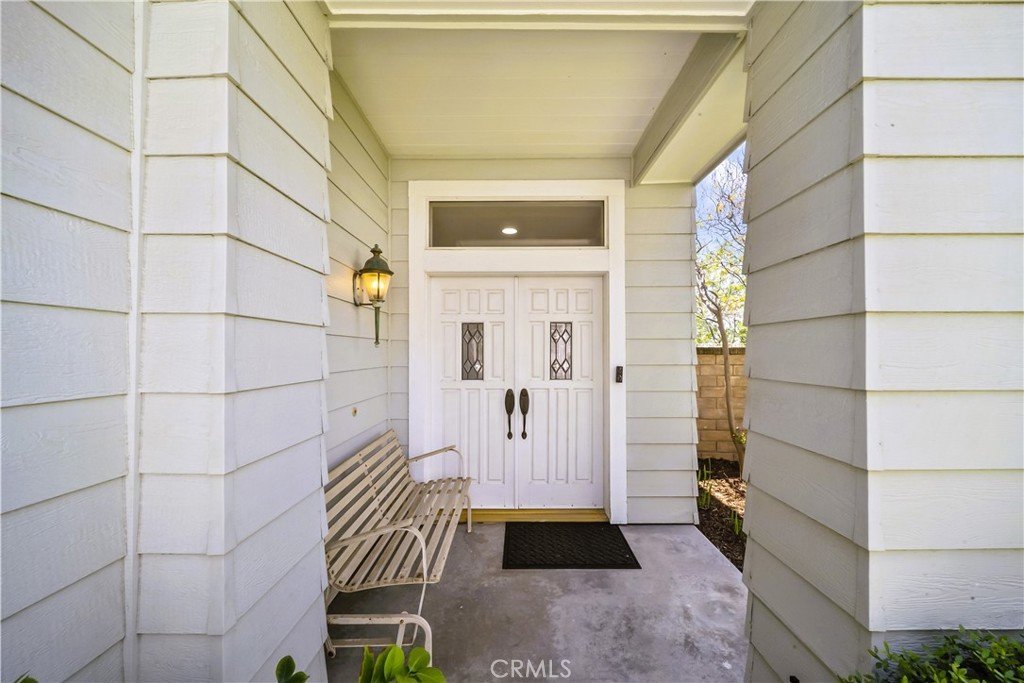
- Patio & Porch Features: FrontPorch
- Spa Features: Community
- Accessibility Features: None
- Parking Total: 3
- Association Amenities: Playground,Pool,SpaHotTub,TennisCourts,Trails
- Utilities: CableAvailable,ElectricityAvailable,NaturalGasAvailable,PhoneAvailable,SewerAvailable,WaterAvailable
- Cooling: CentralAir
- Fireplace Features: FamilyRoom
- Heating: Central
- Interior Features: BuiltInFeatures, Balcony, CeilingFans, HighCeilings, Loft, MainLevelPrimary, WalkInClosets
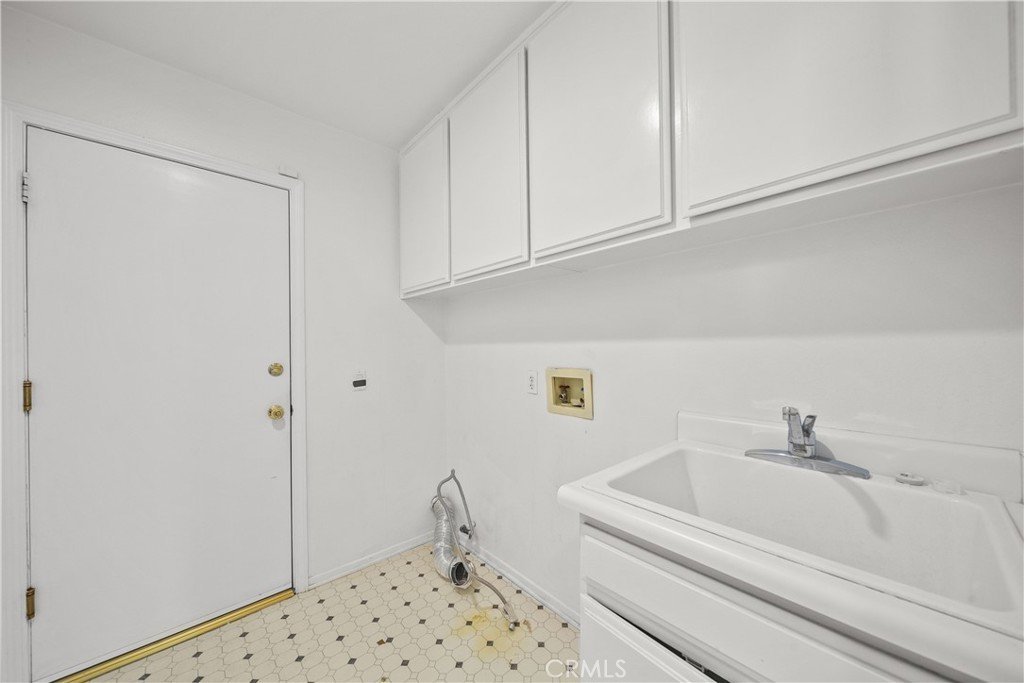
- Laundry Features: Inside,LaundryRoom
- Appliances: DoubleOven,GasCooktop,Disposal,Microwave
Nearby Schools
- High School District: William S. Hart Union
Expenses, Fees & Taxes
- Association Fee: $70
Agent info
- Agent name: Craig Martin
- Agent MLS: SR207097111
- Agent email: craigmartinhomes4u@gmail.com
- Agent officephone: 661-705-3200
Miscellaneous
- Association Fee Frequency: Monthly
- List Office Name: Pinnacle Estate Properties, Inc.
- Listing Terms: Cash,CashToNewLoan,Conventional,FHA,VaLoan
- Common Interest: None
- Community Features: Biking,StormDrains,StreetLights,Sidewalks,Pool
- Virtual Tour URL Branded: https://www.tourfactory.com/3243408
- Attribution Contact: 661-361-6843
