













5750 Acacia, Lakewood, CA, US, 90712
5750 Acacia, Lakewood, CA, US, 90712Basics
- Date added: Added 3 months ago
- Category: Residential
- Type: Townhouse
- Status: Active
- Bedrooms: 4
- Bathrooms: 3
- Area: 1770 sq ft
- Lot size: 16997, 16997 sq ft
- Year built: 2015
- View: Neighborhood
- Subdivision Name: Lakewood Mutuals (LKMU)
- County: Los Angeles
- MLS ID: TR26083429
Description
-
Description:
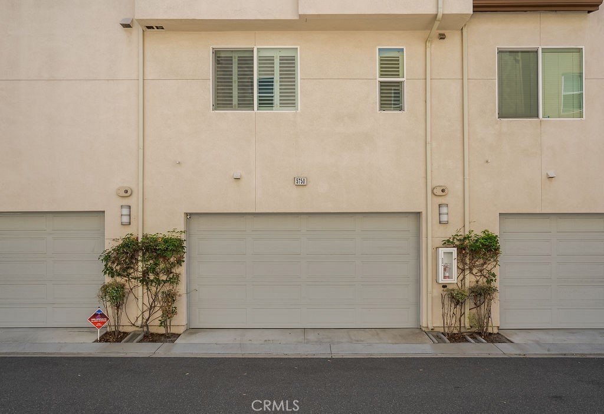
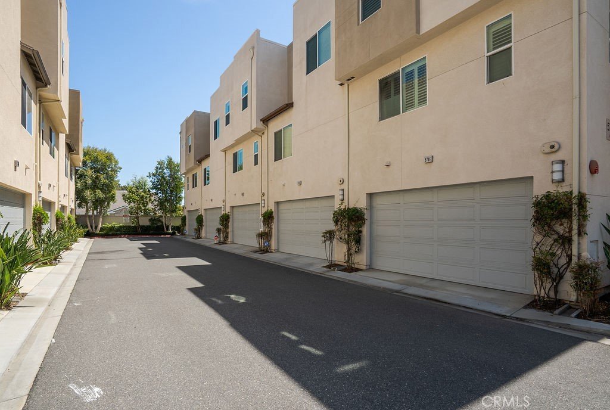
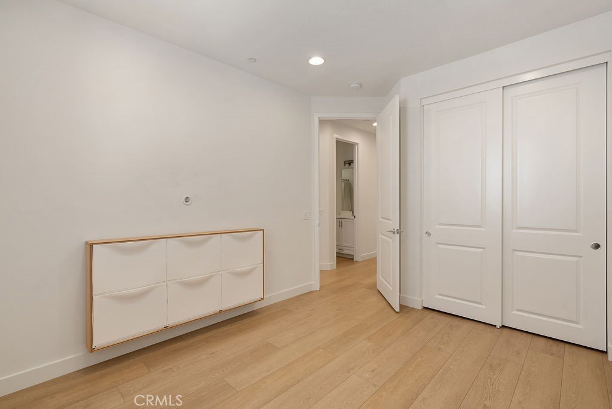
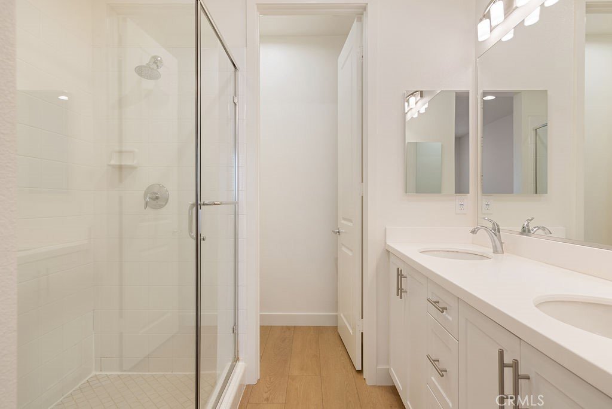
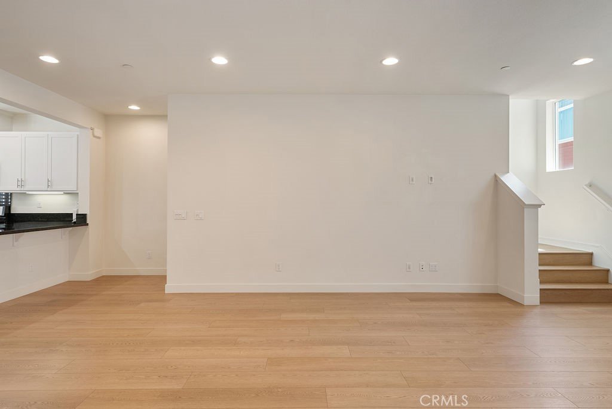
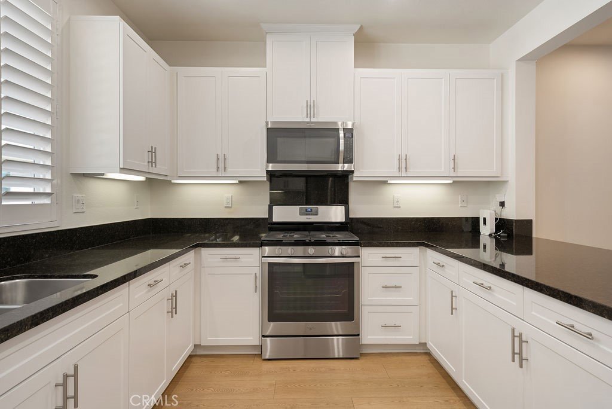
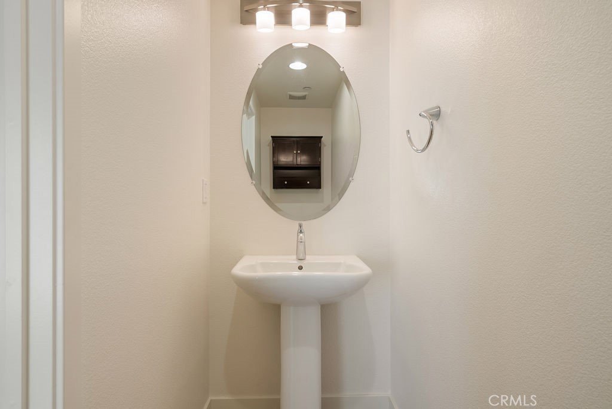
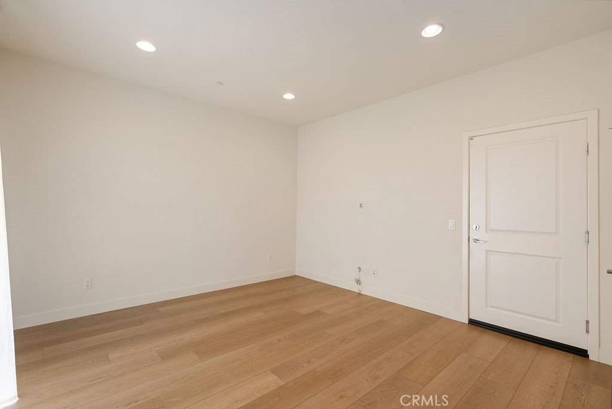
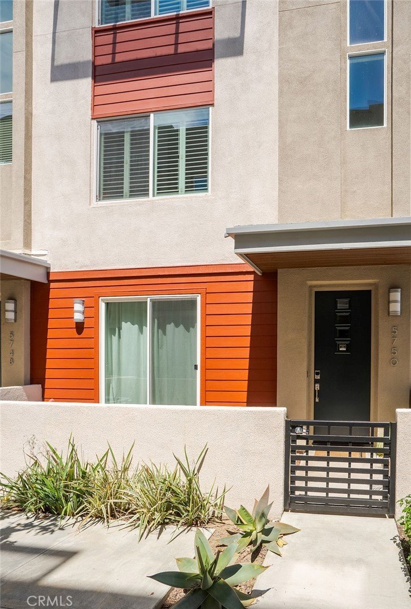
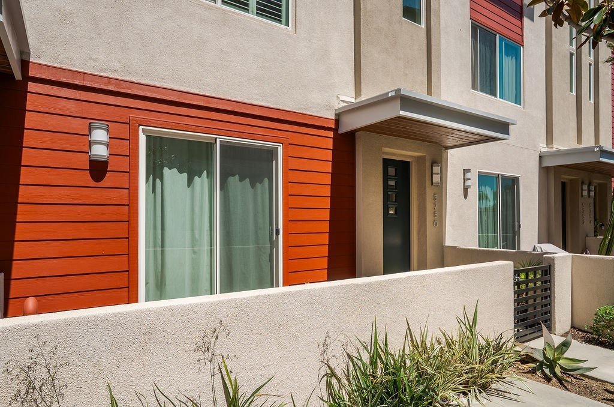
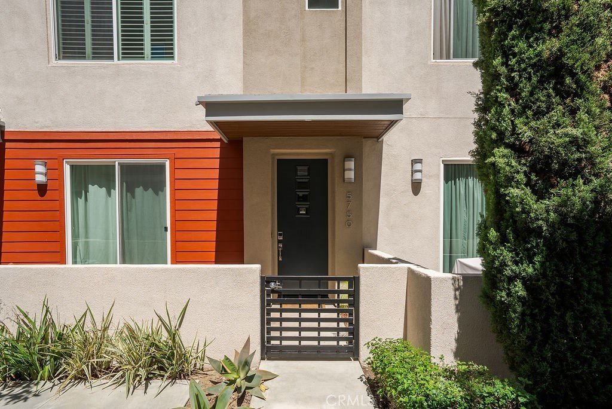
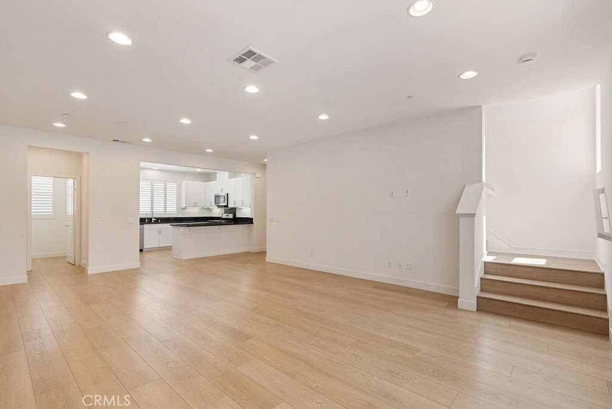
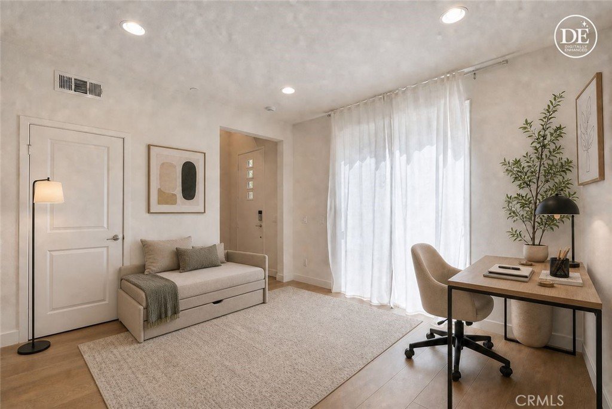
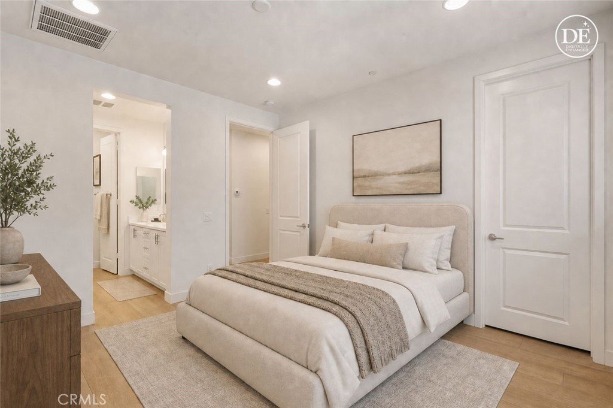
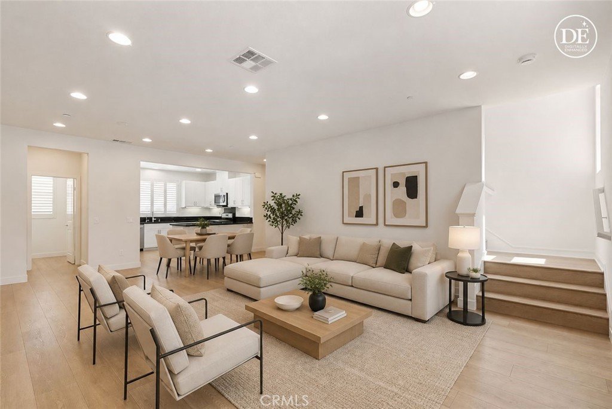
Welcome to 5750 Acacia Lane, a modern tri-level townhome in the sought-after Canvas community of Lakewood. Built in 2015 and offering approximately 1,770 square feet, this 4-bedroom, 3-bathroom home features a flexible and functional layout. The entry level includes a private flex room and bathroom, ideal for guests, a home office, or multi-generational living, along with direct access to the attached two-car garage. The main level features a bright open-concept living, dining, and kitchen area with a seamless flow that works perfectly for both everyday living and entertaining. Upstairs, the remaining bedrooms offer comfort and privacy, including a spacious primary suite and conveniently located laundry room. Located in a well-maintained community near parks, shopping, dining, and major freeway access, 5750 Acacia Lane offers modern living in a prime Lakewood location.
Show all description
Location
- Directions: PARAMOUNT AND SOUTH
- Lot Size Acres: 0.3902 acres
Building Details
- Structure Type: House
- Water Source: Public
- Sewer: PublicSewer
- Common Walls: TwoCommonWallsOrMore
- Garage Spaces: 2
- Levels: ThreeOrMore
Amenities & Features
- Pool Features: None
- Parking Total: 2
- Association Amenities: OutdoorCookingArea,Barbecue
- Cooling: CentralAir
- Fireplace Features: None
- Heating: Central
- Interior Features: BedroomOnMainLevel
- Laundry Features: WasherHookup,Stacked,UpperLevel
- Appliances: Washer
Nearby Schools
- High School District: Paramount Unified
Expenses, Fees & Taxes
- Association Fee: $229
Agent info
- Agent name: Vincent Truong
- Agent MLS: TRTRUOVIN
- Agent email: vince@apexre.us
- Agent officephone: 626-855-2530
- Agent direct phone: 626-941-4921
Miscellaneous
- Association Fee Frequency: Monthly
- List Office Name: A + Realty & Mortgage
- Listing Terms: Cash,Conventional,CalVetLoan,Exchange1031,FHA
- Common Interest: PlannedDevelopment
- Community Features: StormDrains,StreetLights,Suburban,Sidewalks
- Attribution Contact: 626-941-4921
