















20244 Pienza Lane, Porter Ranch, CA, US, 91326
20244 Pienza Lane, Porter Ranch, CA, US, 91326Basics
- Date added: Added 1 week ago
- Category: Residential
- Type: Condominium
- Status: Active
- Bedrooms: 2
- Bathrooms: 3
- Area: 1253 sq ft
- Lot size: 35305, 35305 sq ft
- Year built: 2010
- View: None
- Zoning: LAC4
- County: Los Angeles
- MLS ID: 26832241
Description
-
Description:
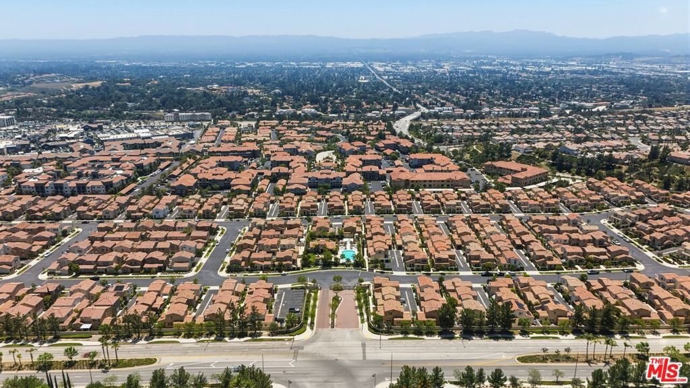
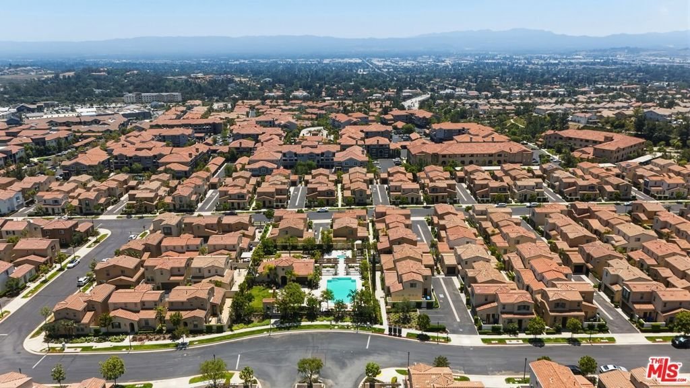
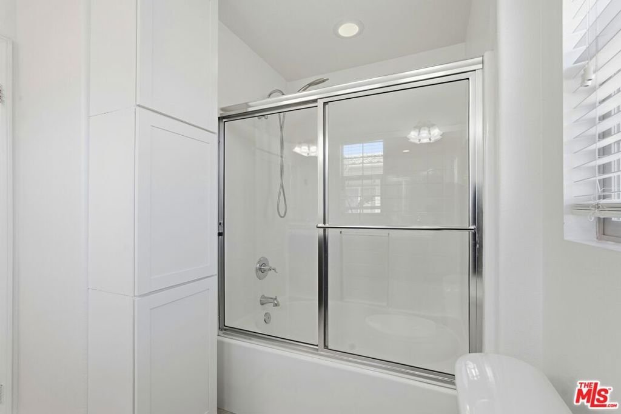
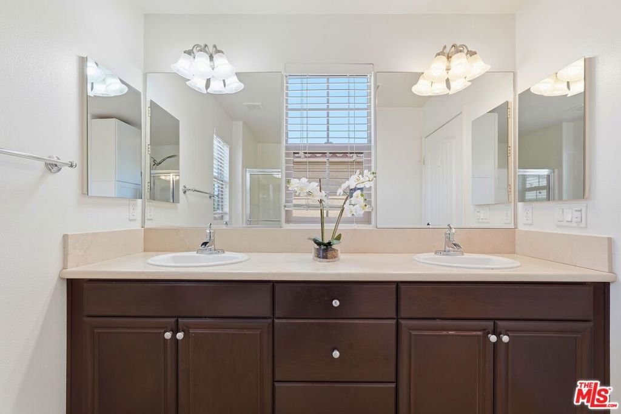
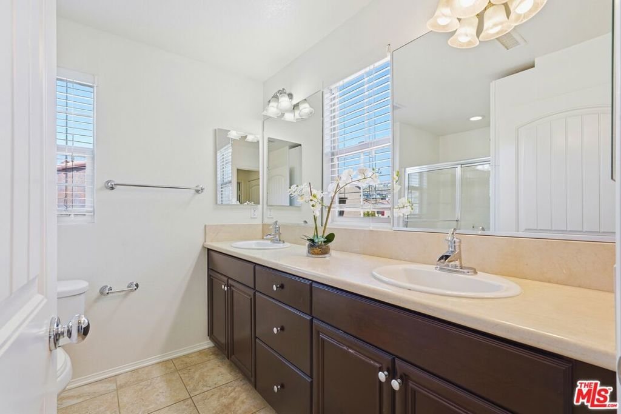
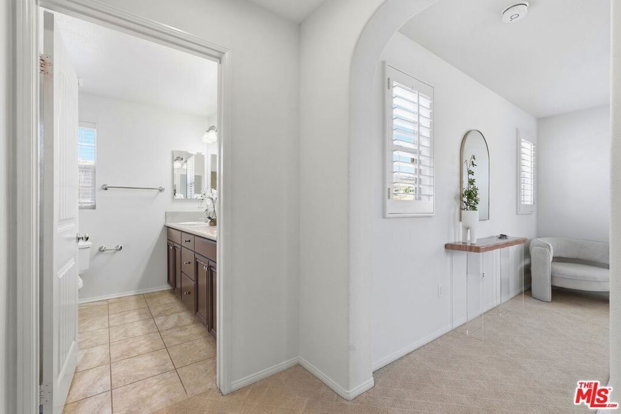
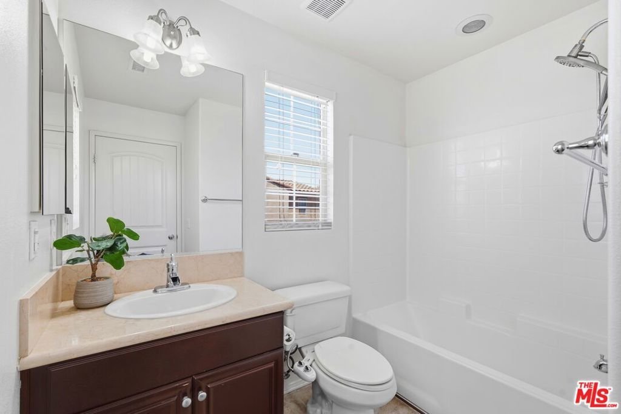
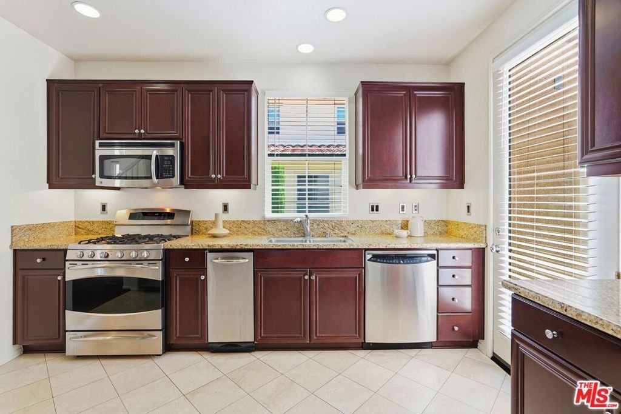
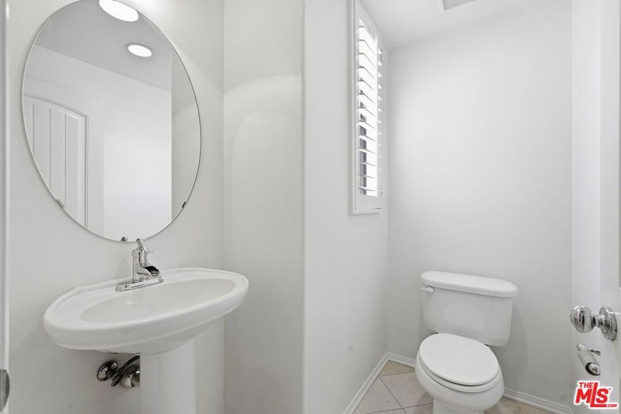
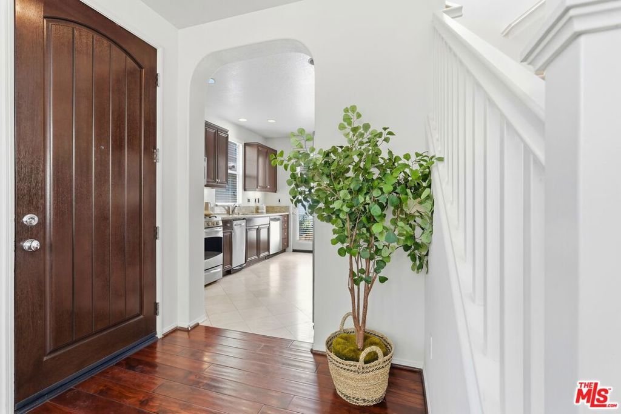
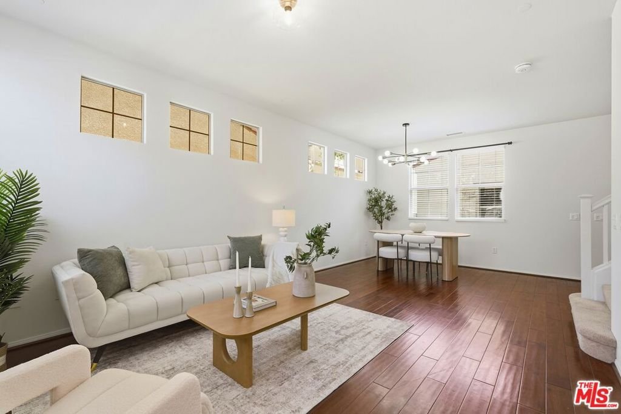
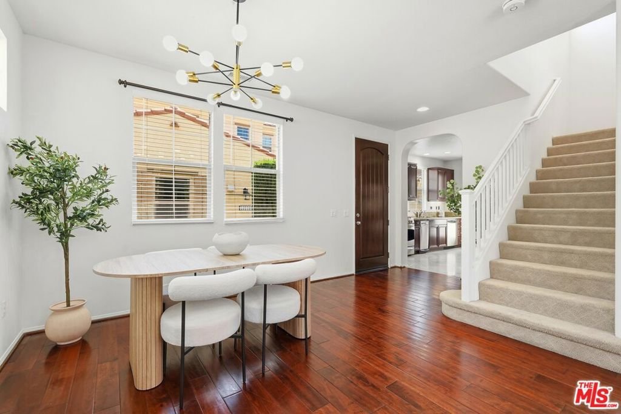
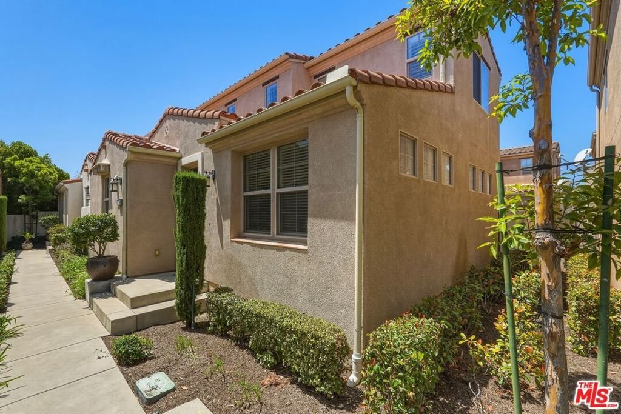
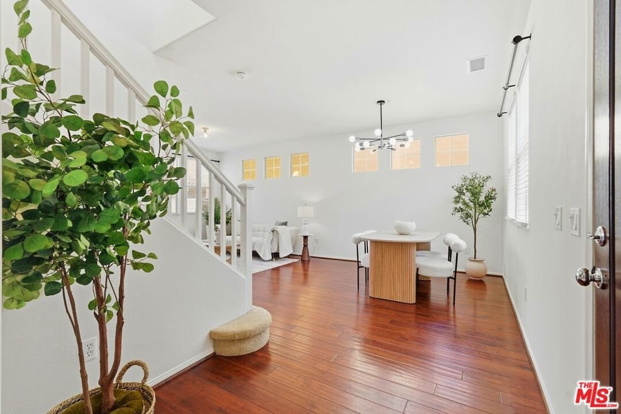
Nestled within the prestigious Tuscany community of Porter Ranch, this exceptional contemporary villa seamlessly blends modern sophistication with timeless elegance. Boasting 2 bedrooms, 2.5 bathrooms, and nearly 1,300 square feet of thoughtfully curated living space, the residence is designed for both comfort and style.The beautifully appointed custom kitchen features stainless-steel appliances, sleek finishes, and refined details that flow effortlessly throughout the home. Expansive windows fill the interior with abundant natural light, creating a bright and inviting ambiance. Spacious formal living and dining areas provide the perfect setting for both everyday living and elegant entertaining, while beautiful wood shutters add warmth and character throughout.Upstairs, the luxurious primary suite offers a private en-suite bathroom and a tranquil retreat-like atmosphere. A generously sized secondary bedroom and conveniently located upstairs laundry area complete the well-designed upper level.Ideally situated just moments from premier shopping, dining, and entertainment at The Vineyards at Porter Ranch, this turnkey residence presents a rare opportunity to enjoy elevated living in one of Porter Ranch's most desirable gated communities.
Show all description
Location
- Directions: From the nearest freeway exit, take the 118 Freeway and exit at Porter Ranch Drive. Head north on Porter Ranch Drive, turn left on Corbin Avenue, then continue into the community toward 20244 Pienza Ln in Porter Ranch.
- Lot Size Acres: 0.8105 acres
Amenities & Features
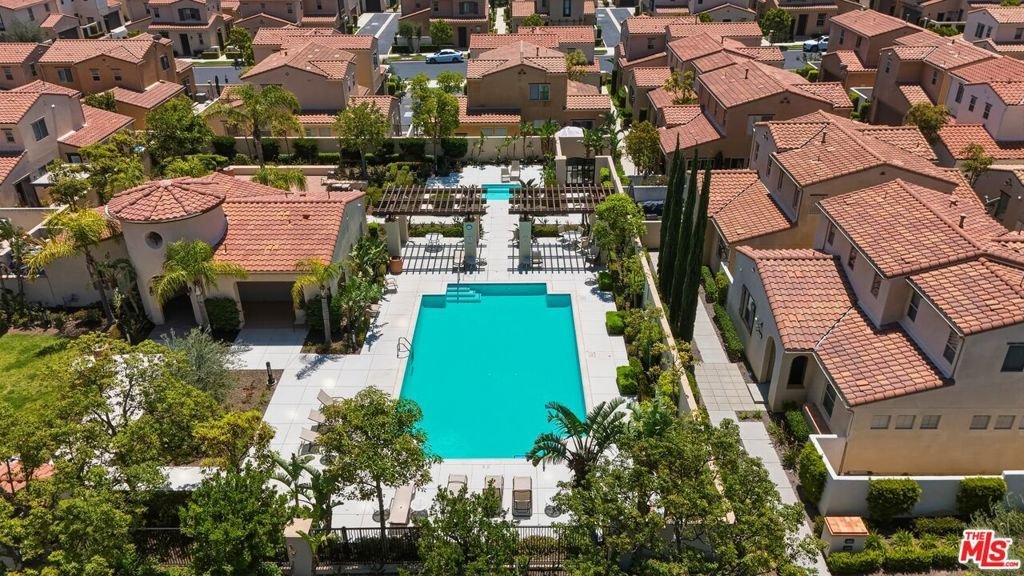
- Pool Features: Community, Association
- Security Features: CarbonMonoxideDetectors, SecurityGate, GatedCommunity, TwentyFourHourSecurity, SmokeDetectors
- Parking Total: 2
- Association Amenities: Clubhouse,ControlledAccess,OutdoorCookingArea,PicnicArea,Pool,SpaHotTub,Trails
- Cooling: CentralAir
- Fireplace Features: None
- Furnished: Unfurnished
- Heating: Central
- Interior Features: SeparateFormalDiningRoom
- Appliances: Dishwasher,Disposal,Microwave,Refrigerator,Dryer,Washer
Expenses, Fees & Taxes
- Association Fee: $250
Agent info
- Agent name: Karen Menjivar
- Agent MLS: CLW-C114343
- Agent email: Karen@karenmenjivar.com
- Agent direct phone: 818-917-5453
Miscellaneous
- Association Fee Frequency: Monthly
- List Office Name: Compass
- Community Features: Gated,Pool
