







23605 Golden Springs J12, Diamond Bar, CA, US, 91765
23605 Golden Springs J12, Diamond Bar, CA, US, 91765Basics
- Date added: Added 4 months ago
- Category: Residential
- Type: Condominium
- Status: Active
- Bedrooms: 2
- Bathrooms: 2
- Area: 949 sq ft
- Lot size: 276257, 276257 sq ft
- Year built: 1974
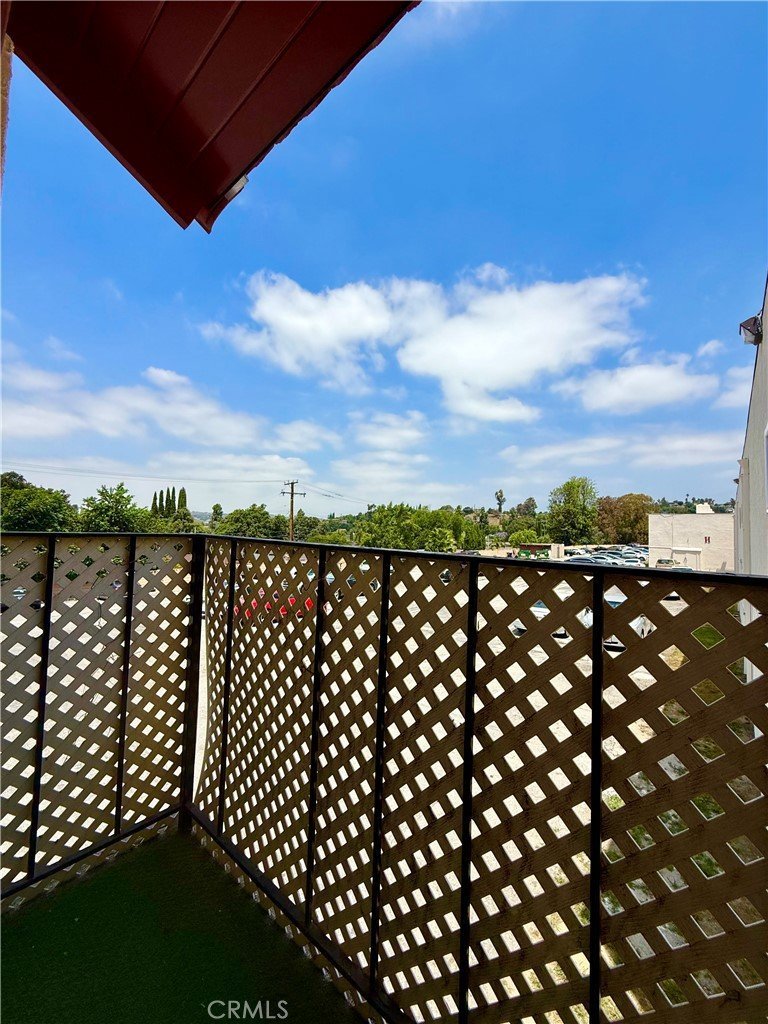
- View: Neighborhood
- County: Los Angeles
- MLS ID: OC26104586
Description
-
Description:
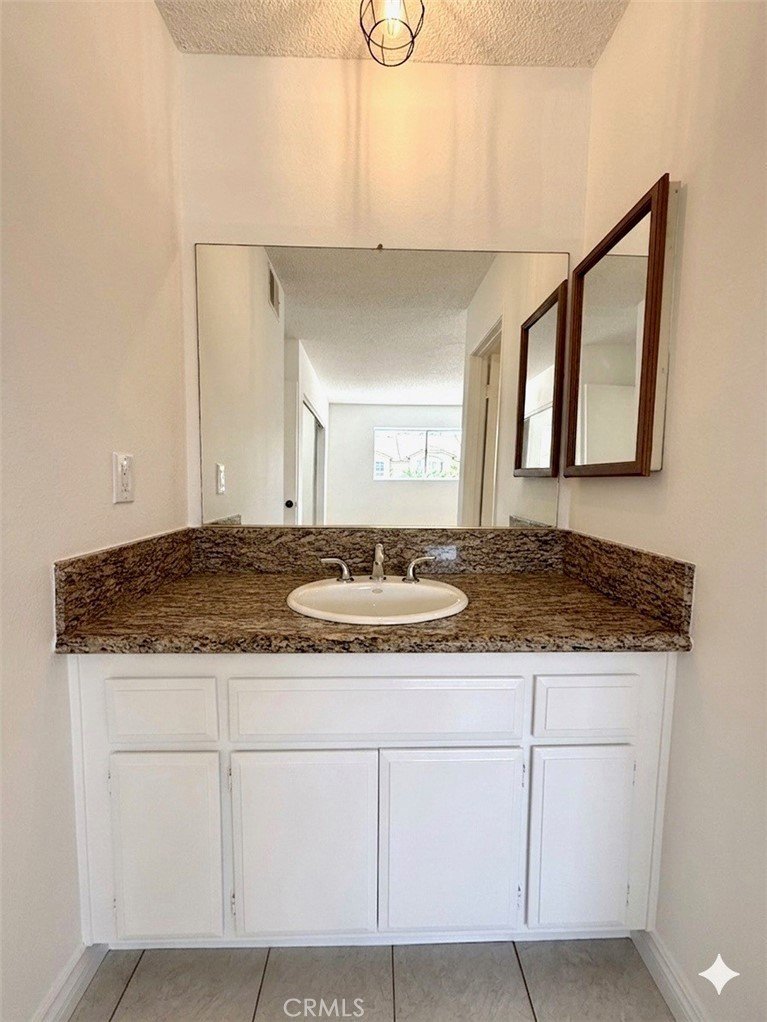
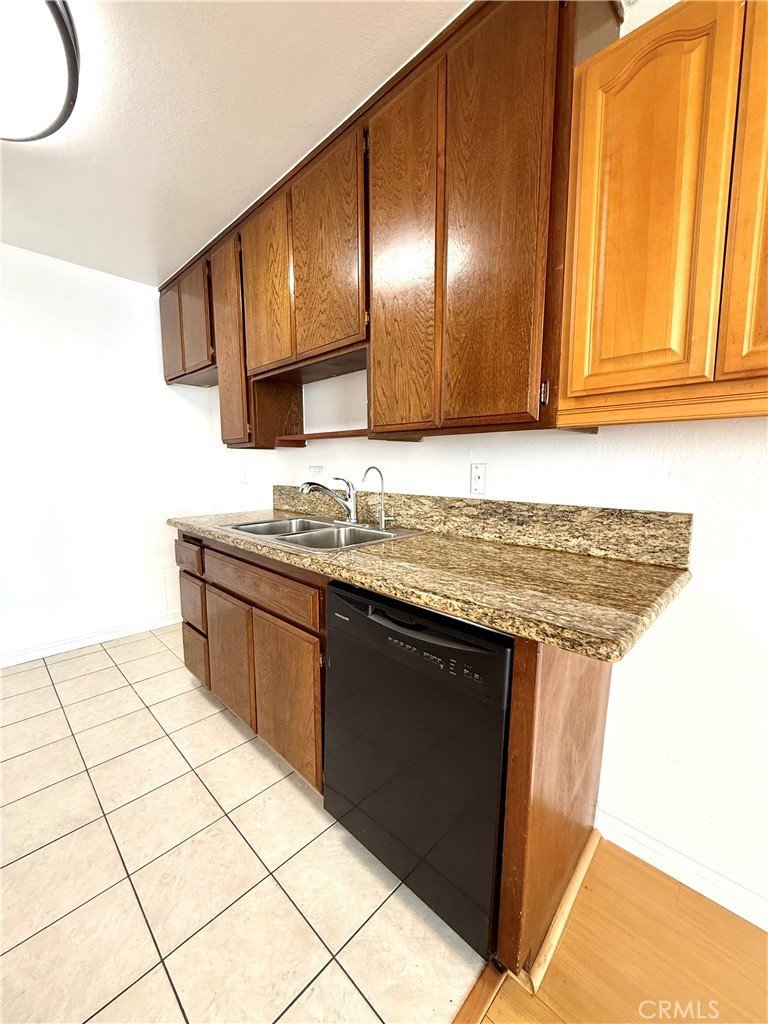
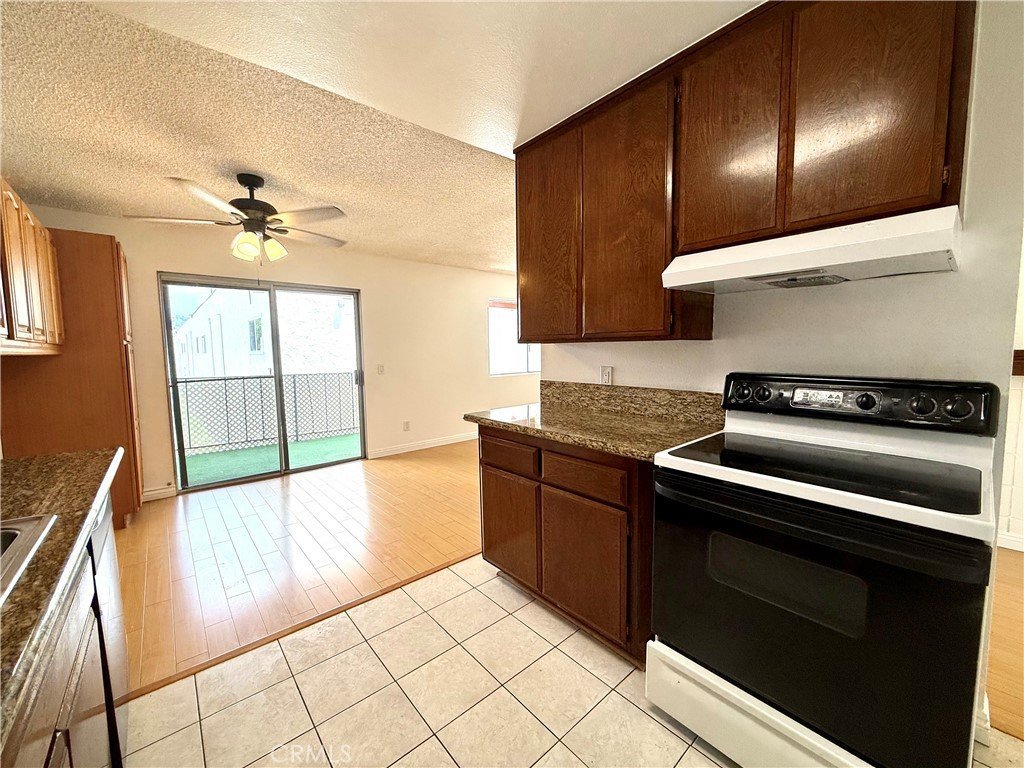
Welcome to this beautifully maintained 2 Bedroom, 2 Bath upstairs End Unit in The Gated Community of The Village. Offering approximately 950 sq ft of bright, open living space, this home is spotless, freshly prepared, and truly move-in ready. Step inside to gleaming tile and warm wood-style flooring throughout, crisp white walls with fresh paint, and abundant natural light. The open-concept living and dining area features a cozy white-tiled fireplace perfect for relaxing evenings. Both bedrooms are generously sized, while the bathrooms are clean and well-maintained. Community Amenities include a sparkling resort-style swimming pool just steps away, surrounded by lush landscaping, palm trees, and seating areas — ideal for soaking up the Southern California sunshine. Schedule your private showing and come see this gem before it’s gone!
Show all description
Location
- Directions: Torito Lane & Goldne Springs
- Lot Size Acres: 6.342 acres
Building Details
- Structure Type: House
- Water Source: Public
- Sewer: PublicSewer
- Common Walls: OneCommonWall,EndUnit
- Garage Spaces: 0
- Levels: One
Amenities & Features
- Pool Features: Community, InGround, Association
- Parking Features: Assigned
- Spa Features: Association,InGround
- Parking Total: 0
- Association Amenities: ControlledAccess,Pool,SpaHotTub
- Cooling: None
- Fireplace Features: LivingRoom
- Heating: Central
- Laundry Features: CommonArea
- Appliances: Dishwasher,ElectricRange
Nearby Schools
- High School District: Pomona Unified
Expenses, Fees & Taxes
- Association Fee: $500
Agent info
- Agent name: Brian Brooke
- Agent MLS: SBROOBRI
- Agent email: Brian@BrookeRealty.com
- Agent officephone: 888-584-9427
- Agent direct phone: 619-992-7299
Miscellaneous
- Association Fee Frequency: Monthly
- List Office Name: eXp Realty of California Inc
- Listing Terms: Cash,Conventional
- Common Interest: Condominium
- Community Features: Sidewalks,Pool
- Attribution Contact: 619-992-7299
