


















6545 Teasdale Street, Lancaster, CA, US, 93536
6545 Teasdale Street, Lancaster, CA, US, 93536Basics
- Date added: Added 3 months ago
- Category: Residential
- Type: SingleFamilyResidence
- Status: Active
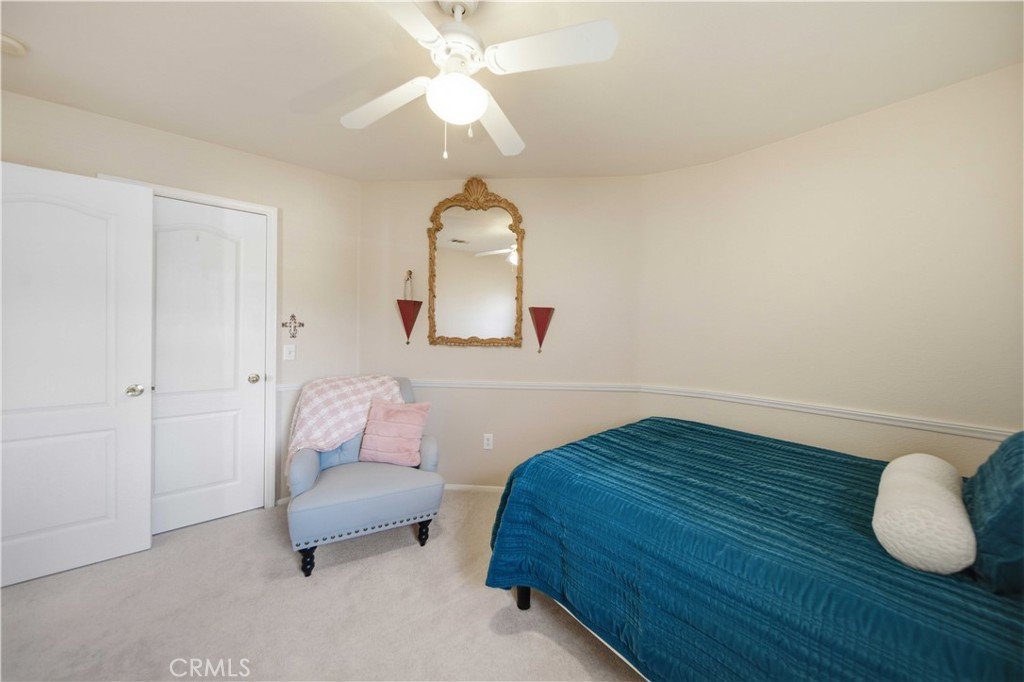
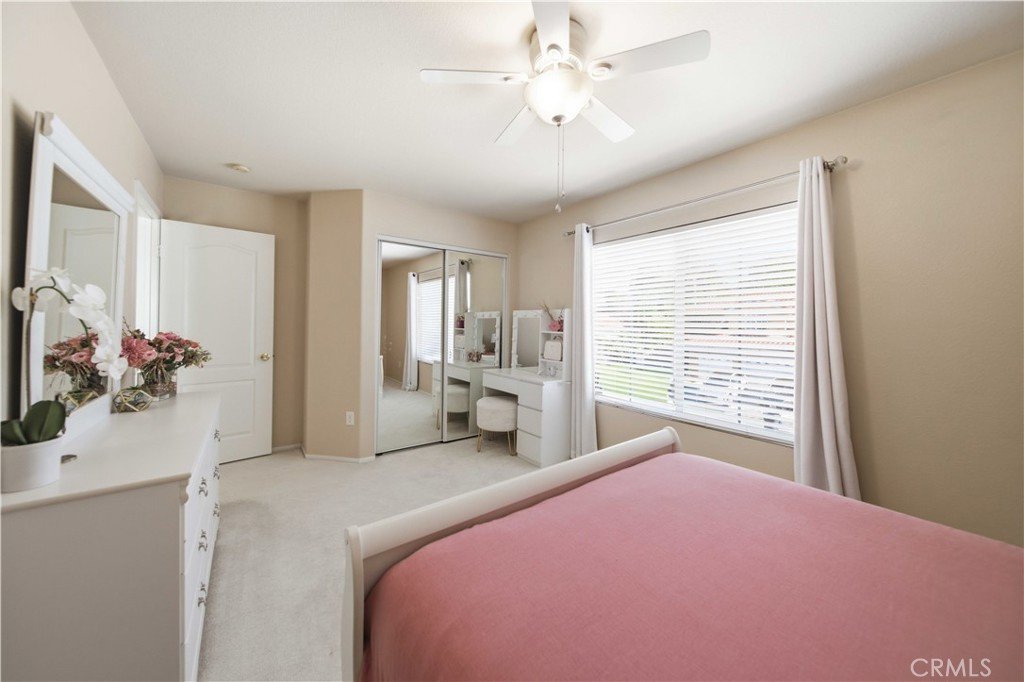
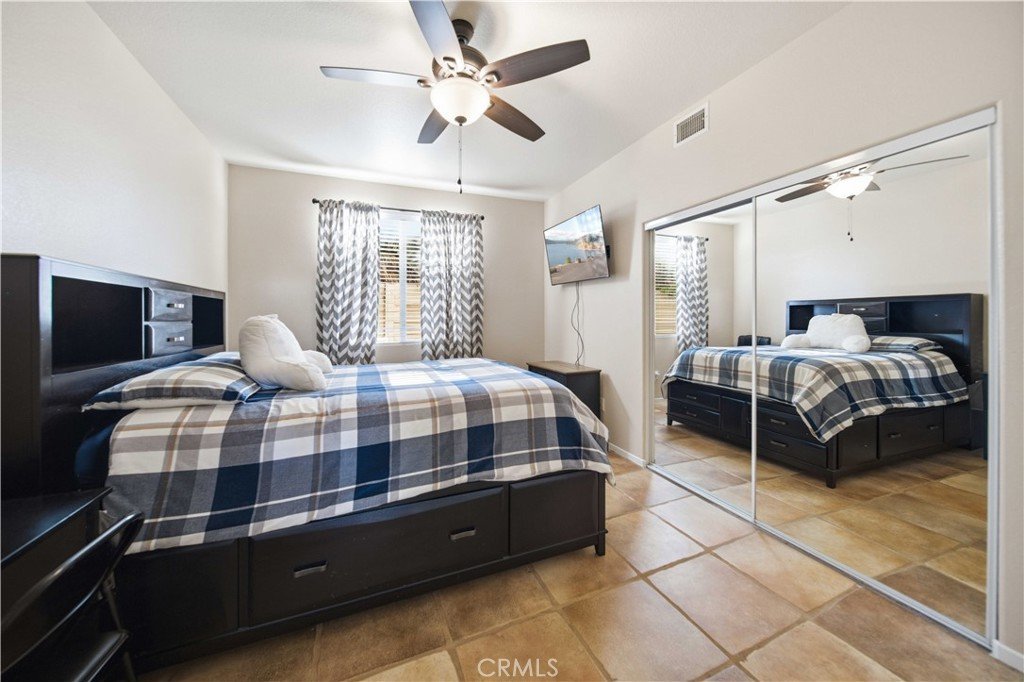
- Bedrooms: 4
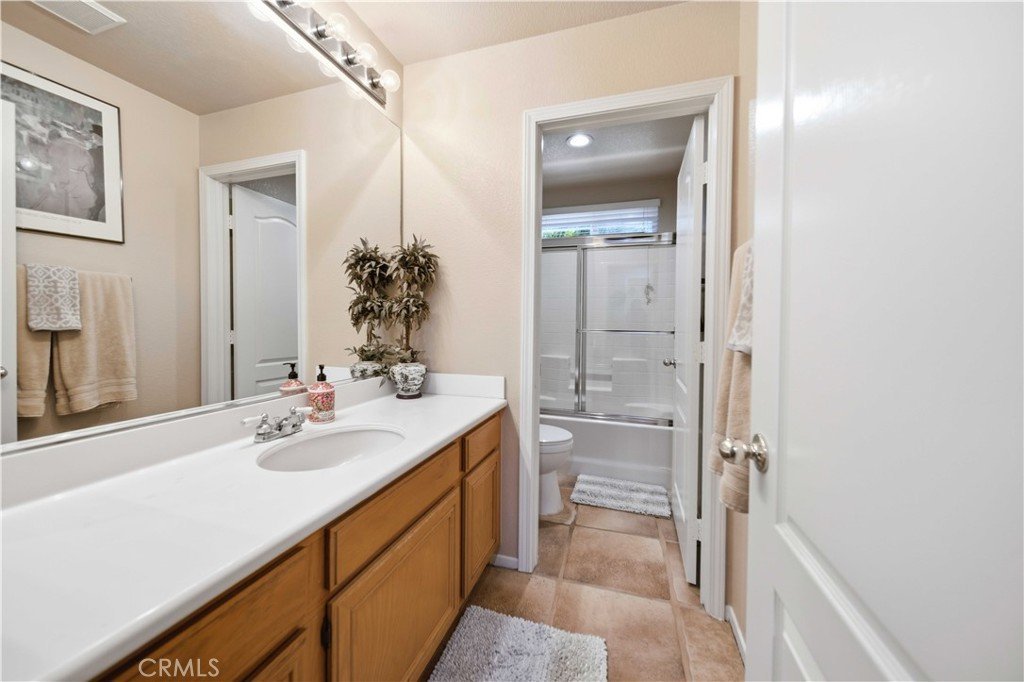
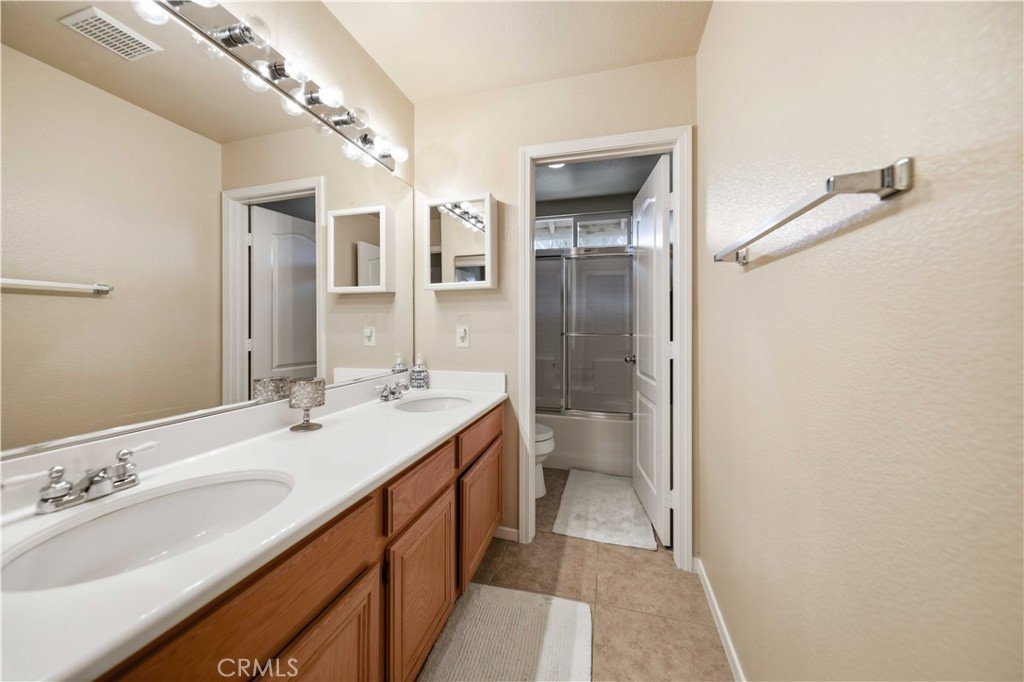
- Bathrooms: 3
- Area: 3366 sq ft
- Lot size: 6951, 6951 sq ft
- Year built: 2001
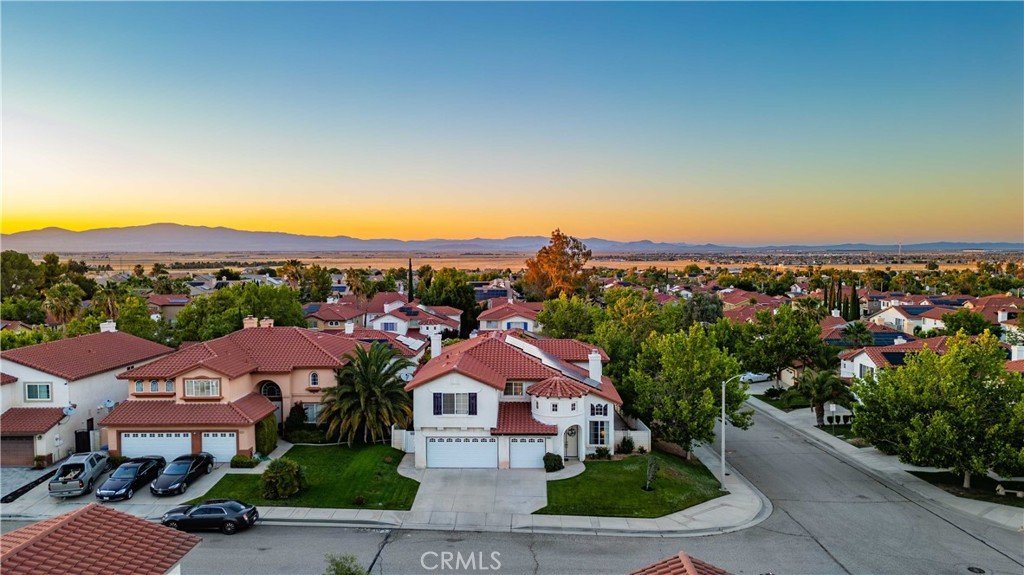
- View: Neighborhood
- County: Los Angeles
- MLS ID: SR26096075
Description
-
Description:
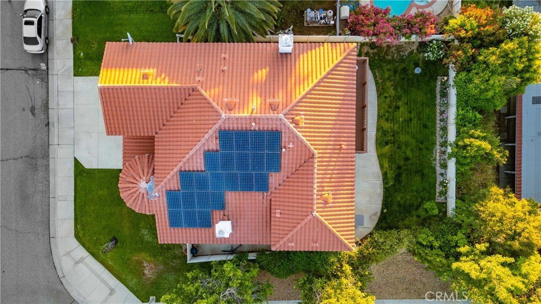
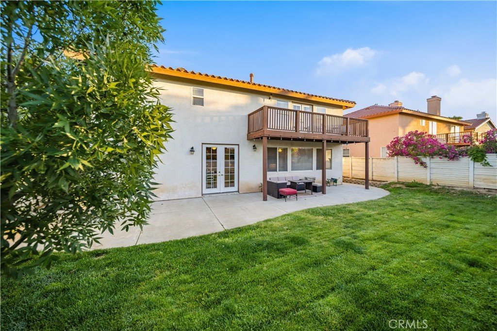
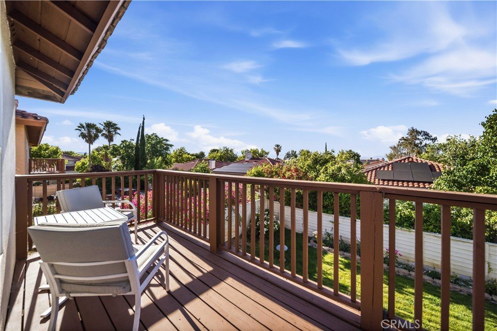
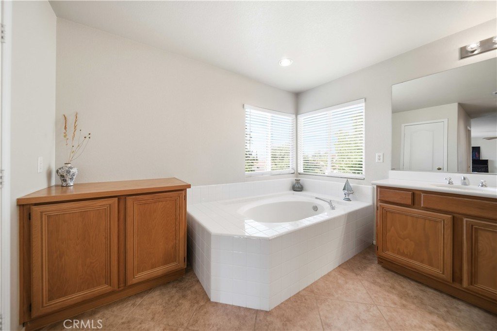
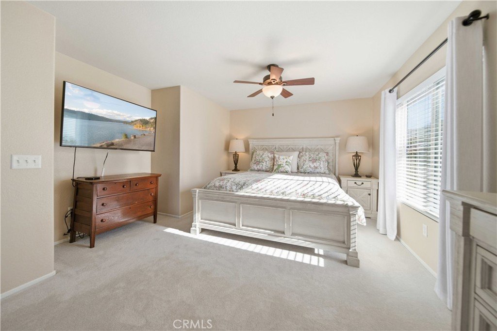
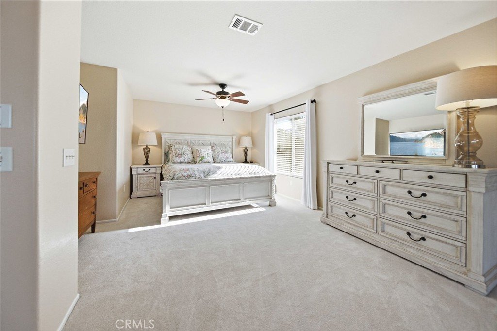
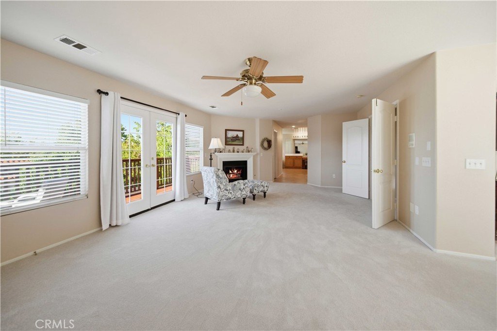
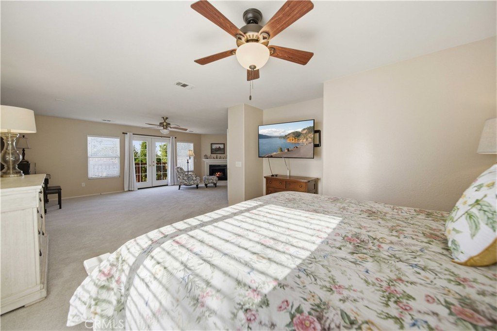
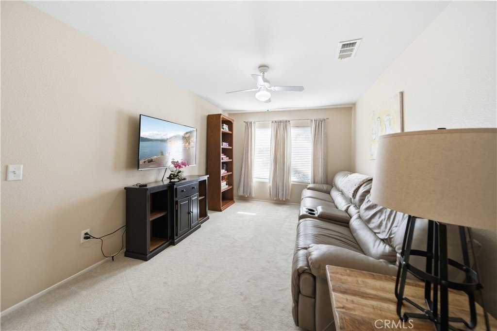
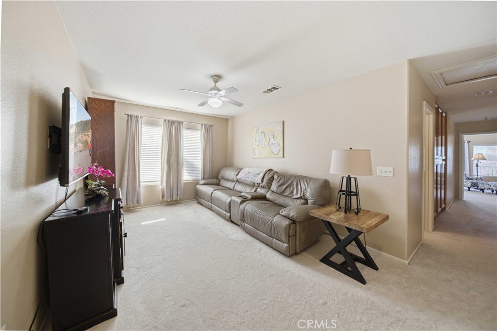
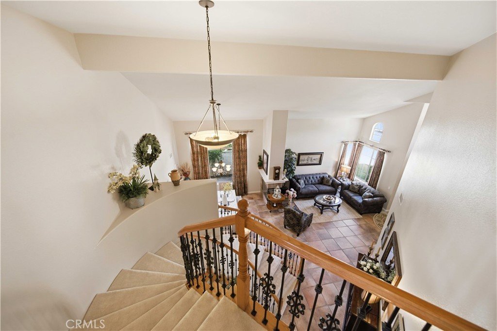
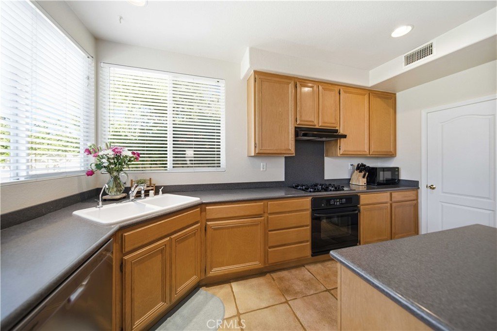
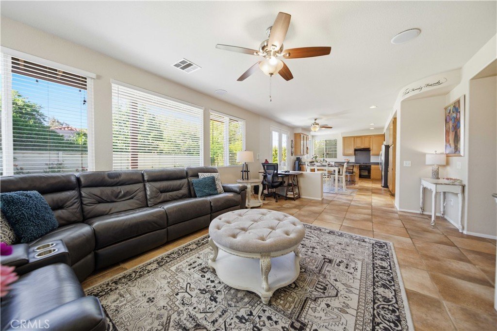
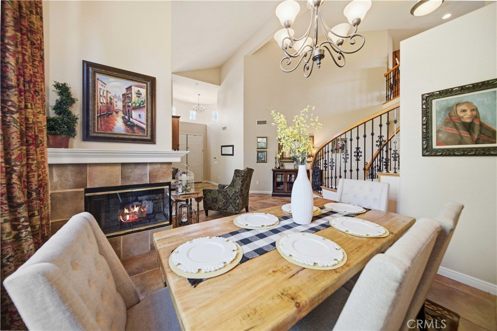
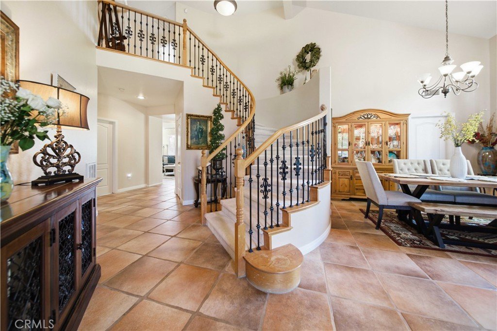
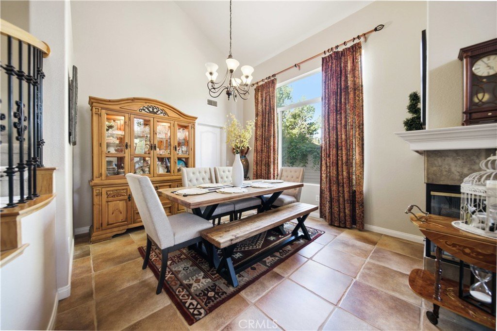
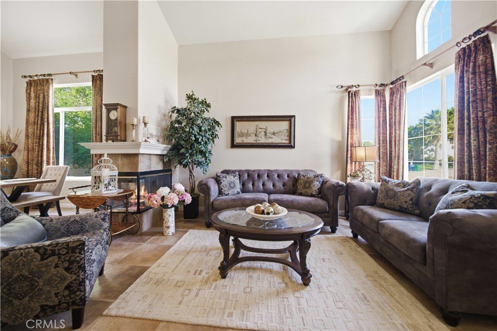
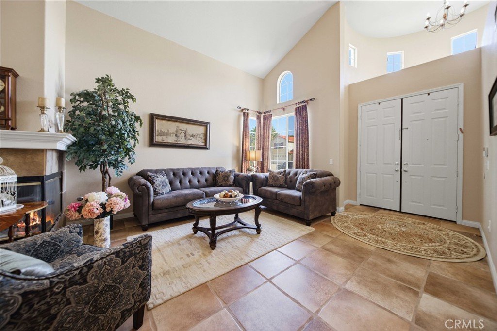
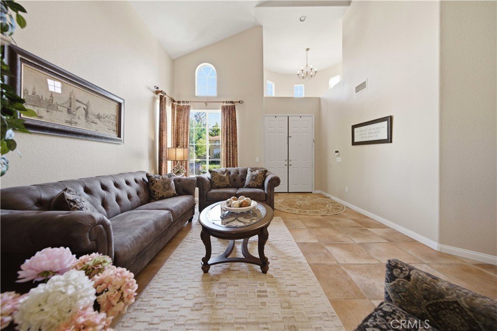
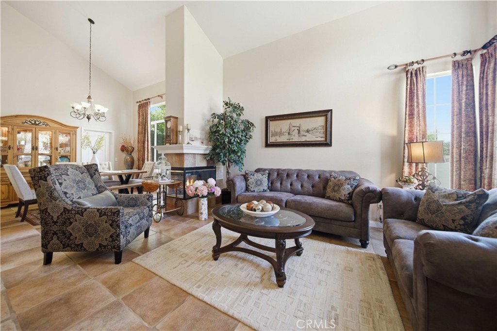
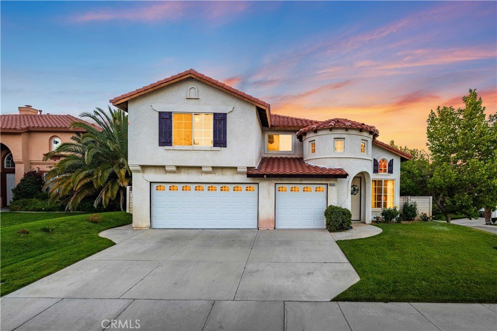
This stunning West Lancaster corner lot home offers 4 bedrooms plus a loft, 3 bathrooms, 3,366 sq. ft., a 3-car garage, and owned/paid solar! From the moment you enter, you'll be impressed by the grand entryway featuring a dramatic wood and wrought-iron staircase and a beautiful three-sided fireplace shared between the living and dining areas. The spacious floor plan includes a downstairs bedroom and full bath, perfect for guests or multi-generational living. The large family room features an additional fireplace and cozy breakfast nook with 8-foot French doors leading to the backyard. Adjacent to the family room is the spacious kitchen offering an island, abundant cabinetry, and all appliances included. The enormous primary suite showcases its own fireplace, sitting area, private balcony with French doors, and his-and-hers walk-in closets. Additional upgrades include newer carpet, newer HVAC, dual system and newer water heater. Step outside to a beautifully landscaped backyard complete with lush grass, colorful flowers, covered patio, outdoor barbecue area, and plenty of space to entertain. Conveniently located near Quartz Hill High School.
Show all description
Location
- Directions: West on Ave M, left on 65th street w, left on L11, left on brittle bush road, turns into Teasdale, home on the right.
- Lot Size Acres: 0.1596 acres
Building Details
Amenities & Features
- Pool Features: None
- Spa Features: None
- Parking Total: 3
- Roof: Tile
- Utilities: ElectricityConnected,NaturalGasConnected
- Cooling: CentralAir
- Fireplace Features: FamilyRoom, LivingRoom, PrimaryBedroom
- Heating: Central
- Interior Features: BreakfastArea, CeilingFans, SeparateFormalDiningRoom, EatInKitchen, HighCeilings, BedroomOnMainLevel, Loft
- Laundry Features: LaundryRoom
- Appliances: Dishwasher,Disposal
Nearby Schools
- High School District: Antelope Valley Union
Expenses, Fees & Taxes
- Association Fee: 0
Agent info
- Agent name: Tifany George
- Agent MLS: SR150560940
- Agent email: tifany.george@kw.com
- Agent officephone: 661-538-2800
Miscellaneous
- List Office Name: Keller Williams Realty Antelope Valley
- Listing Terms: Cash,Conventional,FHA
- Common Interest: None
- Community Features: StreetLights,Suburban,Sidewalks
- Attribution Contact: 661-528-9910
