
















2386 E Del Mar Boulevard 301, Pasadena, CA, US, 91107
2386 E Del Mar Boulevard 301, Pasadena, CA, US, 91107Basics
- Date added: Added 2 weeks ago
- Category: Residential
- Type: Condominium
- Status: Active
- Bedrooms: 2
- Bathrooms: 1
- Area: 948 sq ft
- Year built: 1973
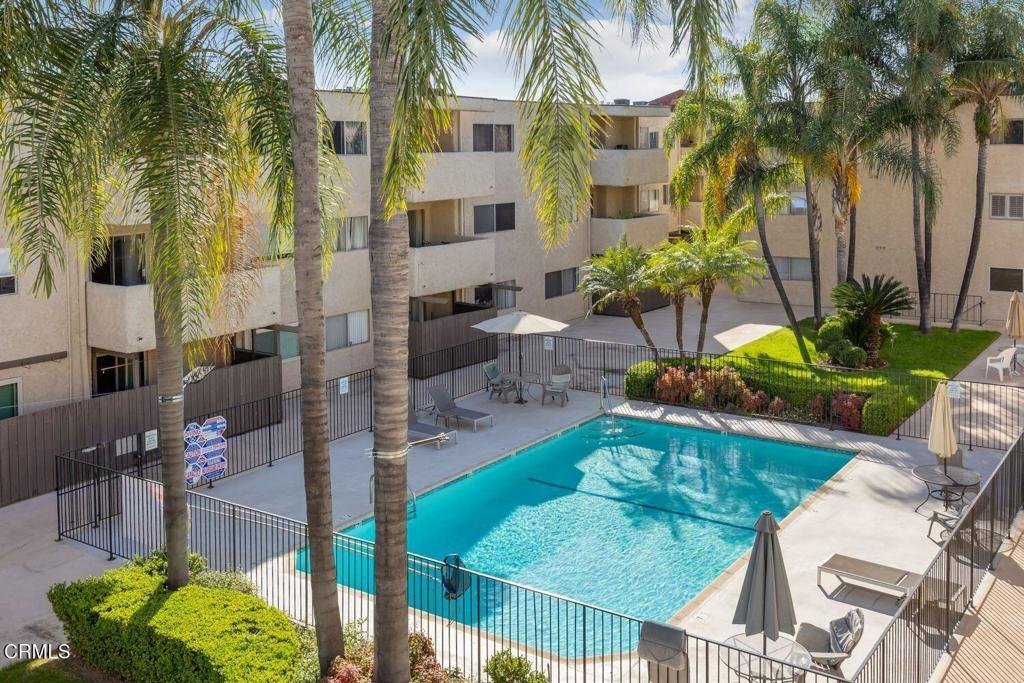
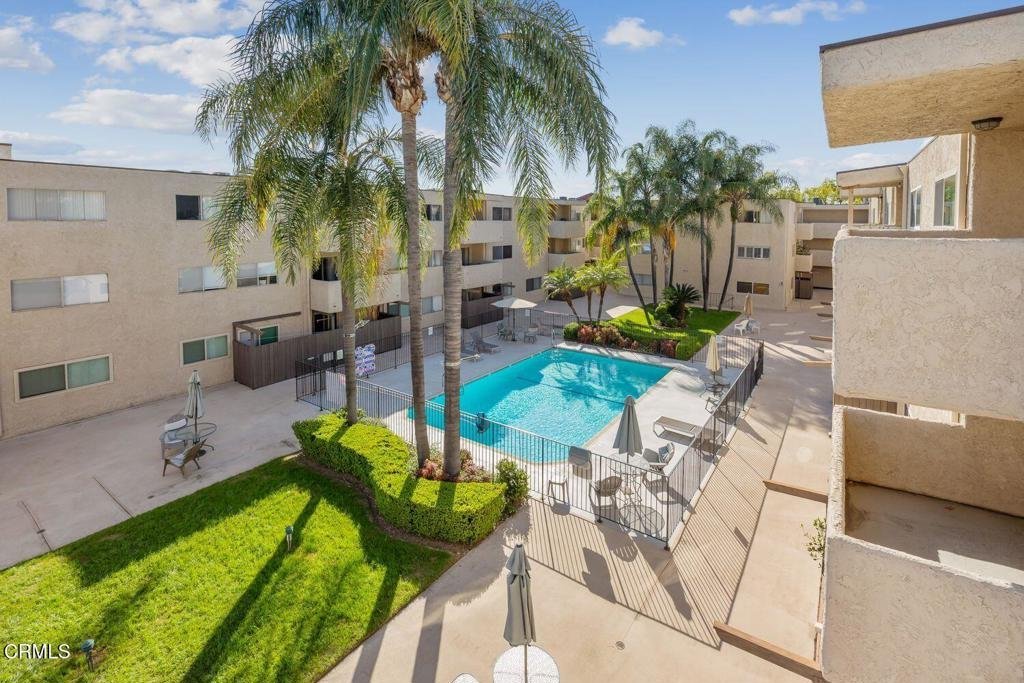
- View: Courtyard,Pool,TreesWoods
- County: Los Angeles
- MLS ID: P1-26321
Description
-
Description:
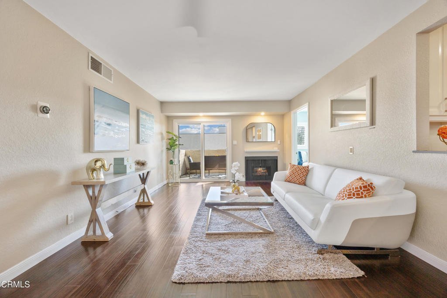
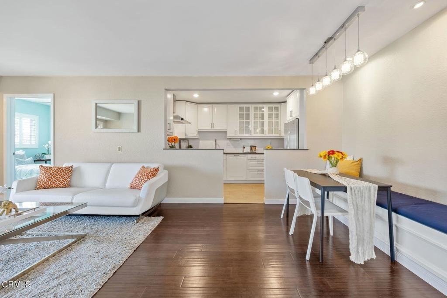
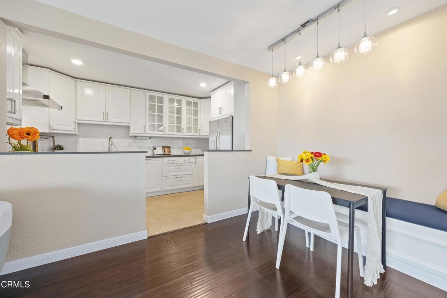
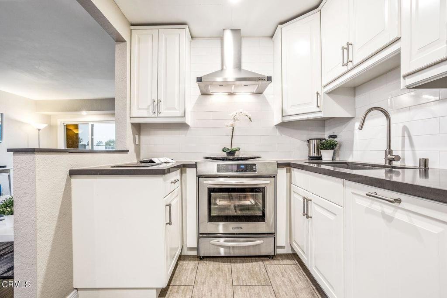
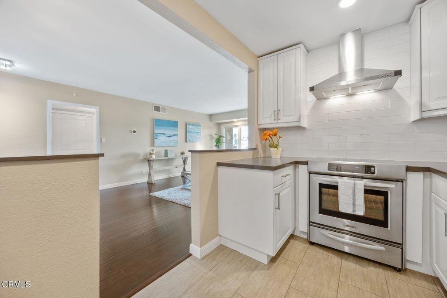
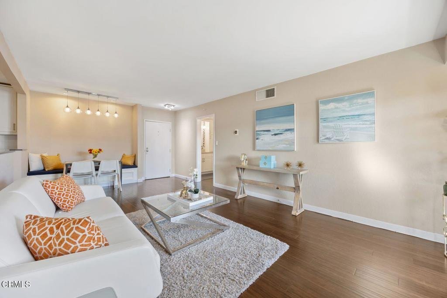
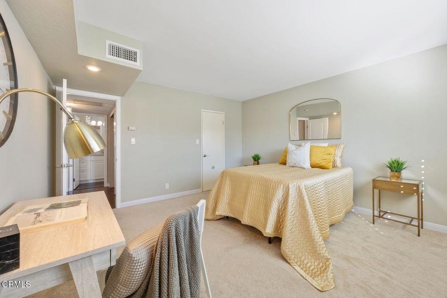
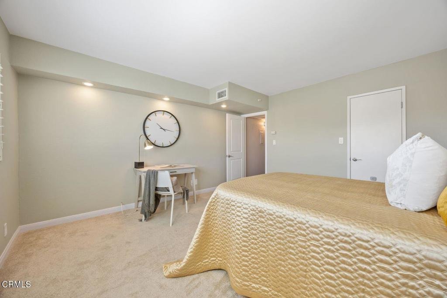
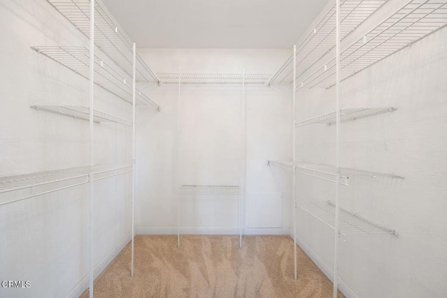
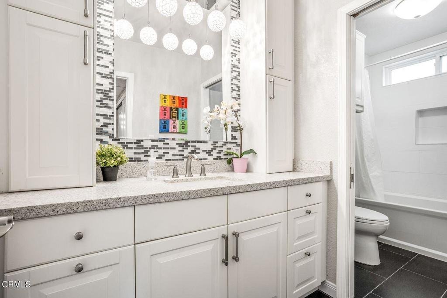
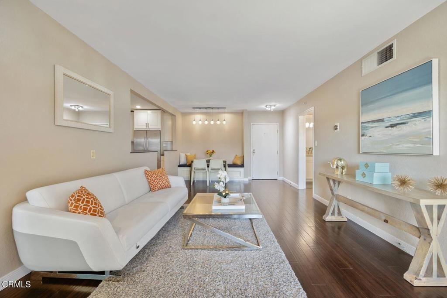
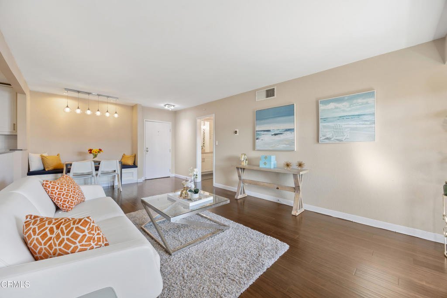
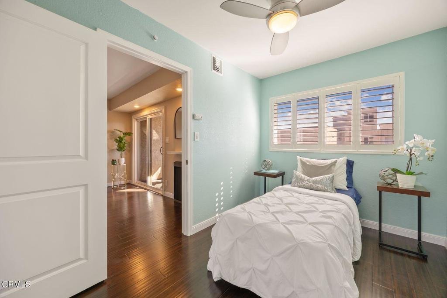
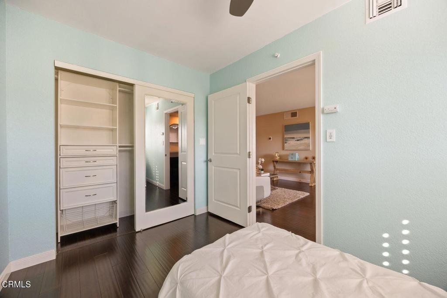
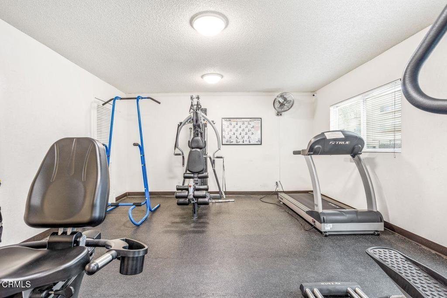
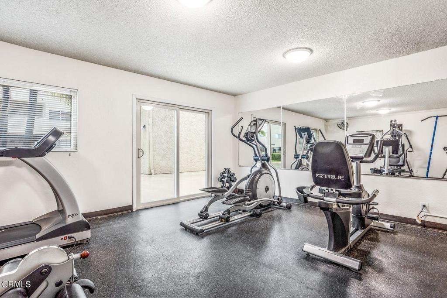
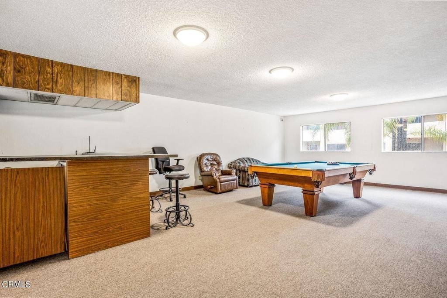
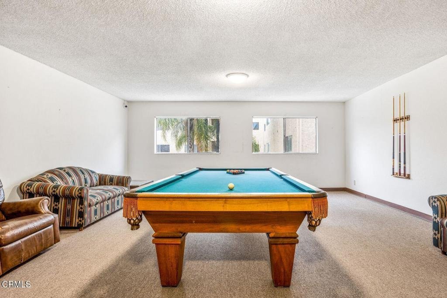
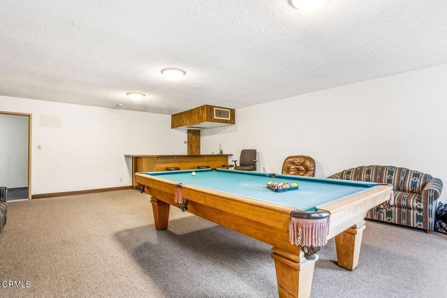
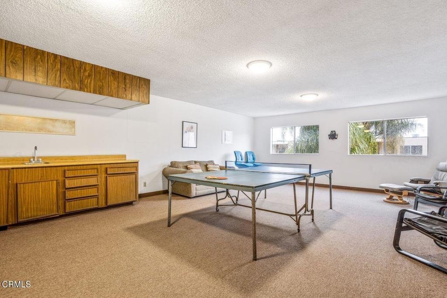
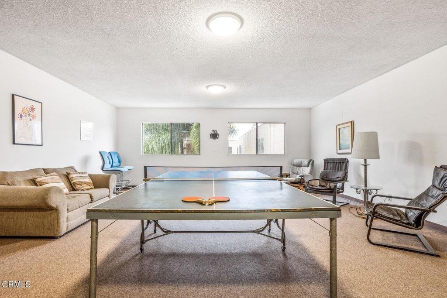
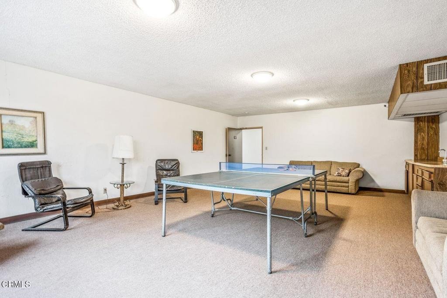
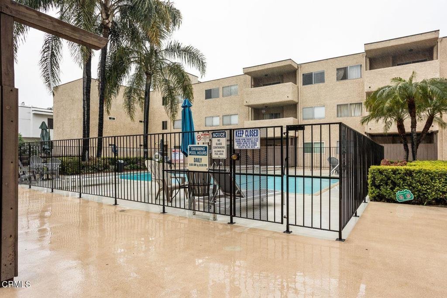
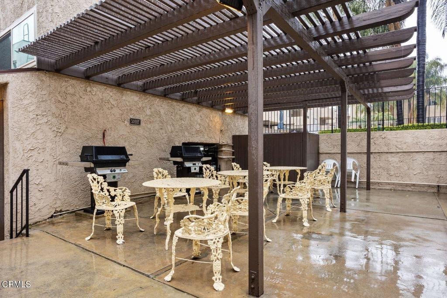
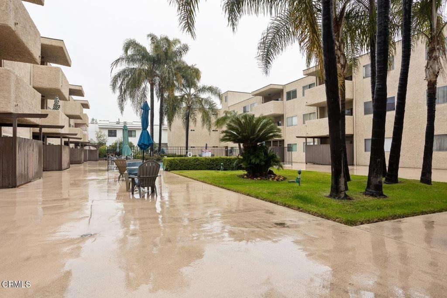
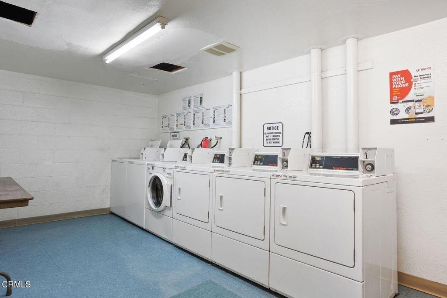
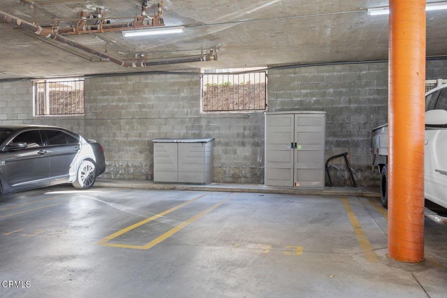
Welcome home to this beautifully upgraded single story top floor end unit, ideally positioned with coveted south facing exposure that fills the home with natural light throughout the day. Quiet, private and secure, this rare end unit offers an exceptional blend of comfort, style and convenience within a desirable gated Pasadena community.Step through the freshly painted entry into a spacious open concept floor plan featuring rich bamboo hardwood floors, a cozy fireplace, custom lighting, plantation shutters and sliding glass doors that open to your own serene private balcony with peaceful views.Designed for both everyday living and entertaining, the gourmet kitchen showcases ample quartz countertop space, stainless steel appliances, custom cabinetry and a timeless subway tile backsplash. Enjoy gathering with family and friends around the thoughtfully designed built in banquet seating area.The oversized primary suite offers a relaxing retreat with soaring ceilings, recessed lighting, a walk in closet and a versatile executive office space ideal for working from home. The beautifully remodeled bathroom features quartz countertops, custom cabinetry, an upgraded bath and a pocket privacy door. Multiple storage closets throughout the home provide exceptional functionality and flexibility.Privately situated across the living area, the secondary bedroom features mirrored closet doors, built ins, plantation shutters and a ceiling fan. Additional highlights include newer flooring, recessed lighting, Nest central air conditioning and lovely pool views.Residents enjoy resort style amenities including a sparkling pool, beautifully landscaped courtyard with BBQ area, fitness center, billiard and ping pong rooms, banquet room, on site laundry facilities and secure underground parking. HOA dues include water, trash, gas and access to all amenities.Ideally located near PCC, California Institute of Technology, the Metro Gold Line, Old Town Pasadena, shopping, dining and public transportation.Ask about potential Seller Financing opportunities. A truly special Pasadena offering that combines lifestyle, location and value.
Show all description
Location
- Directions: Cross Street: San Gabriel Blvd/ Sierra Madre Blvd
Building Details
Amenities & Features
- Pool Features: Association
- Parking Features: Gated, Private, OneSpace
- Security Features: GatedCommunity, KeyCardEntry
- Patio & Porch Features: Patio,Balcony
- Spa Features: None
- Parking Total: 4
- Association Amenities: BilliardRoom,Clubhouse,SportCourt,FitnessCenter,Gas,MaintenanceGrounds,HotWater,Insurance,Management,MeetingBanquetPartyRoom,OutdoorCookingArea,OtherCourts,Barbecue,PicnicArea,Pool,PetsAllowed,RecreationRoom,Storage,Trash,Utilities,Water
- Window Features: DoublePaneWindows,Shutters
- Cooling: CentralAir
- Exterior Features: Balcony
- Fireplace Features: Electric
- Heating: Central
- Interior Features: BuiltInFeatures, Balcony, BreakfastArea, CeilingFans, Elevator, OpenFloorplan, QuartzCounters, StoneCounters, RecessedLighting, SeeRemarks, AllBedroomsDown
- Laundry Features: CommonArea,SeeRemarks
- Appliances: BuiltInRange,ConvectionOven,Dishwasher,ElectricCooktop,Microwave,Refrigerator
Expenses, Fees & Taxes
- Association Fee: $325
Agent info
- Agent name: Silvia Portugal-Singh
- Agent MLS: P21054
- Agent email: broker@silvia-sells.com
- Agent officephone: (626) 205-4040
- Agent direct phone: (626) 817-6745
Miscellaneous
- Association Fee Frequency: Monthly
- List Office Name: COMPASS
- Listing Terms: Cash,CashToNewLoan,Conventional,OwnerMayCarry,PrivateFinancingAvailable,Submit,VaLoan
- Common Interest: Condominium
- Community Features: Biking,Curbs,Park,StreetLights,Sidewalks,Gated
- Direction Faces: South
- Inclusions: Appliances
- Virtual Tour URL Branded: https://my.matterport.com/show/?m=76LTcH8F3rN&mls=1
