













1363 S Curson Avenue, Los Angeles, CA, US, 90019
1363 S Curson Avenue, Los Angeles, CA, US, 90019Basics
- Date added: Added 4 months ago
- Category: Residential
- Type: SingleFamilyResidence
- Status: Active
- Bedrooms: 3
- Bathrooms: 4
- Area: 1977 sq ft
- Lot size: 5056, 5056 sq ft
- Year built: 1926
- Property Condition: UpdatedRemodeled
- View: Courtyard,TreesWoods
- Zoning: LAR1
- County: Los Angeles
- MLS ID: 26827881
Description
-
Description:
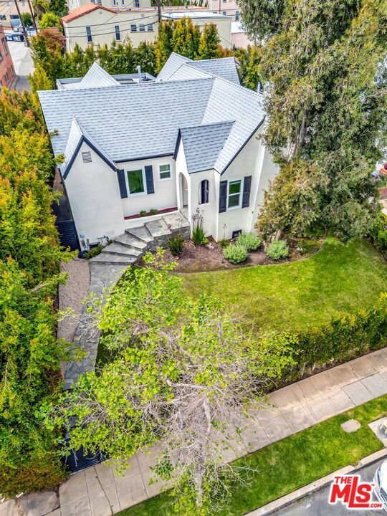
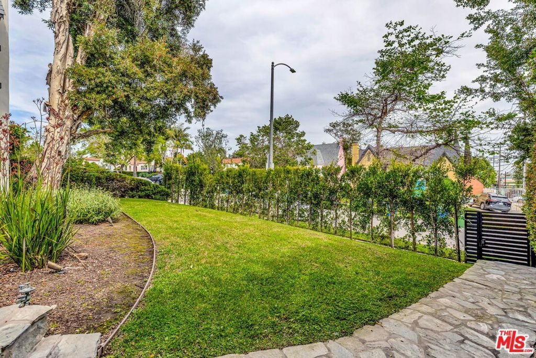
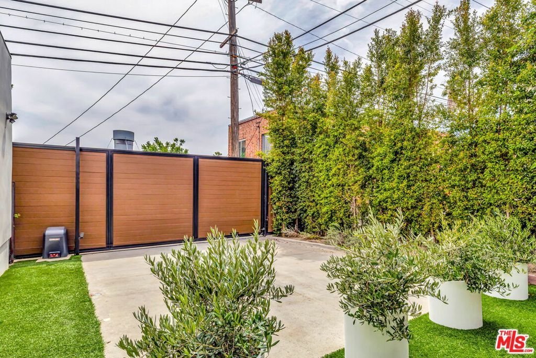
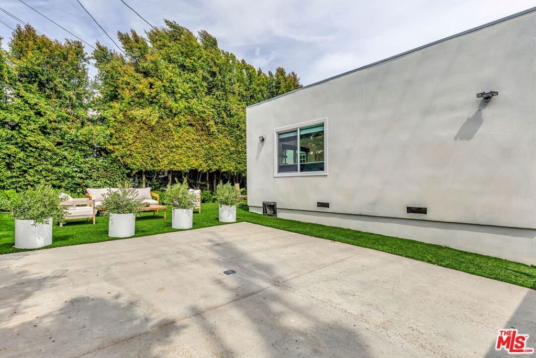
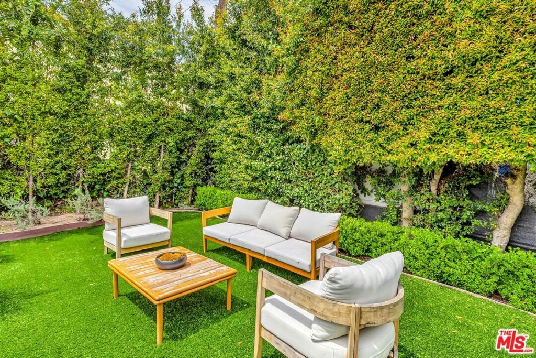
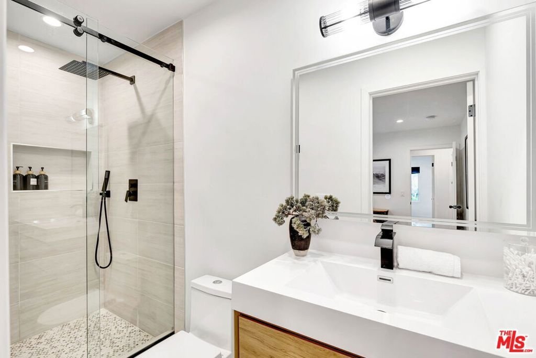
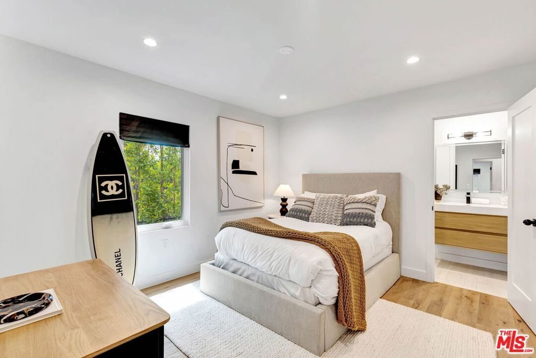
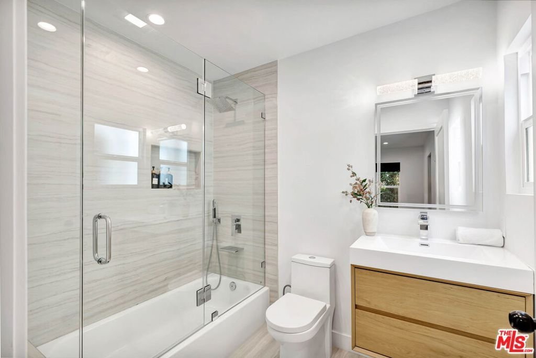
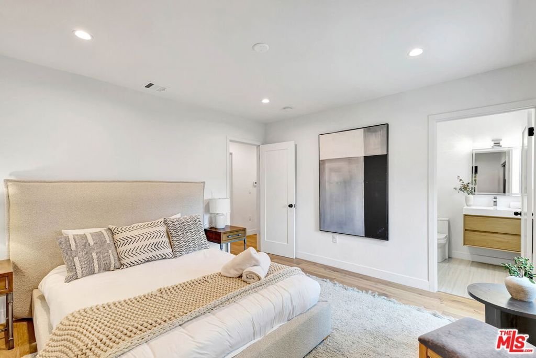
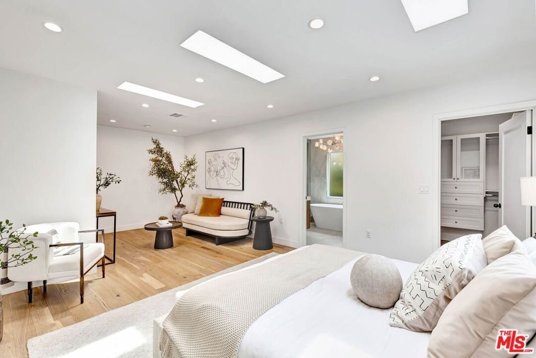
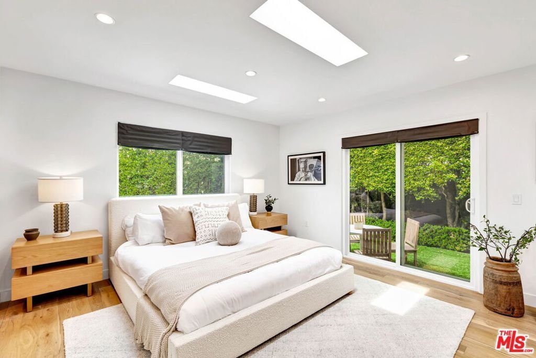
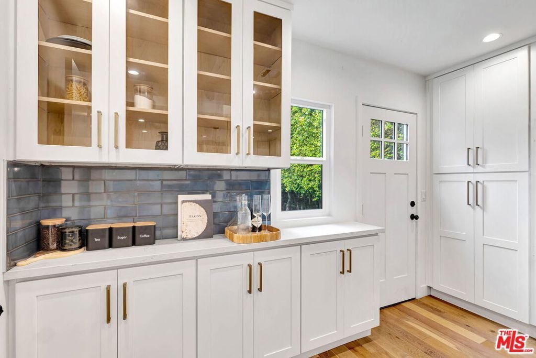
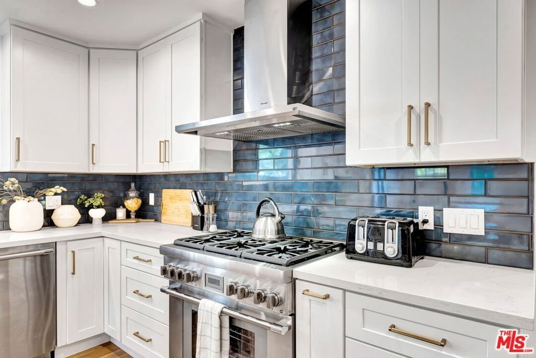
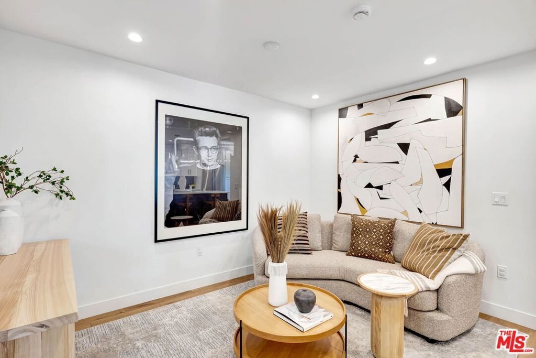
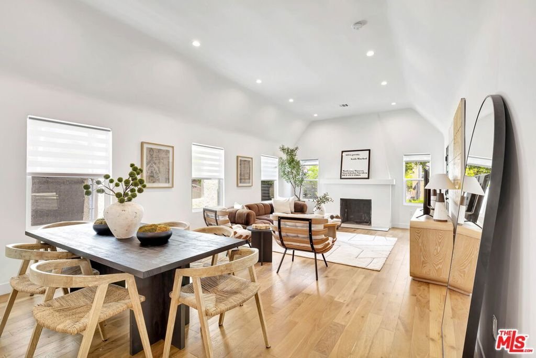
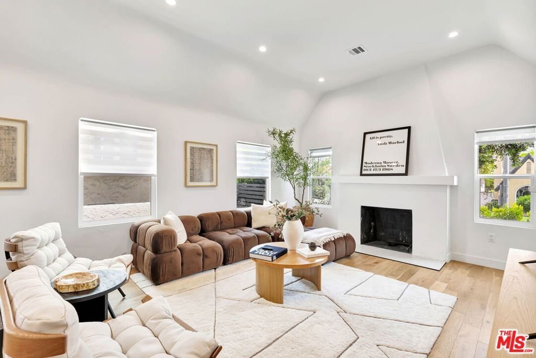
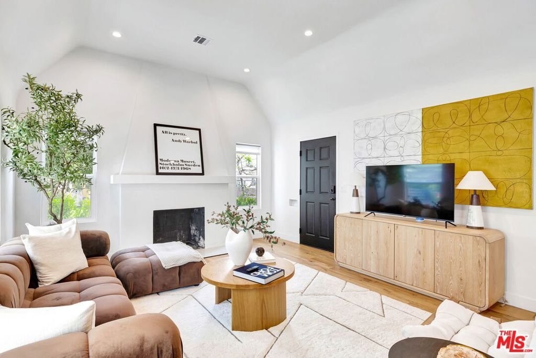
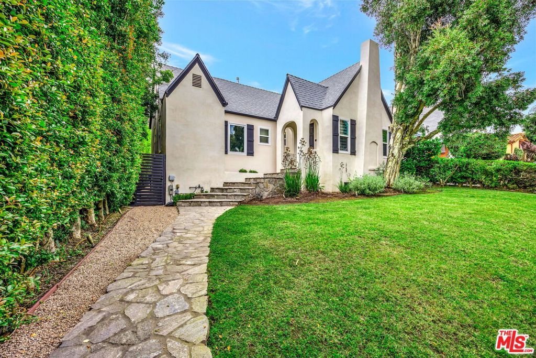
Beautifully remodeled and completely turnkey, this refined residence offers a seamless blend of character and modern living in the heart of Los Angeles, ideally located near Carthay Square, Mid-Wilshire, and Picfair Village and just moments from some of the city's best dining, shopping, and entertainment. A thoughtfully designed floor plan creates an easy, natural flow between spaces, with a living room centered around a classic fireplace opening to a generous dining area and a fully rebuilt chef's kitchen featuring Thermador appliances, custom cabinetry, quartz countertops, and a large island with breakfast bar, all connecting to a comfortable family or media space and opening to the outdoors for effortless indoor-outdoor living. All three bedrooms include newly remodeled en-suite baths, highlighted by a primary suite retreat with abundant natural light, sitting area, walk-in closet, spa-style bath with soaking tub, and direct backyard access, while a powder room and well-designed laundry closet with high-end stackable appliances add convenience. Recent upgrades include new flooring, recessed lighting, energy-efficient windows, updated systems, and a new roof. The hedged, landscaped grounds offer privacy and space to relax or entertain along with a gated driveway for secure off-street parking, completing a polished, move-in ready home in a prime central location.
Show all description
Location
- Directions: North of Pico Blvd, south of San Vicente Blvd, west of S Sierra Bonita Ave, east of S Stanley Ave.
- Lot Size Acres: 0.1161 acres
Building Details
- Architectural Style: Tudor
- Lot Features: BackYard,FrontYard,Lawn
- Open Parking Spaces: 2
- Common Walls: NoCommonWalls
- Levels: One
- Floor covering: Wood
Amenities & Features
- Pool Features: None
- Parking Features: ControlledEntrance, DirectAccess, Driveway, ElectricGate, Garage, Gated, Private, SideBySide
- Security Features: CarbonMonoxideDetectors, FireDetectionSystem, SecurityGate, GatedCommunity, SmokeDetectors
- Spa Features: None
- Parking Total: 2
- Window Features: DoublePaneWindows,Skylights
- Cooling: CentralAir
- Fireplace Features: LivingRoom
- Furnished: Unfurnished
- Heating: Central
- Interior Features: WalkInClosets
- Laundry Features: LaundryCloset
- Appliances: Dishwasher,Disposal,Refrigerator,Dryer,Washer
Agent info
- Agent name: Efrat Poulson
- Agent MLS: CLW-C138152
- Agent email: Efrat@jeffyarbrough.com
- Agent officephone: 310-432-6400
- Agent direct phone: 310-721-5395
Miscellaneous
- List Office Name: Keller Williams Beverly Hills
- Community Features: Gated
