


































4260 Via Arbolada 116, Los Angeles, CA, US, 90042
4260 Via Arbolada 116, Los Angeles, CA, US, 90042Basics
- Date added: Added 3 months ago
- Category: Residential
- Type: Condominium
- Status: Active
- Bedrooms: 2
- Bathrooms: 2
- Area: 1003 sq ft
- Lot size: 232626, 232626 sq ft
- Year built: 1985
- Property Condition: UpdatedRemodeled
- View: TreesWoods
- Zoning: LARD5
- County: Los Angeles
- MLS ID: 26834191
Description
-
Description:
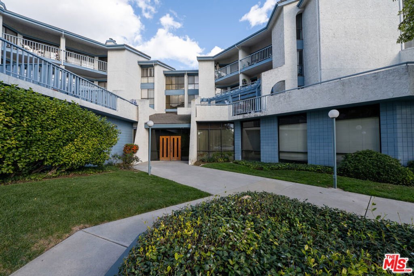
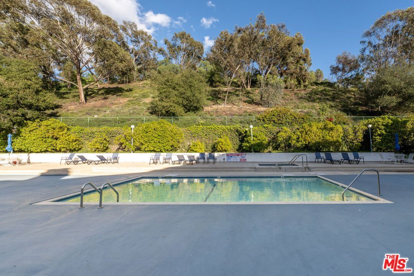
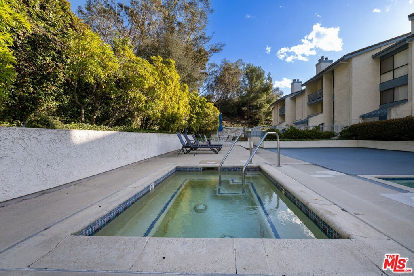
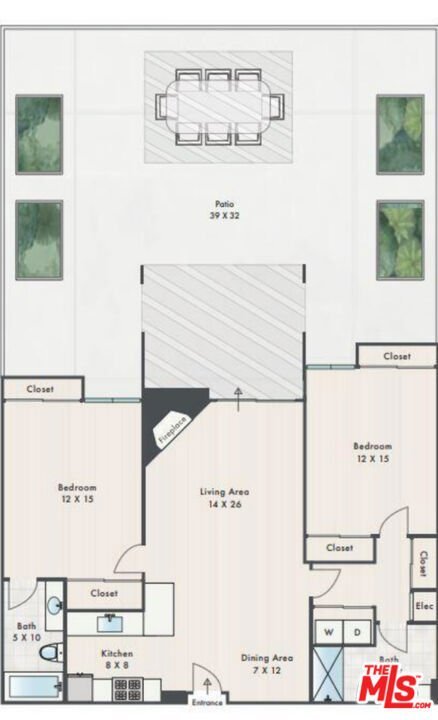
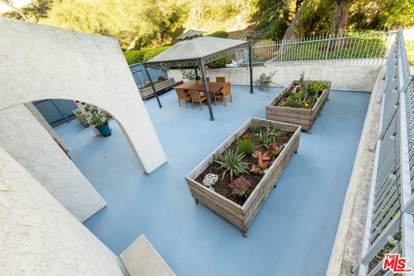
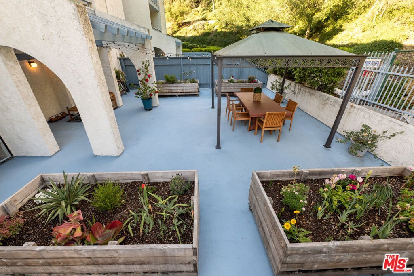
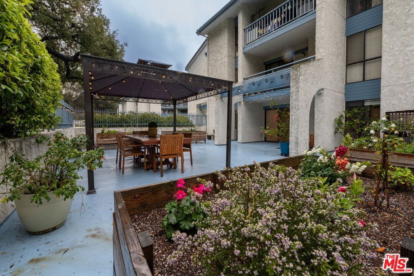
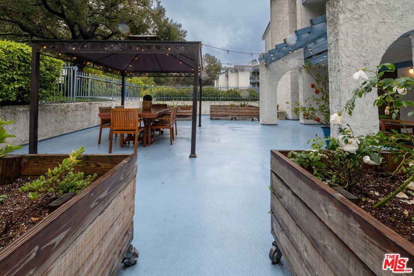
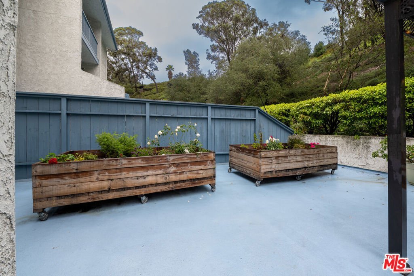
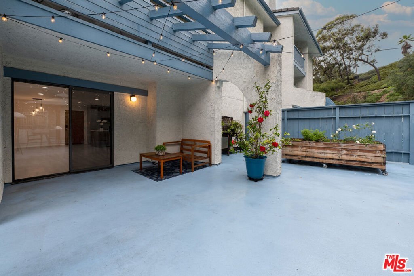
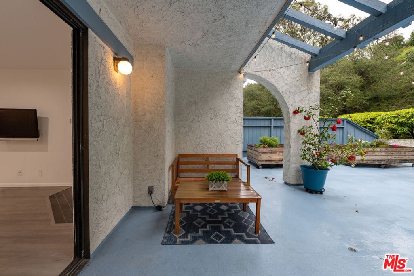
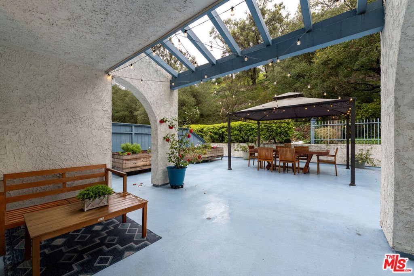
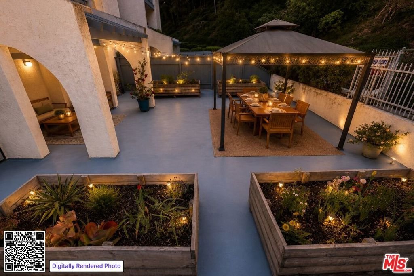
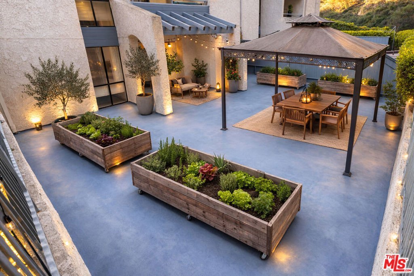
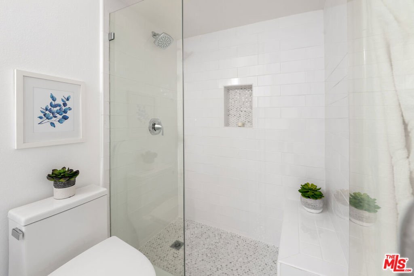
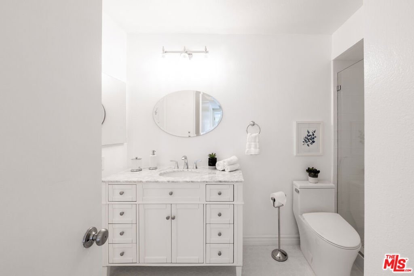
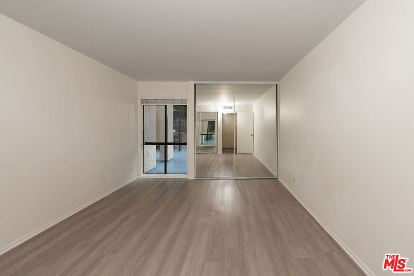
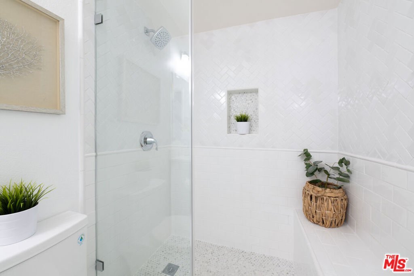
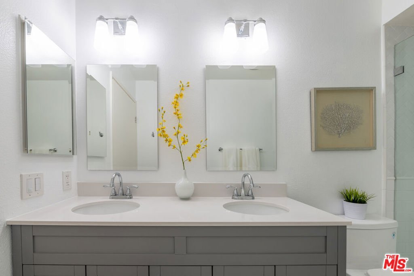
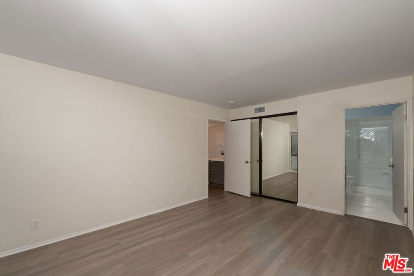
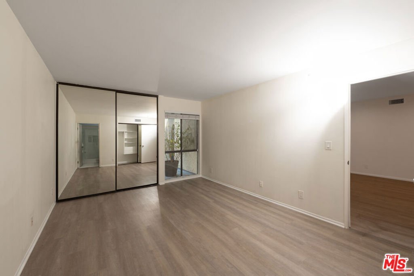
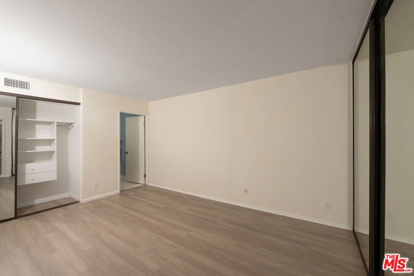
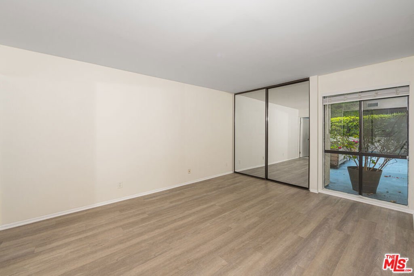
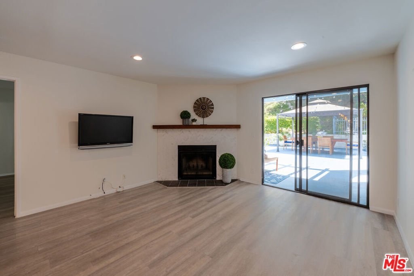
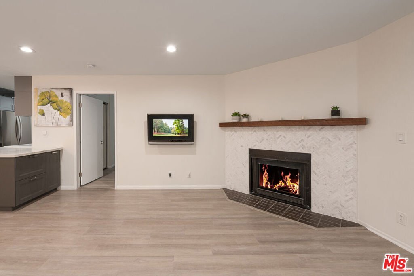
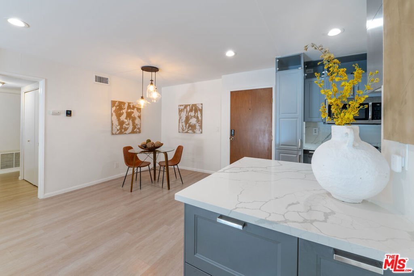
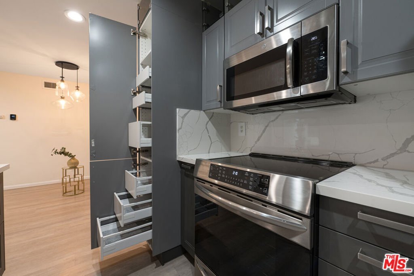
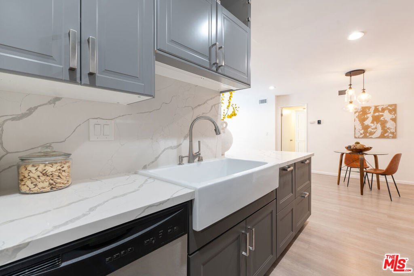
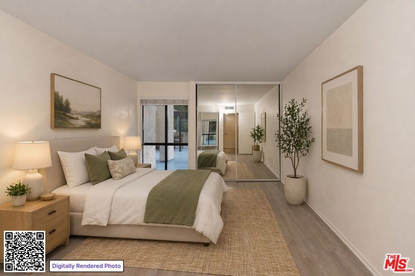
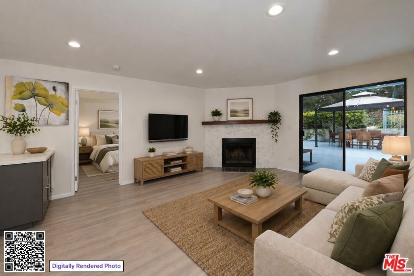
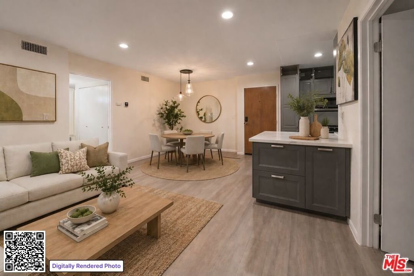
Tucked into the scenic landscape of Monterey Hills, a highly sought after pocket of Los Angeles, this beautifully updated 2-bedroom, 2-bath condo offers a rare combination of modern quality upgrades, an abundance of outdoor living, as well as convenient access to Northeast Los Angeles favorites including Highland Park, South Pasadena, Pasadena, and Downtown LA. One of the most unique residences in the community, this move-in ready home features over 2,000 square feet of combined indoor-outdoor living space, including an extraordinary approximately 1,150-square-foot private patio that creates the feel of a private backyard rarely found in Los Angeles condo living. Perfect for buyers searching for a condo with outdoor space, private patio, entertaining area, garden space, pet-friendly living, or seamless California indoor-outdoor lifestyle living. The expansive patio includes a gazebo, raised garden planters, and peaceful greenbelt views ideal for outdoor dining, hosting gatherings, gardening, relaxing in nature, or creating your own private retreat in the city.Inside, the spacious open floor plan is filled with natural light and features floor-to-ceiling windows, recessed lighting, and effortless indoor-outdoor flow from the living room to the oversized patio. Bedrooms are positioned on opposite sides of the home for added privacy, making the layout ideal for guests, roommates, multigenerational living, or a dedicated home office. The upgraded kitchen features quartz countertops, white farmhouse sink, newer stainless steel appliances, soft-close cabinetry, tons pull-out shelving, modern fixtures, glass fronts on upper cabinets, breakfast counter seating, and more than generous storage, not to mention the extra storage in the garage. Additional highlights include:New central A/C installed in 2024, In-unit washer and dryer, Updated bathrooms with superior stylish finishes, Large closets and additional storage room also in garage area, Two assigned parking spaces in underground gated garage, Pet-friendly community, One of the lowest HOA dues in Monterey Hills, An extraordinary healthy HOA Balance Sheet. Residents of Chadwick Terrace enjoy resort-style amenities including a pool, spa, sundeck, recreation room, and a meticulously maintained grounds surrounded by hiking trails, parks, and outdoor recreation. Efficiently located near York Boulevard restaurants, Figueroa corridor cafes, Metro Gold Line access, USC Health Sciences Campus, and Ernest E. Debs Regional Park. An uncommon opportunity to own a remodeled condo with one of the largest exclusive patios in Monterey Hills offering space, privacy, natural light, modern, top of the line upgrades (this was not flip, the owner handpicked every custom detail) and the indoor-outdoor lifestyle today's Los Angeles buyers are searching for.
Show all description
Location
- Directions: off of Via Marisol/ use google/waze for directions
- Lot Size Acres: 5.3404 acres
Building Details
- Architectural Style: Contemporary
- Common Walls: OneCommonWall
- Construction Materials: Stucco
- Levels: One
- Other Structures: Gazebo
- Floor covering: Vinyl
Amenities & Features
- Pool Features: Association, Heated, InGround
- Parking Features: ControlledEntrance, CommunityStructure
- Security Features: KeyCardEntry
- Patio & Porch Features: Covered,Open,Patio
- Spa Features: Association,Heated
- Accessibility Features: AccessibleDoors
- Parking Total: 0
- Association Amenities: ControlledAccess,PetRestrictions,Trash
- Window Features: DoublePaneWindows
- Cooling: CentralAir
- Fireplace Features: LivingRoom
- Furnished: Unfurnished
- Heating: Central
- Interior Features: SeparateFormalDiningRoom, Elevator, RecessedLighting, SeeRemarks, Storage
- Laundry Features: LaundryCloset
- Appliances: Dishwasher,Disposal,Microwave,Oven
Expenses, Fees & Taxes
- Association Fee: $597
Agent info
- Agent name: Magdalena Kosik
- Agent MLS: CLW-C145263
- Agent email: mk@equityunion.com
- Agent officephone: 818-989-2000
Miscellaneous
- Association Fee Frequency: Monthly
- List Office Name: Equity Union
