













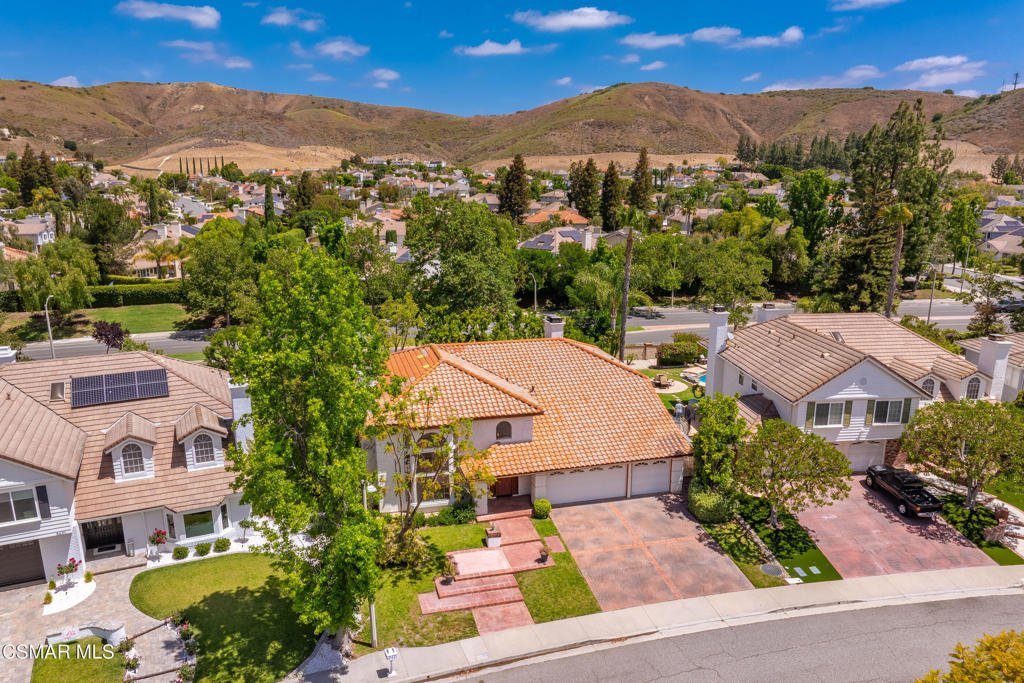
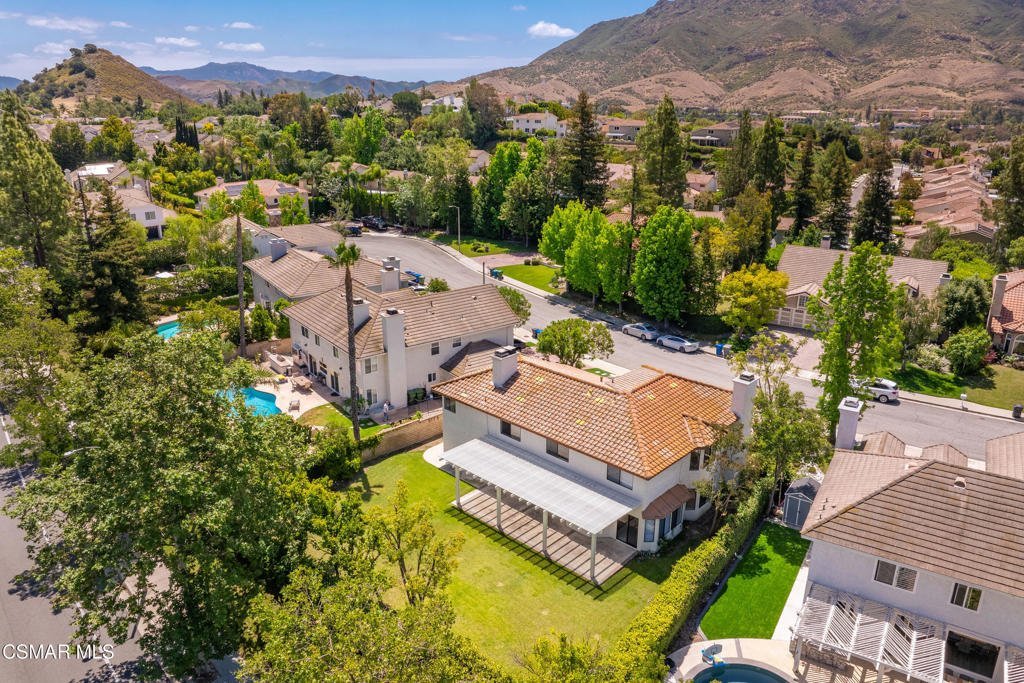
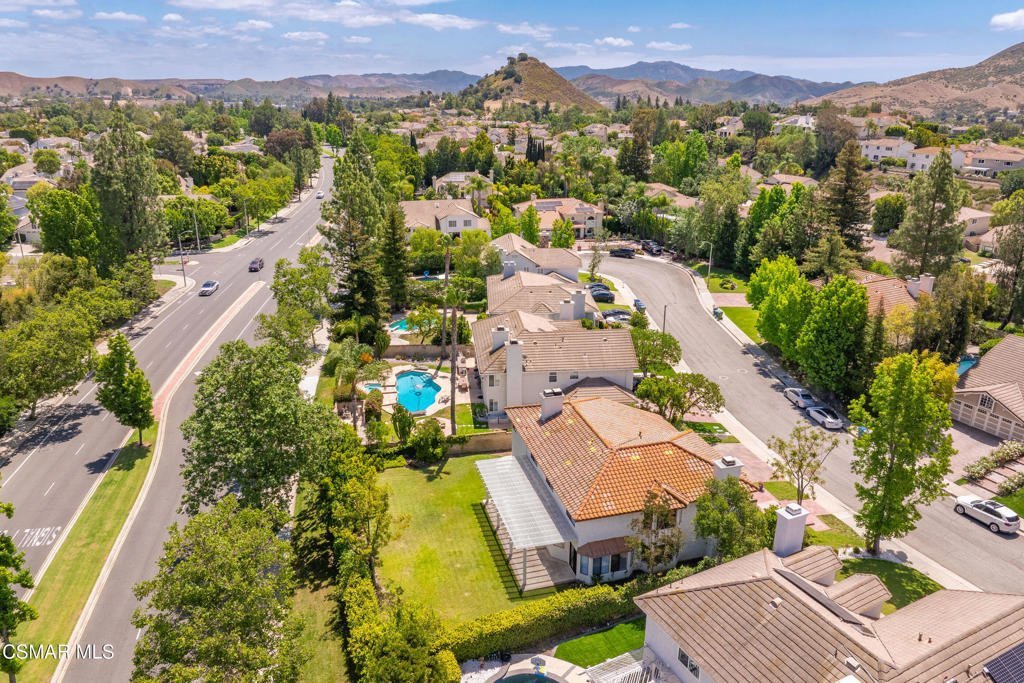
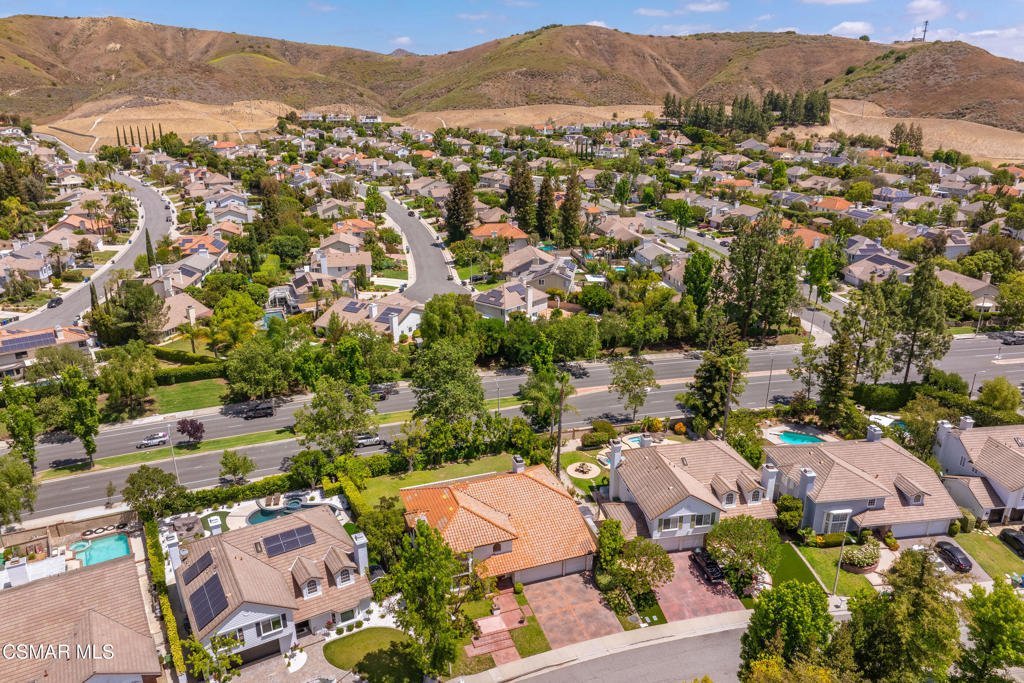

5627 Middle Crest Drive, Agoura Hills, CA, US, 91301
5627 Middle Crest Drive, Agoura Hills, CA, US, 91301Basics
- Date added: Added 2 months ago
- Category: Residential
- Type: SingleFamilyResidence
- Status: Active
- Bedrooms: 4
- Bathrooms: 4
- Area: 3359 sq ft
- Lot size: 8394, 8394 sq ft
- Year built: 1986
- View: Hills
- Subdivision Name: Morrison Ranch South-889 - 889
- Zoning: AHR17000*
- County: Los Angeles
- Land Lease Amount: 0
- MLS ID: 226002273
Description
-
Description:
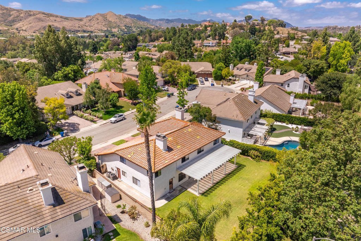
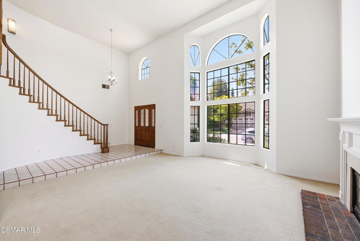
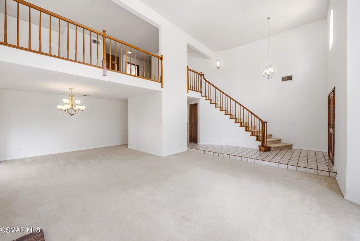
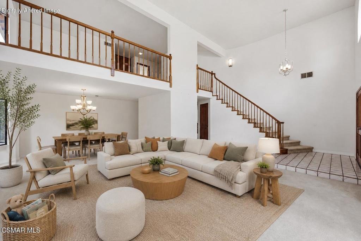
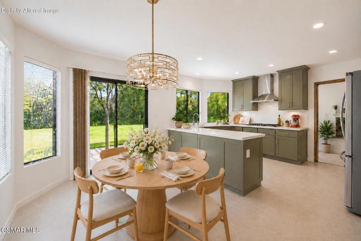
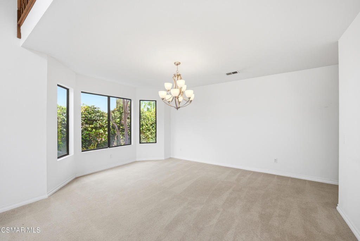
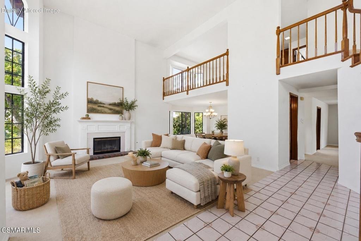
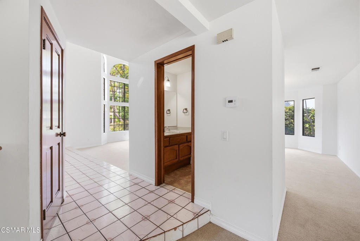
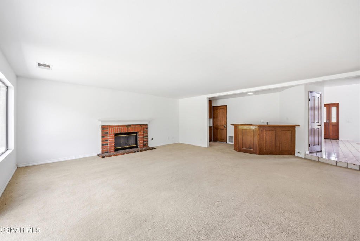
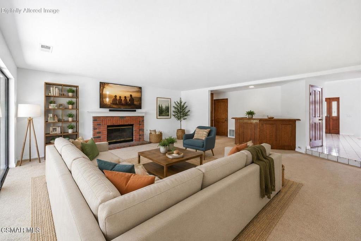
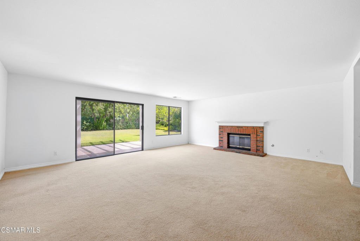
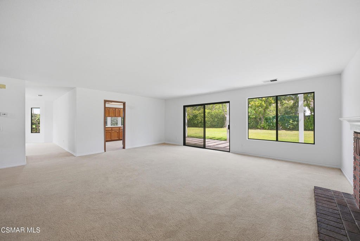
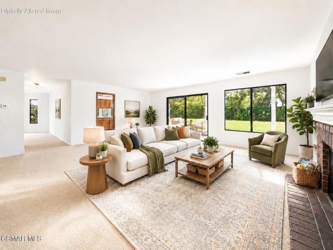
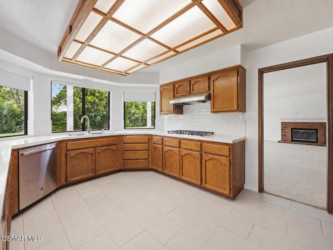
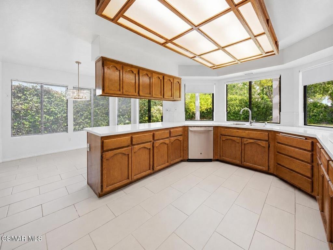
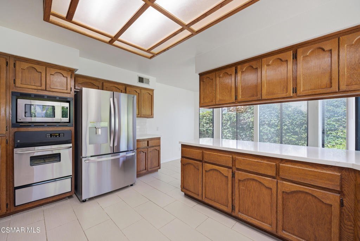
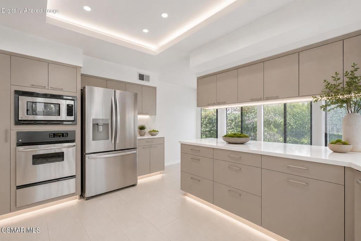
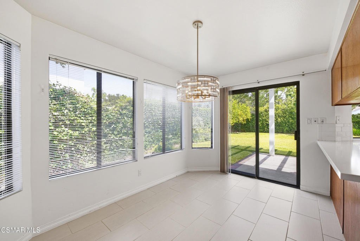
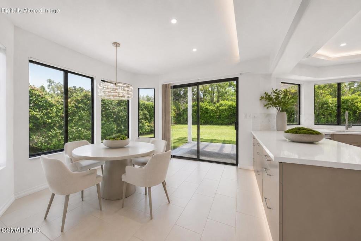
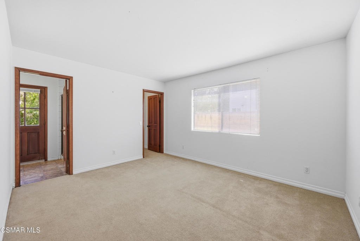
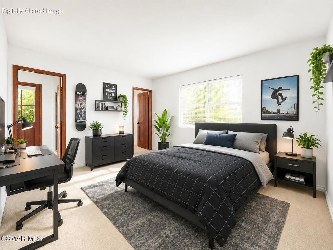
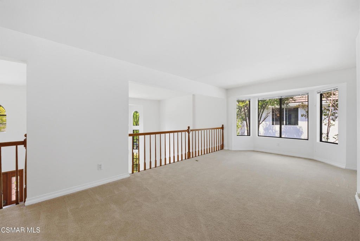
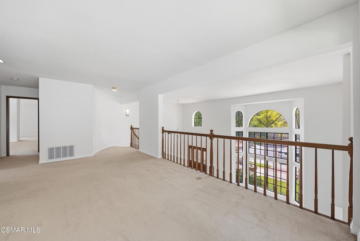
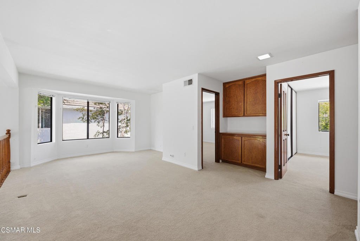
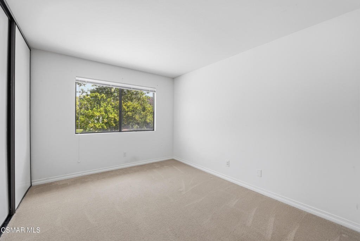
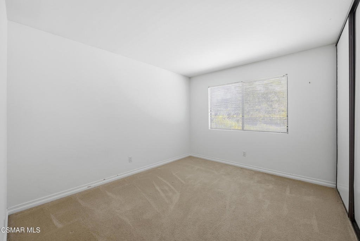
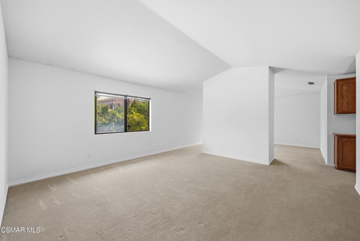
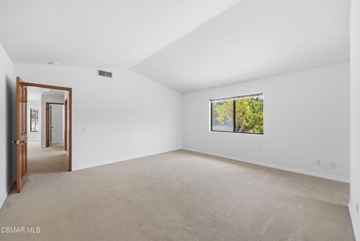
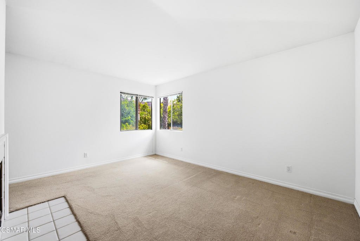
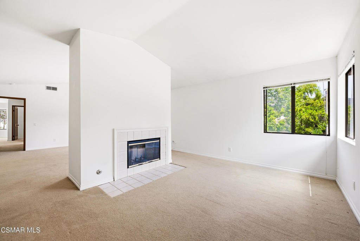
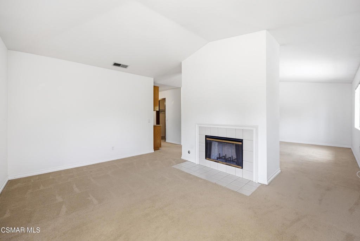
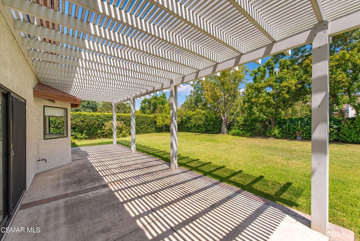
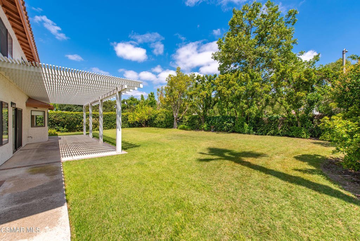
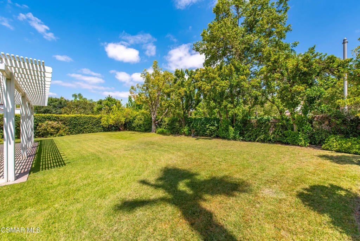
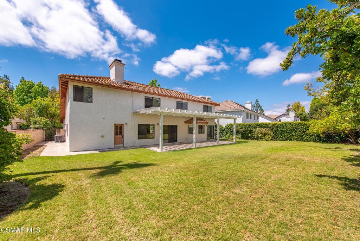
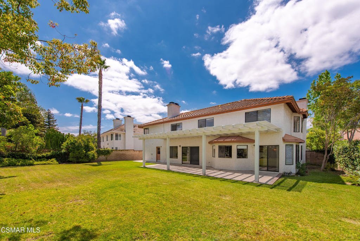
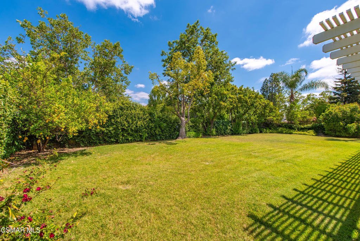
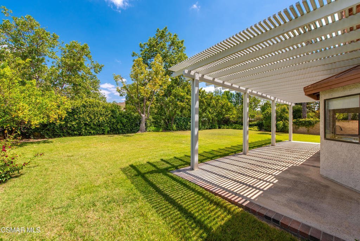
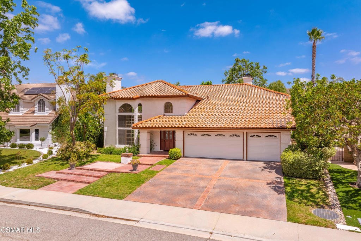
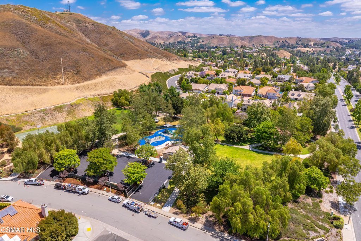
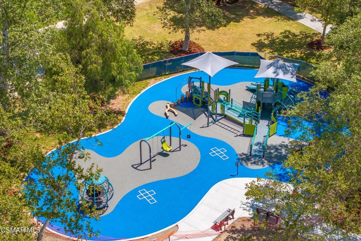
Agoura Hills home located in Morrison Ranch Original Owners SO MUCH living space, a VERY BIG backyard, and includes a DOWNSTAIRS BEDROOM with private bath and entrance (perfect for grandparents, live-in nanny or work space) KITCHEN with quartz counters, newer cook-top, lighting, blinds, newer dishwasher, refrigerator, and ceramic tile floors. Formal LIVING ROOM with soaring ceilings and windows from top to bottom has a fireplace and shares the space with the formal dining room FAMILY ROOM, complete with a fireplace and bar is right off the kitchen and looks out on to the backyard Second story includes an OPEN LOFT perfect for the home library, game room, teen lounge or yoga/meditation space (or maybe you could close it up and create another bedroom) Secondary upstairs bedrooms are generous in size Hall bath has shower/tub with two sinks PRIMARY SUITE has vaulted ceilings, a fireplace, a private sitting room and walk-in closet PRIMARY BATH has been updated w/ceramic tile floors, modern lighting and shower stall and tub THREE CAR GARAGE Two AC units. Downstairs laundry room. Cul-de-sac street. Morrison and Forrest Cove Parks nearby LAS VIRGENES SCHOOL DISTRICT!
Show all description
Location
- Lot Size Acres: 0.1927 acres
Building Details
- Sewer: PublicSewer
- Common Walls: NoCommonWalls
- Construction Materials: Stucco
- Garage Spaces: 3
- Levels: Two
- Floor covering: Carpet
Amenities & Features
- Parking Features: DoorMulti, Garage
- Parking Total: 3
- Cooling: CentralAir
- Fireplace Features: Den, Gas, LivingRoom, PrimaryBedroom
- Heating: Central
- Interior Features: BreakfastArea, SeparateFormalDiningRoom, HighCeilings, BedroomOnMainLevel, DressingArea, Loft, WalkInClosets
- Laundry Features: Inside,LaundryRoom
- Appliances: Dishwasher,GasCooking,Microwave,Refrigerator
Nearby Schools
- High School District: Las Virgenes
Expenses, Fees & Taxes
- Association Fee: $85
Agent info
- Agent name: Deborah Lucas
- Agent MLS: VCR-C159096589
- Agent email: dlucas@rodeore.com
- Agent direct phone: (818) 497-0776
Miscellaneous
- Association Fee Frequency: Monthly
- List Office Name: Rodeo Realty
- Listing Terms: CashToExistingLoan
- Inclusions: Refrigerator and all items in garage
