


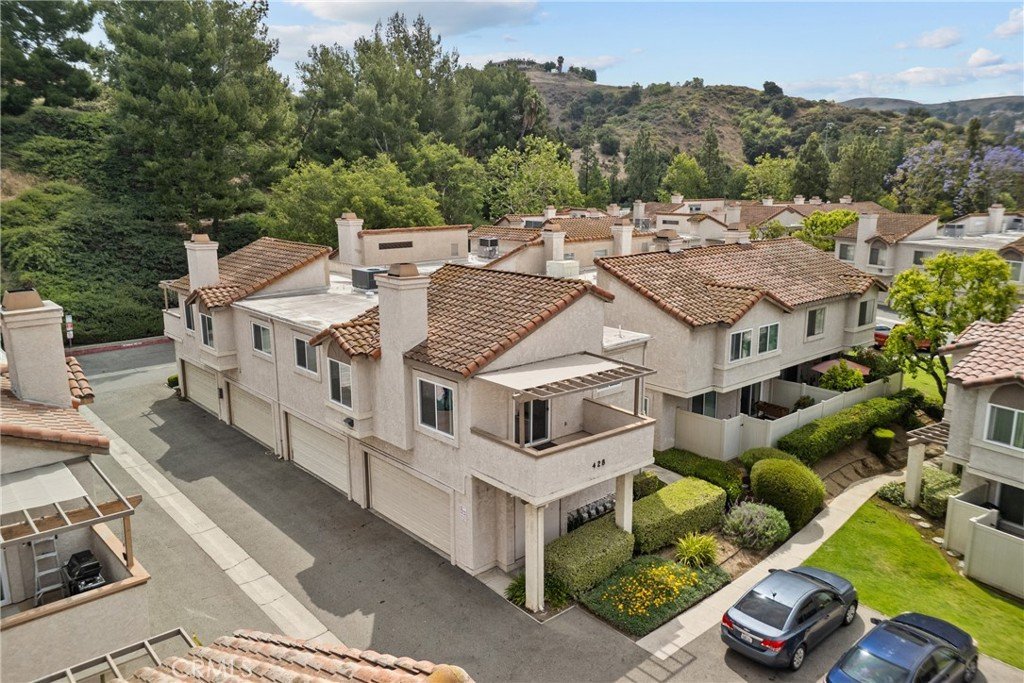
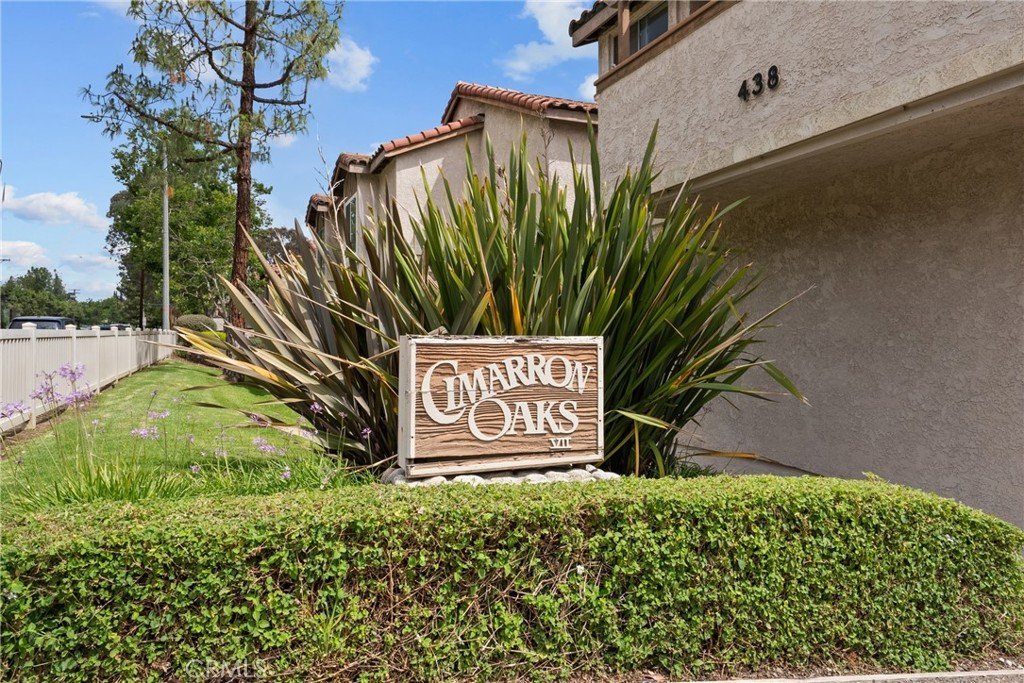












428 Golden Springs Drive E, Diamond Bar, CA, US, 91765
428 Golden Springs Drive E, Diamond Bar, CA, US, 91765Basics
- Date added: Added 2 weeks ago
- Category: Residential
- Type: Condominium
- Status: Active
- Bedrooms: 2
- Bathrooms: 2
- Area: 1079 sq ft
- Lot size: 133564, 133564 sq ft
- Year built: 1986
- View: Neighborhood
- Zoning: LCR1
- County: Los Angeles
- MLS ID: SR26105461
Description
-
Description:
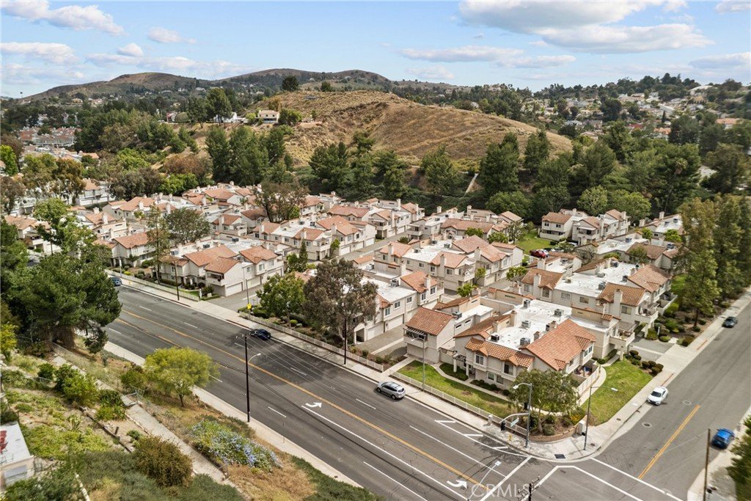
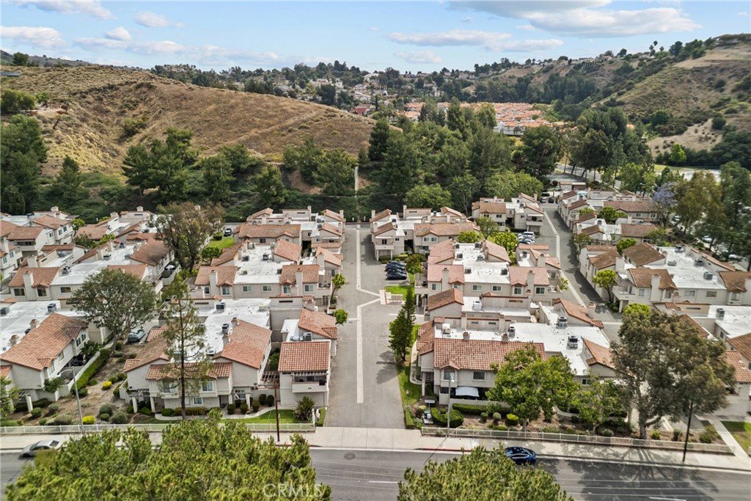
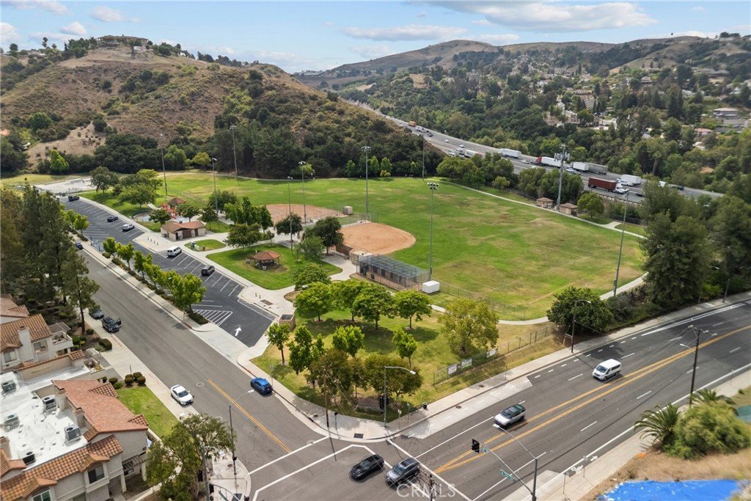
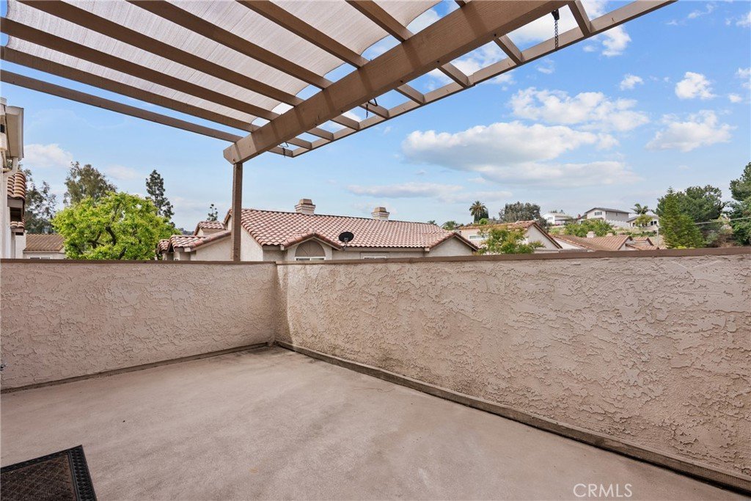
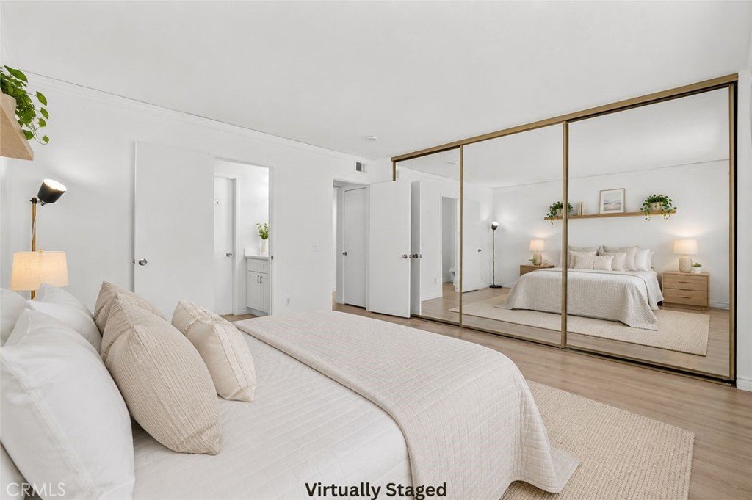
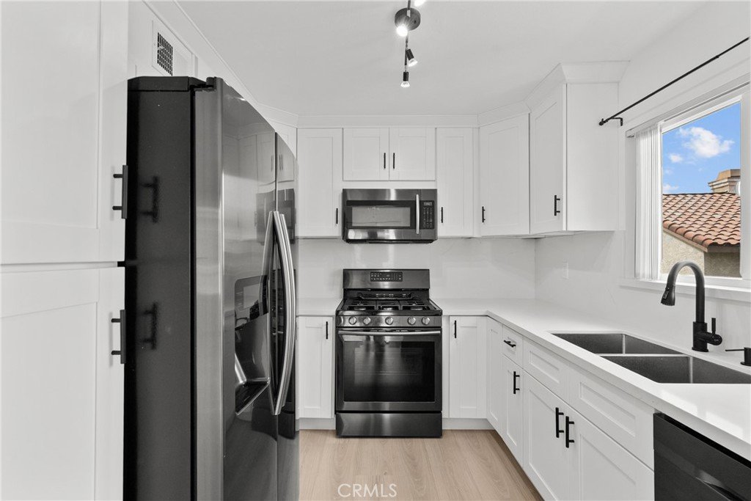
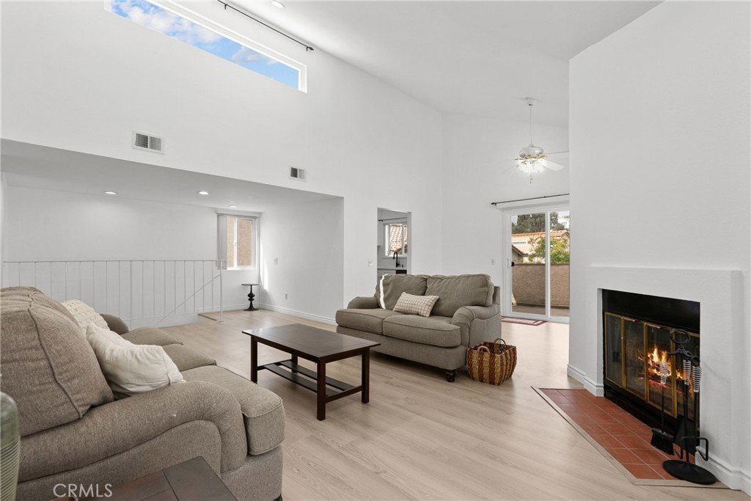
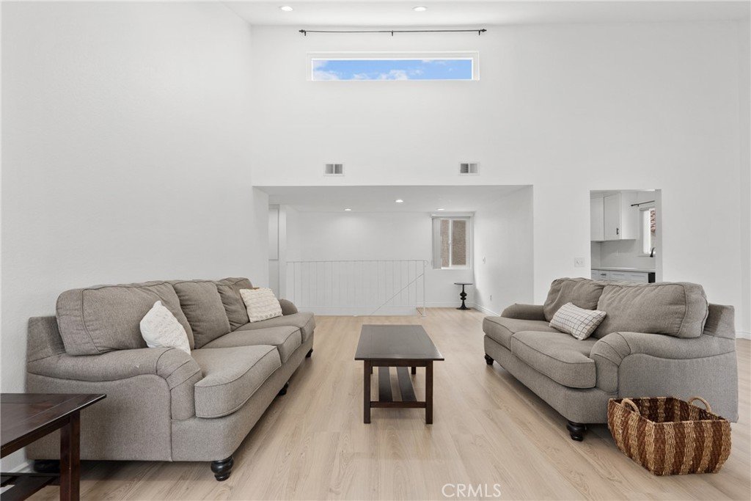
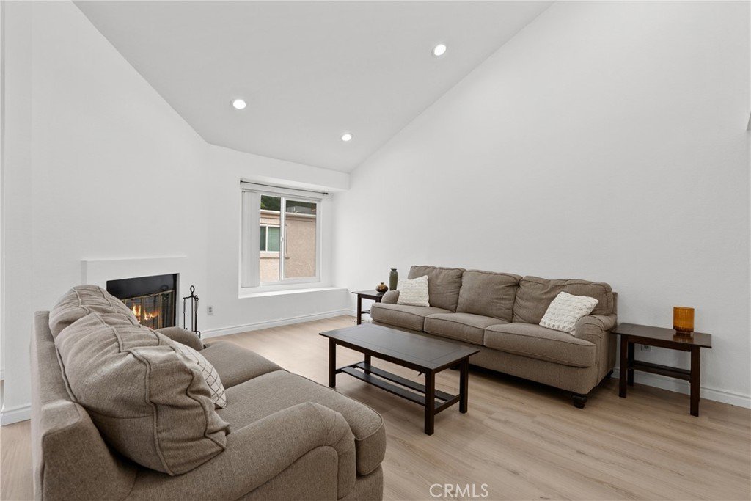
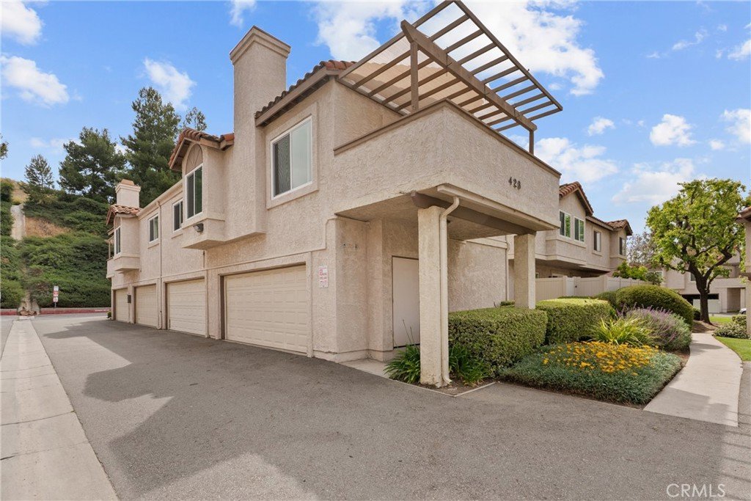
Beautifully upgraded 2-bedroom, 1.5-bath corner-unit condo in the heart of Diamond Bar, offering an open and inviting layout with abundant natural light, a spacious private balcony, tasteful modern finishes throughout, and a desirable sense of privacy. The remodeled kitchen opens to the main living area, creating a comfortable space for everyday living and entertaining. Conveniently located near shopping, dining, parks, freeway access, Diamond Ranch High School, and convenient parking.
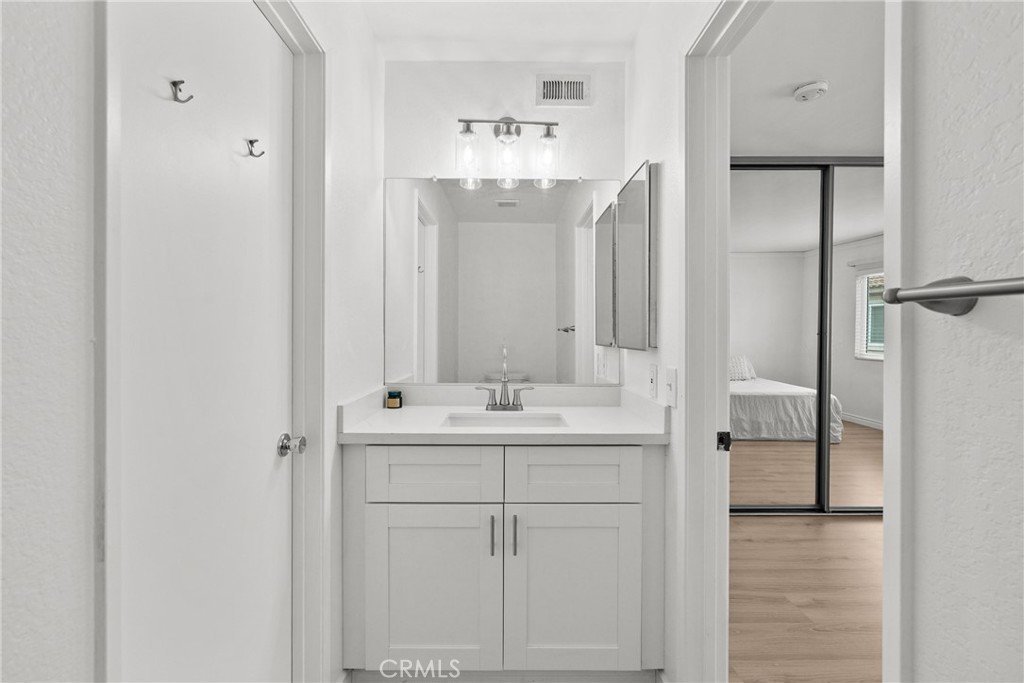
Extensive renovations were completed between August 2024 and May 2025, with minimal to no use since completion. Recent improvements include smooth ceilings with recessed lighting, new flooring throughout including the staircase, remodeled kitchen and bathrooms, dual-pane windows and patio door, and fresh interior paint throughout.
Show all description
Location
- Directions: off Golden Springs
- Lot Size Acres: 3.0662 acres
Building Details
- Structure Type: House
- Water Source: Public
- Architectural Style: SeeRemarks
- Lot Features: NearPark
- Sewer: PublicSewer
- Common Walls: TwoCommonWallsOrMore,EndUnit
- Construction Materials: Drywall
- Fencing: None
- Foundation Details: Permanent
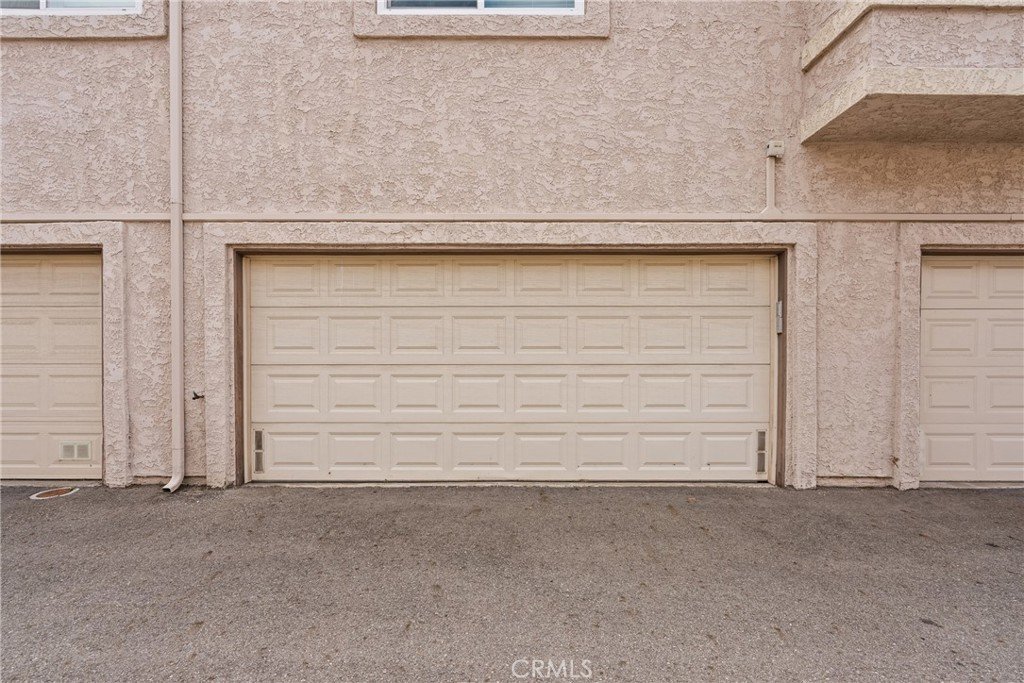
- Garage Spaces: 2
- Levels: Two
- Floor covering: Laminate
Amenities & Features
- Pool Features: Community, InGround, Association
- Parking Features: Garage, GarageFacesRear
- Security Features: CarbonMonoxideDetectors, FireDetectionSystem, SmokeDetectors
- Patio & Porch Features: Deck,Open,Patio
- Accessibility Features: None
- Parking Total: 2
- Roof: Concrete
- Association Amenities: MaintenanceGrounds,Management,MaintenanceFrontYard,Playground,Pool,PetsAllowed,SpaHotTub,TennisCourts,Trash,Water
- Utilities: CableAvailable,ElectricityConnected,NaturalGasConnected,PhoneAvailable,SewerConnected,WaterConnected
- Window Features: DoublePaneWindows
- Cooling: CentralAir,Gas,HighEfficiency
- Fireplace Features: Gas, LivingRoom
- Heating: Central,NaturalGas
- Interior Features: Balcony, CeilingFans, CathedralCeilings, HighCeilings, OpenFloorplan, QuartzCounters, RecessedLighting, AllBedroomsUp
- Laundry Features: GasDryerHookup,InGarage
- Appliances: BuiltInRange,Dishwasher,Microwave,Refrigerator,RangeHood,Dryer,Washer
Nearby Schools
- Middle Or Junior School: Lorbeer
- Elementary School: Golden Springs
- High School: Diamond Ranch
- High School District: Pomona Unified
Expenses, Fees & Taxes
- Association Fee: $485
Agent info
- Agent name: Dinesh De Silva
- Agent MLS: SR207068138
- Agent email: dineshdesilvahomes@gmail.com
- Agent officephone: 888-584-9427
Miscellaneous
- Association Fee Frequency: Monthly
- List Office Name: eXp Realty of California Inc
- Listing Terms: Cash,Conventional,Exchange1031,FannieMae,FreddieMac
- Common Interest: Condominium
- Community Features: Sidewalks,WaterSports,Park,Pool
- Inclusions: Washer, Dryer and Refrigerator
- Attribution Contact: 818-274-6334
