







143 Virginia, El Segundo, CA, US, 90245
143 Virginia, El Segundo, CA, US, 90245Basics
- Date added: Added 2 weeks ago
- Category: Residential
- Type: Townhouse
- Status: Active
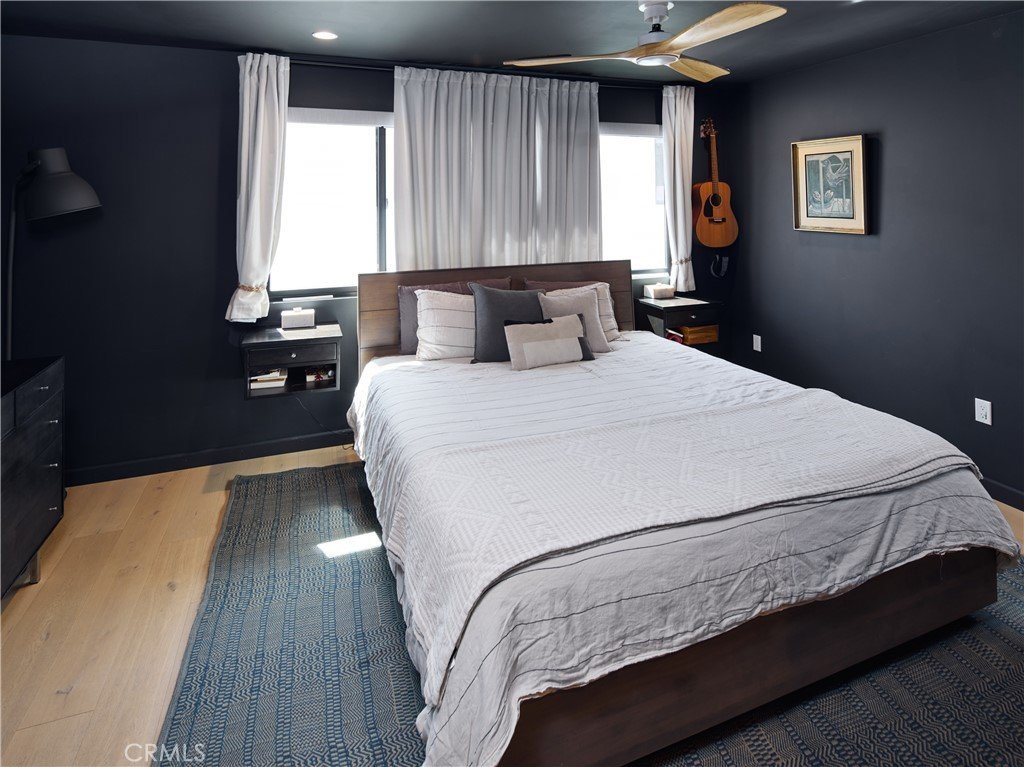
- Bedrooms: 3
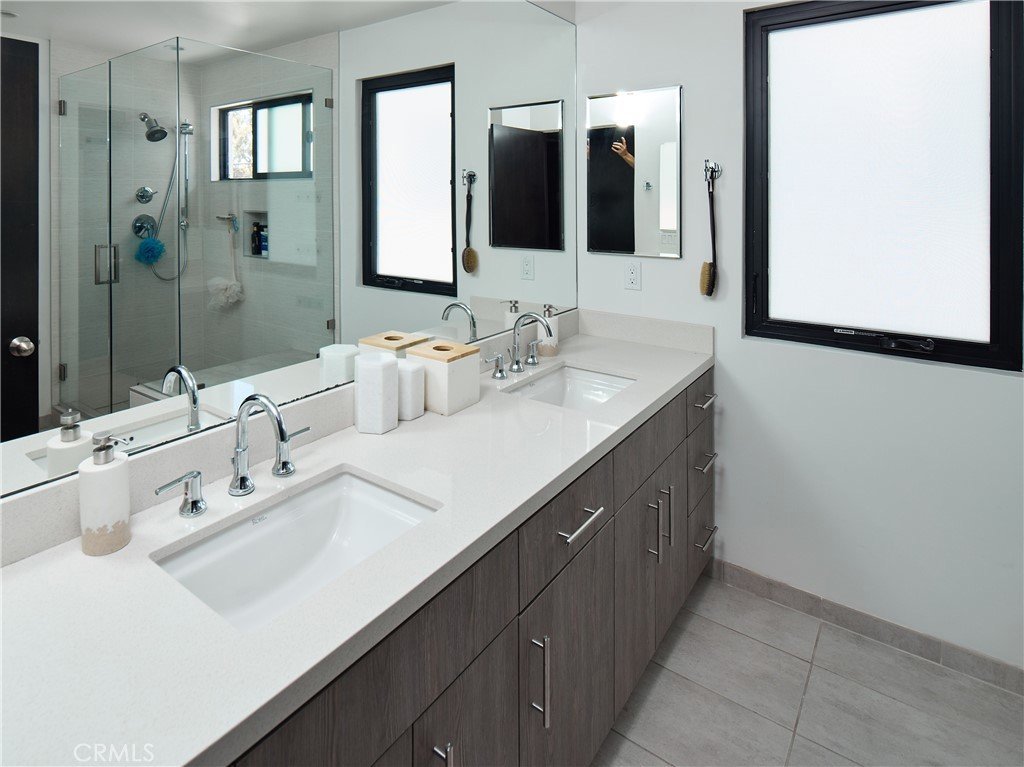
- Bathrooms: 3
- Area: 1640 sq ft
- Lot size: 8295, 8295 sq ft
- Year built: 2018
- View: CityLights
- County: Los Angeles
- MLS ID: SB26105999
Description
-
Description:
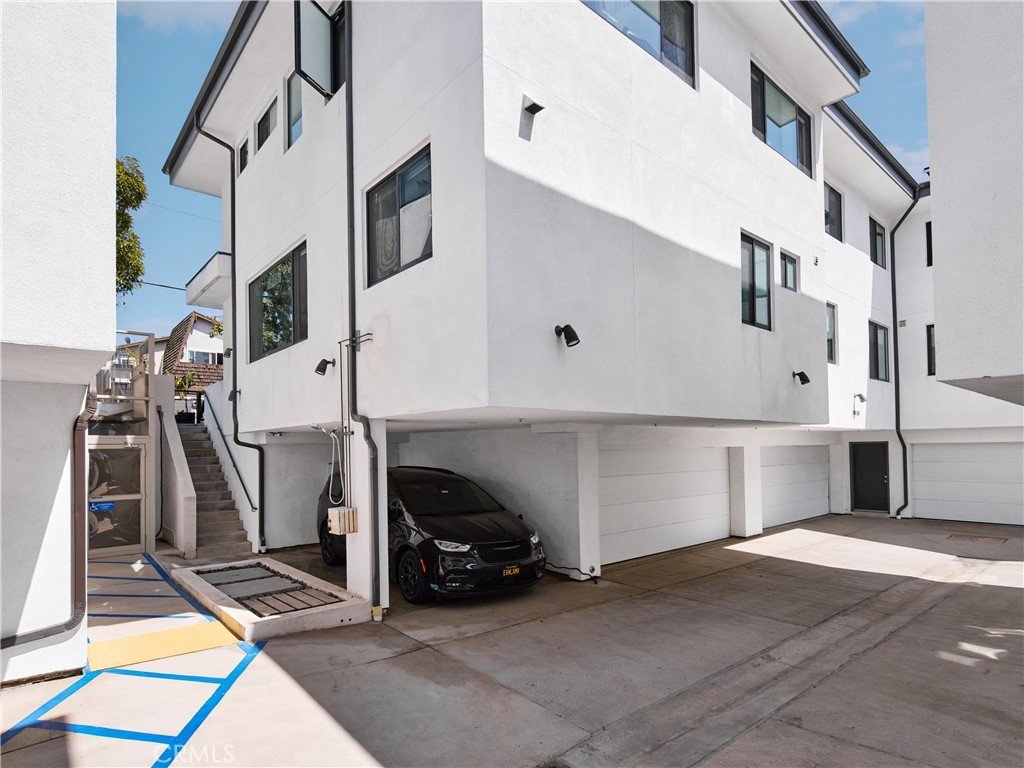
Discover modern comfort and style in this stunning 3-bedroom, 2.5-bathroom townhouse nestled in the heart of El Segundo' South West section. Spanning 1,745 square feet, this home offers an inviting and functional layout that's perfect for everyday living and entertaining.
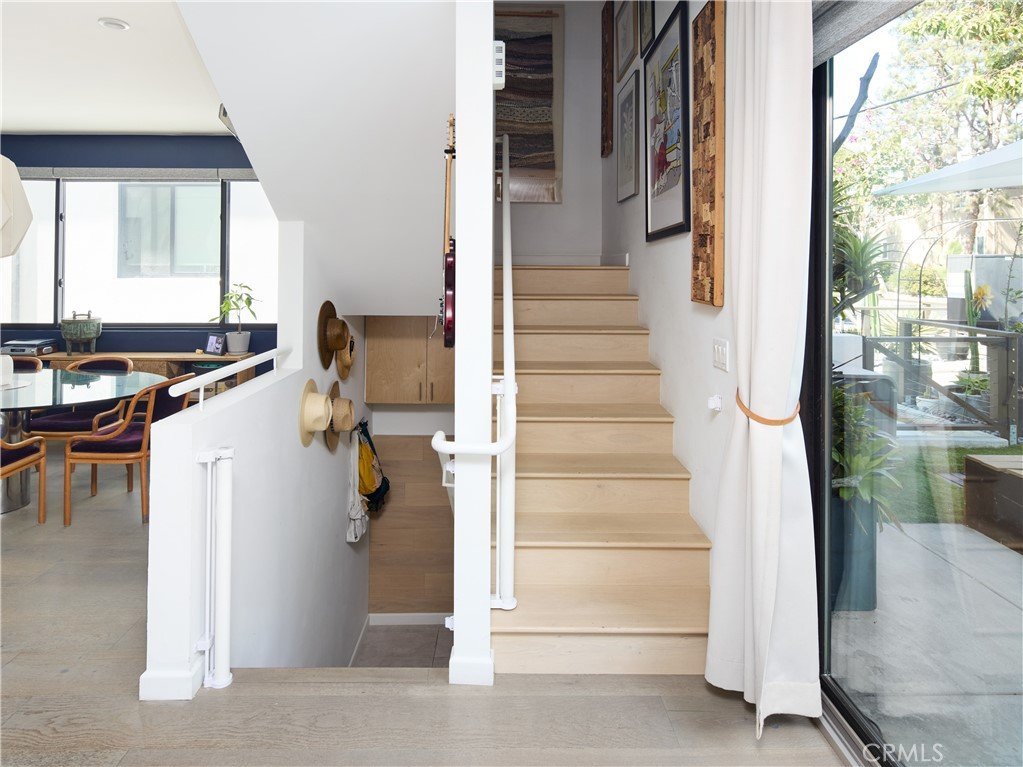
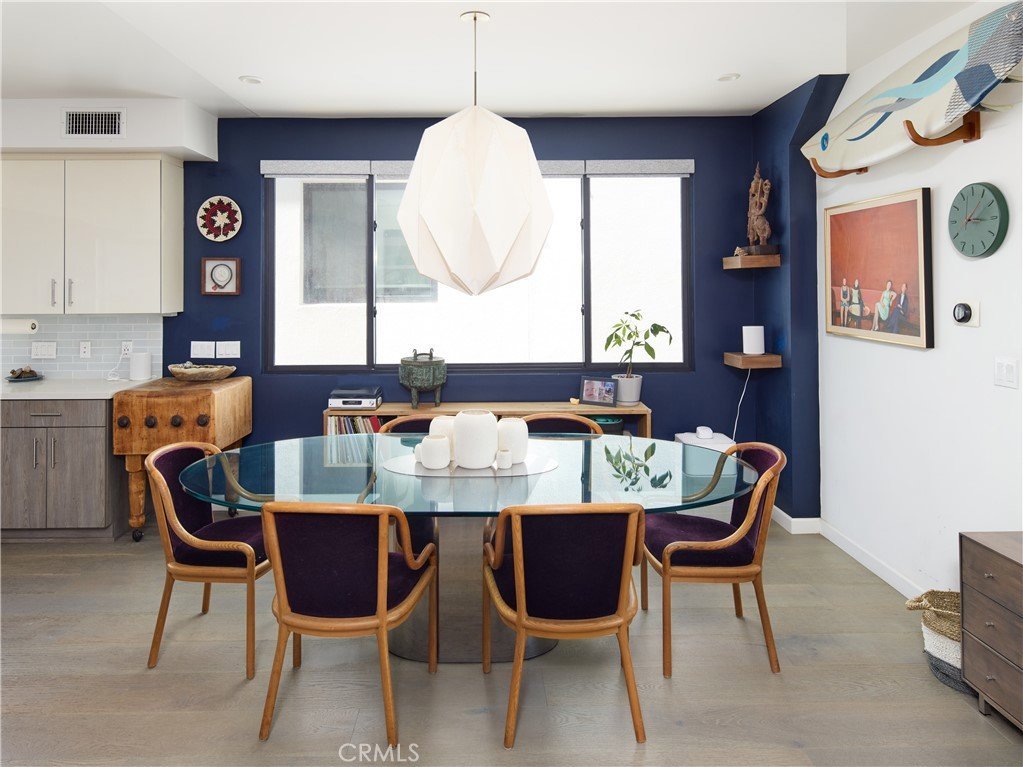
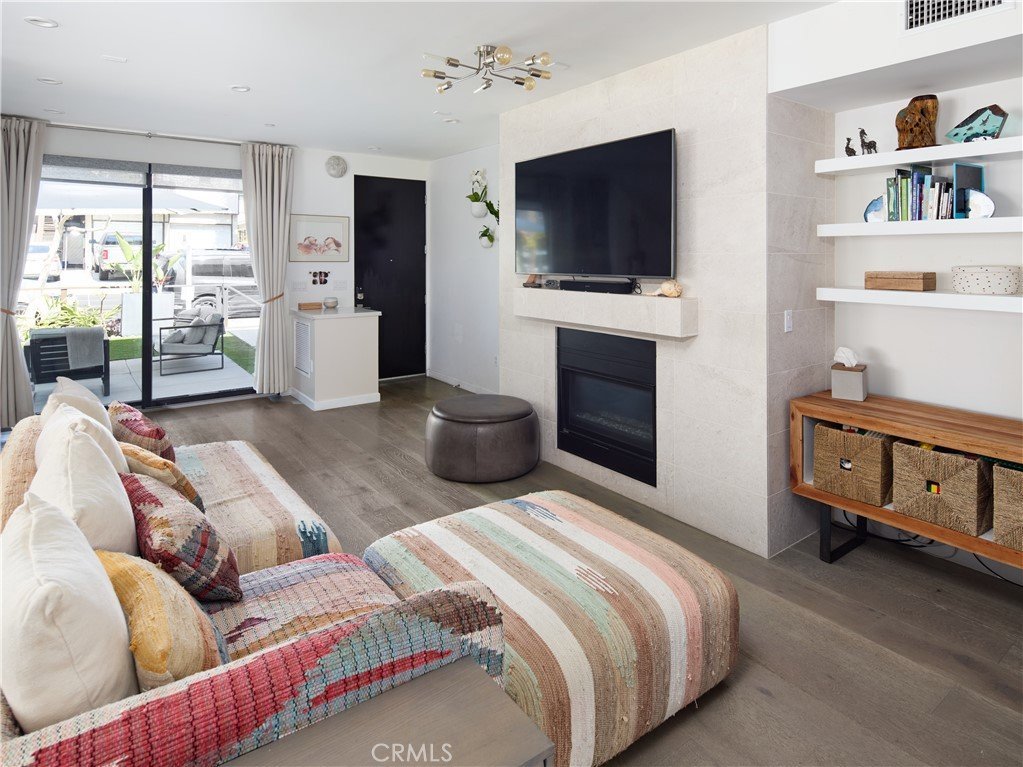
Step inside to find an airy living space with thoughtful finishes and abundant natural light. The open-concept design seamlessly connects the living, dining, and kitchen areas, creating the perfect setting for relaxation or hosting guests. The kitchen is ready to impress with ample storage and counter space, making it ideal for meal prep and more.
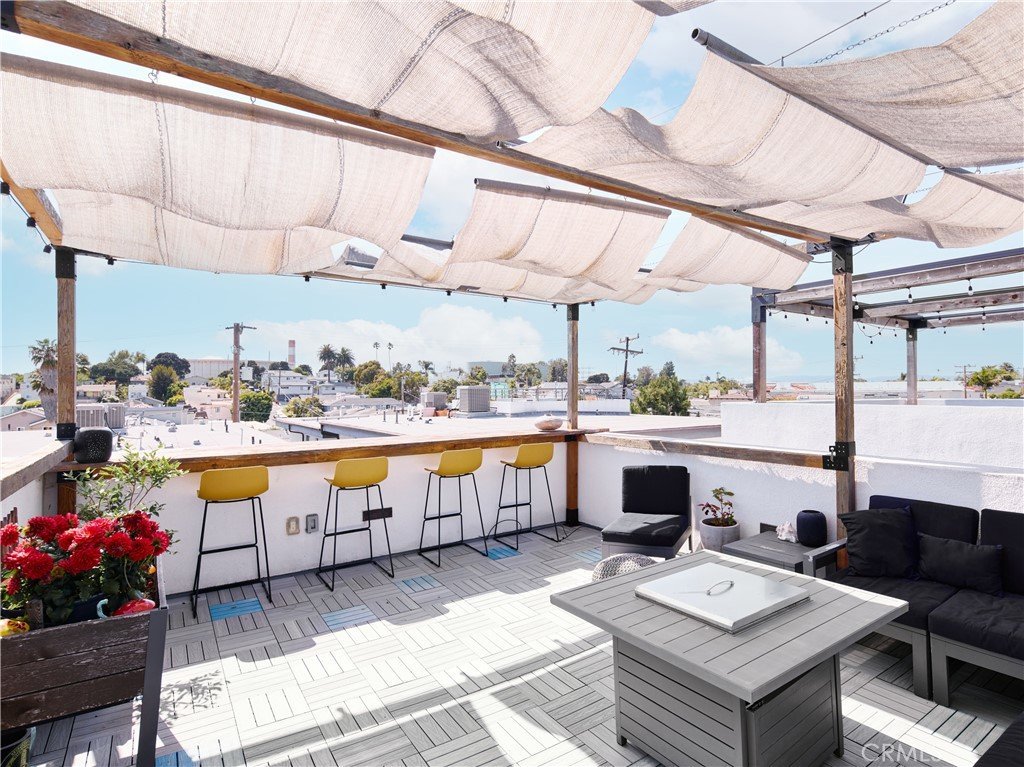
Take advantage of multiple outdoor spaces to soak up the Southern California sunshine. Enjoy morning coffee on the private patio or relax in the crown jewel of this property the private roof deck, a peaceful retreat offering the perfect spot for outdoor dining, entertaining, or simply taking in the fresh ocean breezes.
Comfort meets convenience with central air conditioning, in-unit washer and dryer, whole house vacuum, and garage parking to simplify your day-to-day. Additional parking adds an extra layer of practical appeal.
Situated in a desirable El Segundo South West location, this townhouse pairs modern living with outdoor enjoyment, creating a perfect place to call home. Don’t miss this opportunity—schedule your private tour today!
Show all description
Location
- Directions: south on Virginia from W Grand Ave
- Lot Size Acres: 0.1904 acres
Building Details
- Structure Type: MultiFamily
- Water Source: Public
- Lot Features: SixToTenUnitsAcre
- Sewer: PublicSewer
- Common Walls: OneCommonWall,EndUnit
- Garage Spaces: 2
- Levels: ThreeOrMore
- Floor covering: Wood
Amenities & Features
- Pool Features: None
- Parking Features: Garage
- Patio & Porch Features: Patio,Rooftop
- Spa Features: None
- Parking Total: 2
- Association Amenities: MaintenanceGrounds,Insurance,Trash,Water
- Cooling: CentralAir
- Fireplace Features: Den
- Heating: Central
- Interior Features: MultipleStaircases, AllBedroomsUp
- Laundry Features: Inside
Nearby Schools
- Middle Or Junior School: El Segundo
- Elementary School: Richmond
- High School: El Segundo
- High School District: El Segundo Unified
Expenses, Fees & Taxes
- Association Fee: $400
Agent info
- Agent name: Scot Nicol
- Agent MLS: SBNICOSCO
- Agent email: scotfnicol@me.com
- Agent officephone: 310-362-0596
Miscellaneous
- Association Fee Frequency: Monthly
- List Office Name: Compass
- Listing Terms: CashToNewLoan
- Common Interest: Condominium
- Community Features: Suburban
- Direction Faces: East
- Virtual Tour URL Branded: https://youtu.be/7fOuWUeMktA
- Attribution Contact: 3105295286
