



8788 Shoreham 32, West Hollywood, CA, US, 90069
8788 Shoreham 32, West Hollywood, CA, US, 90069Basics
- Date added: Added 3 months ago
- Category: Residential
- Type: Condominium
- Status: Active
- Bedrooms: 2
- Bathrooms: 3
- Area: 1490 sq ft
- Lot size: 14627, 14627 sq ft
- Year built: 2006
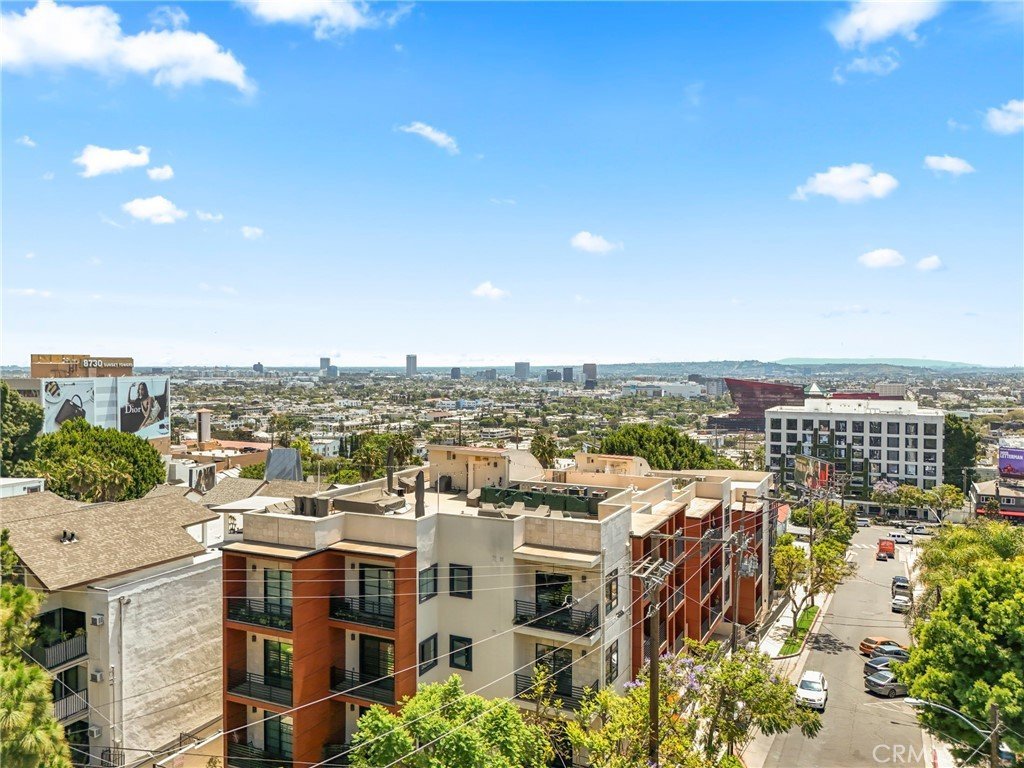
- View: CityLights,Hills,Panoramic
- County: Los Angeles
- MLS ID: BB26102331
Description
-
Description:
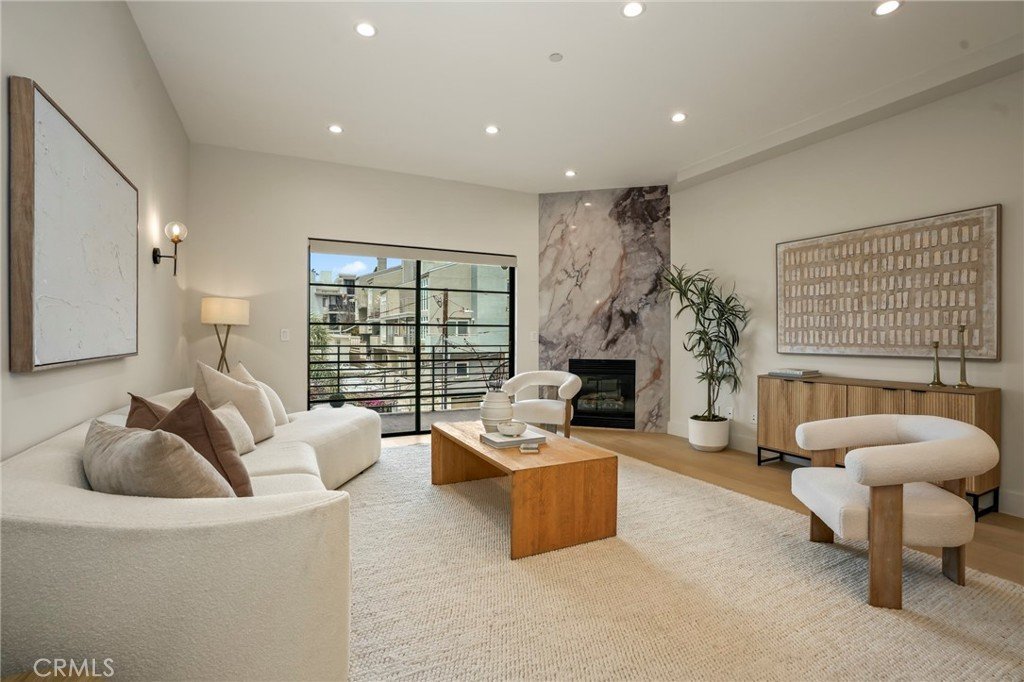
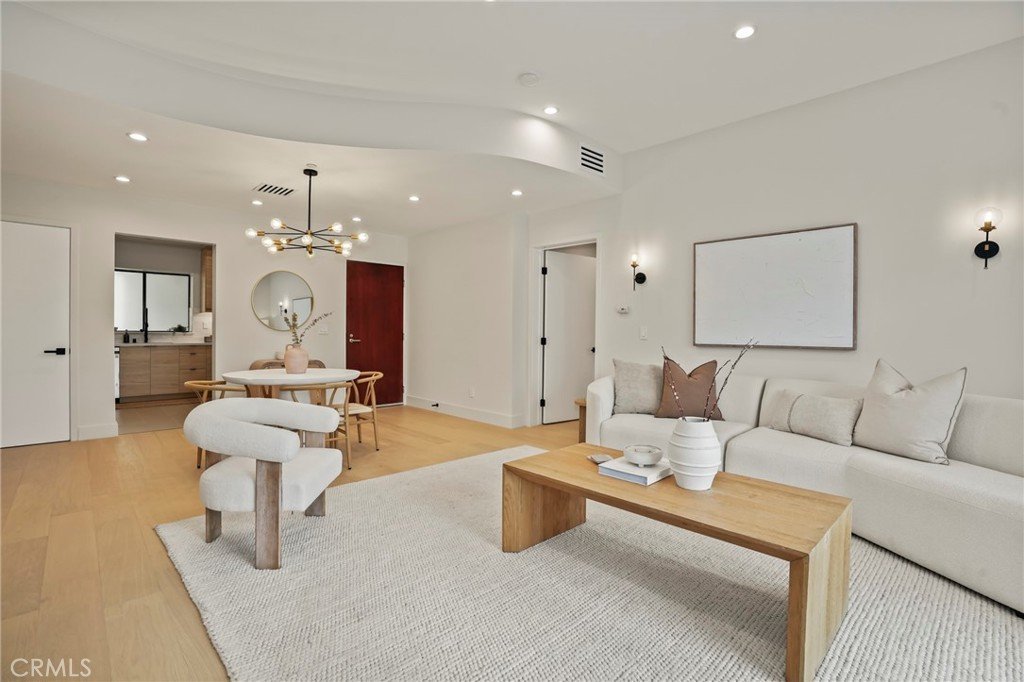
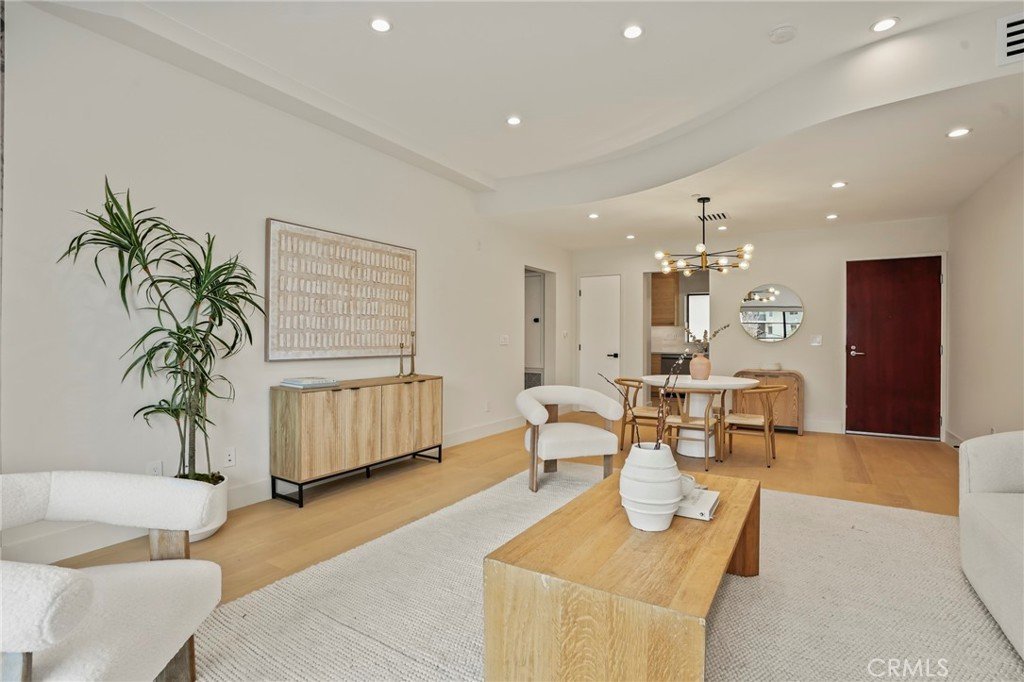
Completely reimagined in 2026 by a celebrated French designer, this ultra-modern west-facing
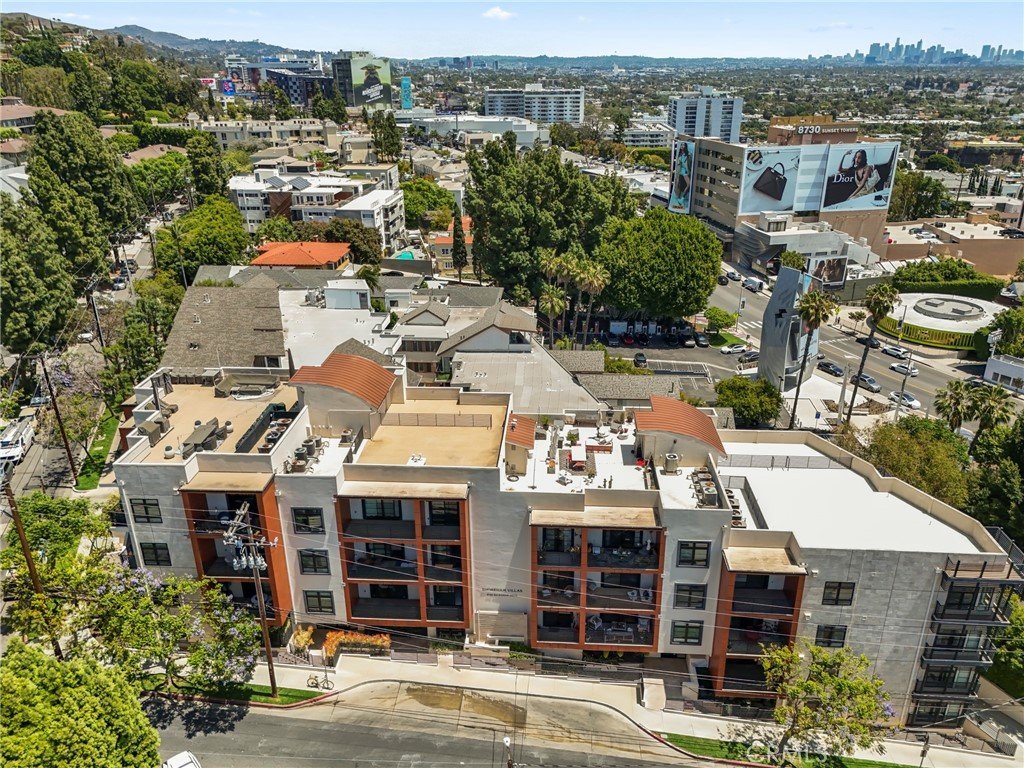
condominium on the 3rd floor is perched above the legendary Sunset Strip in the heart of West Hollywood
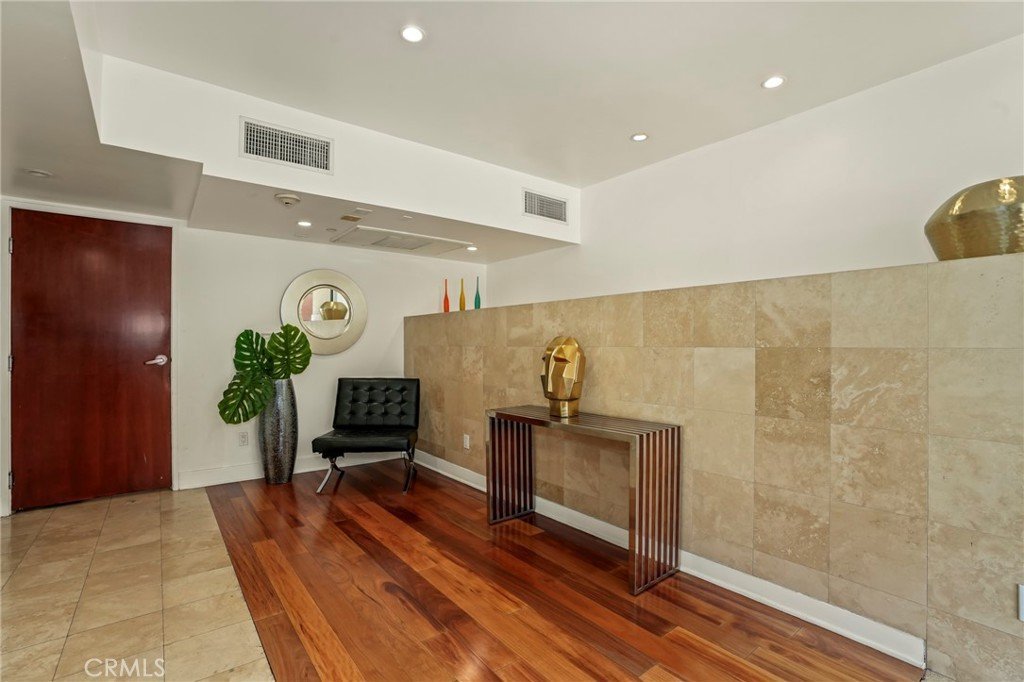
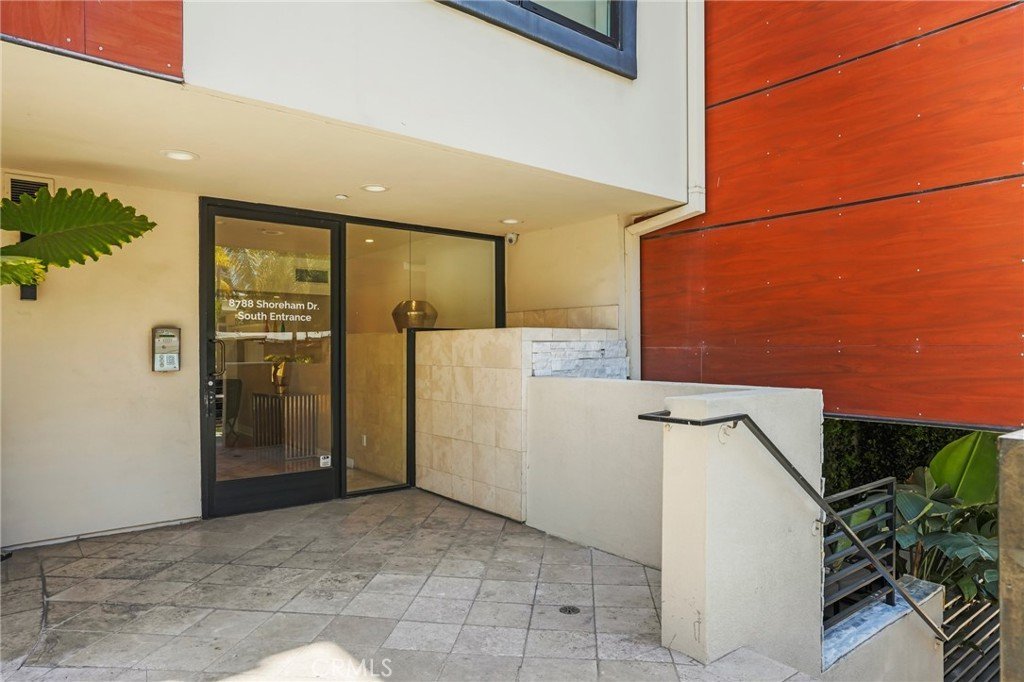
— Just minutes from the city’s hottest restaurants, nightlife, and boutique shopping. A private elevator
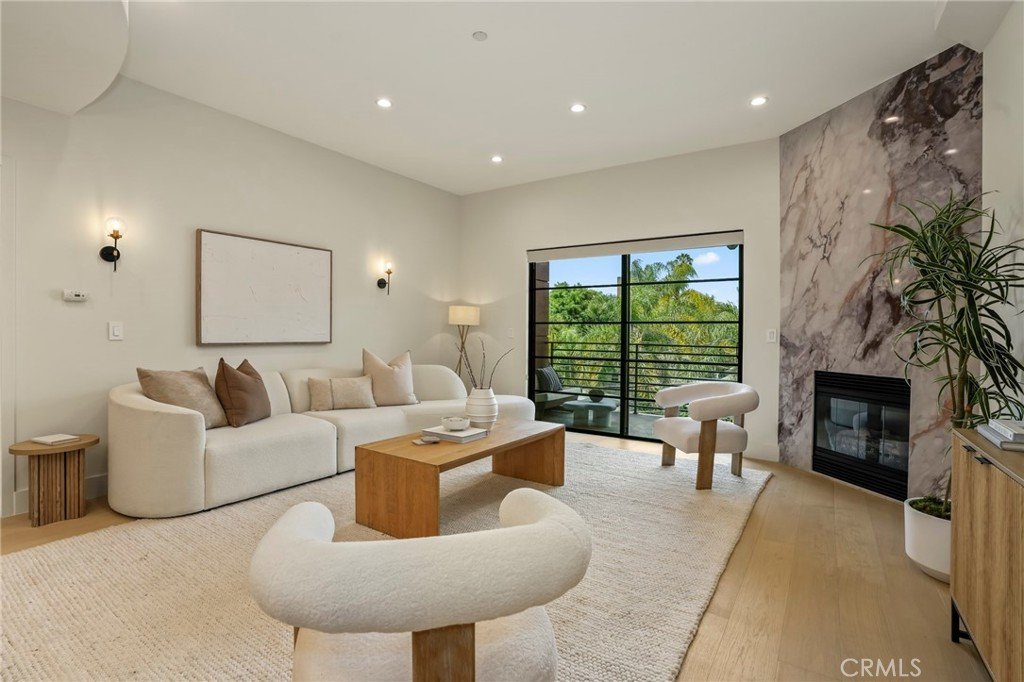
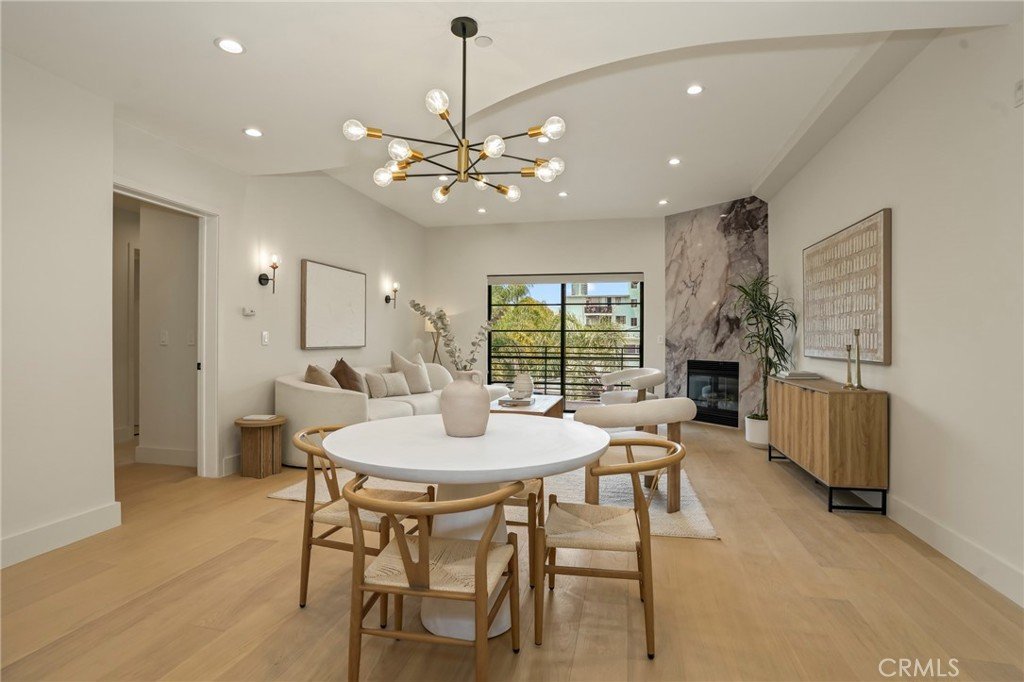
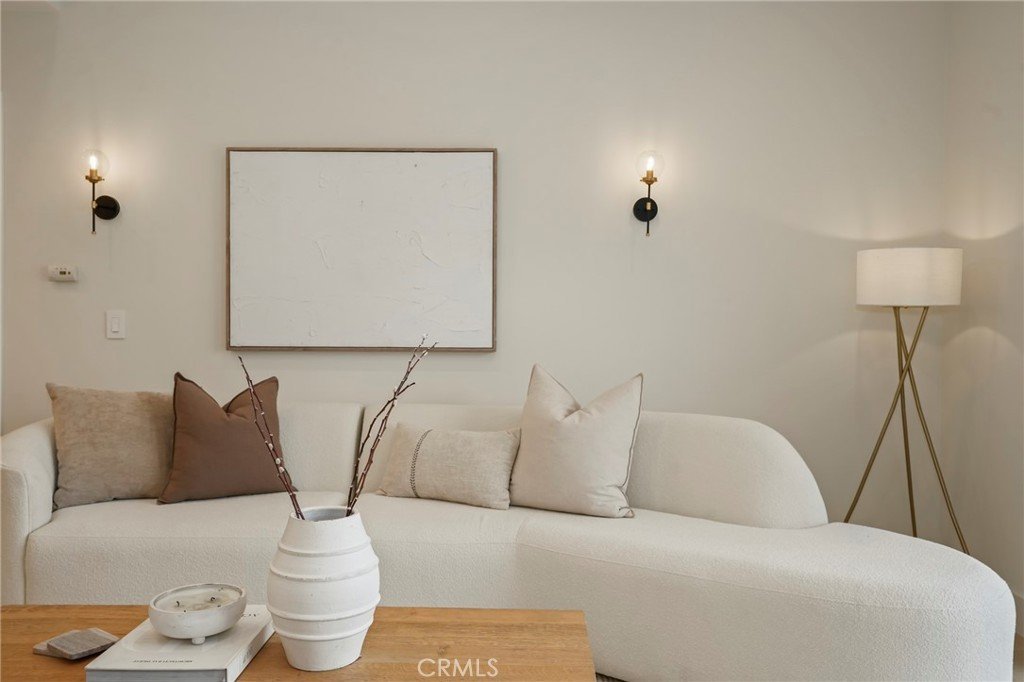
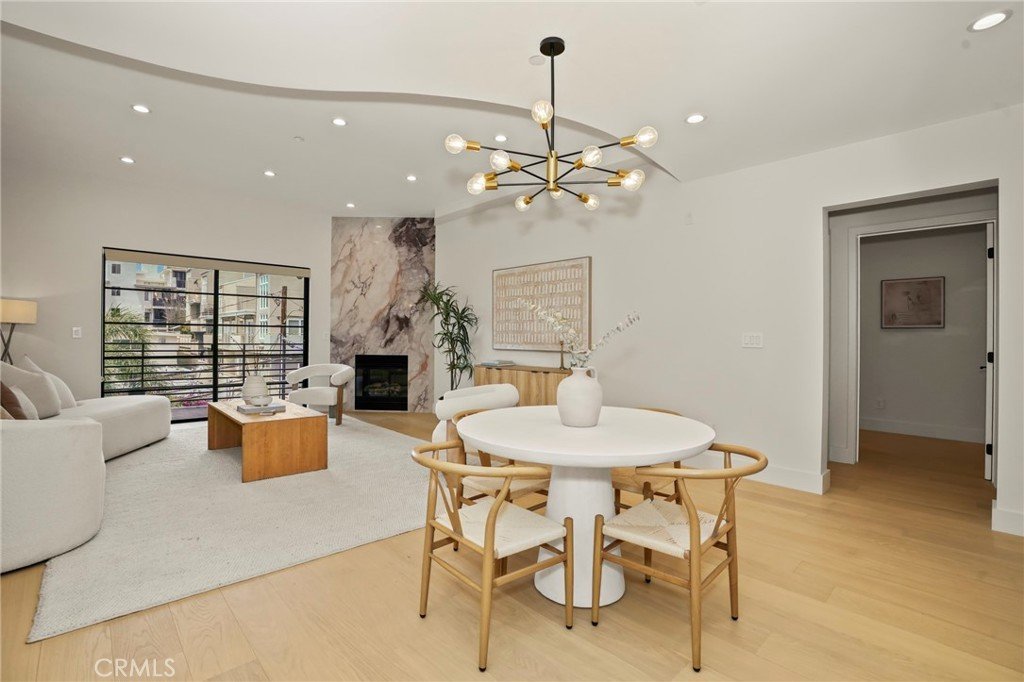
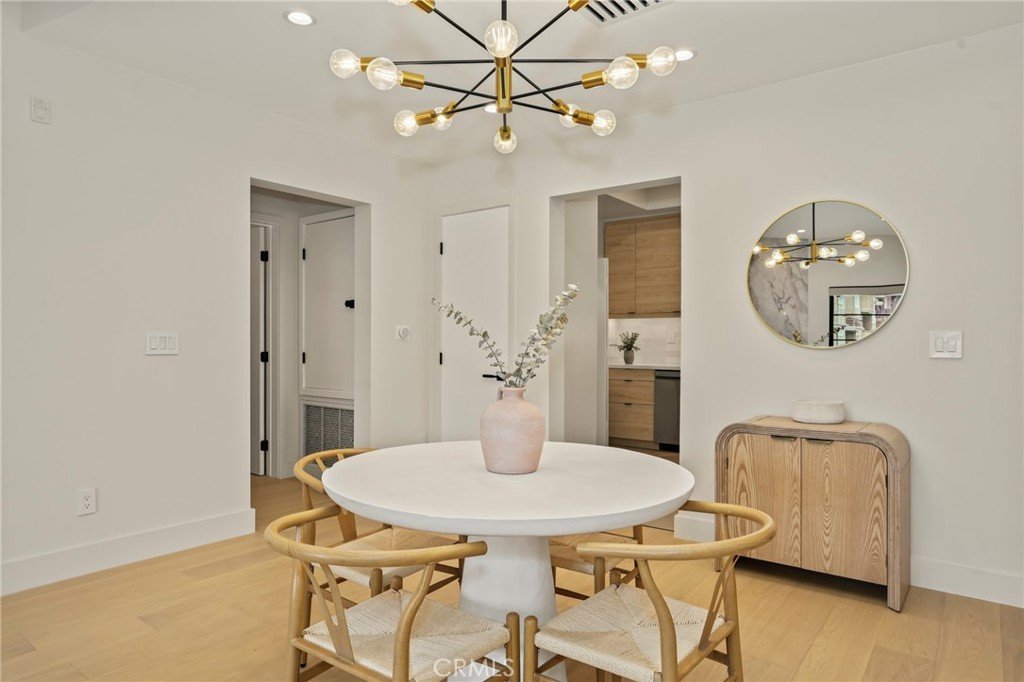
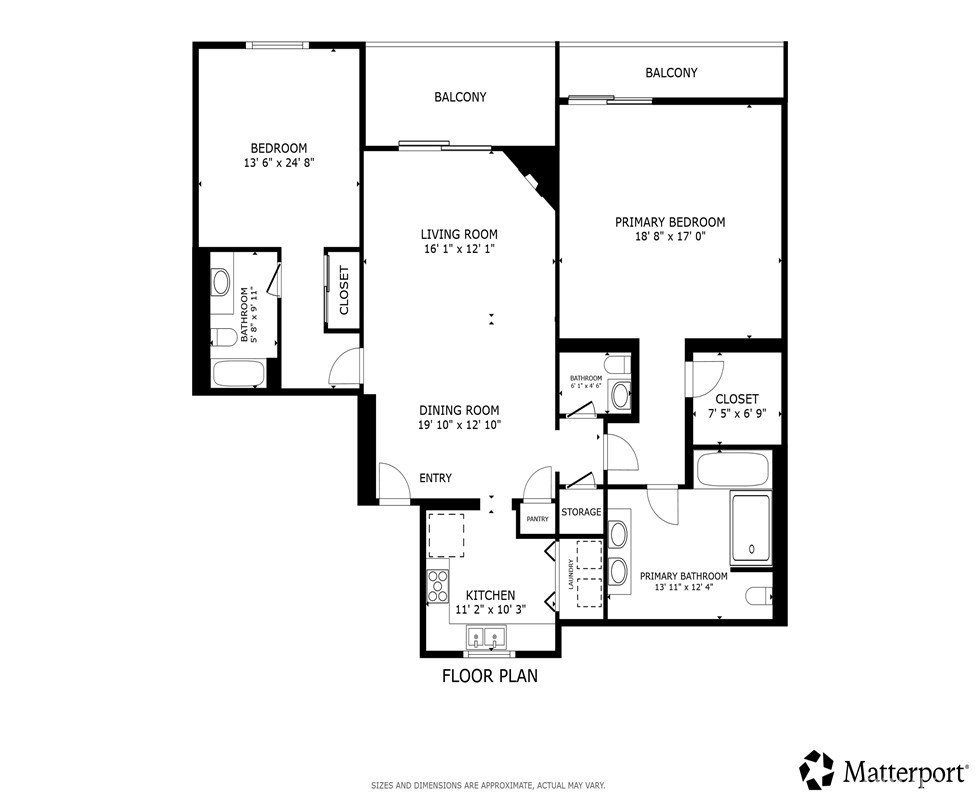
opens directly to your front door. Enter into a sun-drenched open living and dining room with high ceilings,
recessed lighting, white oak engineered hardwood floors, a dramatic full slab fireplace with black and gold
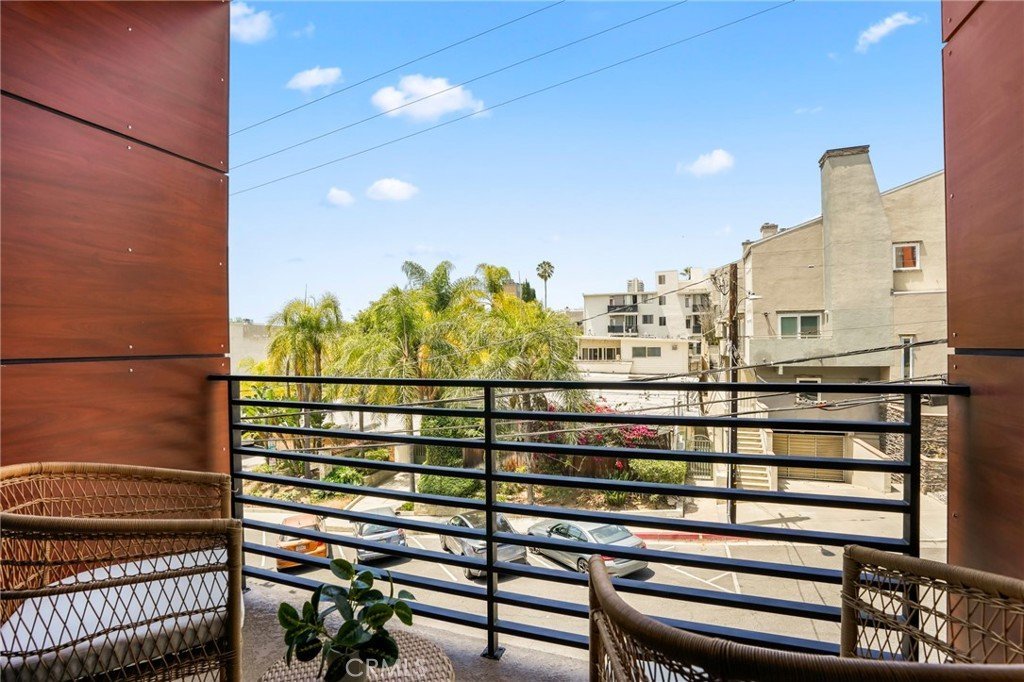
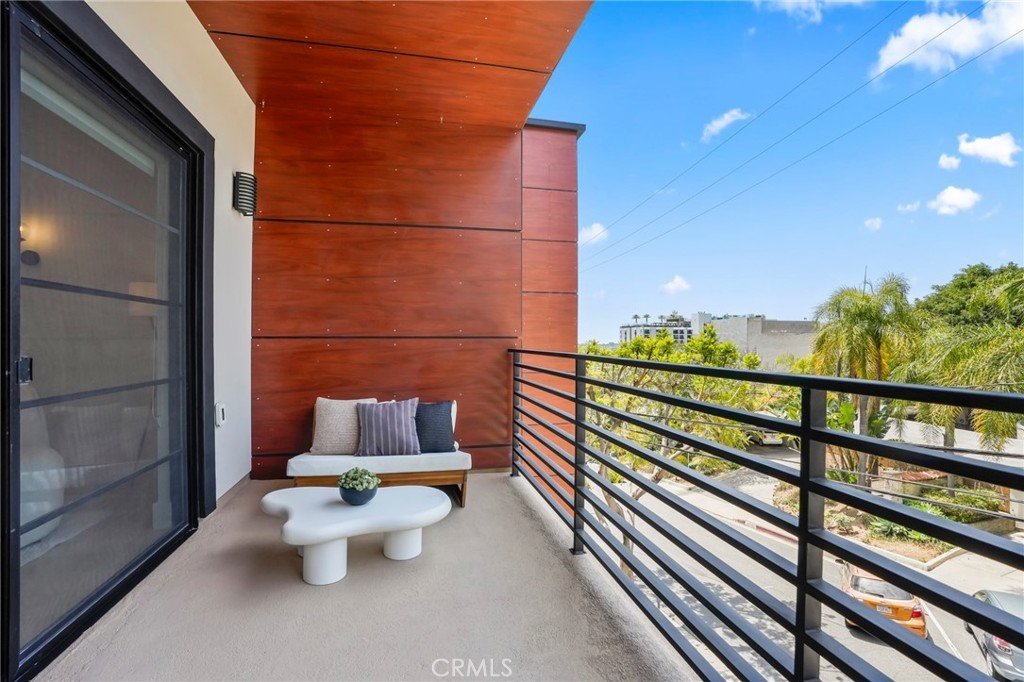
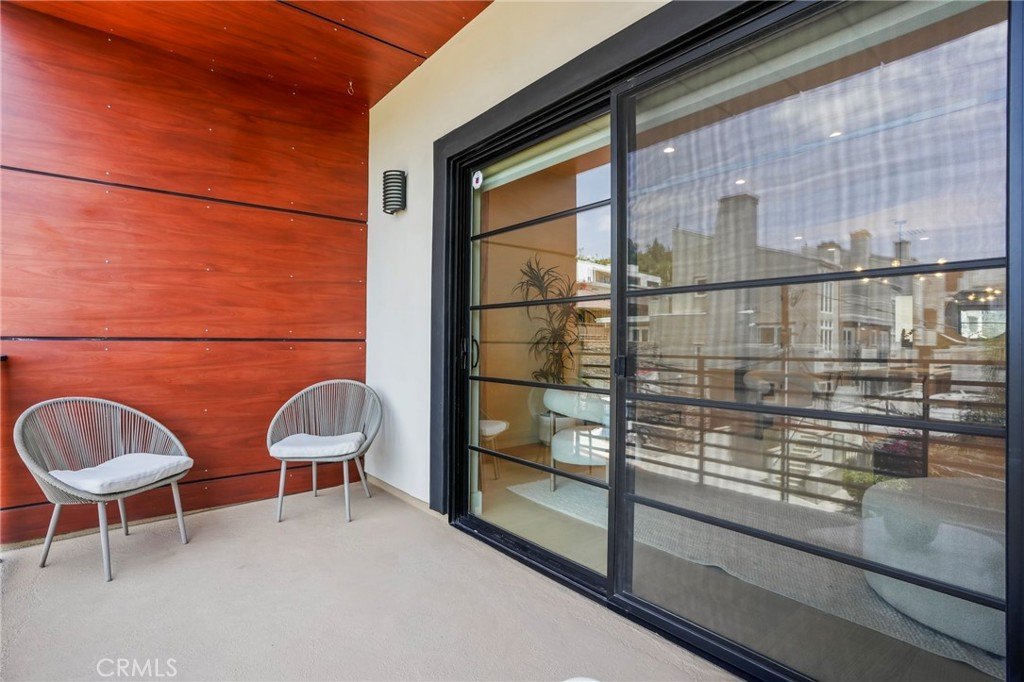
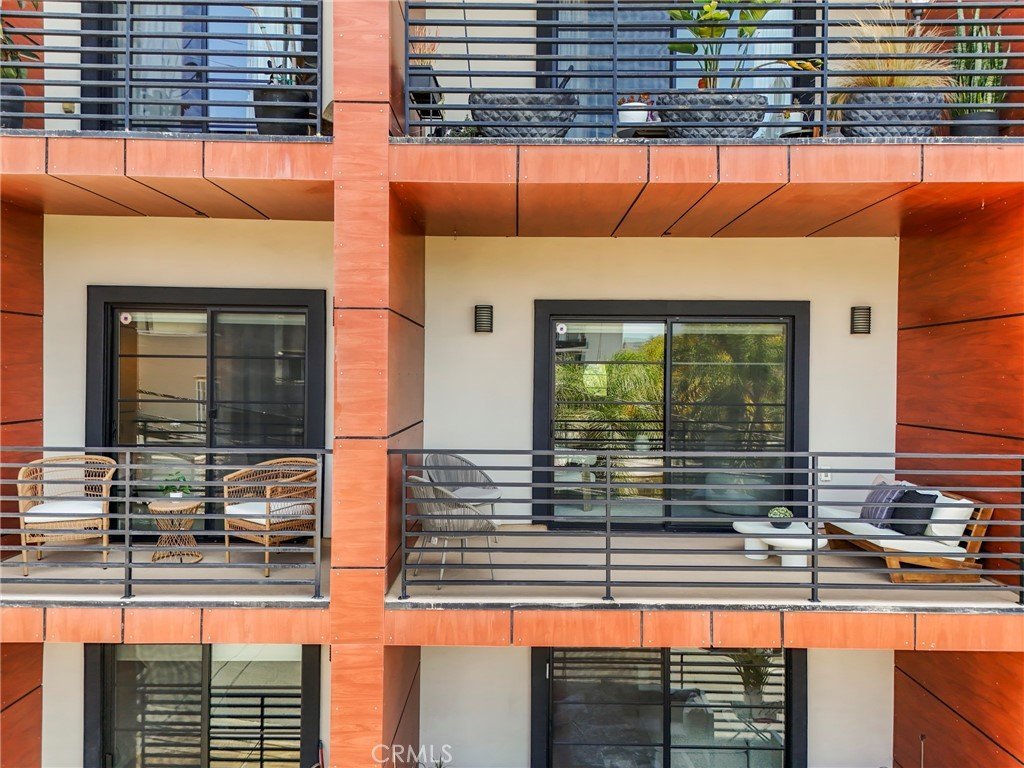
modern accents, and large sliding doors leading to a private balcony with sweeping city views. The
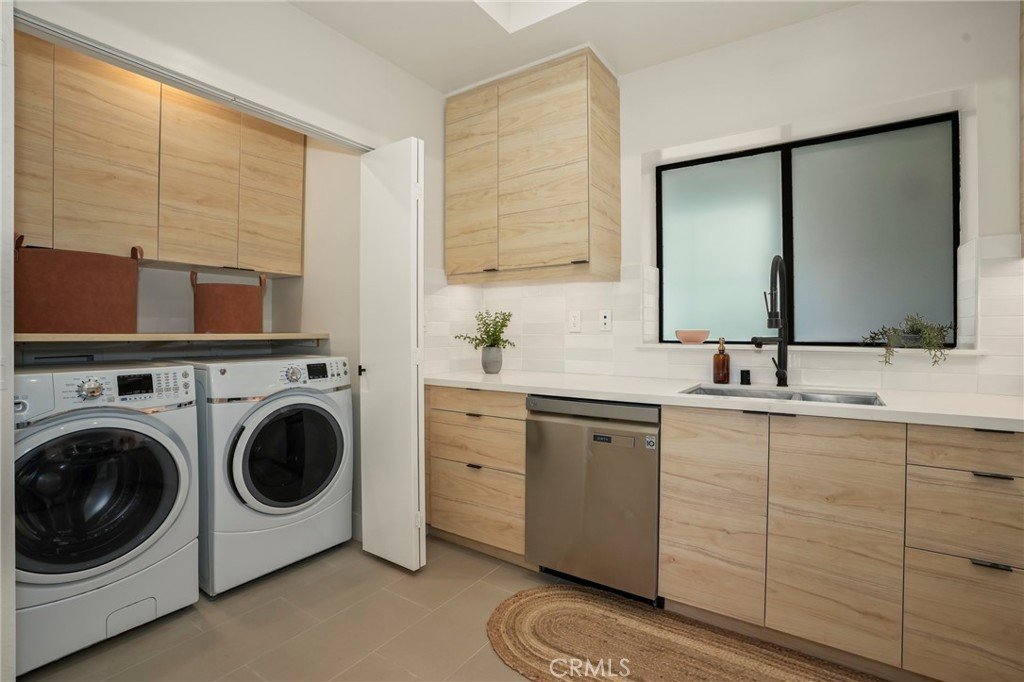
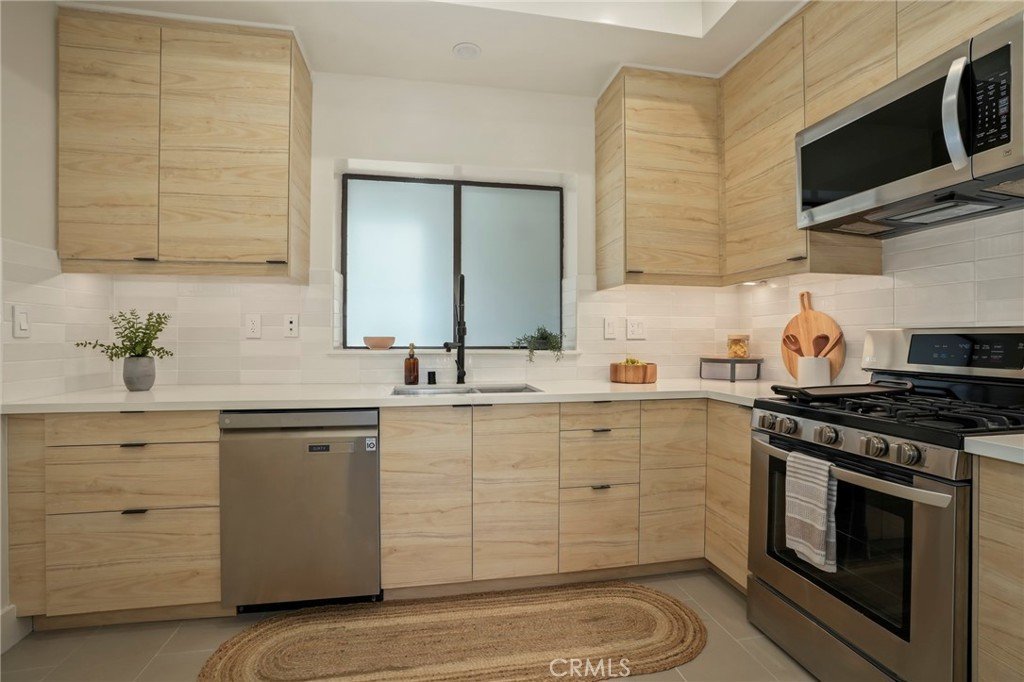
contemporary chef's kitchen features high-end stainless steel appliances and a separate in-unit laundry
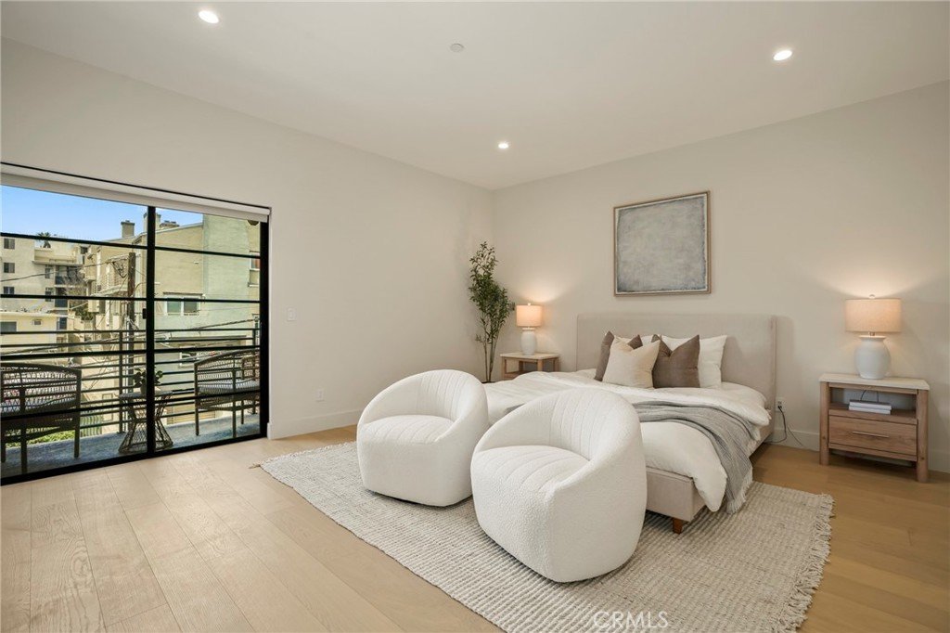
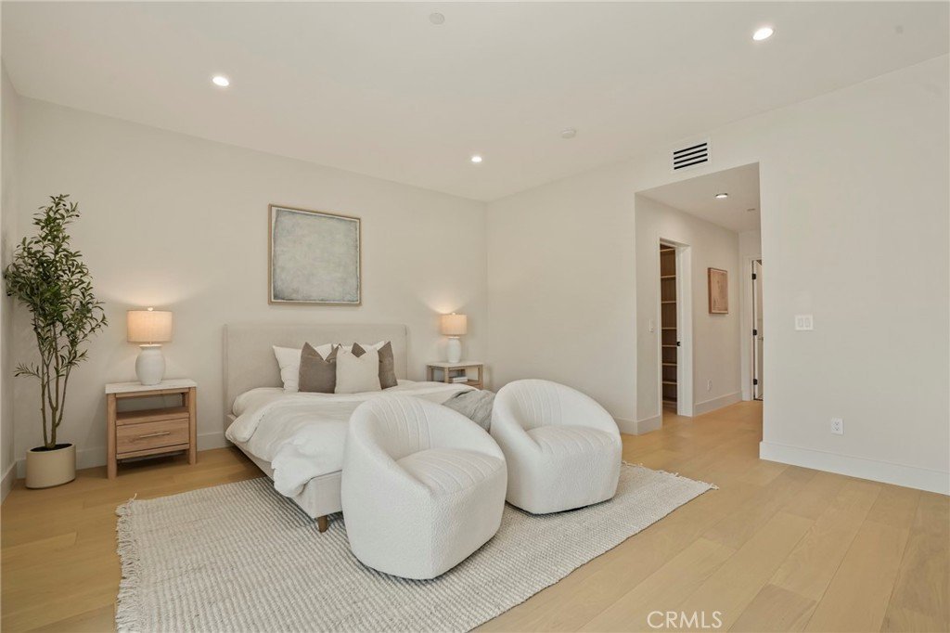
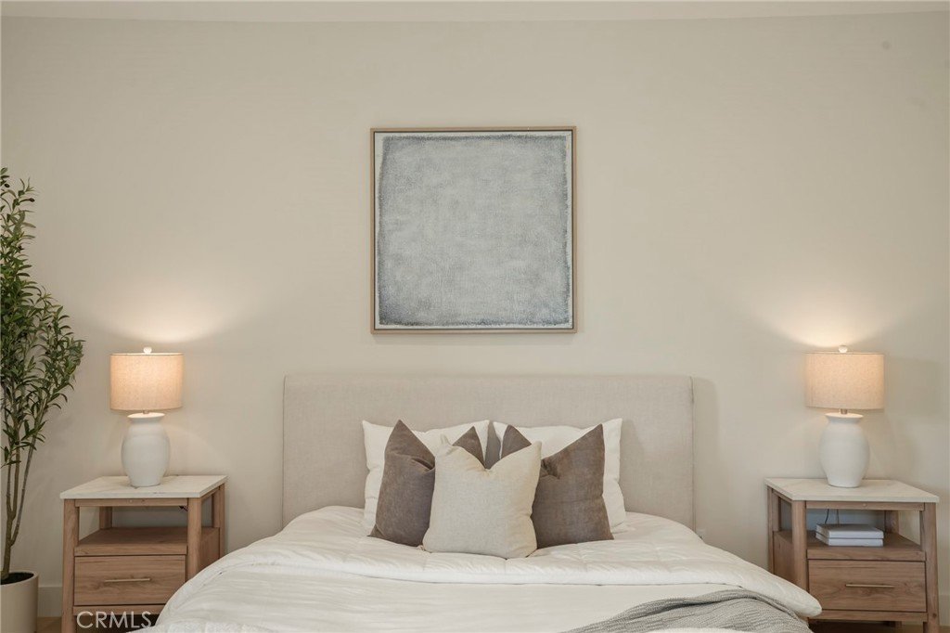
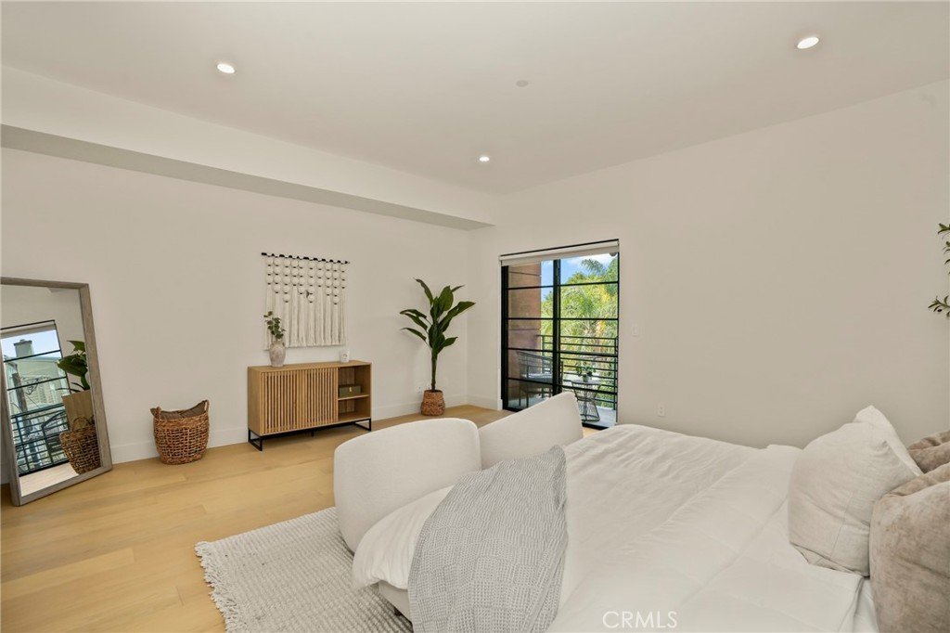
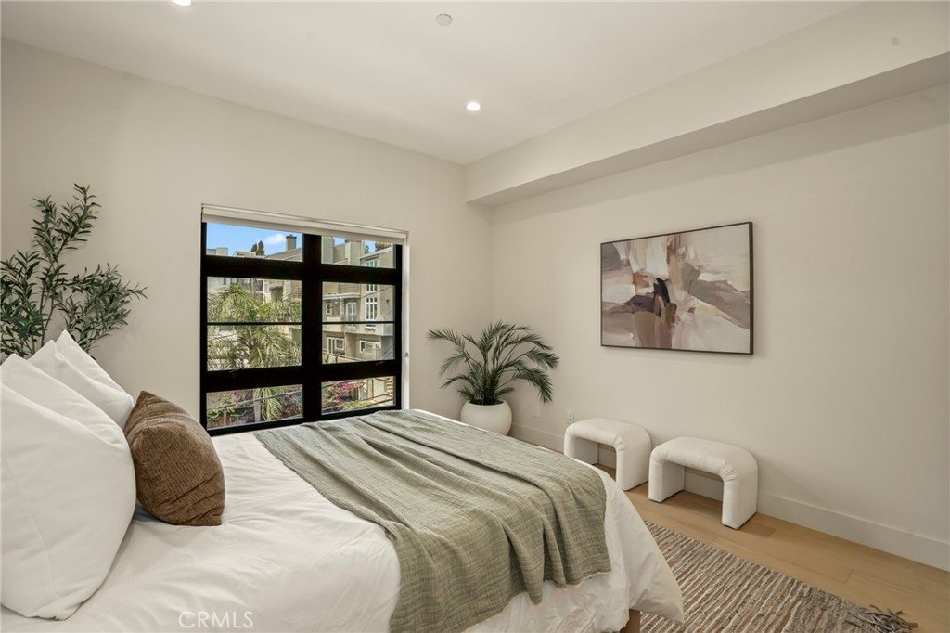
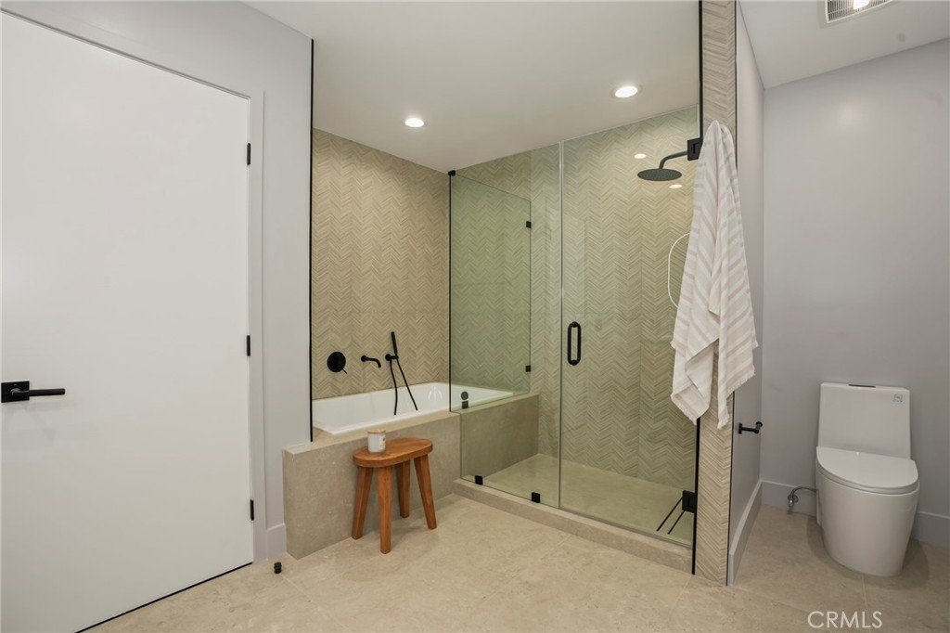
room. The primary suite boasts its own private balcony, west-facing city views, a high-end walk-in closet,
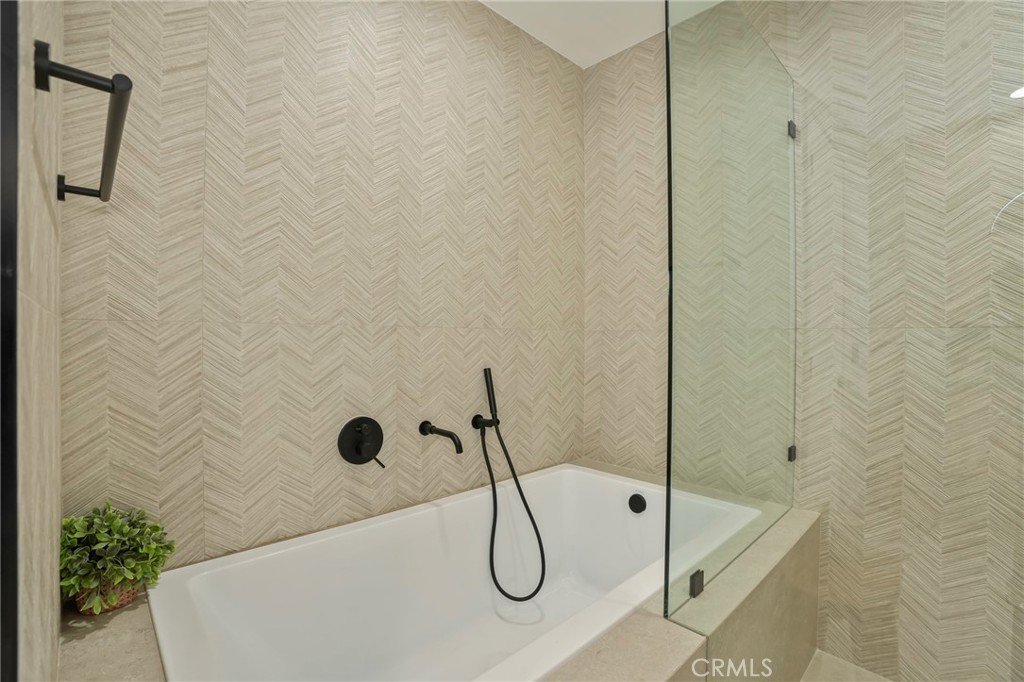
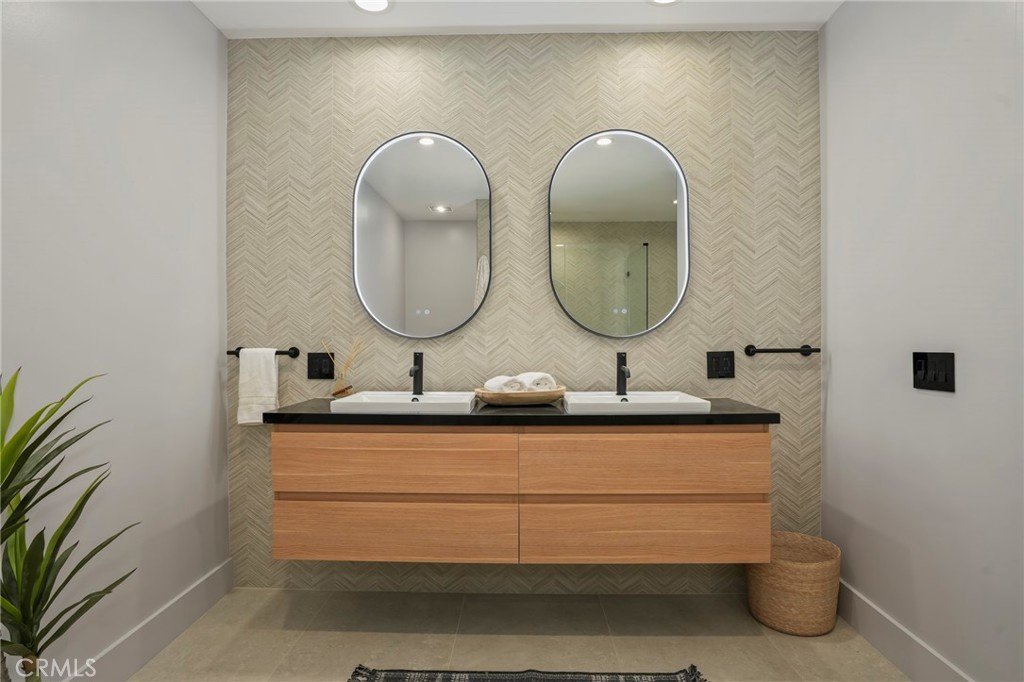
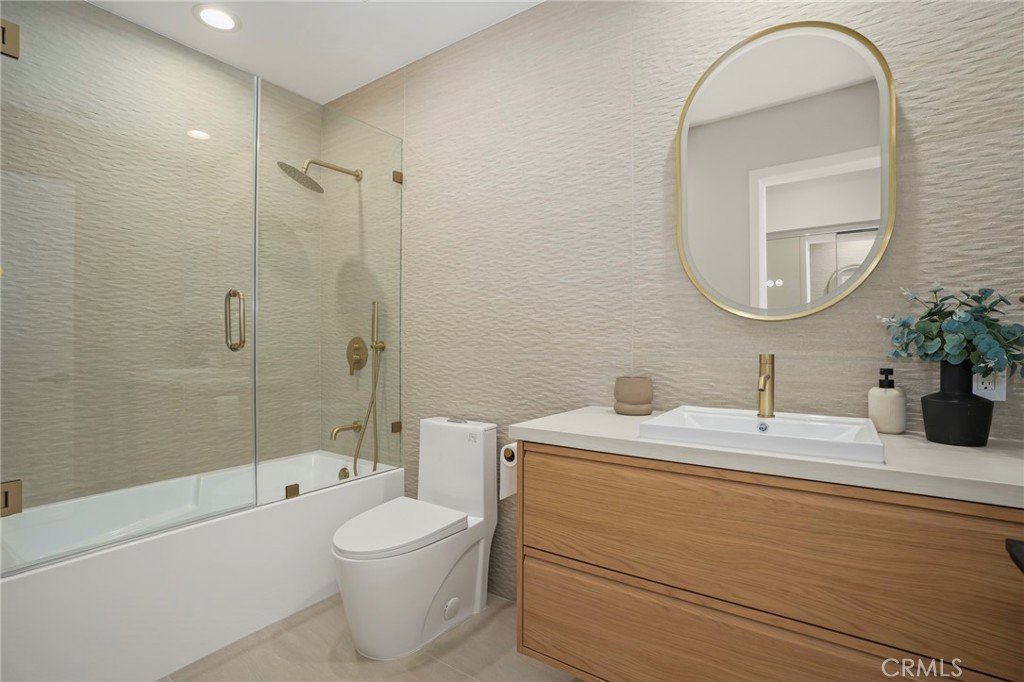
and a spectacular spa bath with soaking tub and separate shower — fully remodeled in Italian large-format
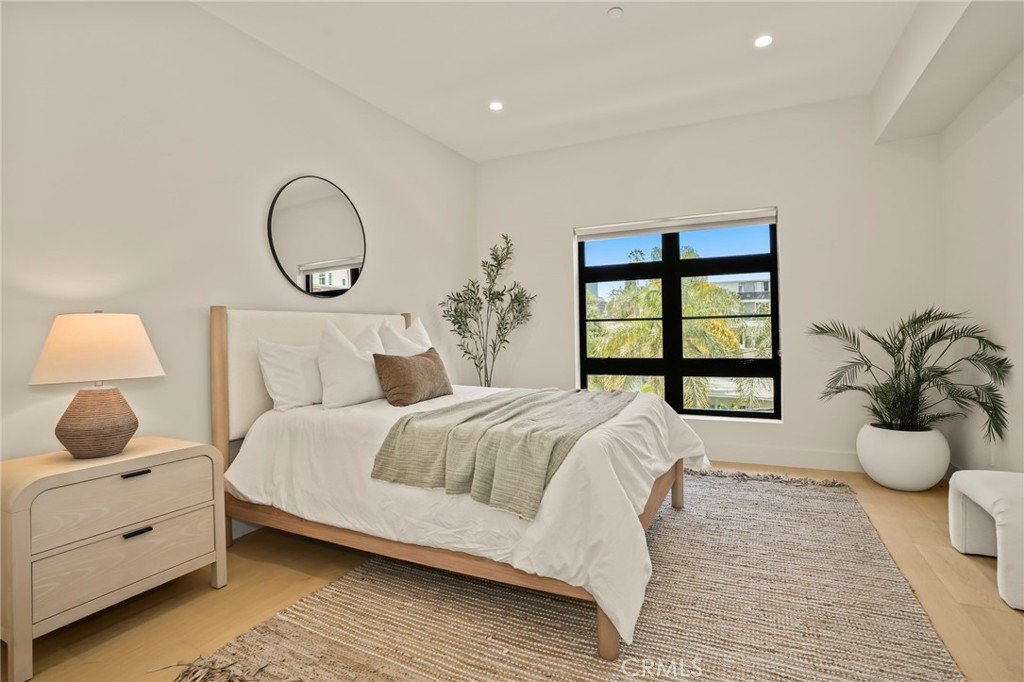
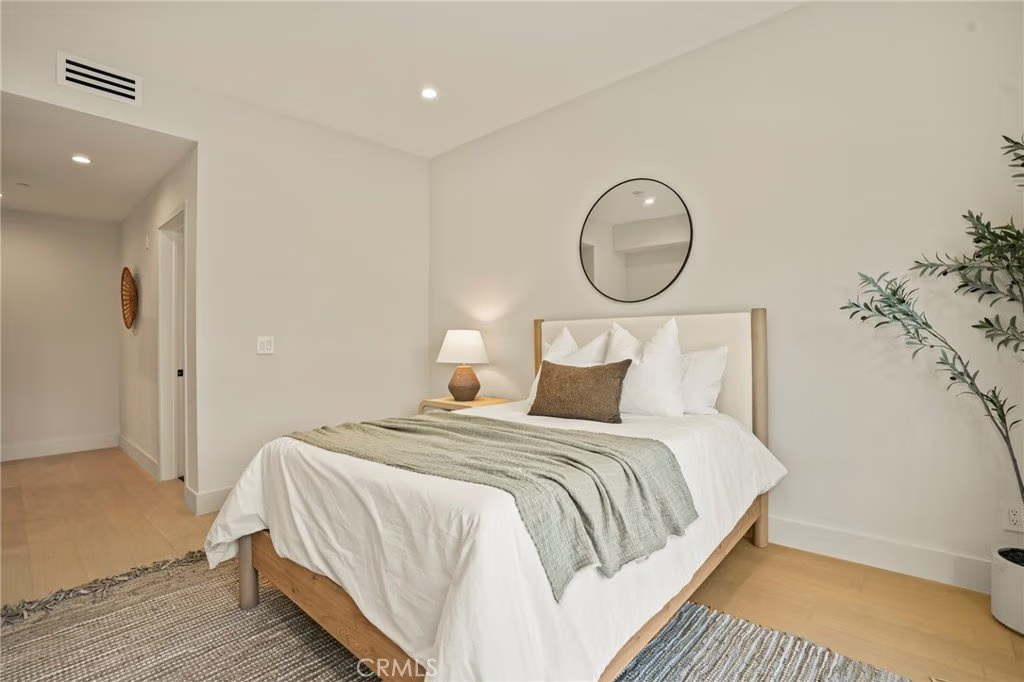
tile. A spacious junior suite also features city views, a large closet, and its own full spa bathroom.
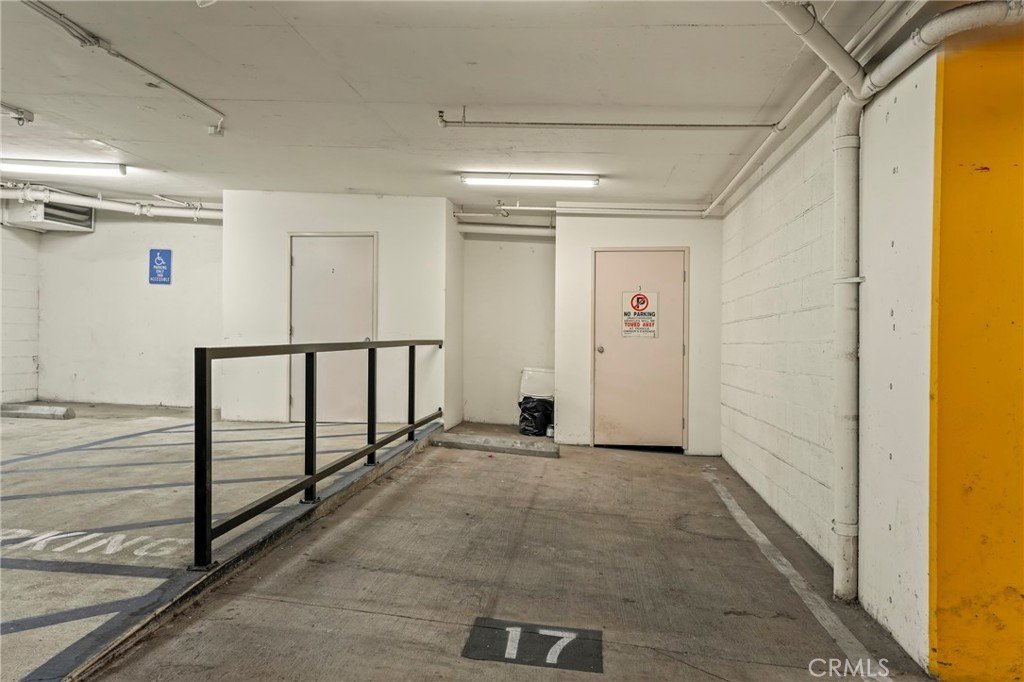
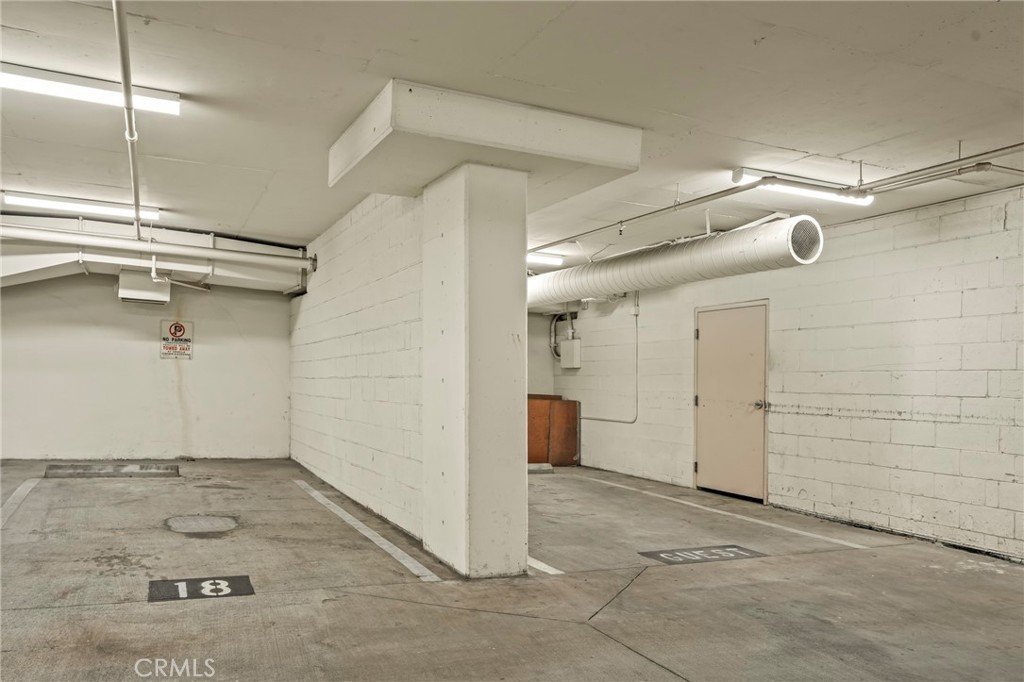
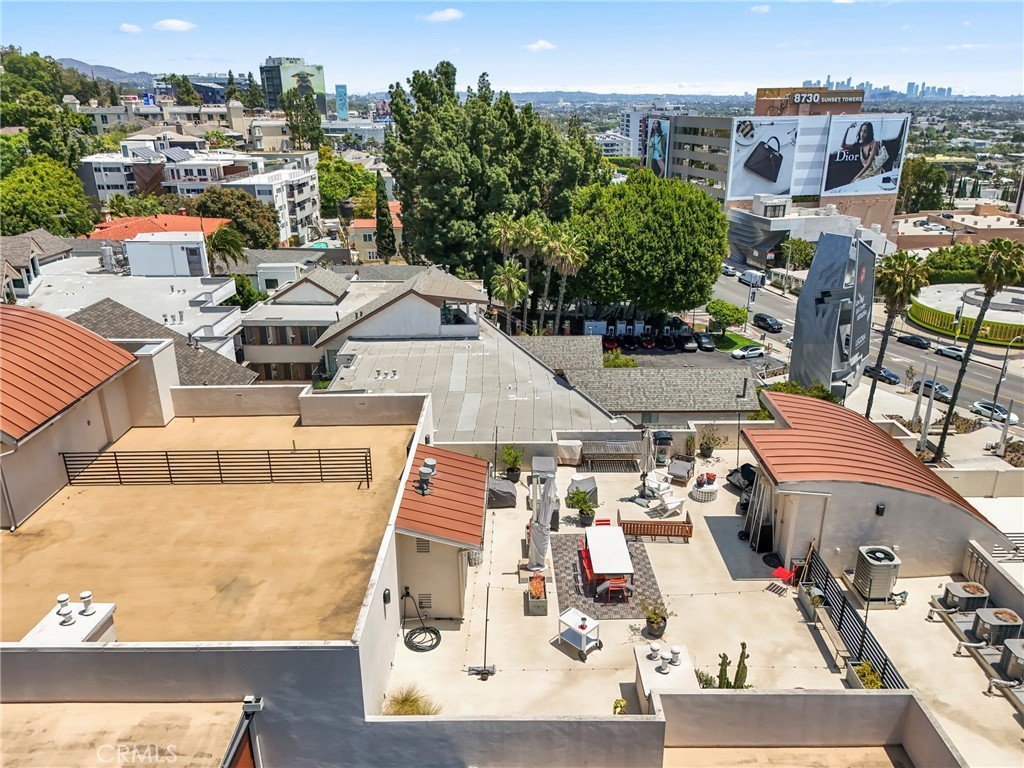
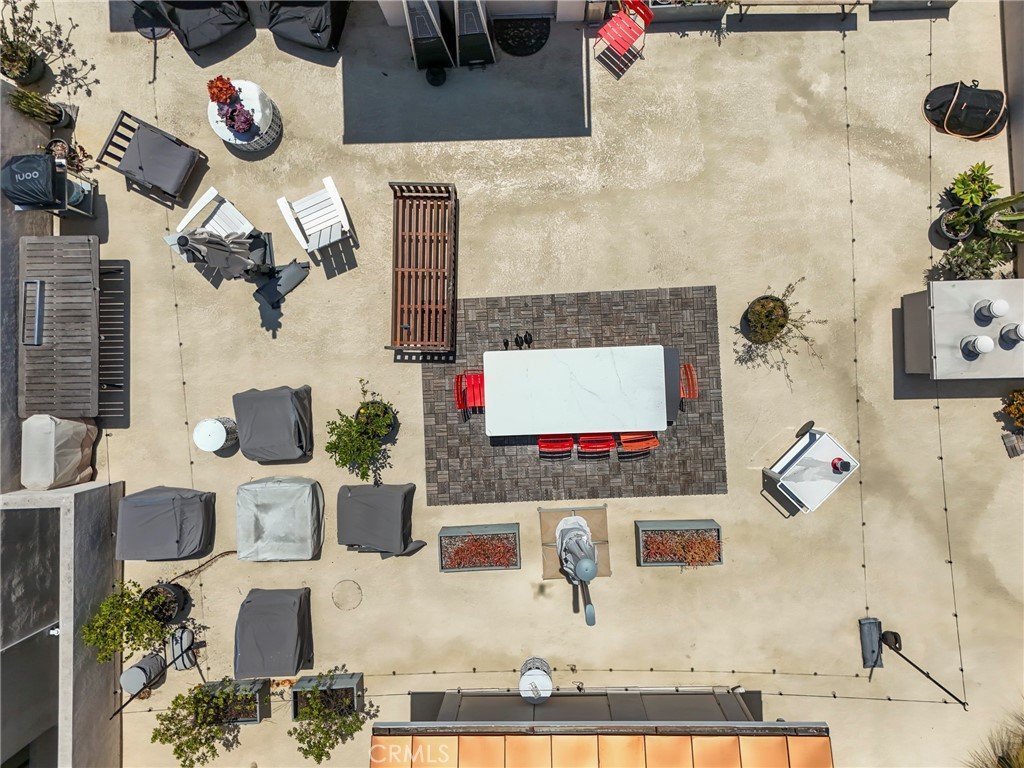
Two side-by-side secured parking spaces plus private storage included. Common rooftop deck with jetliner
views of the city skyline. Boutique building of just 15 residences. Bright, beautiful, and fully turnkey — a true
must-see.
Show all description
Location
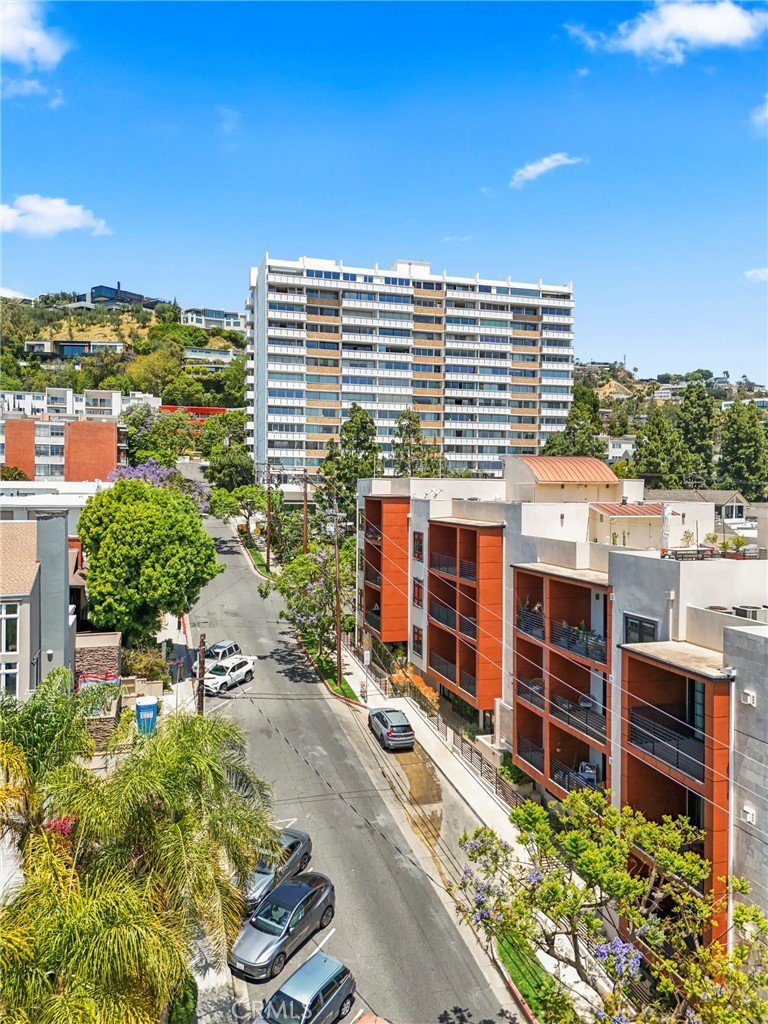
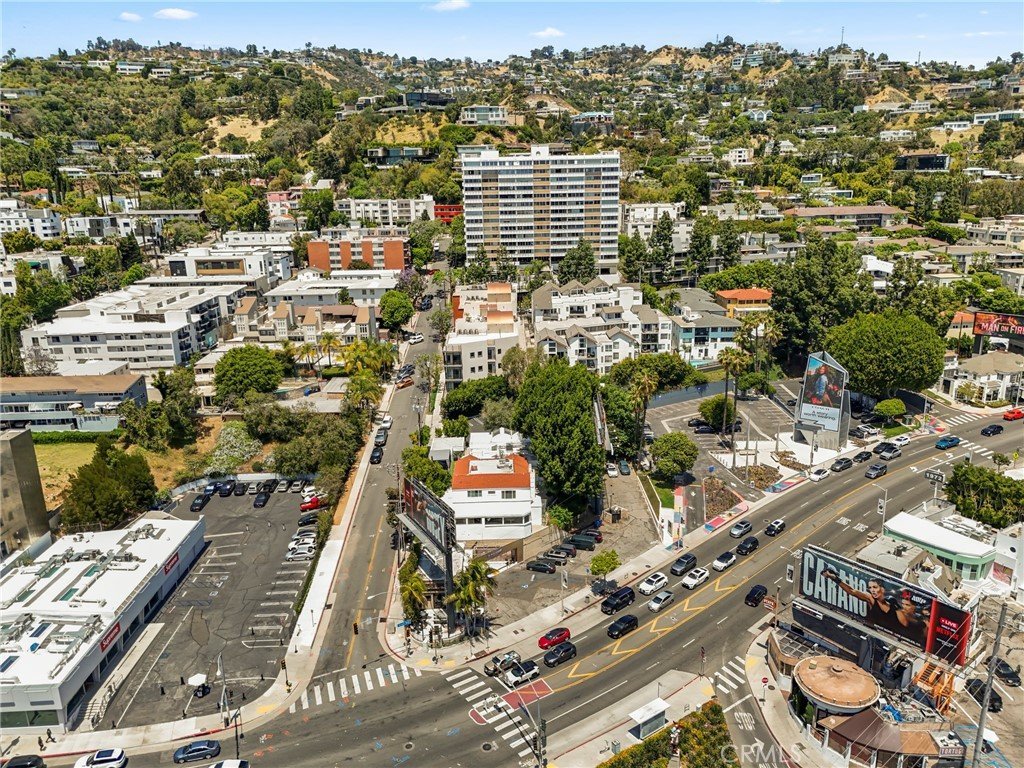
- Directions: North of Sunset Blvd. Horn and Shoreham Dr. @ Up street from the Tower Records Building.
- Lot Size Acres: 0.3358 acres
Building Details
- Structure Type: MultiFamily
- Water Source: Public
- Sewer: PublicSewer
- Common Walls: NoCommonWalls
- Construction Materials: CopperPlumbing
- Fencing: None
- Garage Spaces: 2
- Levels: One
- Floor covering: Wood
Amenities & Features
- Pool Features: None
- Parking Features: Assigned, OneSpace, SideBySide
- Spa Features: None
- Parking Total: 2
- Association Amenities: ControlledAccess,Trash,Water
- Cooling: CentralAir
- Fireplace Features: Gas, GasStarter, LivingRoom
- Heating: Central
- Interior Features: Balcony, Elevator, HighCeilings, Intercom, OpenFloorplan, Pantry, QuartzCounters, StoneCounters, RecessedLighting, Storage, SuspendedCeilings, TrashChute, Unfurnished, BedroomOnMainLevel, WalkInClosets
- Laundry Features: GasDryerHookup,Inside,LaundryCloset,InKitchen
- Appliances: ConvectionOven,Dishwasher,ElectricRange,Freezer,GasOven,GasRange,IceMaker,Microwave,Refrigerator,RangeHood,WaterToRefrigerator
Nearby Schools
- High School District: Los Angeles Unified
Expenses, Fees & Taxes
- Association Fee: $1,075
Agent info
- Agent name: Hooman Zahedi
- Agent MLS: BB42115
- Agent email: hooman.zahedi@redfin.com
- Agent officephone: 877-973-3346
Miscellaneous
- Association Fee Frequency: Monthly
- List Office Name: Redfin Corporation
- Listing Terms: Cash,CashToNewLoan,Conventional,Submit
- Common Interest: Condominium
- Community Features: Biking,Curbs,Hiking,StreetLights,Sidewalks,Urban
- Inclusions: Refrigerator, Washer, Dryer, Stove, Storage Shelves, Lighting Fixtures,
