
















704 Crest Vista Drive, Monterey Park, CA, US, 91754
704 Crest Vista Drive, Monterey Park, CA, US, 91754Basics
- Date added: Added 2 months ago
- Category: Residential
- Type: SingleFamilyResidence
- Status: Active
- Bedrooms: 4
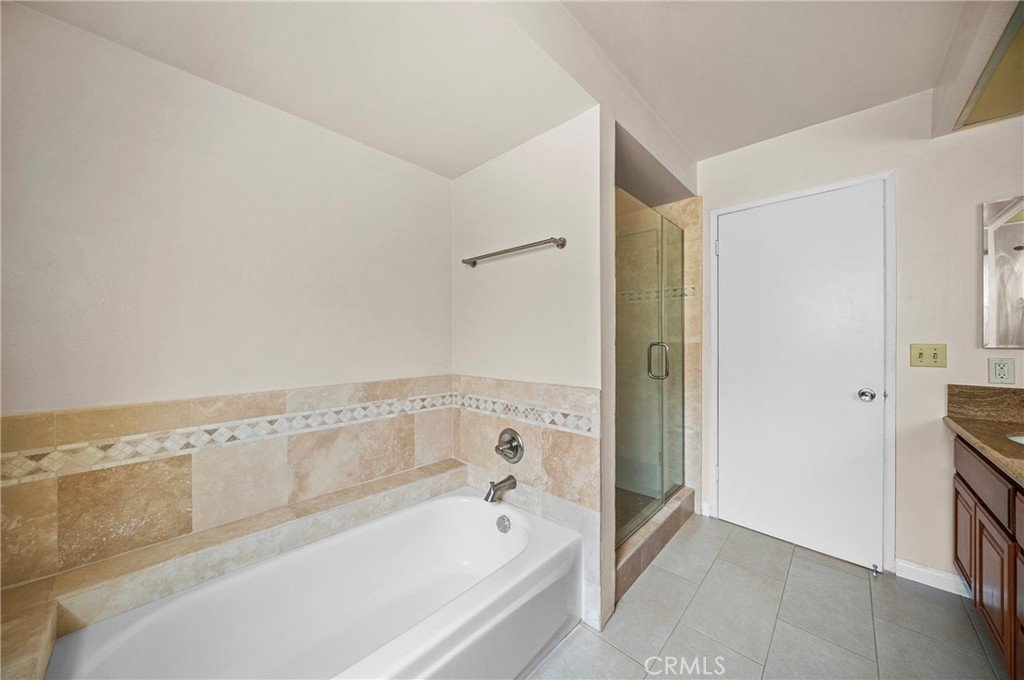
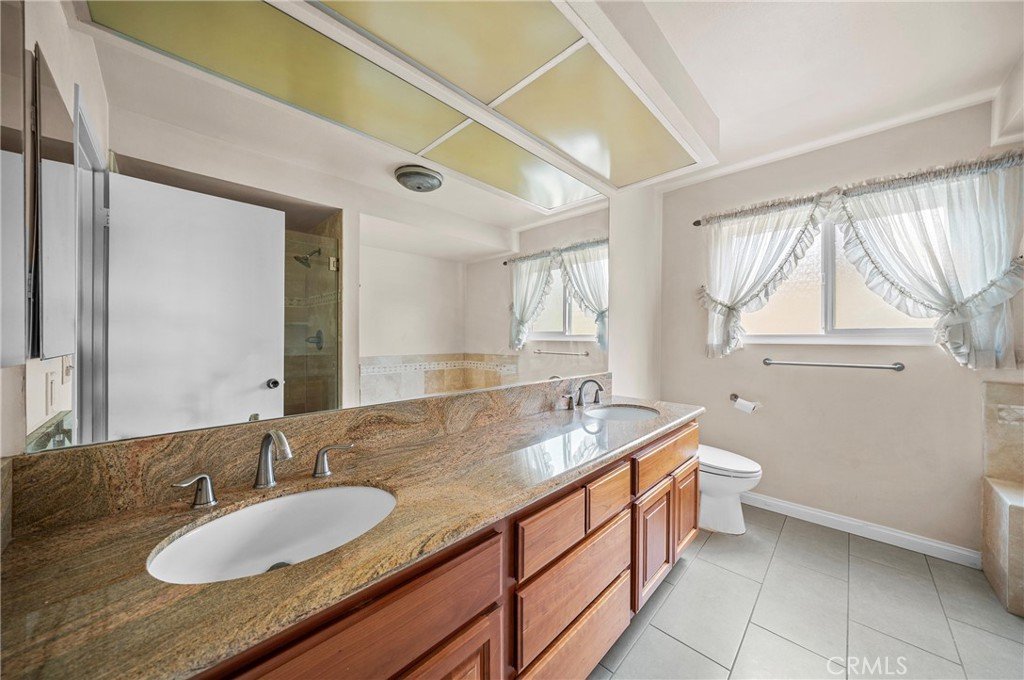
- Bathrooms: 3
- Area: 2433 sq ft
- Lot size: 7703, 7703 sq ft
- Year built: 1970
- Property Condition: Turnkey
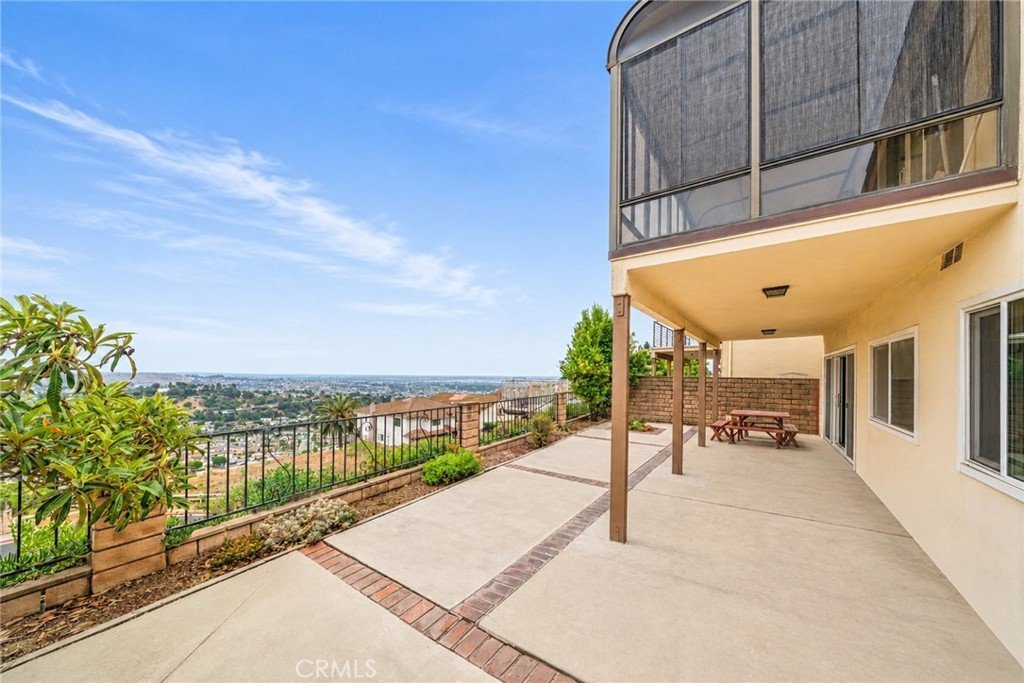
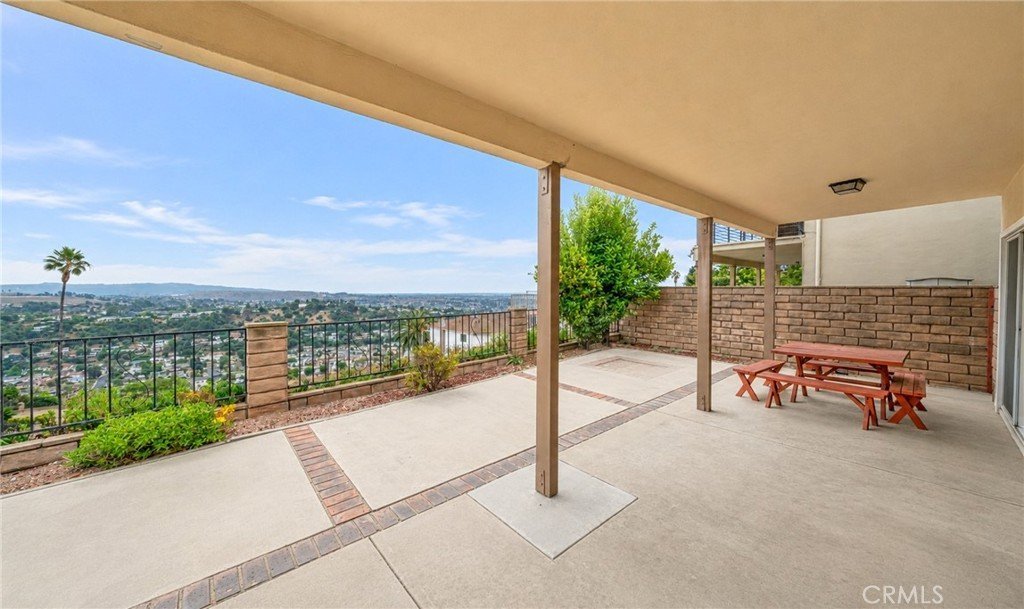
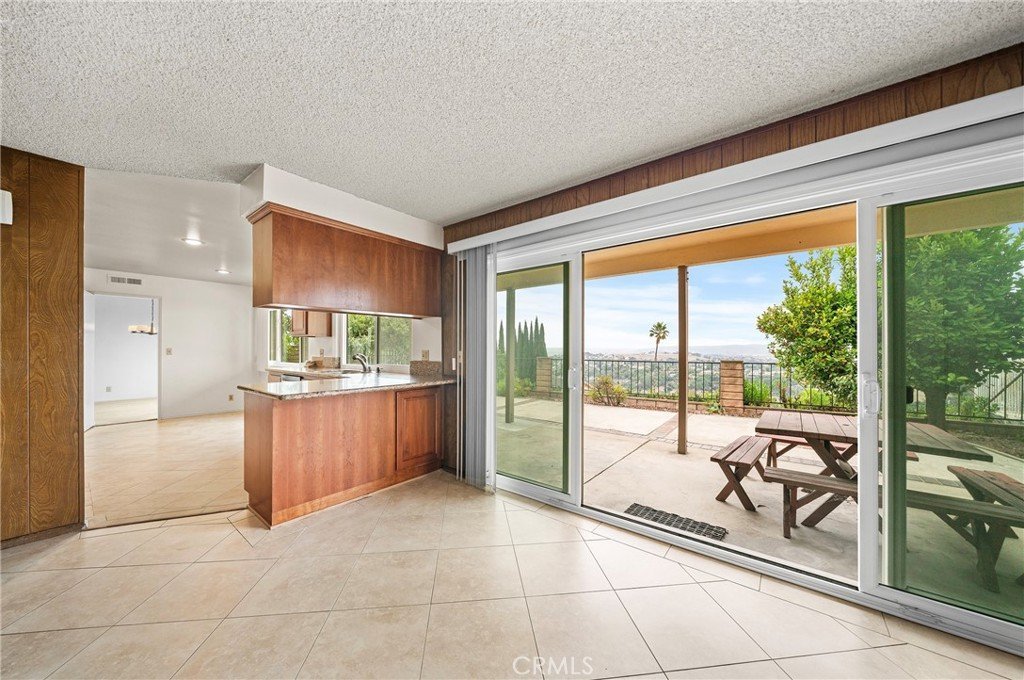
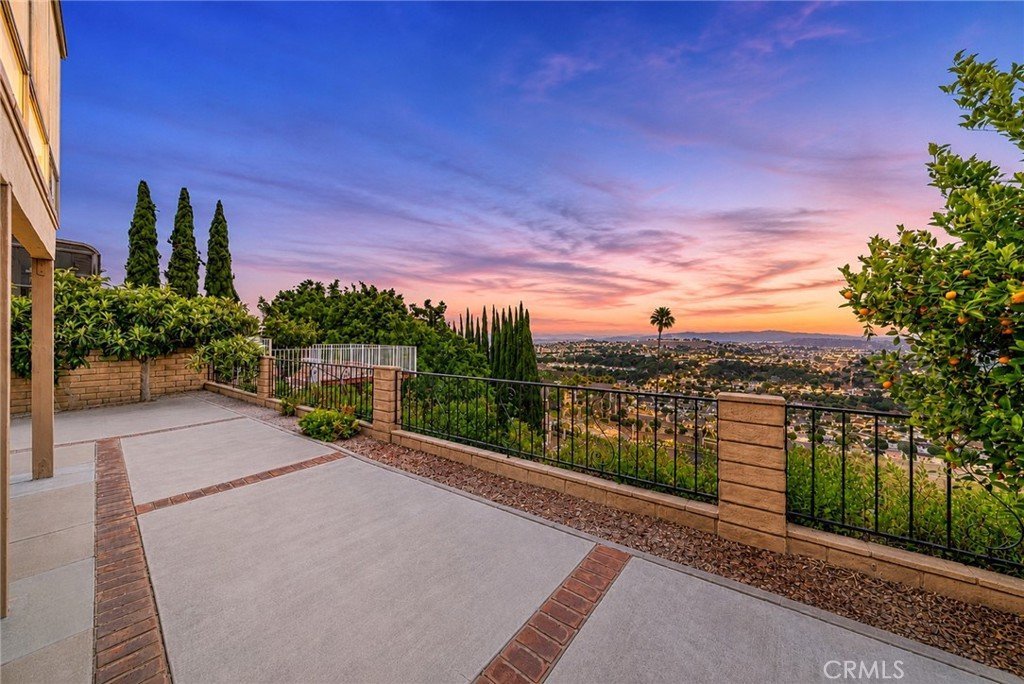
- View: CityLights,Mountains,Neighborhood,Panoramic
- County: Los Angeles
- MLS ID: WS26104735
Description
-
Description:
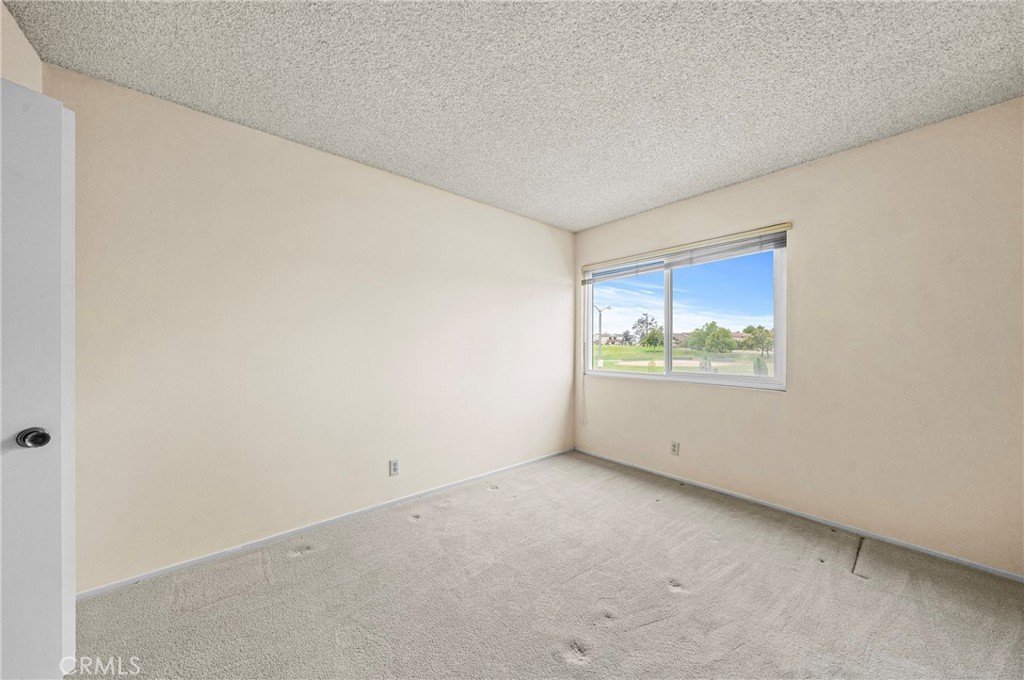
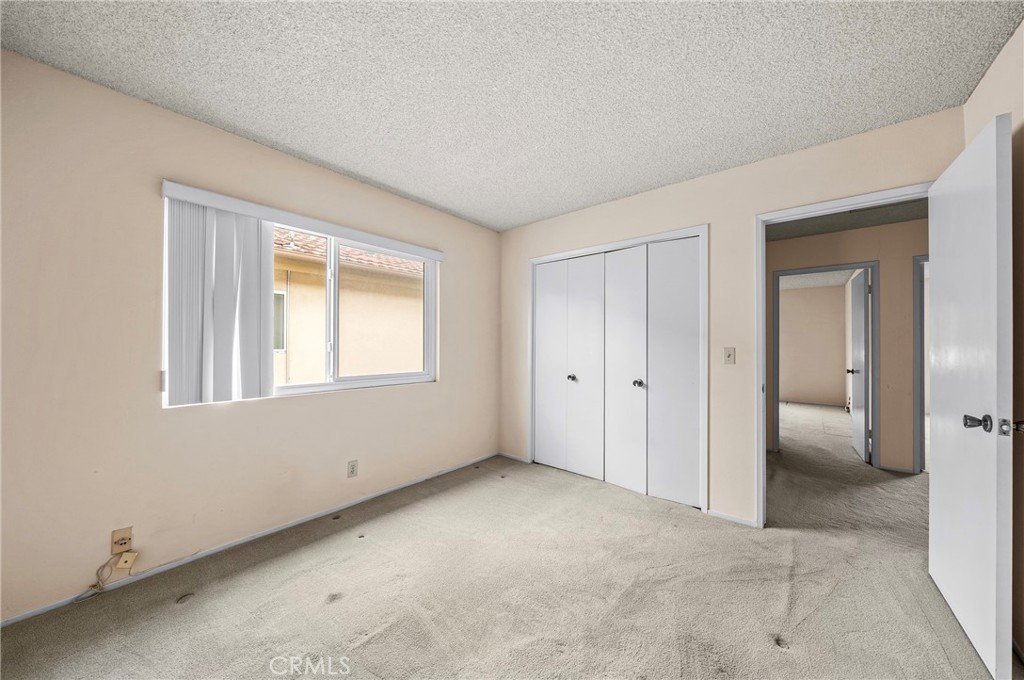
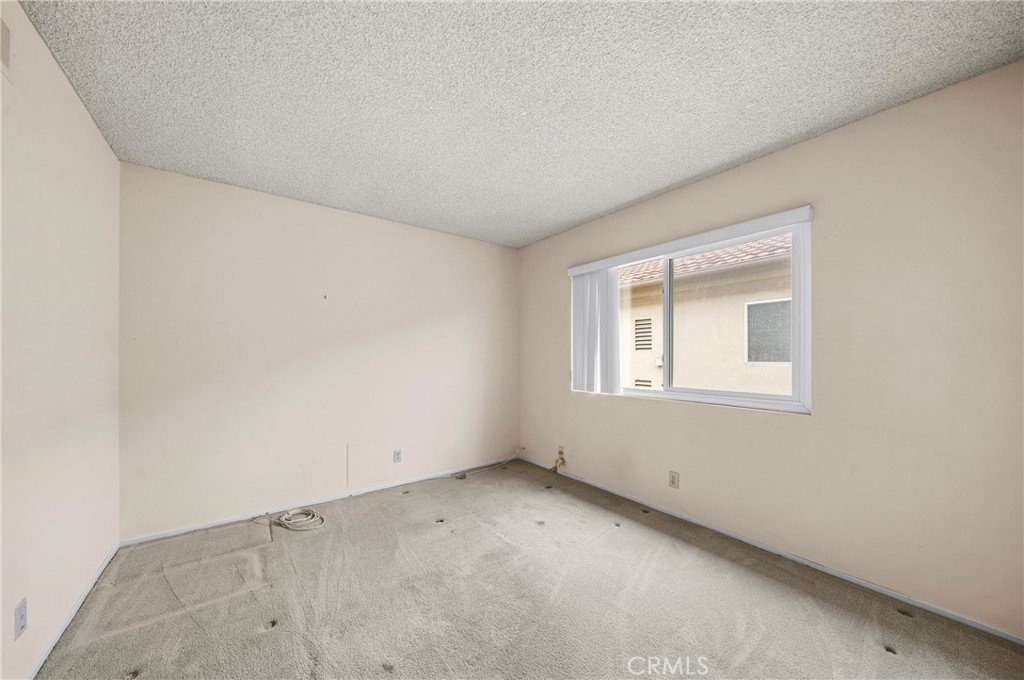
Distinguished Home with Breathtaking Views, Premiering on the Market. Welcome to this spacious and inviting home in one of Monterey Park’s most desirable neighborhoods. Offering 2,433sqft of living space and over 7,700sqft lot, this thoughtfully designed residence features 4 bedrooms and 3 baths. Step inside to discover vaulted ceilings that create an open, airy atmosphere filled with natural light. The expansive living areas provide both comfort and flexibility, perfect for everyday living and entertaining alike. Located directly across from the beautiful Sequoia Park, you’ll enjoy serene greenbelt views and easy access to outdoor recreation right at your doorstep. The home is within the boundaries of the highly regarded Brightwood Elementary and Mark Keppel High.
Show all description
Location
- Directions: Cadiz north and crest vista drive
- Lot Size Acres: 0.1768 acres
Building Details
- Structure Type: House
- Water Source: Public
- Architectural Style: Modern
- Lot Features: ZeroToOneUnitAcre,SprinklersInRear,SprinklersInFront,NearPark,SprinklerSystem
- Sewer: PublicSewer
- Common Walls: NoCommonWalls
- Fencing: Block
- Foundation Details: Slab
- Garage Spaces: 2
- Levels: Two
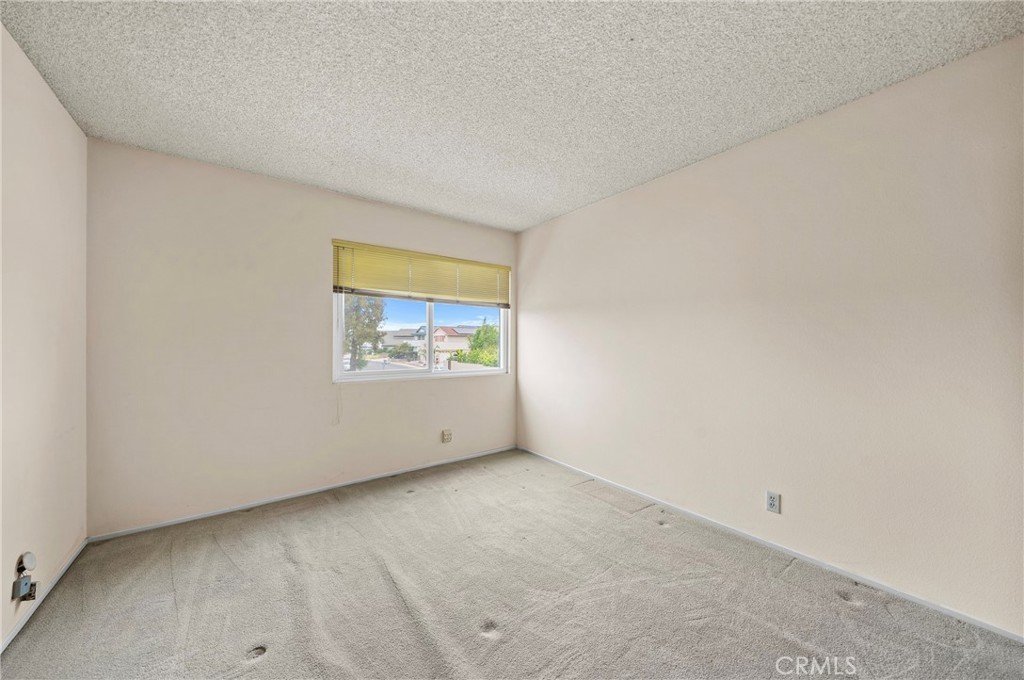
- Floor covering: Carpet, Tile
Amenities & Features
- Pool Features: None
- Parking Features: Garage
- Security Features: CarbonMonoxideDetectors, SmokeDetectors
- Patio & Porch Features: Covered,Patio
- Spa Features: None
- Parking Total: 2
- Utilities: ElectricityConnected,NaturalGasConnected,SewerConnected,WaterConnected
- Window Features: DoublePaneWindows
- Cooling: CentralAir
- Electric: Standard
- Fireplace Features: GasStarter, LivingRoom
- Heating: Central
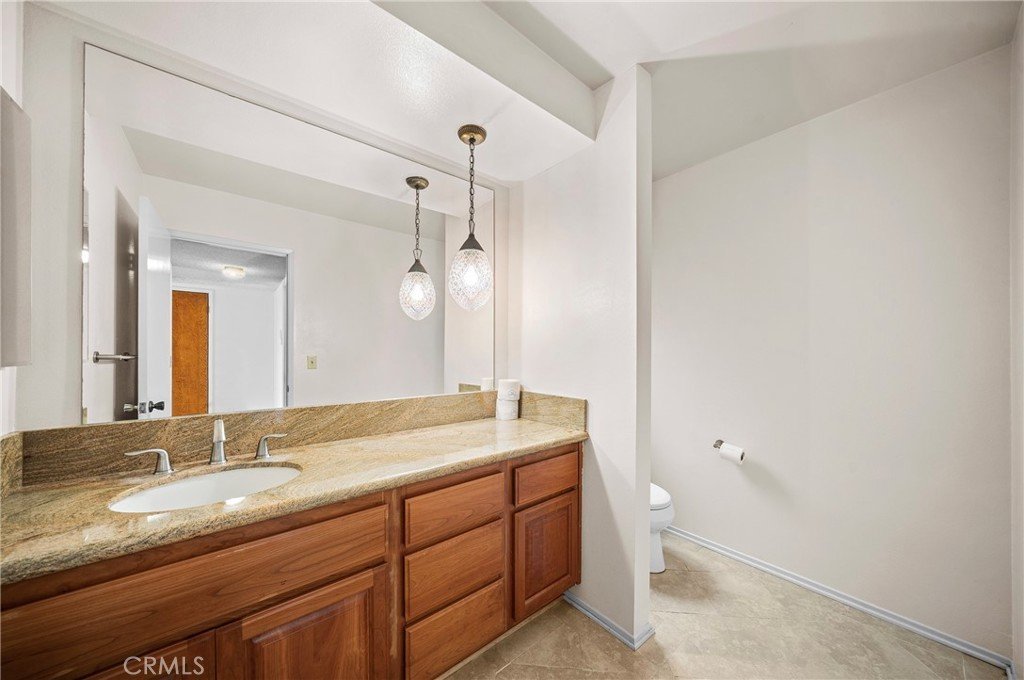
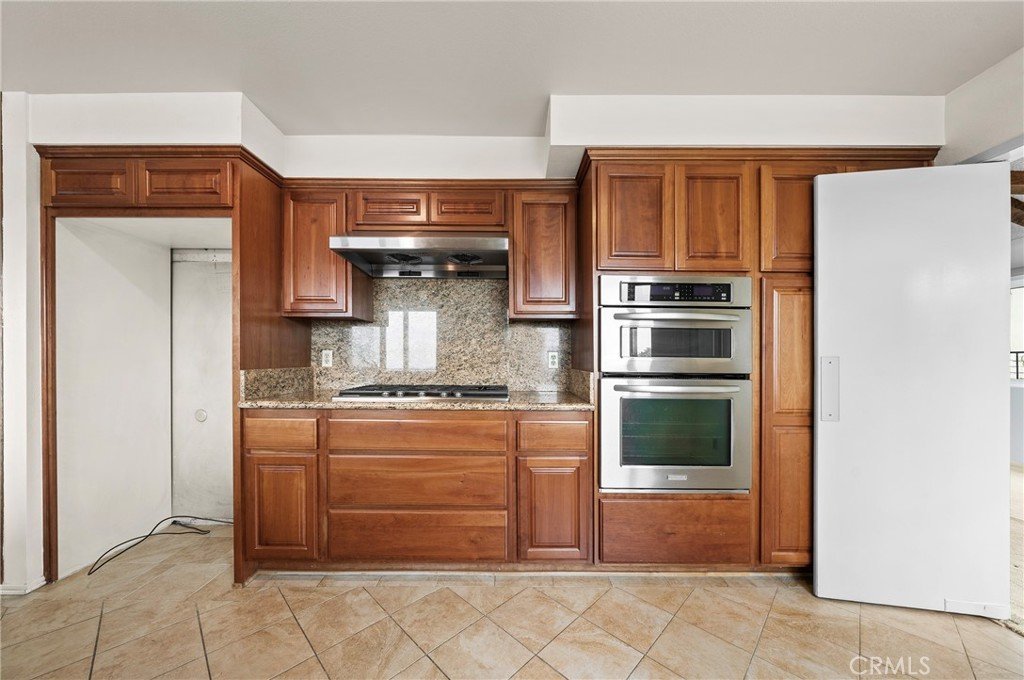
- Interior Features: SeparateFormalDiningRoom, GraniteCounters, Pantry, AllBedroomsUp, WalkInPantry
- Laundry Features: WasherHookup,GasDryerHookup,Inside,InGarage,LaundryRoom
- Appliances: DoubleOven,Dishwasher,GasCooktop
Nearby Schools
- Elementary School: Brightwood
- High School: Mark Keppel
- High School District: Alhambra
Expenses, Fees & Taxes
- Association Fee: 0
Agent info
- Agent name: PHILIP CHANG
- Agent MLS: W75721
- Agent email: pchang@manrealty.com
- Agent officephone: 626-872-0608
- Agent direct phone: 626-872-0608
Miscellaneous
- List Office Name: MANREALTY.COM
- Listing Terms: CashToNewLoan
- Common Interest: None
- Community Features: StreetLights,Suburban,Park
- Attribution Contact: 626-872-0608
