









1122 N Louise Street E, Glendale, CA, US, 91207
1122 N Louise Street E, Glendale, CA, US, 91207Basics
- Date added: Added 3 months ago
- Category: Residential
- Type: Condominium
- Status: Active
- Bedrooms: 1
- Bathrooms: 1
- Area: 719 sq ft
- Lot size: 20045, 20045 sq ft
- Year built: 1955
- Property Condition: UpdatedRemodeled
- View: None
- County: Los Angeles
- MLS ID: BB26103295
Description
-
Description:
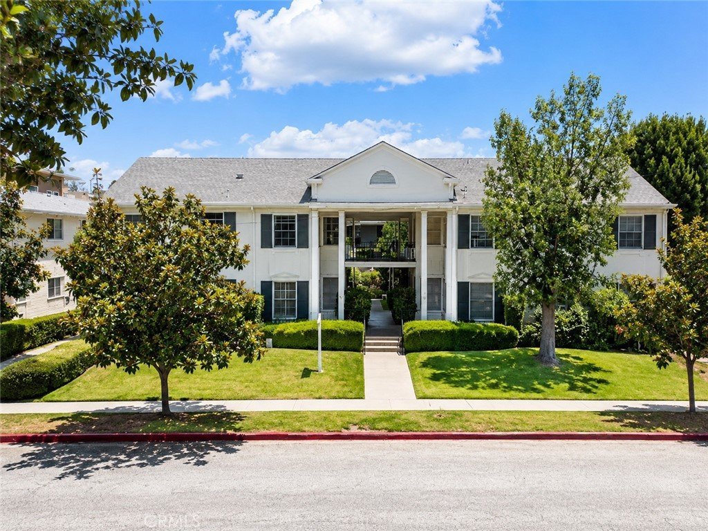
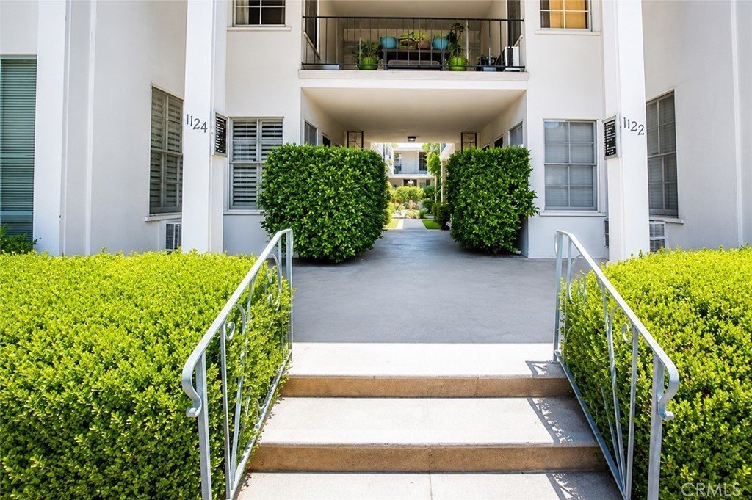
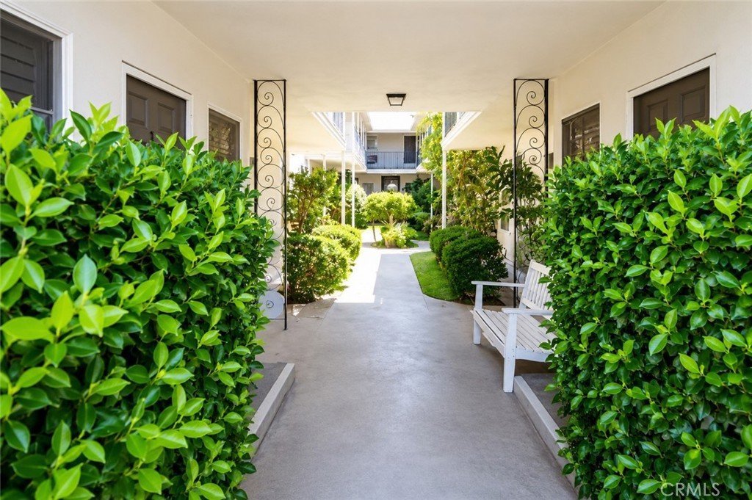
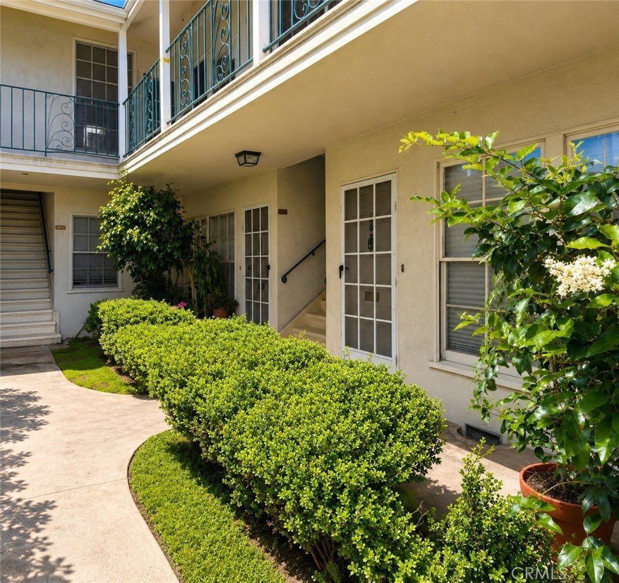
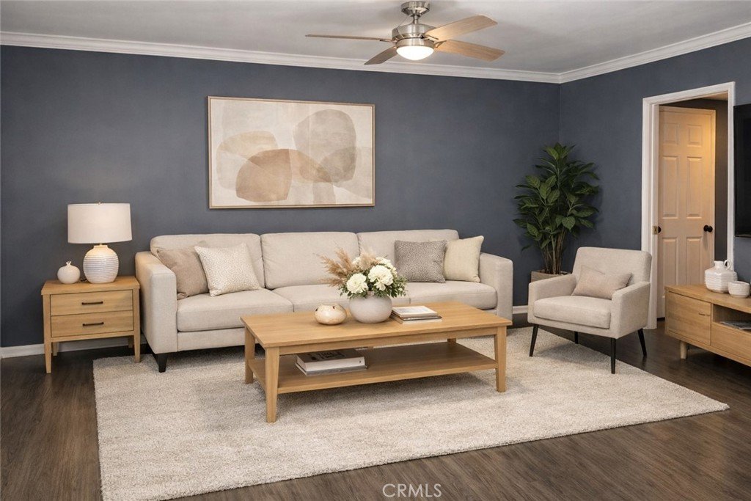
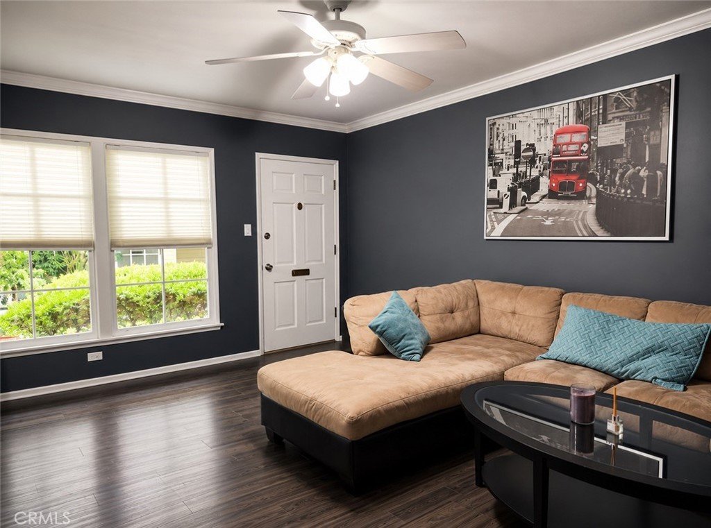
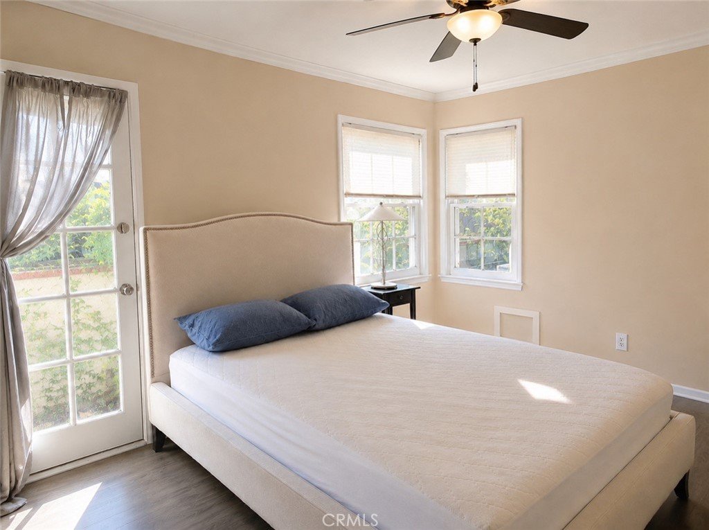
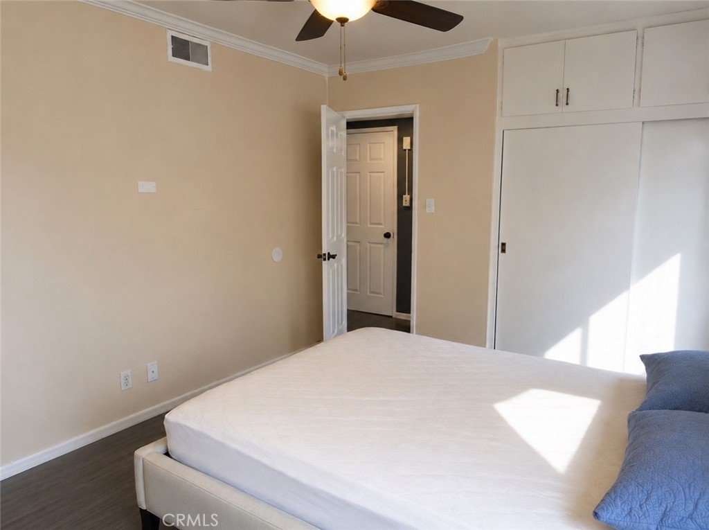
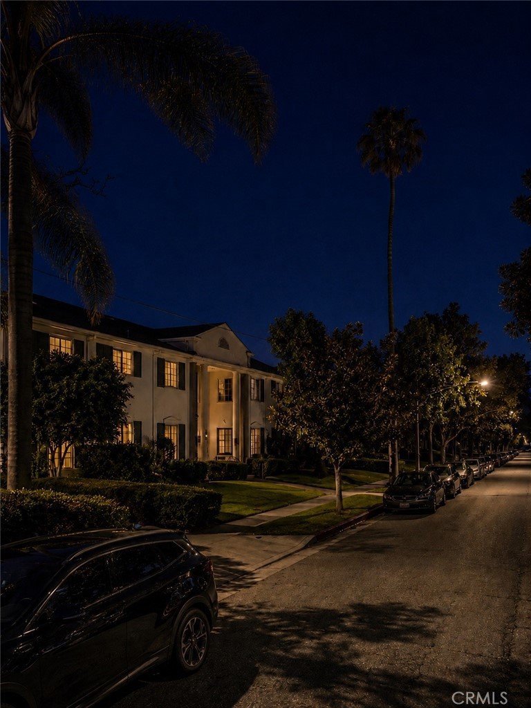
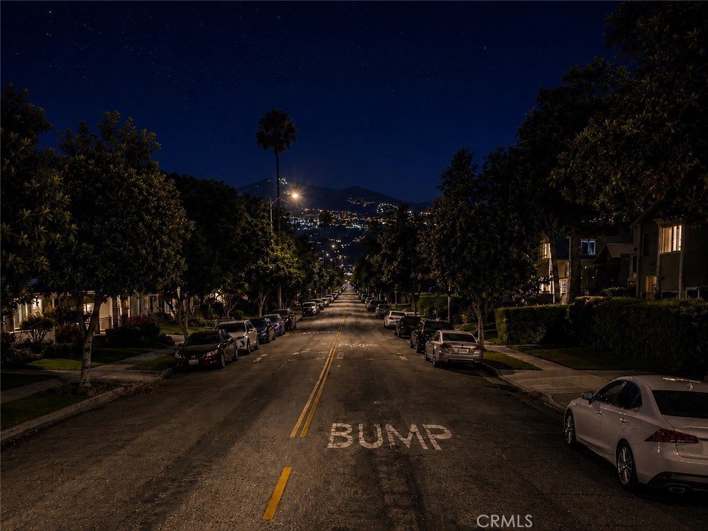
Step into this vibrant 1 bedroom 1 bath Glendale gem perfectly perched above Glenoaks in a peaceful pocket made for evening strolls and morning sunshine. This condo brings the upgrades you want and the charm you can feel the moment you walk in.
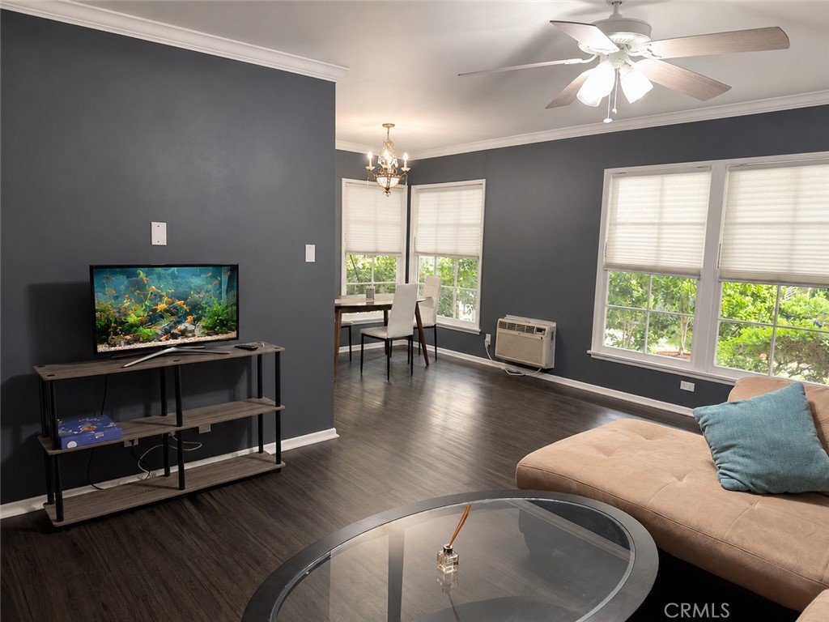
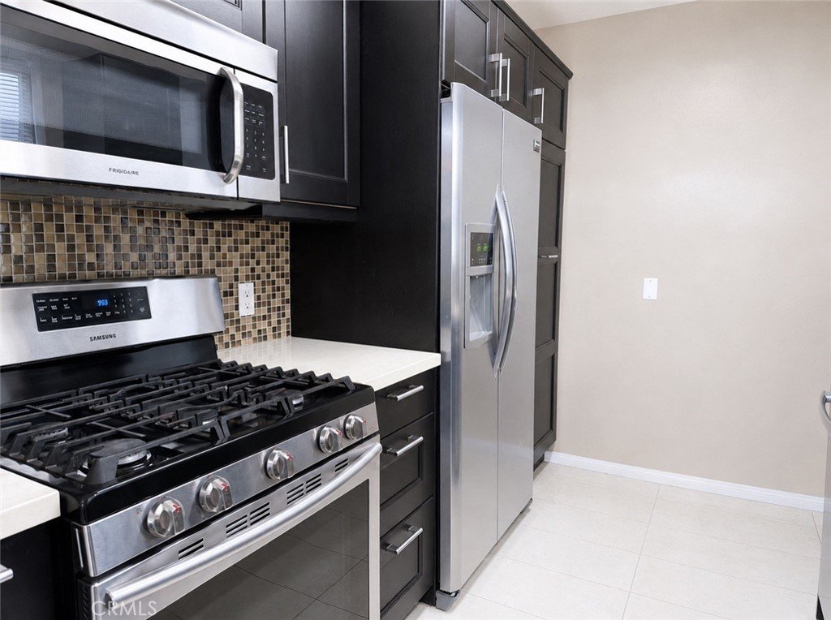
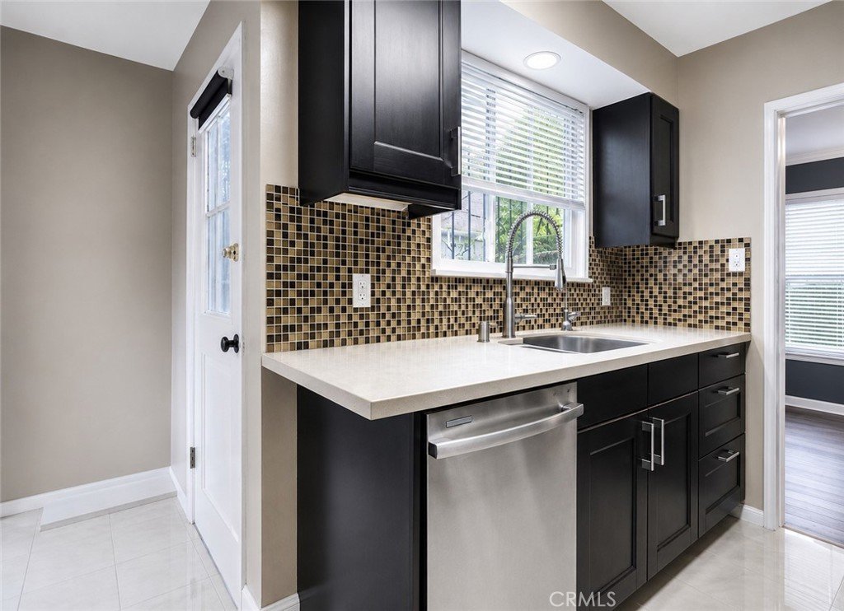
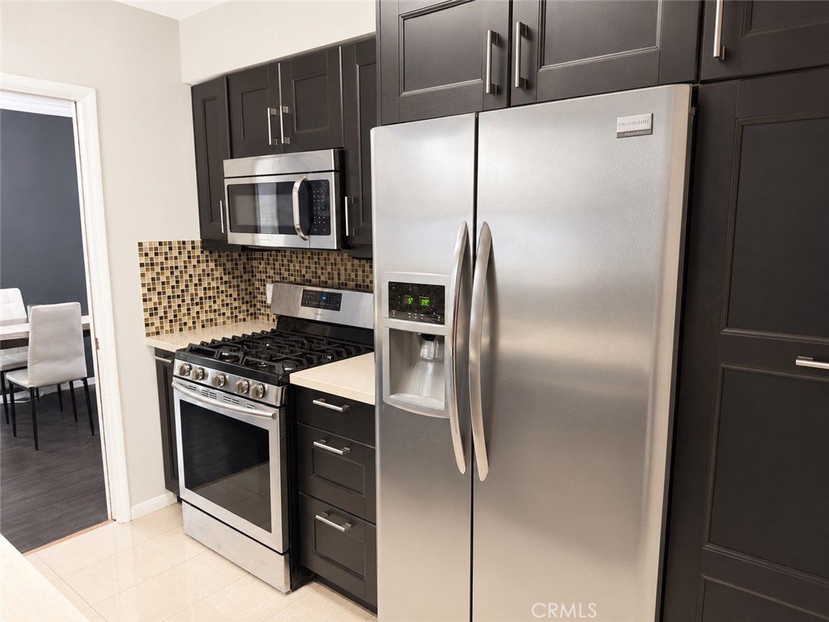
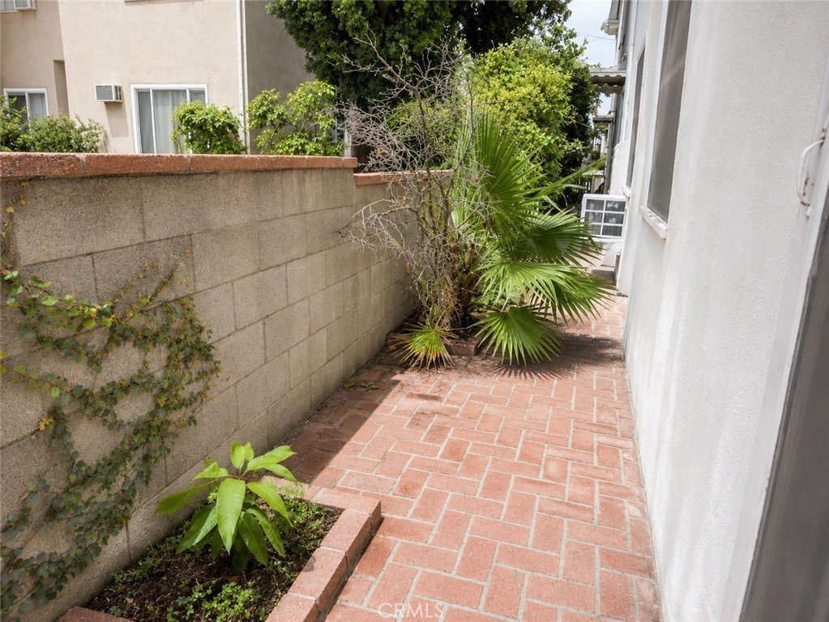
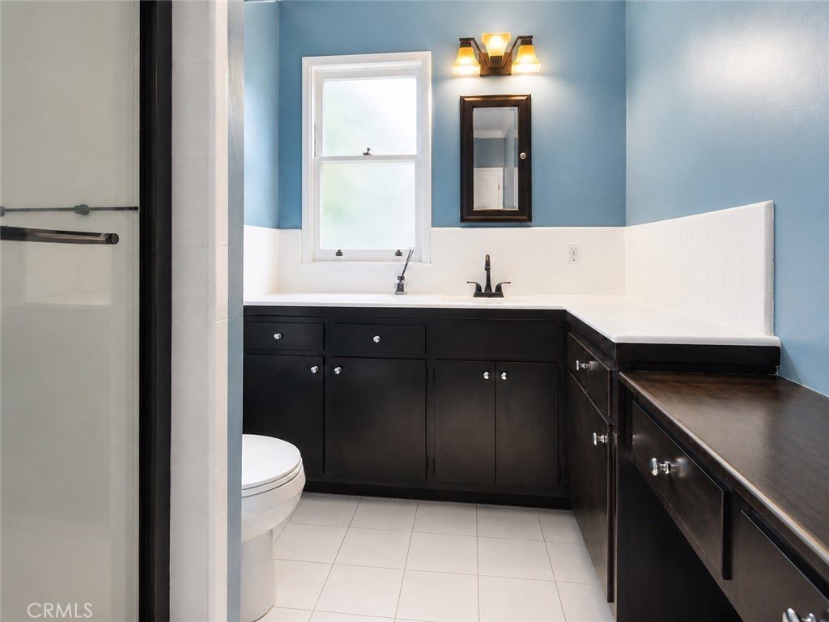
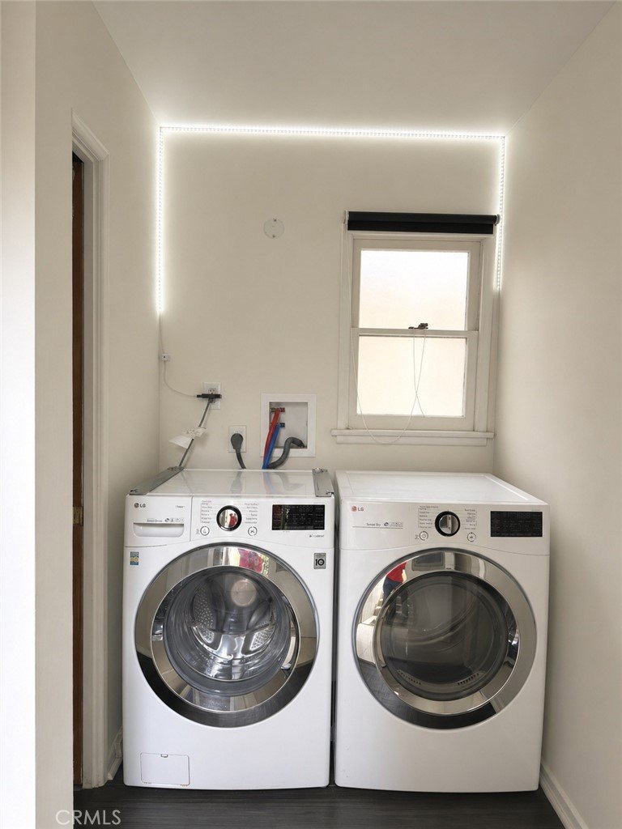
Enjoy the convenience of permitted in unit laundry, an updated electrical panel, refreshed interior that feels instantly welcoming and new roof. The kitchen pops with stainless steel appliances and quartz countertops, opening to a bright living space with sleek laminate flooring. The tiled bathroom adds a clean modern touch. And your own small patio becomes the go to spot for that first cup of coffee or a quiet moment outdoors.
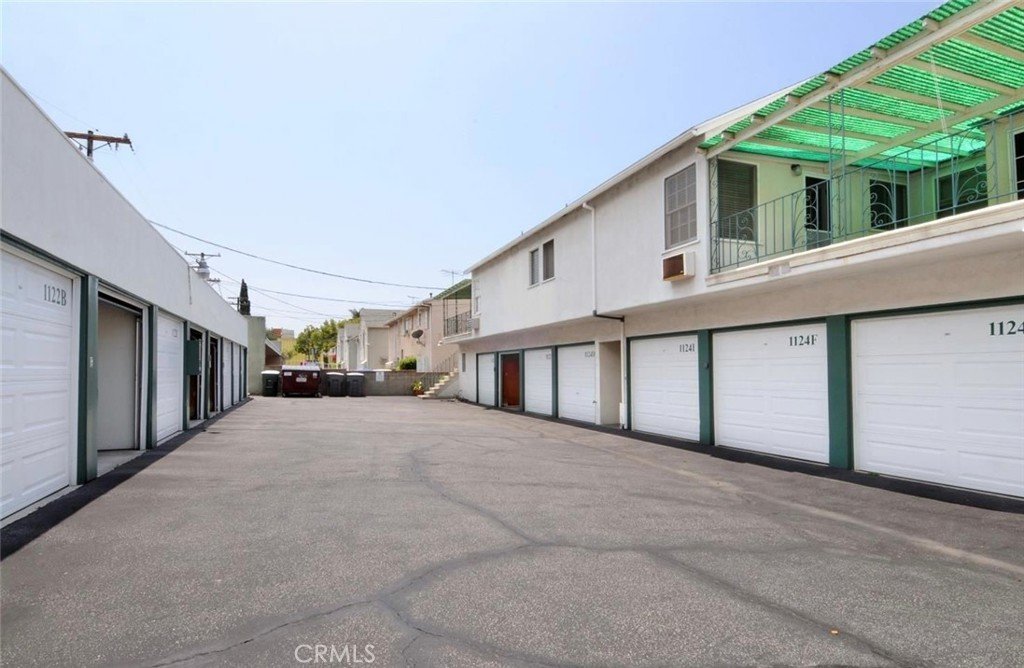
The LOW HOA covers all utilities yes all plus you get a 1 car garage for easy parking and storage. With Trader Joes, Equinox Gym and everyday essentials just minutes away, this location blends energy convenience and neighborhood tranquility in one irresistible package.
Show all description
Location
- Directions: Cross St: Glenoaks & Louise
- Lot Size Acres: 0.4602 acres
Building Details
Amenities & Features
- Pool Features: None
- Parking Features: Garage
- Patio & Porch Features: Patio
- Parking Total: 1
- Association Amenities: Electricity,Gas,HotWater,Management,PetRestrictions,PetsAllowed,Trash,Water
- Cooling: WallWindowUnits
- Fireplace Features: None
- Heating: Central
- Interior Features: CeilingFans, QuartzCounters, WalkInClosets
- Laundry Features: CommonArea,WasherHookup,ElectricDryerHookup,Inside
- Appliances: SixBurnerStove,Dishwasher,Disposal,Microwave,Refrigerator
Nearby Schools
- High School: Glendale
- High School District: Glendale Unified
Expenses, Fees & Taxes
- Association Fee: $353
Agent info
- Agent name: Mariam Abramian
- Agent MLS: BB43209
- Agent email: mariam@remaxoptima.com
- Agent officephone: 818-547-6300
Miscellaneous
- Association Fee Frequency: Monthly
- List Office Name: REMAX OPTIMA
- Listing Terms: Cash,CashToNewLoan,Conventional
- Common Interest: Condominium
- Community Features: Biking,Curbs,Hiking,Mountainous,StreetLights,Sidewalks,Urban
- Attribution Contact: 818-858-6216
