






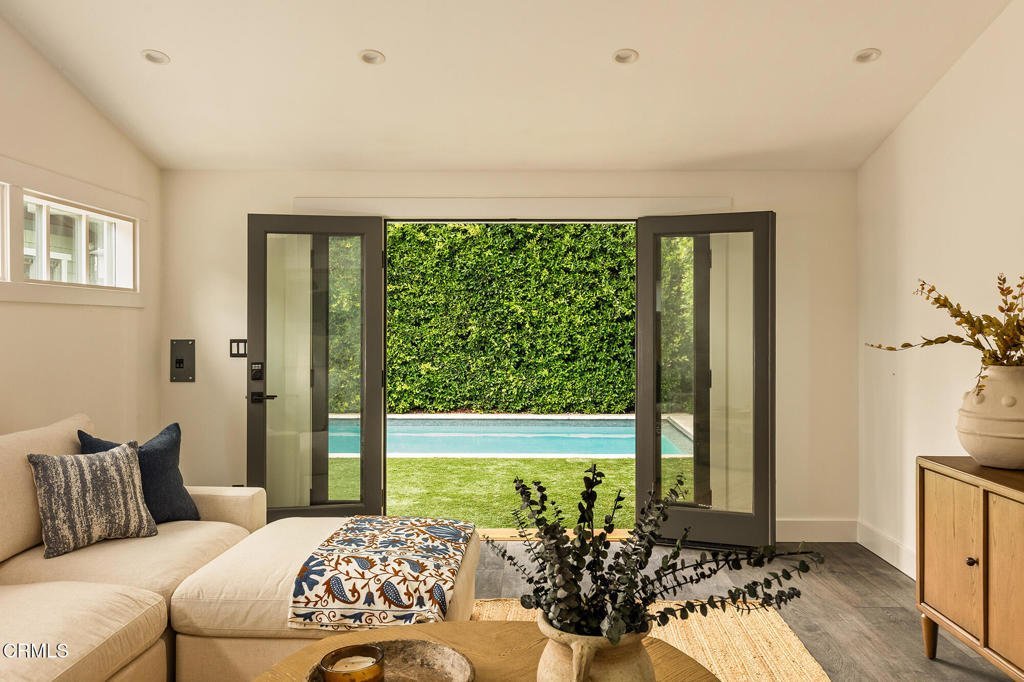

260 S Orange Grove, Pasadena, CA, US, 91105
260 S Orange Grove, Pasadena, CA, US, 91105Basics
- Date added: Added 4 months ago
- Category: Residential
- Type: SingleFamilyResidence
- Status: Active
- Bedrooms: 4
- Bathrooms: 4
- Area: 4023 sq ft
- Lot size: 8760, 8760 sq ft
- Year built: 1906
- Property Condition: Turnkey
- View: None
- County: Los Angeles
- MLS ID: P1-27185
Description
-
Description:
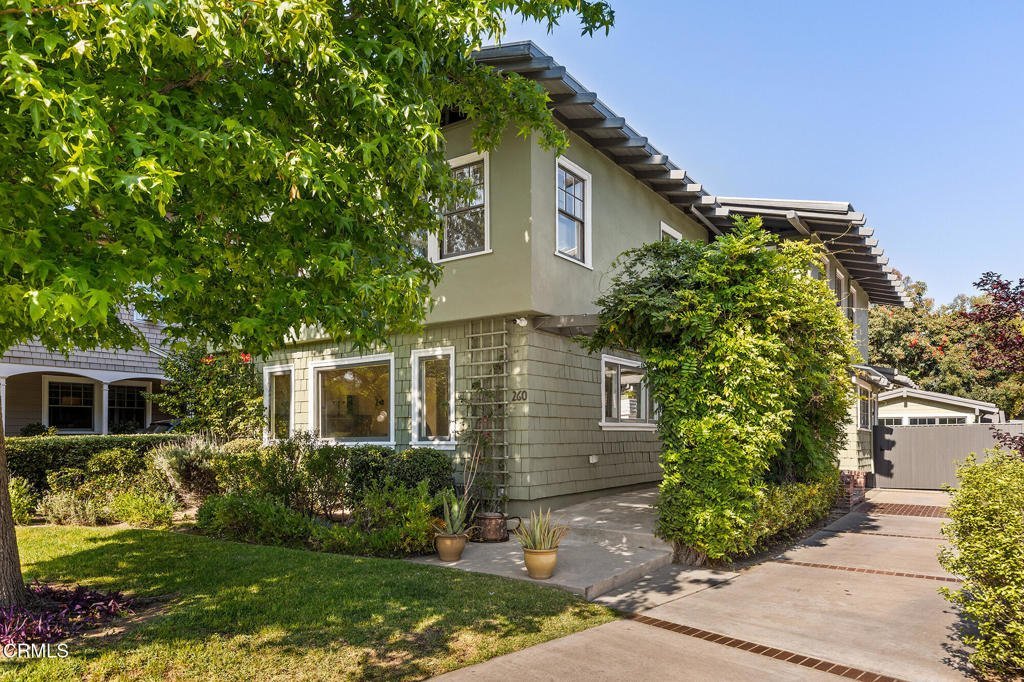
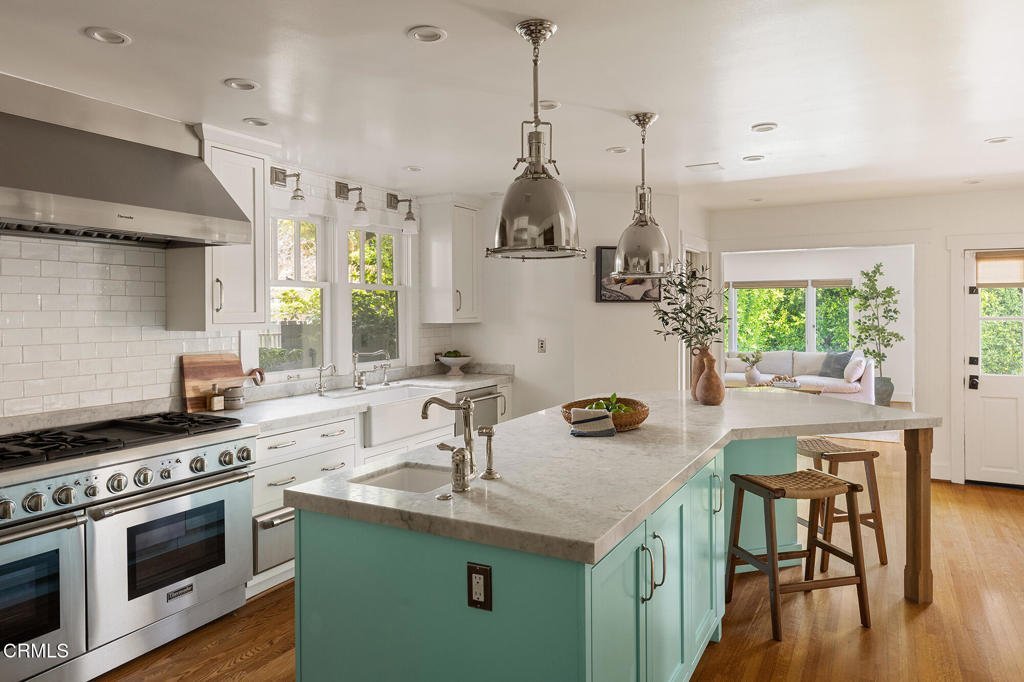
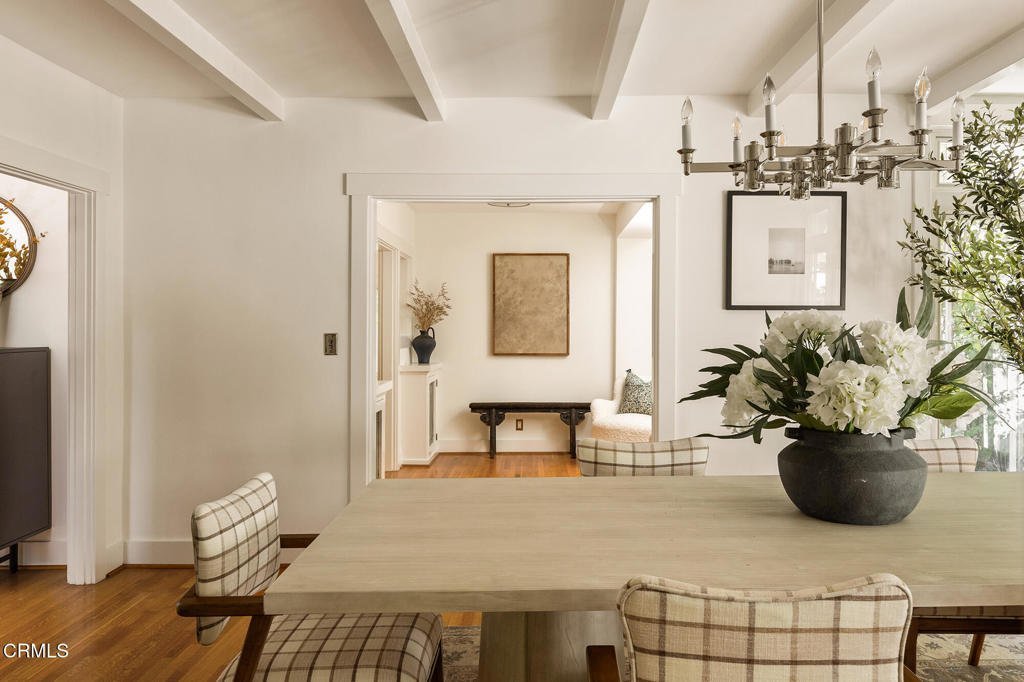
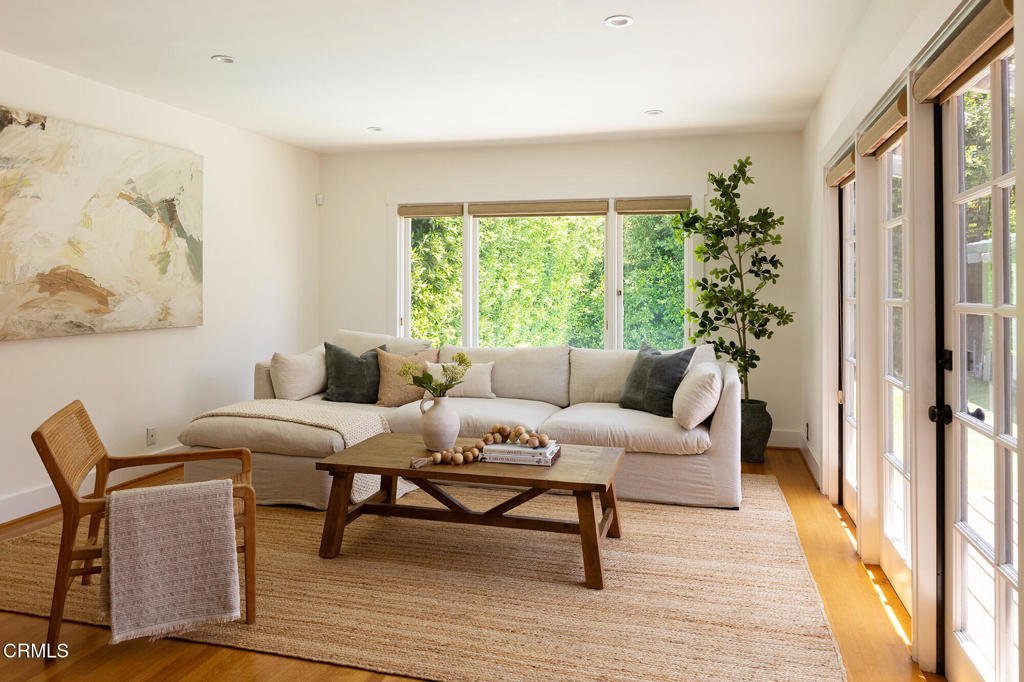
Centrally located along Pasadena's coveted South Orange Grove Boulevard, this dignified 4,000+ sqft Craftsman balances profound historical significance with extensive renovations for today's living. Designed by noted architect Joseph J. Blick, the home with current Mills Act status, is a contributing property within the Ross Grove Landmark District - a collection of five single family residences formerly a part of the Ambassador Campus. Thoughtfully restored by its current owners, highlights include large sunlit windows and a flexible layout designed for both everyday living and effortless entertaining. Elegant living room with original inglenook and Batchelder style fireplace. Adjacent formal dining room. Expansive open kitchen with center island, chef's appliances and pantry which opens to a great room. Additional spaces on the first floor include an office, library, extra bedroom and the potential of an added elevator - allowing it to be transformed into an elegant, two story maisonette. A full bathroom completes the first level and access to the California basement.Upstairs a sitting mezzanine and central hall leads to three generous bedrooms, all with bathrooms ensuite - including the primary with dual closets, decorative fireplace with indulgent bathroom with tub, separate walk-in shower and twin vanity.Outdoors, the broad deck leads to a beautiful rear pool with electric cover and additional detached bonus space - all enclosed by privacy hedges. With Mills Act standing, the property offers meaningful property tax advantages, pairing stewardship with significant long term value. Minutes away from Old Town with quintessential cultural and dining destinations.
Show all description
Location
- Directions: Please use navigation.
- Lot Size Acres: 0.2011 acres
Building Details
Amenities & Features
- Pool Features: PoolCover, SolarHeat
- Parking Features: Driveway
- Security Features: SecuritySystem
- Patio & Porch Features: Deck
- Spa Features: InGround,SolarHeat
- Parking Total: 0
- Roof: SeeRemarks
- Utilities: SewerConnected
- Cooling: CentralAir
- Electric: Volts220
- Fireplace Features: Decorative, LivingRoom, PrimaryBedroom
- Heating: ForcedAir
- Interior Features: SeparateFormalDiningRoom, EatInKitchen, PrimarySuite
- Laundry Features: InGarage
- Appliances: DoubleOven,Dishwasher,GasOven,GasRange,Refrigerator,RangeHood,WarmingDrawer,Dryer,Washer
Agent info
- Agent name: George Penner
- Agent MLS: P15179
- Agent email: george.penner@compass.com
- Agent officephone: (626) 205-4040
- Agent direct phone: (626) 807-8558
Miscellaneous
- List Office Name: COMPASS
- Listing Terms: Cash,CashToNewLoan
- Common Interest: None
- Community Features: Sidewalks
- Inclusions: All appliances to be included.
- Attribution Contact: (626) 807-8558
