


















22416 Cardiff, Saugus, CA, US, 91350
22416 Cardiff, Saugus, CA, US, 91350Basics
- Date added: Added 1 week ago
- Category: Residential
- Type: SingleFamilyResidence
- Status: Active
- Bedrooms: 3
- Bathrooms: 3
- Area: 1635 sq ft
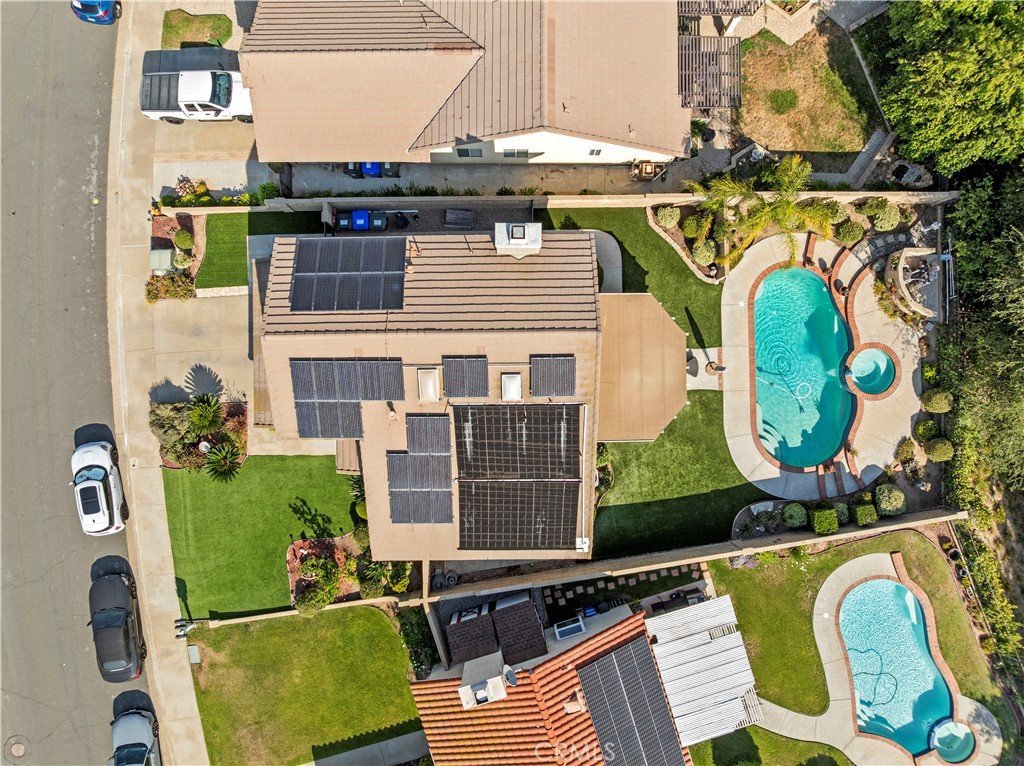
- Lot size: 6126, 6126 sq ft
- Year built: 1988
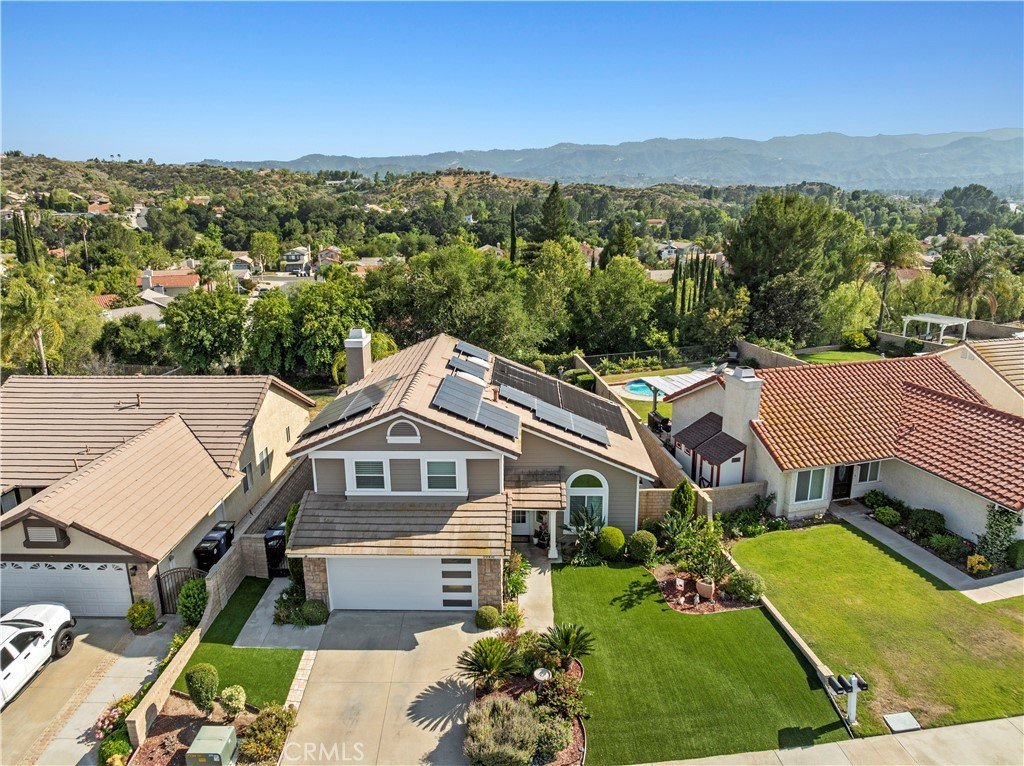
- View: Mountains,Neighborhood
- Subdivision Name: Claibourne (CLAI)
- County: Los Angeles
- MLS ID: SR26106275
Description
-
Description:
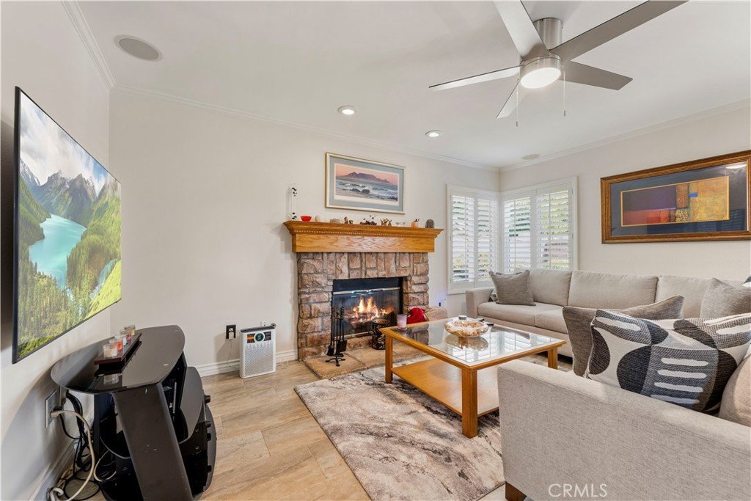
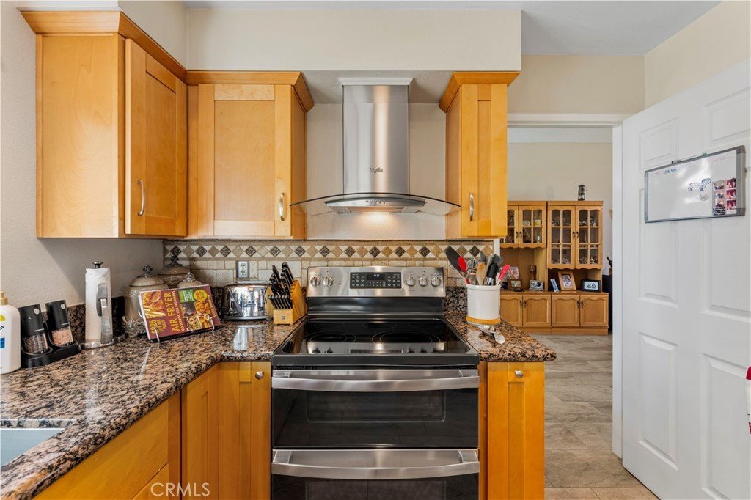
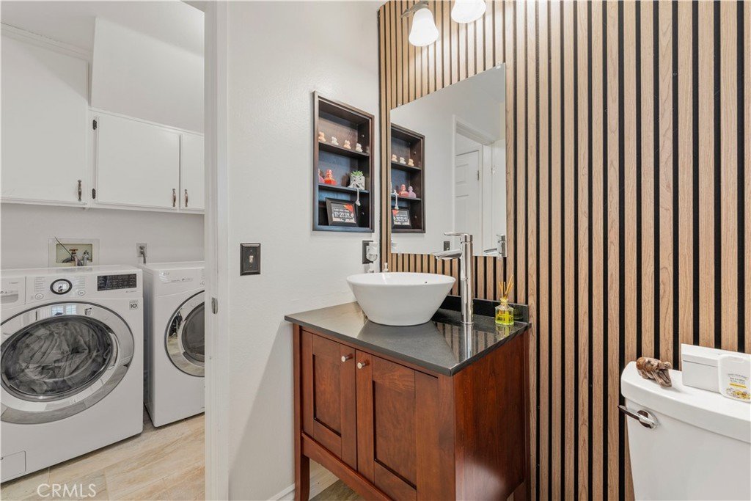
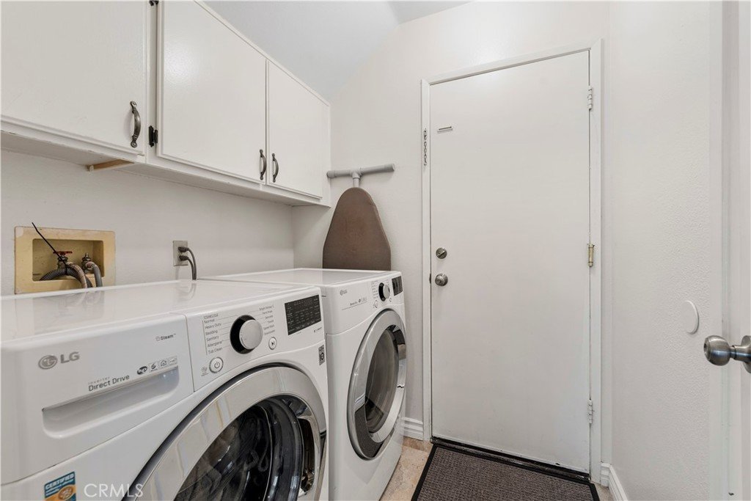
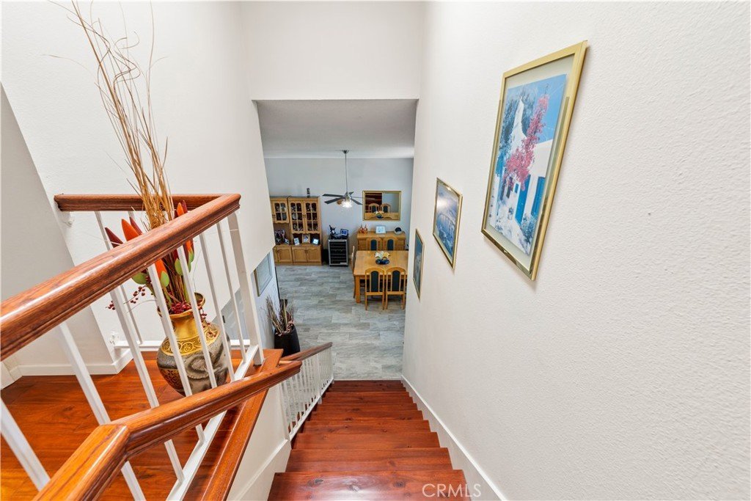
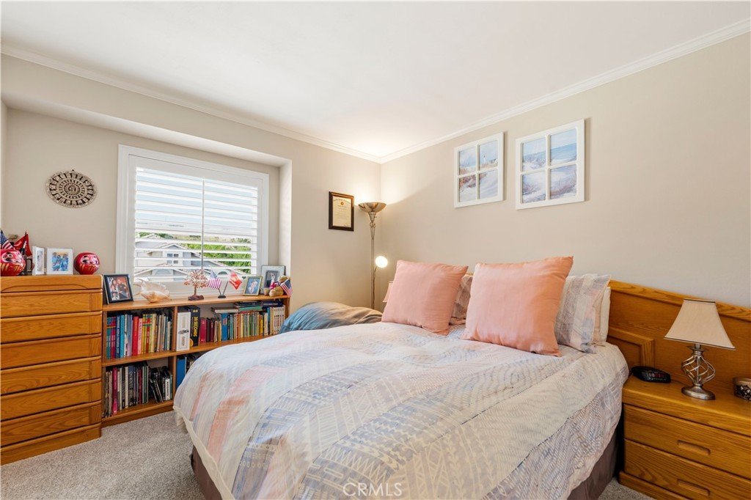
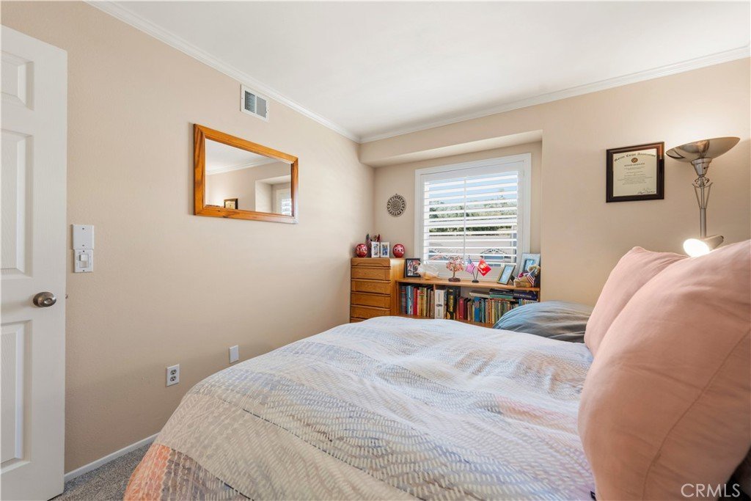
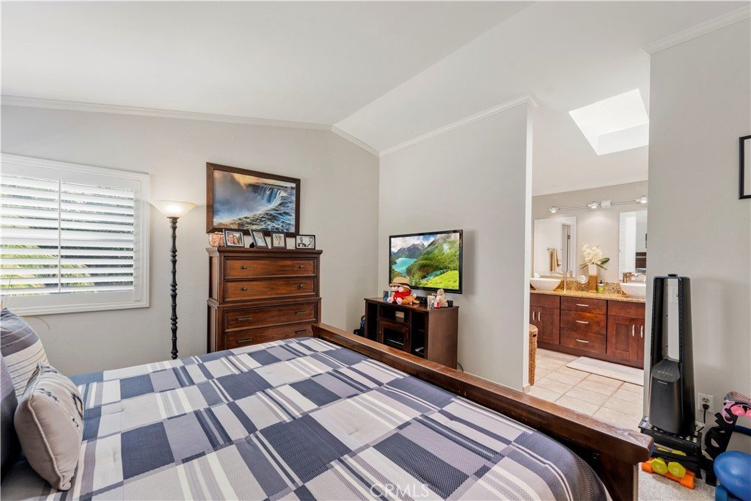
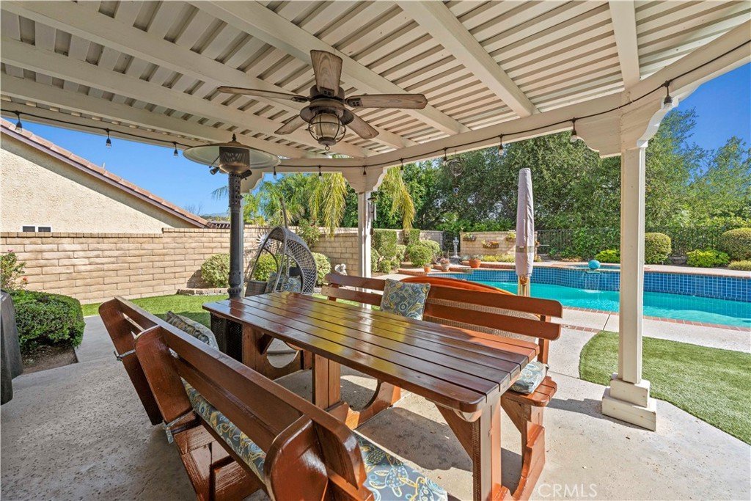
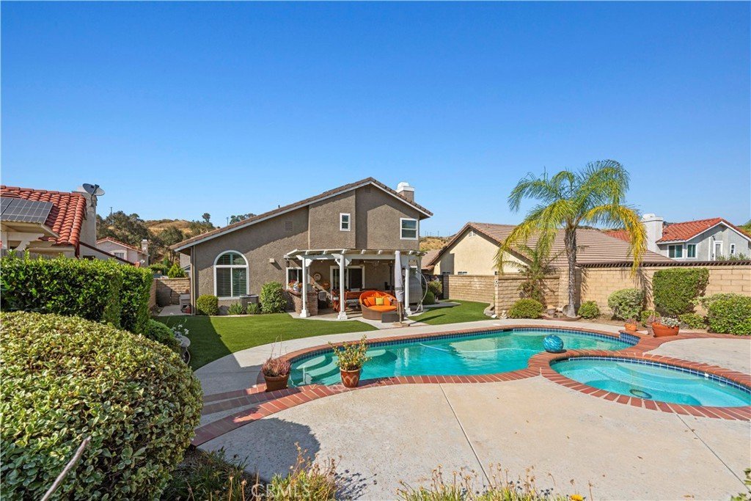
***Amazing Home in the Coveted Circle J Ranch*** No HOA, No MELLO-ROOS! If you want to feel like you have your Own Private and Peaceful paradise, but are still close to Everything this is the Home for you. This Property is in a Great Location. As you Enter, you are Greeted by a Spacious Living Room with Tall Ceilings and Large Windows. The Living Room Opens to the Formal Dining Room. The Dining Room Leads to the Heart of the Home, the Beautiful Kitchen. The Kitchen Boasting Gorgeous Countertops, Cabinets, and Storage, all while Looking into the Lush Private Pool Backyard and Open to the Cozy Family Room. The Family Room has a Custom Fireplace as its Focal Point, and Sliding Glass Doors. A Laundry Room and Direct Garage Access Round out the Downstairs. Upstairs the Master Bedroom features High Ceilings, great Closet and an Ensuite Bathroom with Dual Sinks. There are Two Additional Bedrooms and a Full Bathroom Upstairs. Home also features great upgrades Including a newer garage door, EV charger, Dual Pan Windows, Water Heater, AC, Shutters, Outdoor BBQ, Echo-Friendly turf landscaping, freshly painted interior and exterior and a whole house fan. Welcome to your New Home!
Show all description
Location
- Directions: Use Maps for Directions
- Lot Size Acres: 0.1406 acres
Building Details
Amenities & Features
- Pool Features: Private
- Parking Total: 2
- Window Features: DoublePaneWindows,PlantationShutters
- Cooling: CentralAir,WholeHouseFan
- Door Features: SlidingDoors
- Electric: Volts220InGarage
- Fireplace Features: FamilyRoom
- Heating: Central
- Interior Features: BreakfastBar, CeilingFans, SeparateFormalDiningRoom, EatInKitchen, GraniteCounters, HighCeilings, Pantry, WiredForSound, AllBedroomsUp
- Laundry Features: Inside
- Appliances: Dishwasher,ElectricRange,GasRange
Nearby Schools
- High School District: Los Angeles Unified
Expenses, Fees & Taxes
- Association Fee: 0
Agent info
- Agent name: Parminder Kaur
- Agent MLS: SR207090439
- Agent email: homesbypkaur@gmail.com
- Agent officephone: 661-516-2064
Miscellaneous
- List Office Name: Equity Union
- Listing Terms: Cash,Conventional,Contract,FHA,Submit,VaLoan
- Common Interest: None
- Community Features: DogPark,StreetLights,Suburban,Sidewalks
- Attribution Contact: 661-755-3966
