









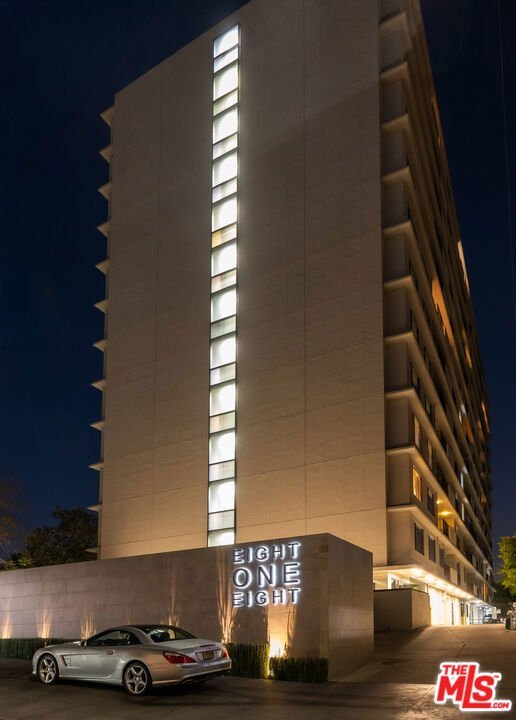
818 N Doheny Drive 1107, West Hollywood, CA, US, 90069
818 N Doheny Drive 1107, West Hollywood, CA, US, 90069Basics
- Date added: Added 4 months ago
- Category: Residential
- Type: Condominium
- Status: Active
- Bedrooms: 2
- Bathrooms: 2
- Area: 1451 sq ft
- Lot size: 28156, 28156 sq ft
- Year built: 1963
- View: CityLights,Hills,Mountains
- Zoning: WDR4*
- County: Los Angeles
- MLS ID: 26834891
Description
-
Description:
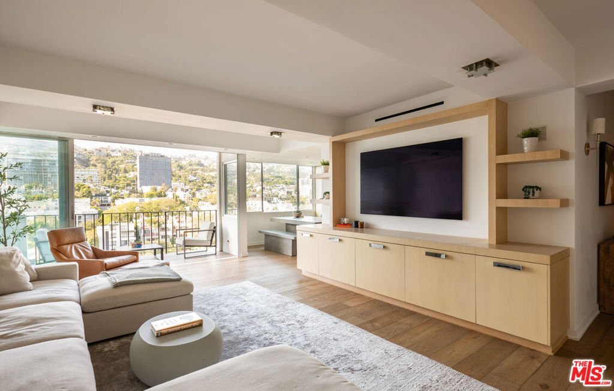
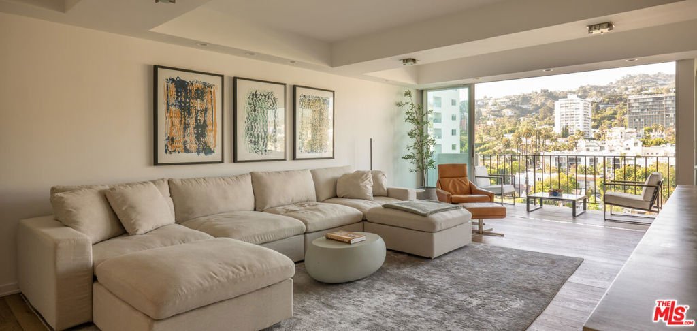
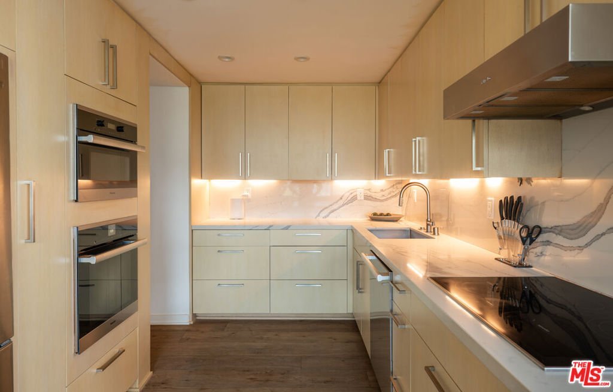
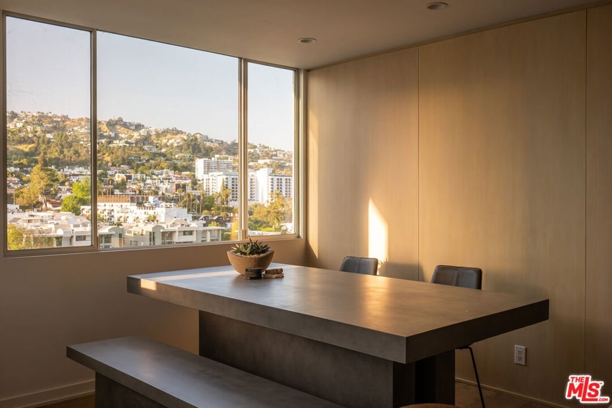
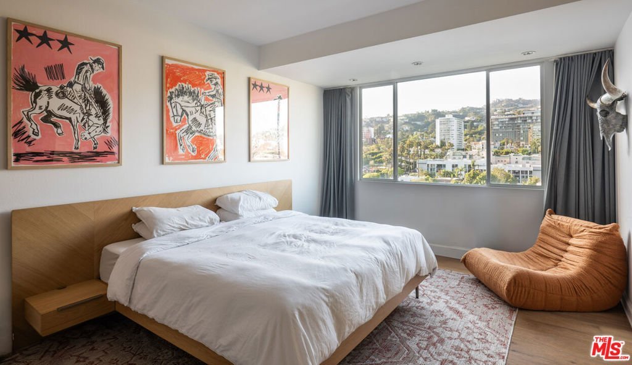
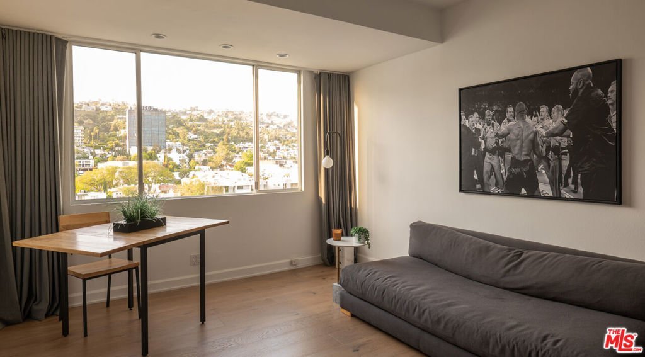
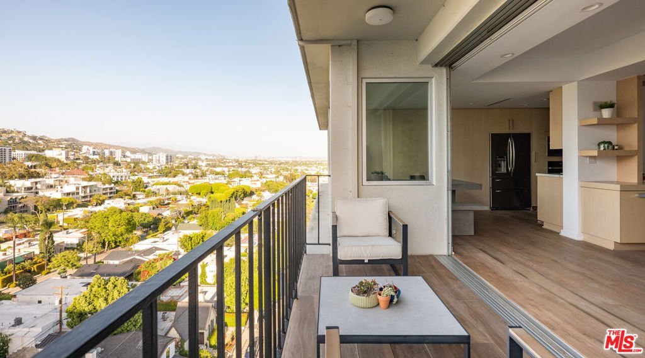
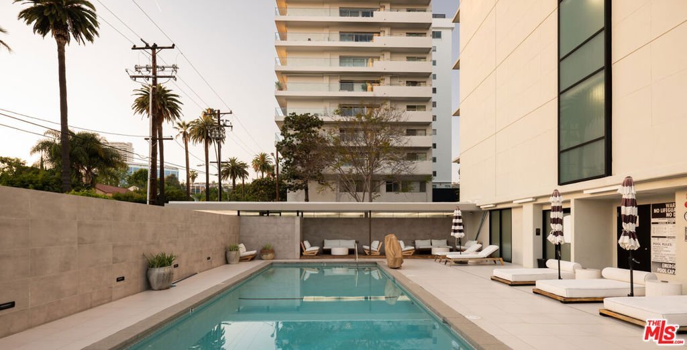
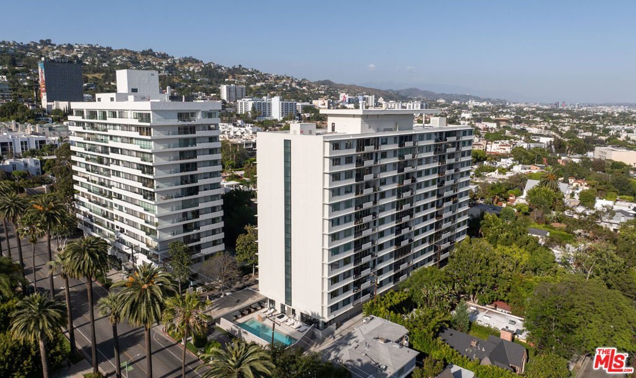
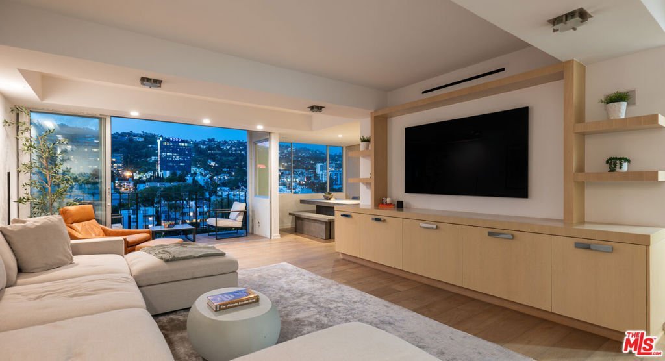
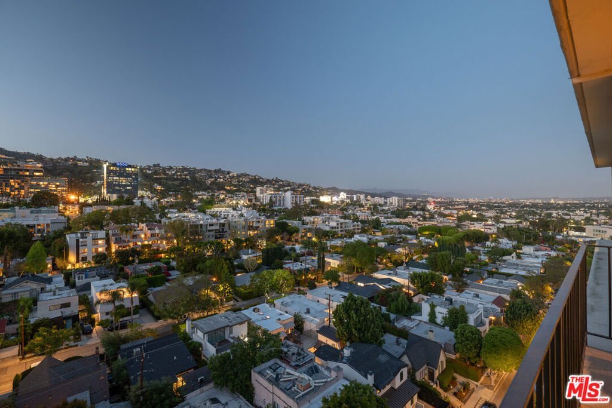
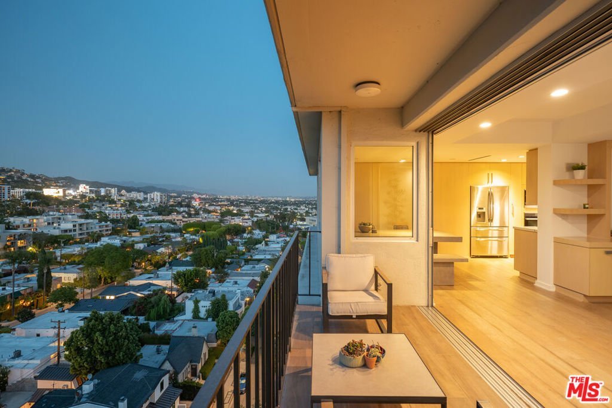
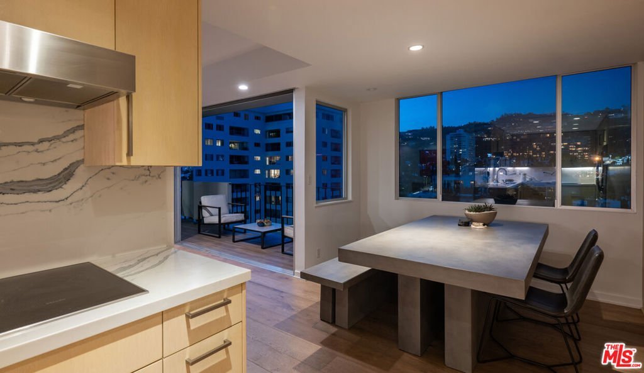
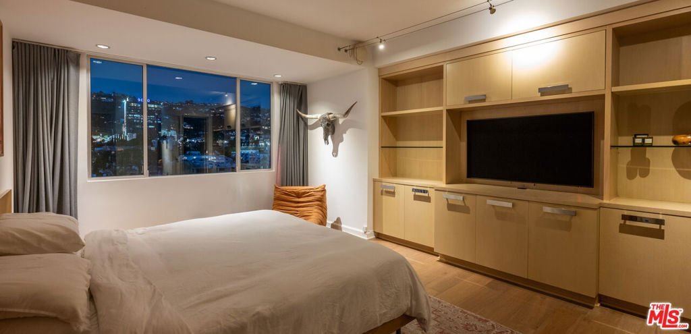
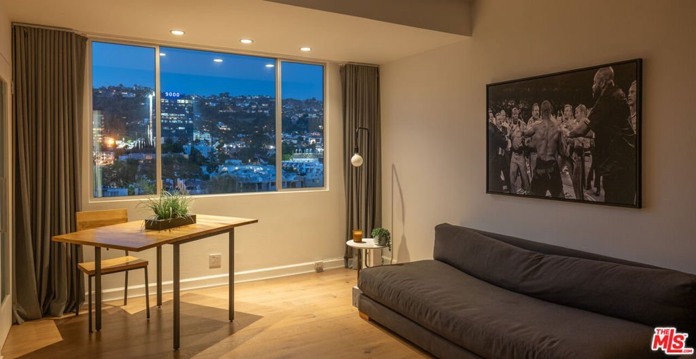
818 N Doheny Dr #1107 is a beautifully renovated 2 bed, 2 bath corner residence with sweeping city and mountain views in the prestigious Doheny Plaza. Designed with warm natural tones and elevated finishes throughout, the home features custom white oak cabinetry, built-ins, doors, and wall paneling for a refined, cohesive aesthetic.The open-concept living space offers high ceilings, hardwood floors, recessed lighting, and a Fleetwood sliding glass wall opening to a private balcony with unobstructed views. The dining area flows seamlessly into a gourmet kitchen with quartz countertops, matching backsplash, and quality appliances.Both bathrooms have been extensively upgraded with glass and mosaic tile, frameless glass shower enclosures, and a steam shower in the guest bath. Additional improvements include new cabinetry and built-ins, balcony upgrades, bedroom flooring, and fresh paint throughout.Doheny Plaza is a full-service luxury building offering valet parking, 24-hour security, renovated pool, fitness center, recreation room, and guest suites. HOA dues include all utilities.
Show all description
Location
- Directions: South of Sunset, North of Santa Monica
- Lot Size Acres: 0.6464 acres
Building Details
Amenities & Features
- Pool Features: Association
- Parking Features: ControlledEntrance, CommunityStructure, Valet
- Security Features: GatedWithGuard, TwentyFourHourSecurity
- Spa Features: Association
- Parking Total: 2
- Association Amenities: ControlledAccess,GameRoom,MeetingBanquetPartyRoom,Pool,PetRestrictions,SpaHotTub,Security
- Cooling: CentralAir
- Fireplace Features: None
- Furnished: Unfurnished
- Heating: Central
- Interior Features: WalkInClosets
- Laundry Features: CommonArea
- Appliances: Dishwasher,Disposal,Microwave,Refrigerator
Expenses, Fees & Taxes
- Association Fee: $1,727
Agent info
- Agent name: Chase Rogers
- Agent MLS: CLW-C135764
- Agent email: chase@thebeverlyhillsestates.com
- Agent officephone: 310-626-4248
- Agent direct phone: 310-988-9369
Miscellaneous
- Association Fee Frequency: Monthly
- List Office Name: The Beverly Hills Estates
