
4121 Country Club, Lakewood, CA, US, 90712
4121 Country Club, Lakewood, CA, US, 90712Basics
- Date added: Added 2 months ago
- Category: Residential
- Type: SingleFamilyResidence
- Status: Active
- Bedrooms: 4
- Bathrooms: 5
- Area: 4842 sq ft
- Lot size: 9730, 9730 sq ft
- Year built: 1960
- Property Condition: UpdatedRemodeled,Turnkey
- View: CityLights,Neighborhood,TreesWoods
- County: Los Angeles
- MLS ID: PW26105128
Description
-
Description:
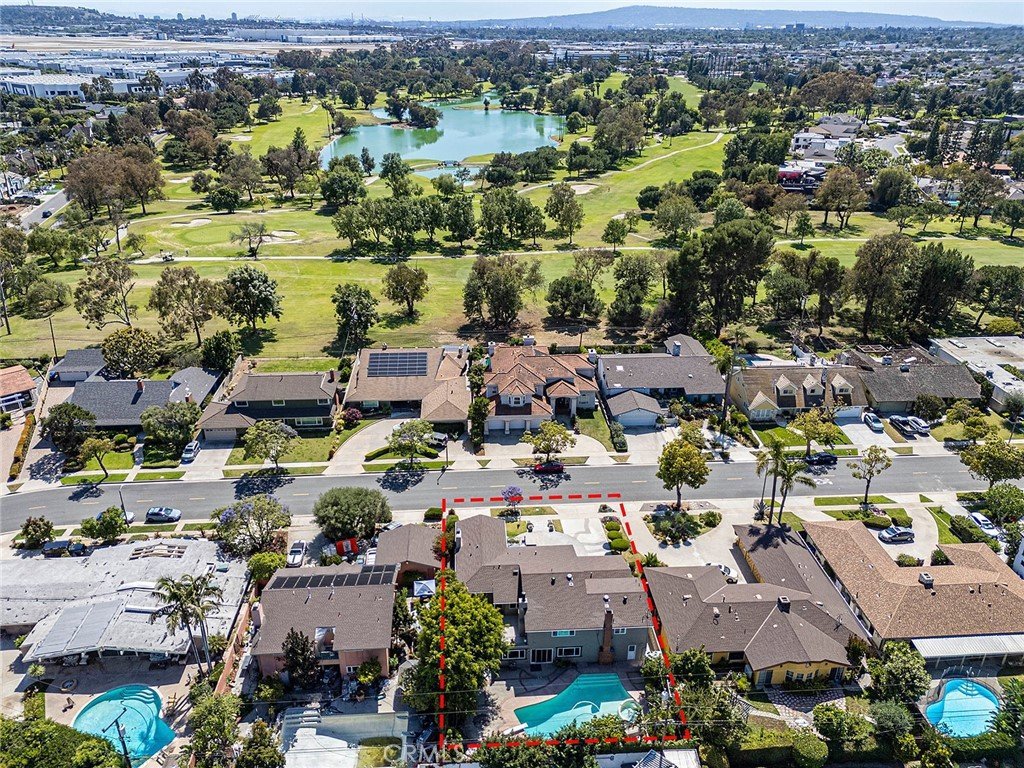
There are neighborhoods, and then there are addresses that quietly announce that you have arrived. Lakewood Country Club Estates is the latter — a hidden enclave of estate-sized homes set along graceful, tree-canopied streets, wrapped around one of Southern California's most storied golf courses. To live here is to live well, in the quiet, confident way that only a true established neighborhood allows.
4121 Country Club Drive places you at the center of it all.
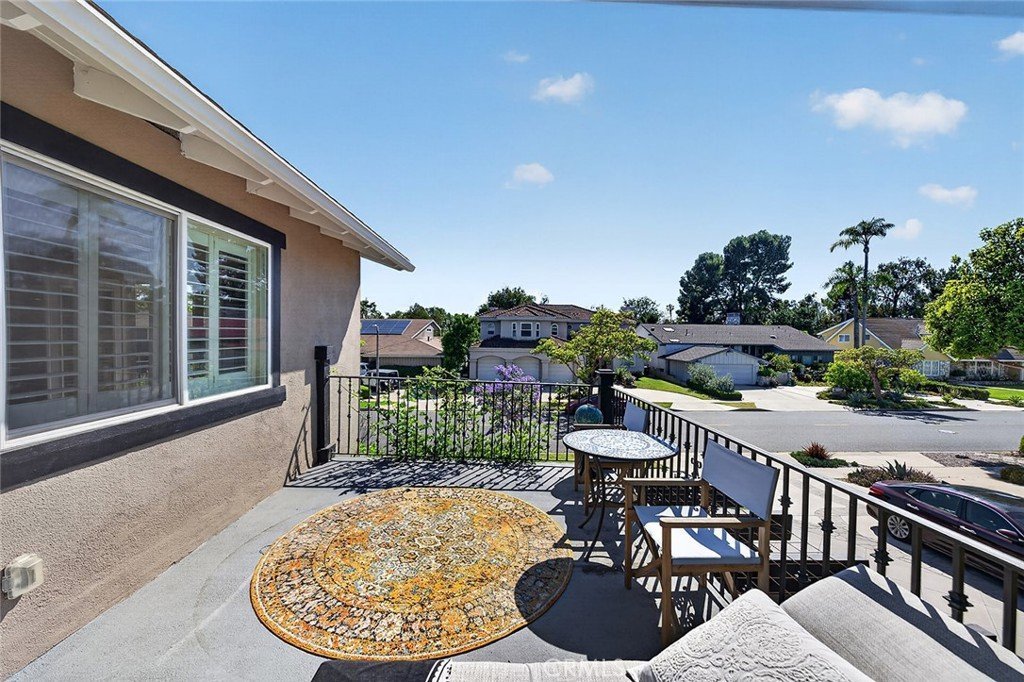
Imagine your mornings beginning with coffee on the balcony, the soft hush of sprinklers on the fairway just beyond your doors. A tee time after breakfast. An afternoon spent at the clubhouse — perhaps lunch with friends on the terrace, or a quiet hour in the lounge.
Journey the streets of Lakewood Country Club Estates and you'll notice what's missing — the noise, the rush, the sameness of so much of modern Southern California. In its place: mature trees casting long shadows over wide sidewalks, neighbors waving from their porches, custom homes with character and pedigree, and the soft green expanse of the golf course always just around the corner.
**The Home**
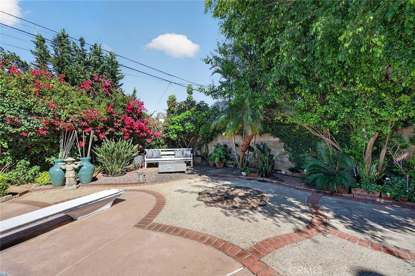
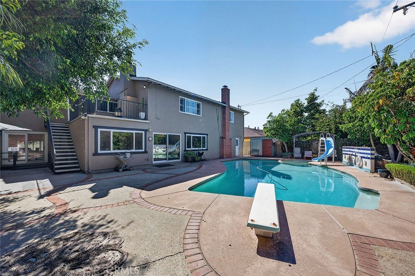
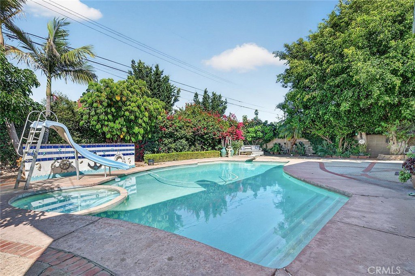
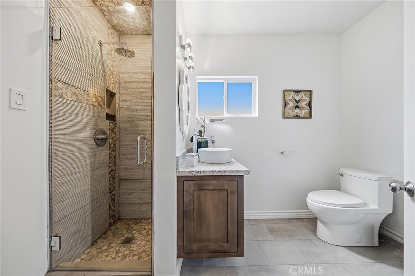
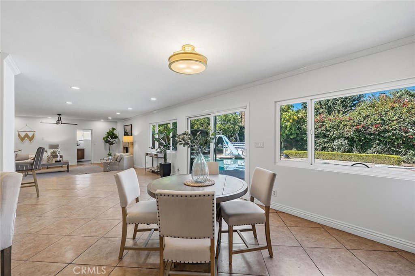
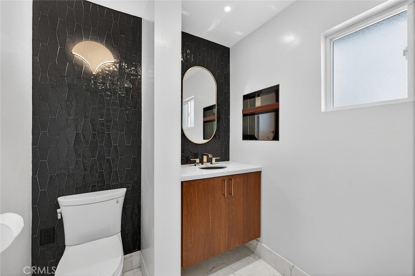
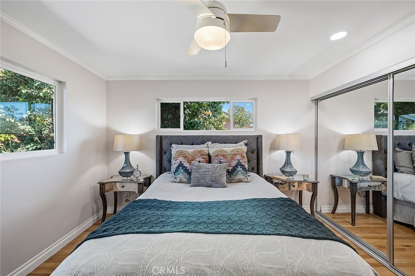
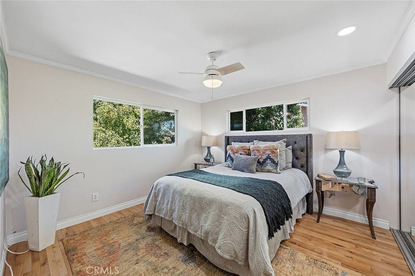
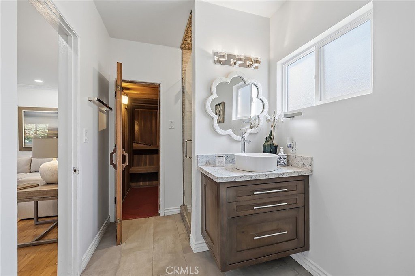
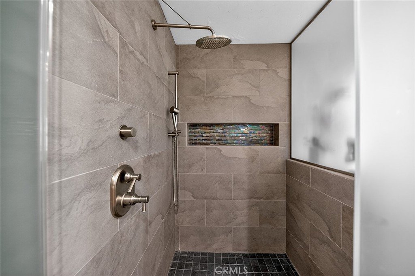
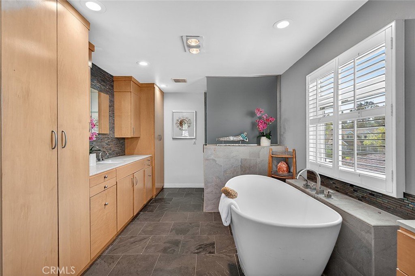
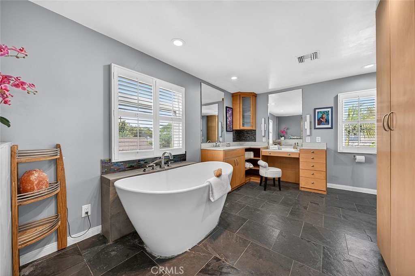
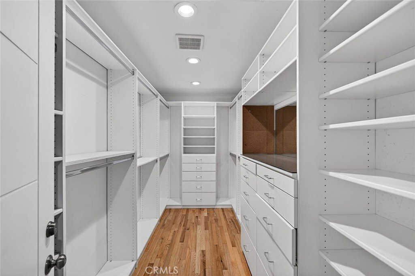
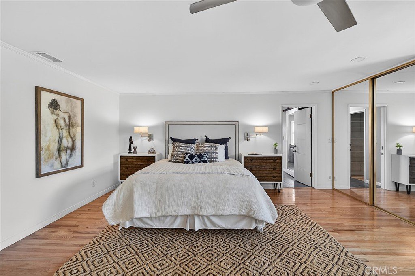
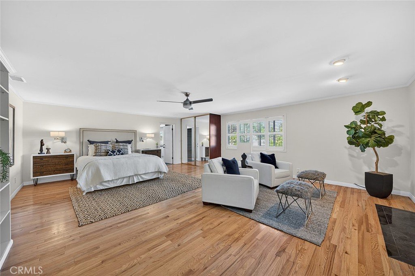
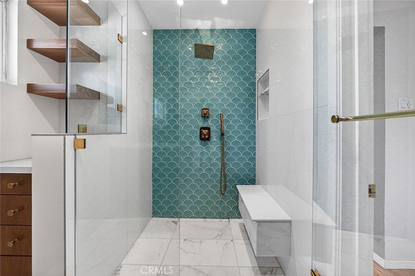
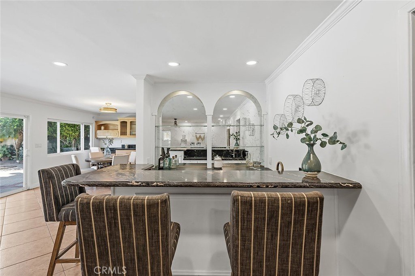
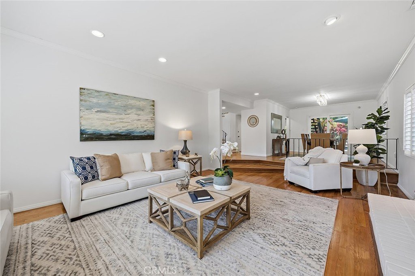
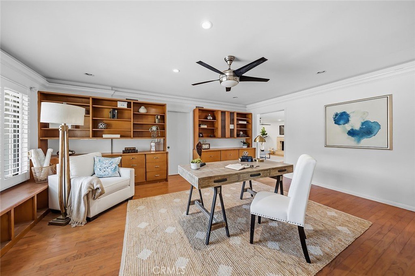
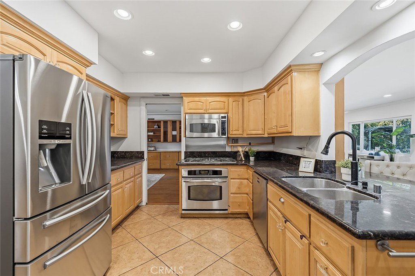
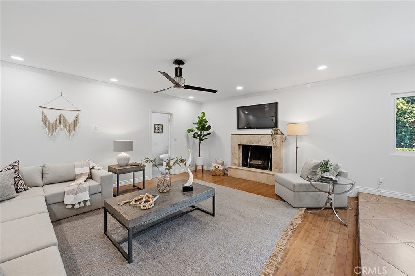
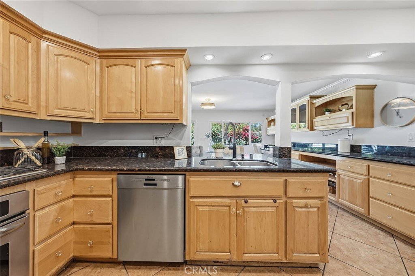
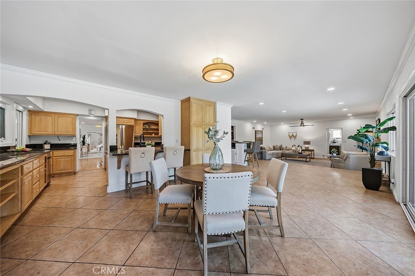
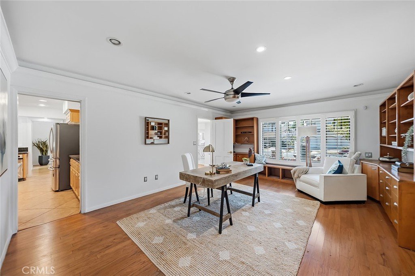
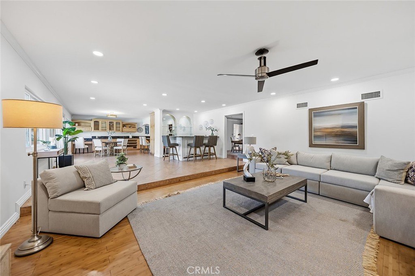
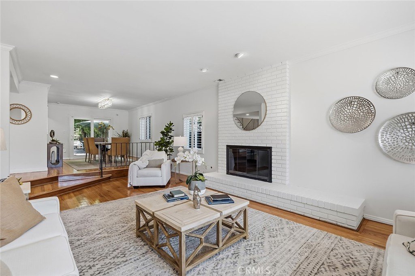
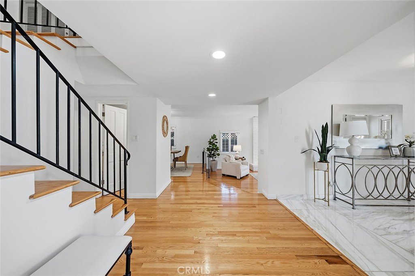
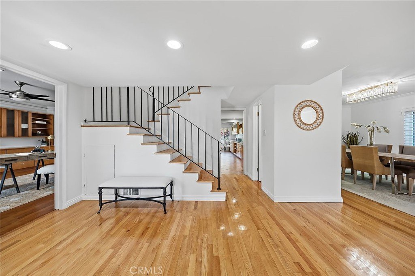
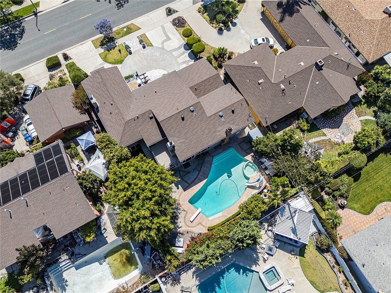
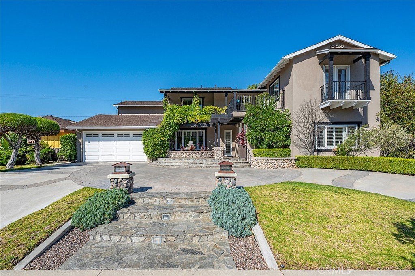
Behind the circular driveway and stately curb appeal sits a beautifully renovated 4-bedroom, 5-bathroom estate of nearly 5,000 square feet, set on a generous 9,730 SF lot. A chef's kitchen, expansive great room, downstairs library, and primary suite with dual walk-in closets and spa bath with sauna are matched by a resort-style backyard with sparkling pool, mature gardens, and freshly refreshed balconies that invite you to slow down and savor where you are.
But the truest luxury here isn't found in any single finish or feature. It's found in stepping out your front door and knowing that this neighborhood, this address — they are yours.
Welcome home to 4121 Country Club Drive.
Show all description
Location
- Directions: Carson to Lakewood Blvd
- Lot Size Acres: 0.2234 acres
Building Details
- Structure Type: House
- Water Source: Public
- Architectural Style: Modern,Traditional
- Lot Features: ZeroToOneUnitAcre
- Open Parking Spaces: 4
- Sewer: PublicSewer
- Common Walls: NoCommonWalls
- Construction Materials: Stucco
- Fencing: SeeRemarks
- Foundation Details: Slab
- Garage Spaces: 2
- Levels: Two
- Other Structures: SaunaPrivate
- Floor covering: Wood
Amenities & Features
- Pool Features: InGround, Lap, Private, SeeRemarks
- Parking Features: CircularDriveway, Concrete, Driveway, DrivewayUpSlopeFromStreet, Garage, GarageDoorOpener, Private, OneSpace, WorkshopInGarage
- Security Features: CarbonMonoxideDetectors, SmokeDetectors
- Patio & Porch Features: Lanai
- Spa Features: InGround,Private
- Parking Total: 6
- Roof: SeeRemarks
- Utilities: ElectricityConnected,NaturalGasConnected
- Cooling: SeeRemarks
- Electric: ElectricityOnProperty
- Exterior Features: Barbecue
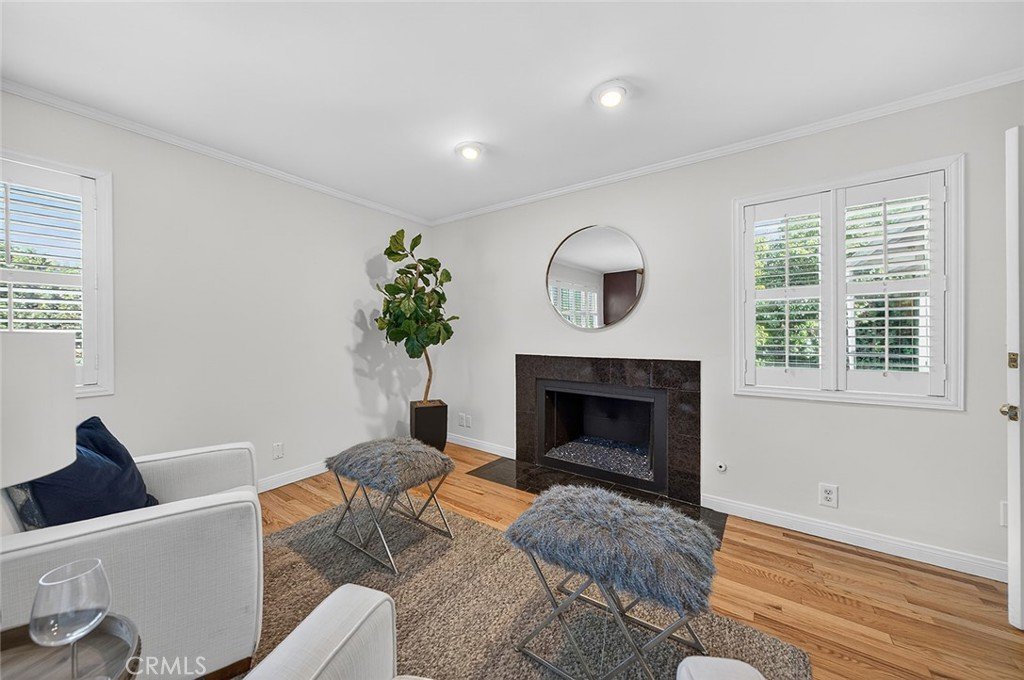
- Fireplace Features: Den, SeeRemarks
- Heating: Central
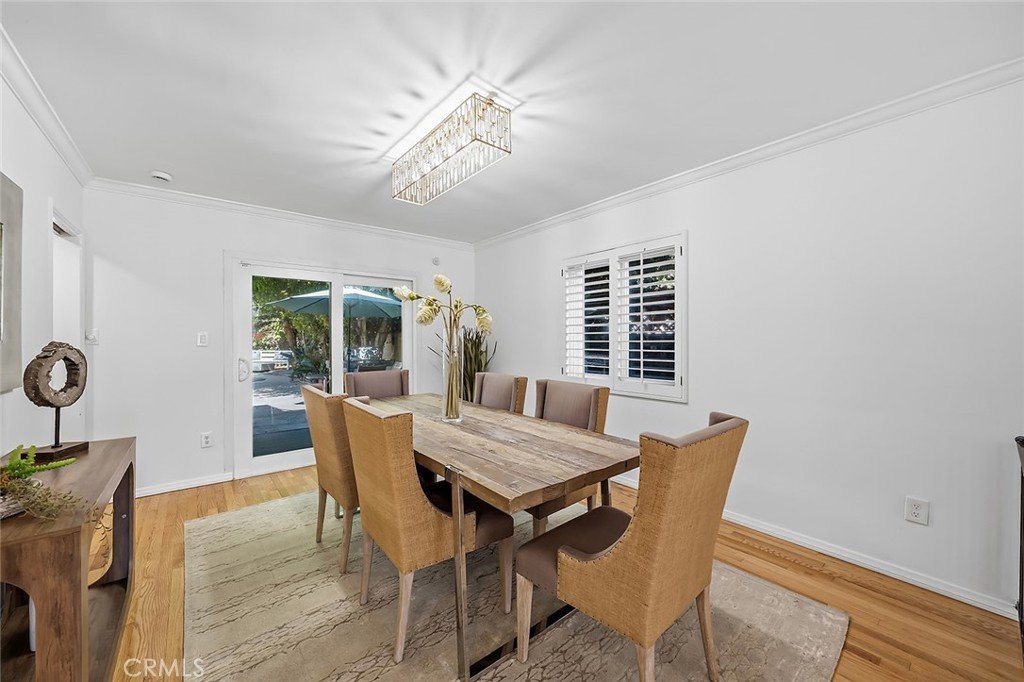
- Interior Features: Balcony, SeparateFormalDiningRoom, EatInKitchen, HighCeilings, OpenFloorplan, EntranceFoyer, UtilityRoom
- Laundry Features: WasherHookup,GasDryerHookup,LaundryRoom
- Appliances: BuiltInRange,Dishwasher,Disposal,GasRange
Nearby Schools
- High School: Polytechnic
- High School District: Long Beach Unified
Expenses, Fees & Taxes
- Association Fee: 0
Agent info
- Agent name: David Steinberg
- Agent MLS: PSTEDAV
- Agent email: David.Steinberg@COMPASS.com
- Agent officephone: 562-283-8107
- Agent direct phone: 562-972-3283
Miscellaneous
- List Office Name: Compass
- Listing Terms: Cash,CashToNewLoan,Conventional,VaLoan
- Common Interest: None
- Community Features: Biking,Golf,Sidewalks
- Direction Faces: West
- Virtual Tour URL Branded: https://my.matterport.com/show/?m=wBSxjdfiufi&mls=1
- Attribution Contact: 562-972-3283
