











12232 Blue Sky Court, Whittier, CA, US, 90602
12232 Blue Sky Court, Whittier, CA, US, 90602Basics
- Date added: Added 2 months ago
- Category: Residential
- Type: Townhouse
- Status: Active
- Bedrooms: 3
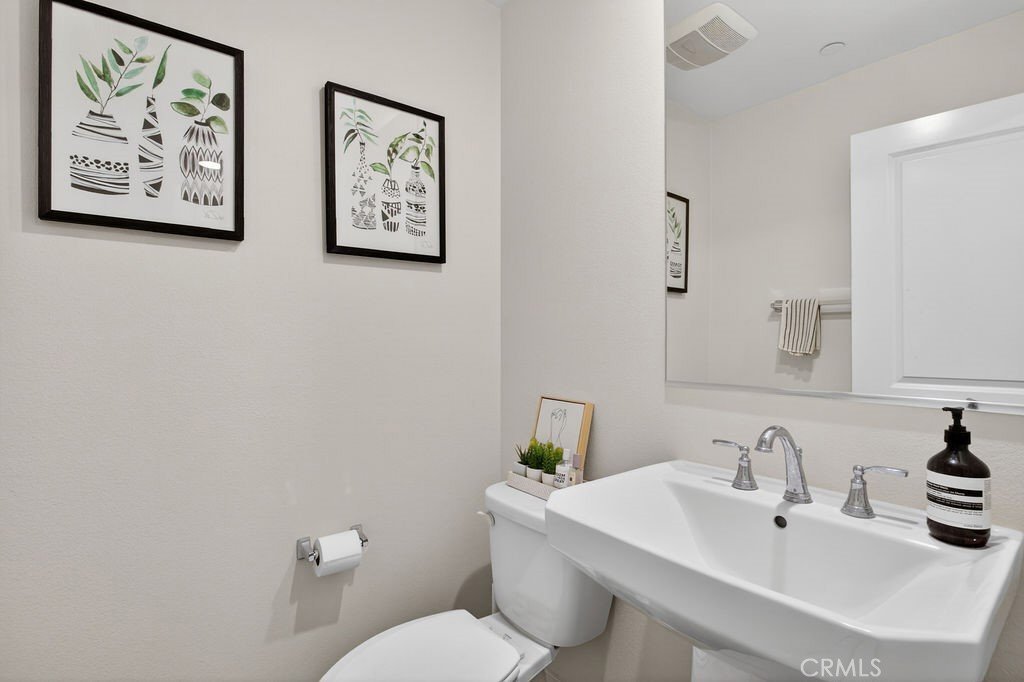
- Bathrooms: 3
- Area: 1320 sq ft
- Lot size: 31077, 31077 sq ft
- Year built: 2021
- Property Condition: Turnkey
- View: None
- County: Los Angeles
- MLS ID: OC26102521
Description
-
Description:
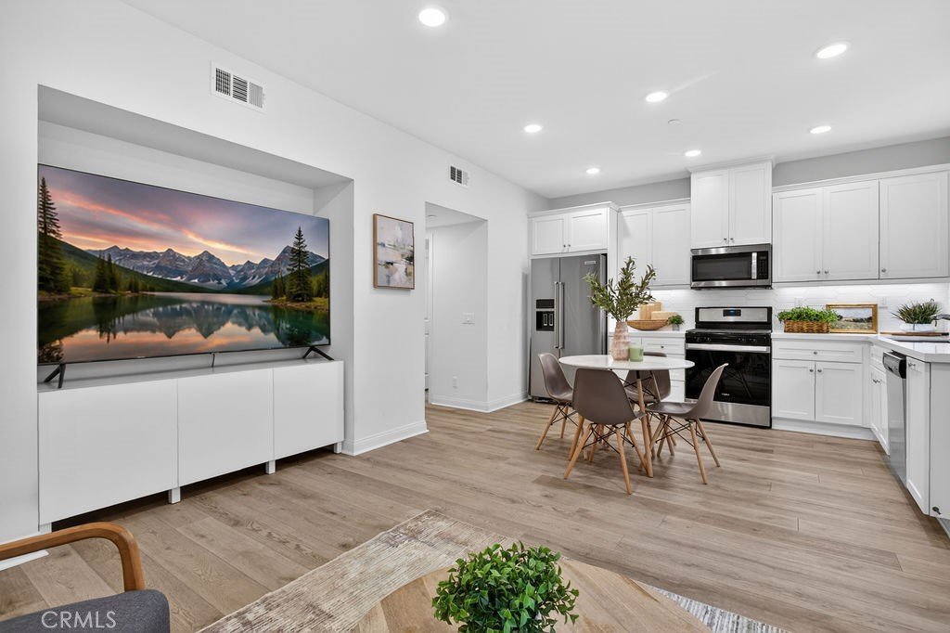
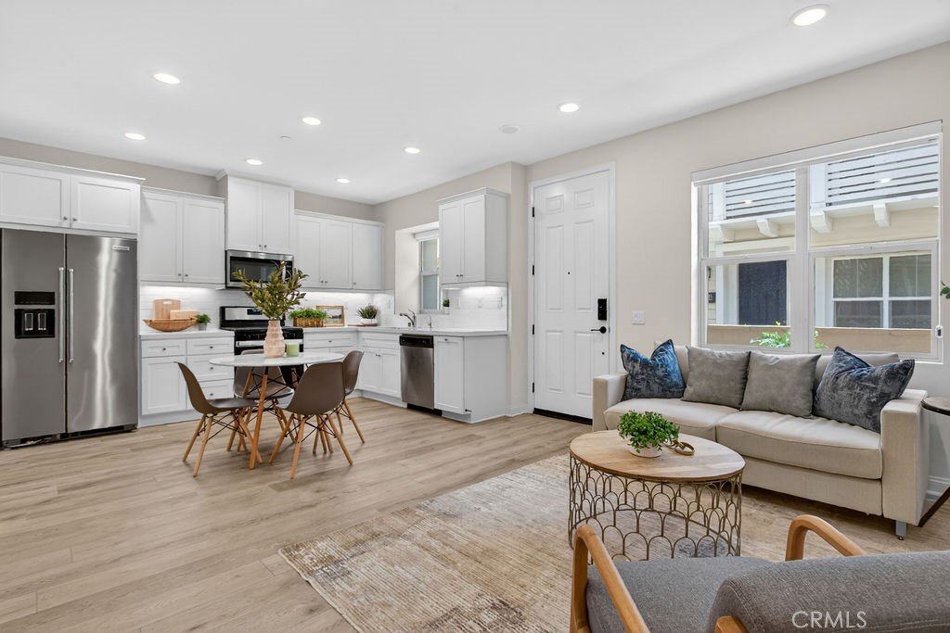
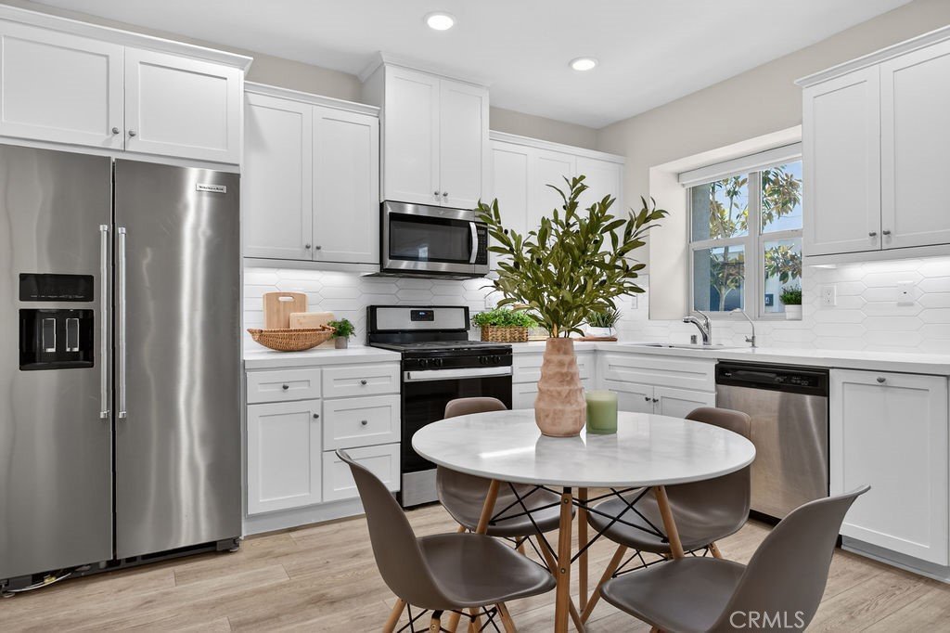
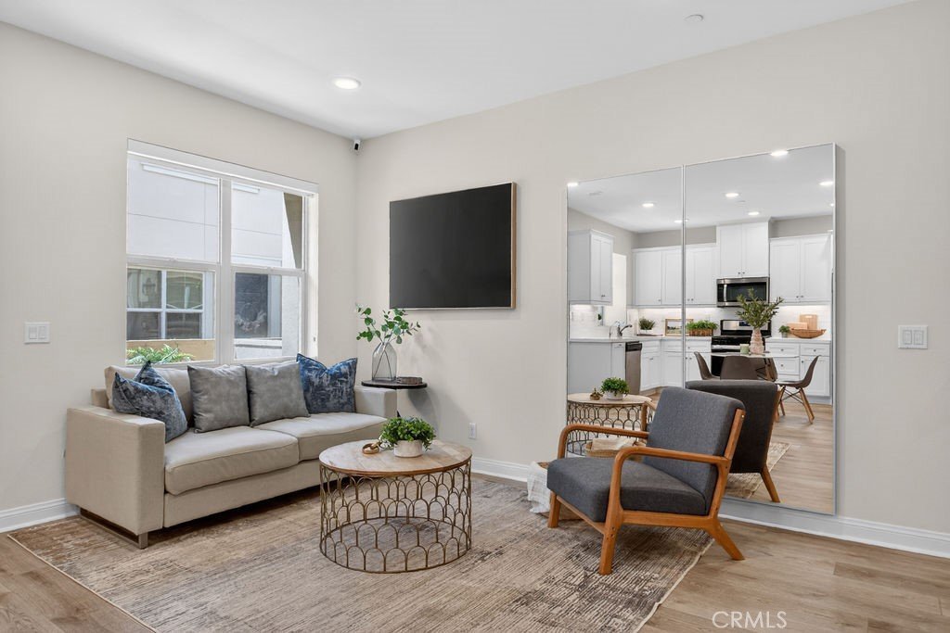
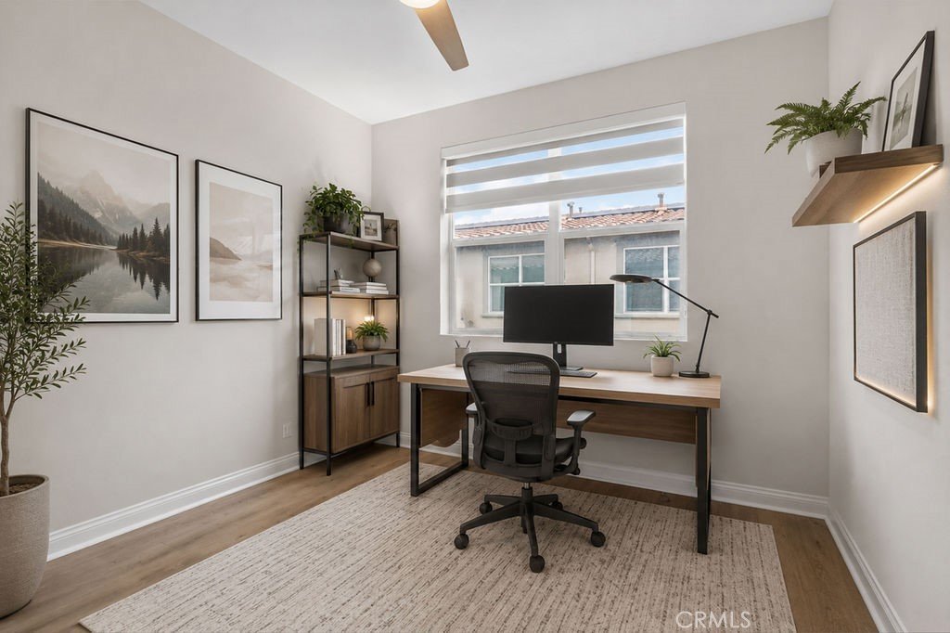
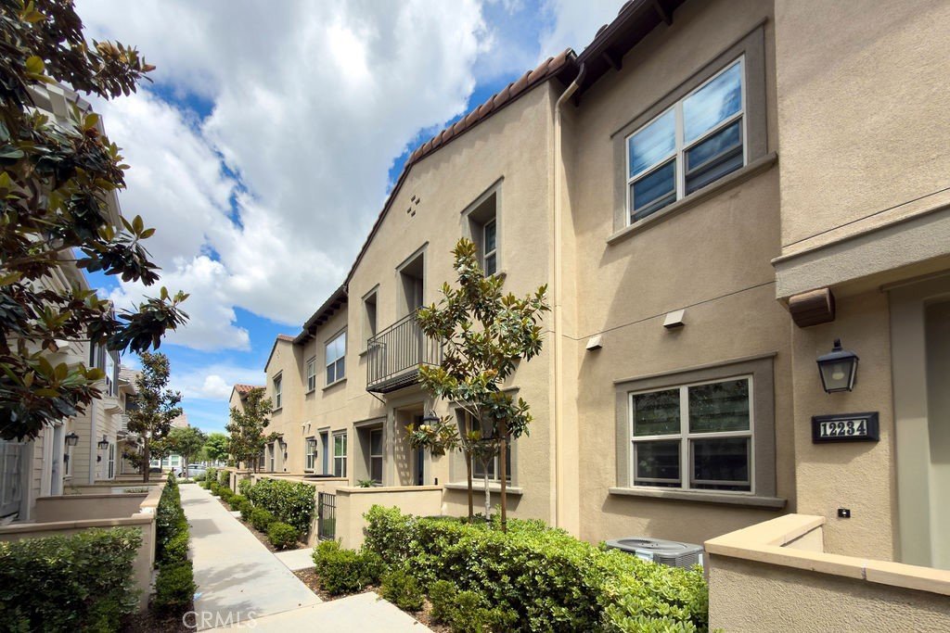
Welcome to Bayberry at The Groves in Whittier, where comfort, style, and everyday convenience come together. This 3-bedroom, 3-bath home was NEWLY BUILT IN 2021 and offers 1,320 square feet of smart, easy living. Step inside to an OPEN FLOOR PLAN with updated flooring, recessed LED lighting, dual-pane windows, and modern roller blinds with privacy blockers.
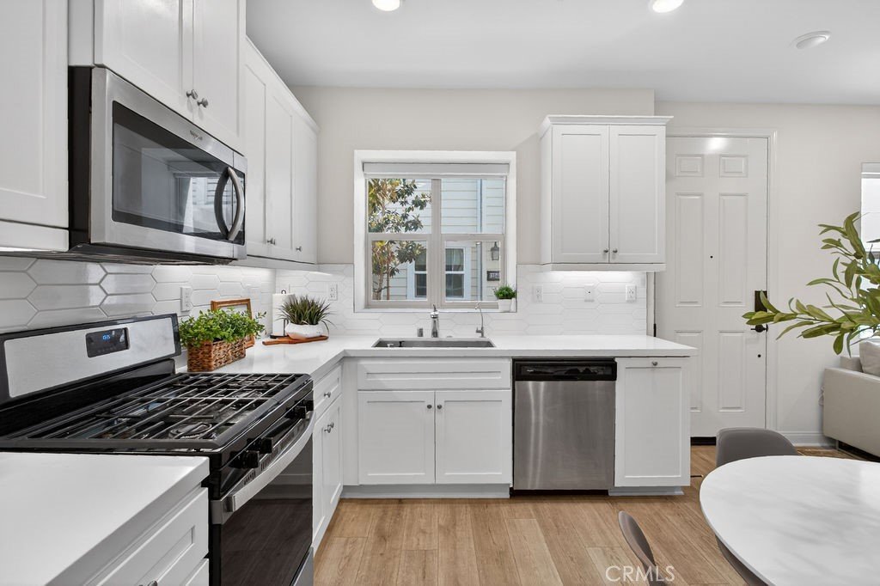
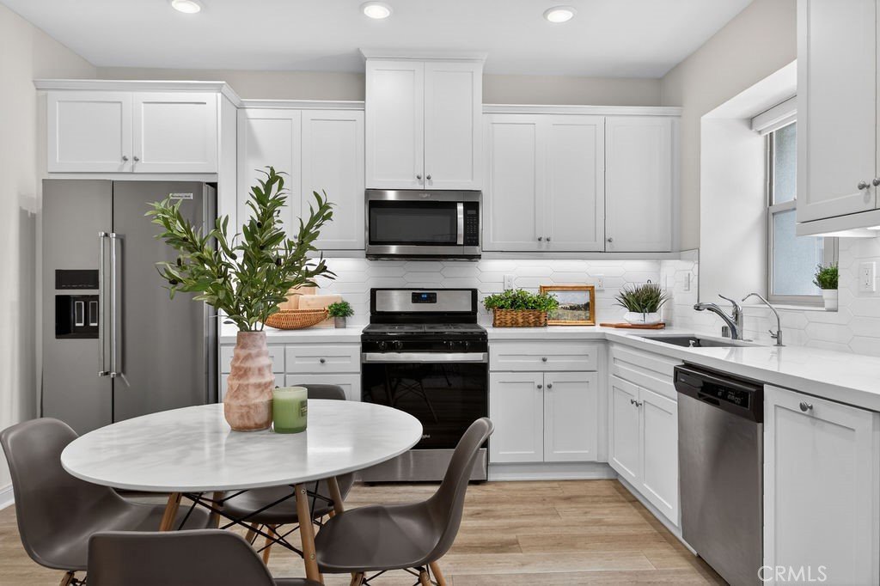
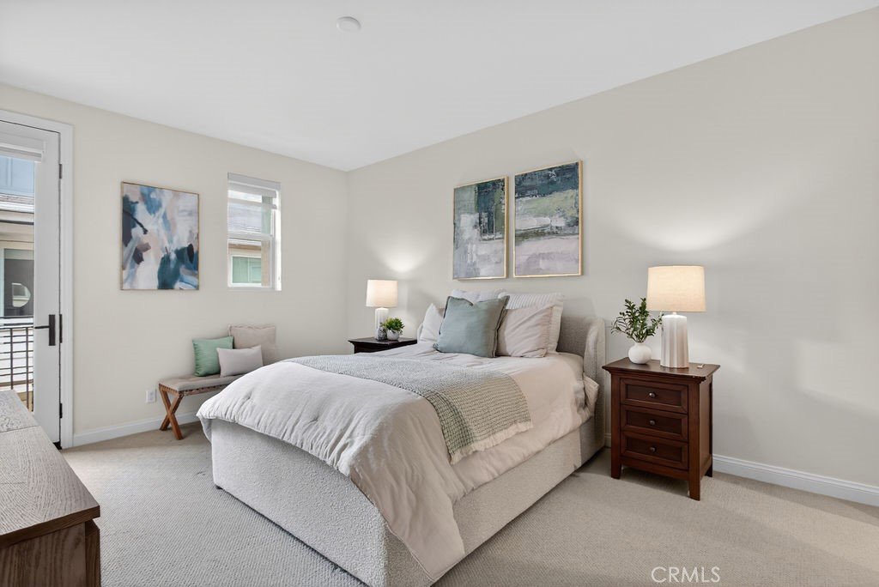
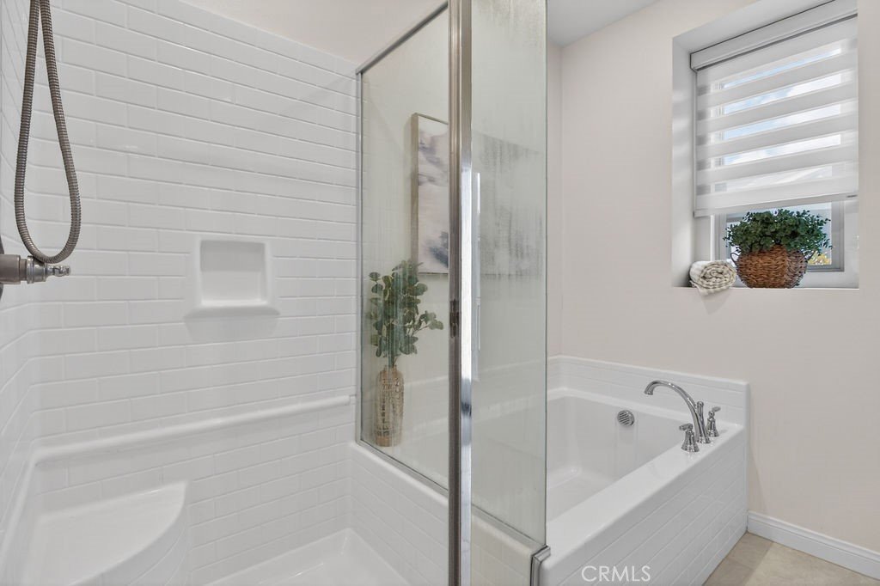
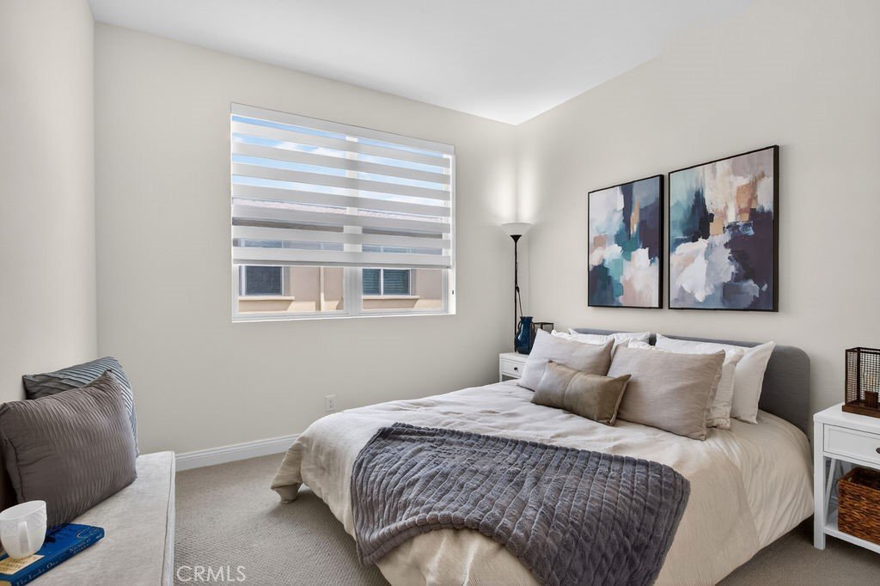
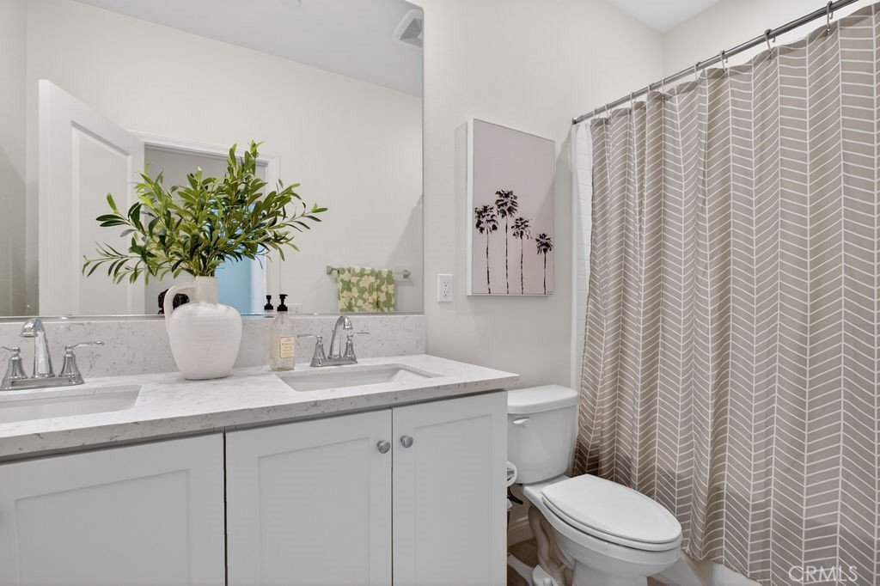
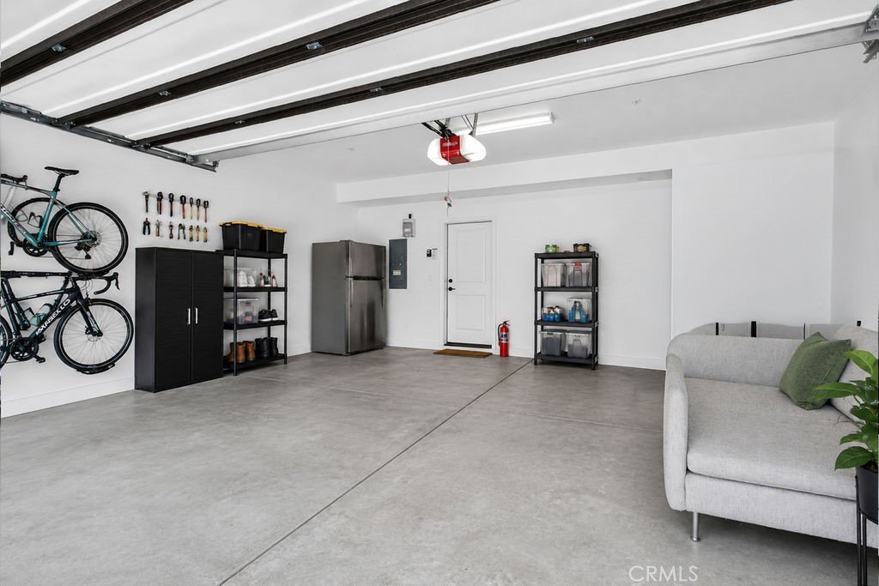
The kitchen connects directly to the ATTACHED GARAGE, making grocery trips and daily routines simple. Upstairs, the laundry area is placed near all bedrooms for added ease. Each bedroom features high ceilings, while the PRIVATE PRIMARY SUITE sits down the hall from the other two bedrooms for a quiet retreat. The primary bath includes a walk-in closet, step-in shower, dual vanity, and separate soaking tub.
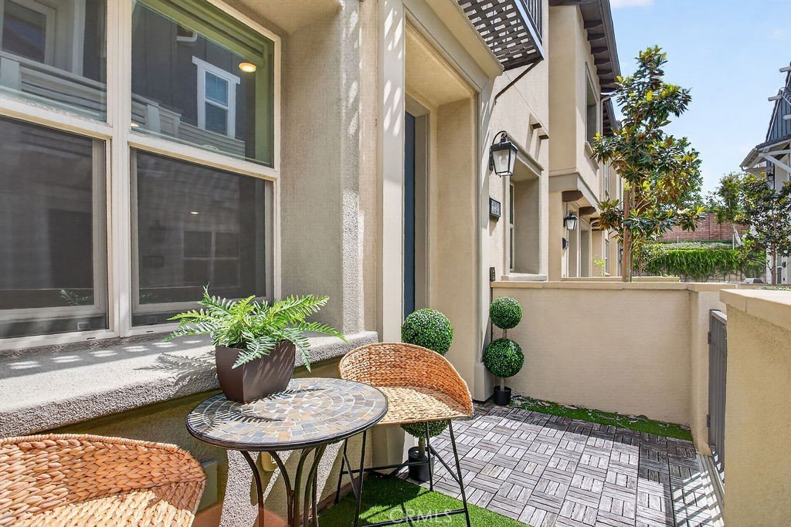
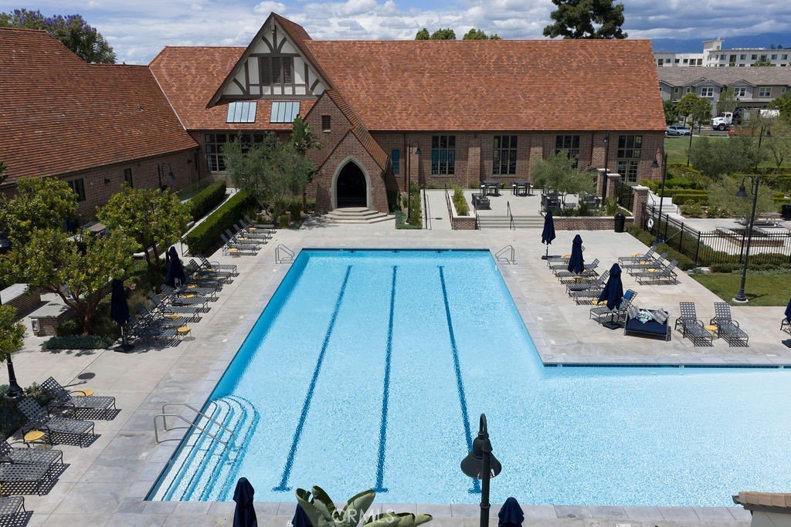
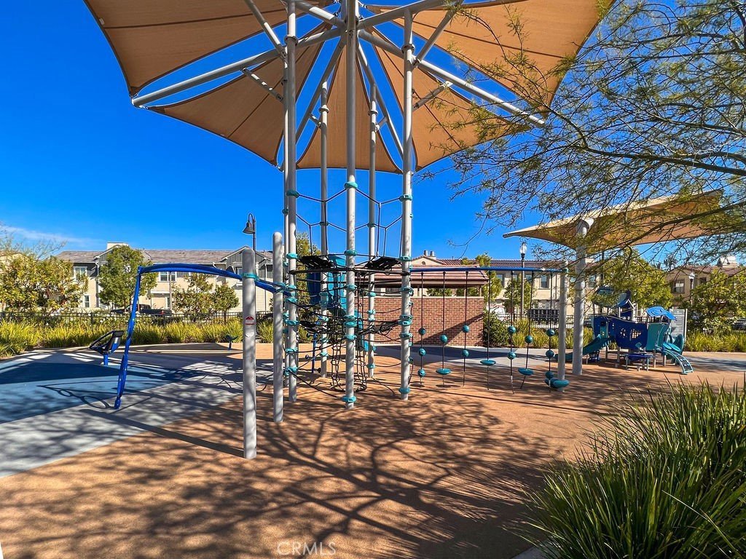
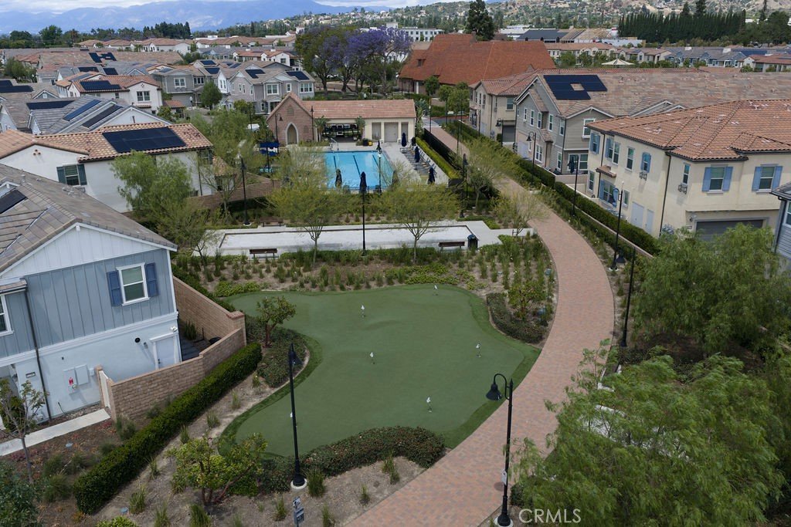
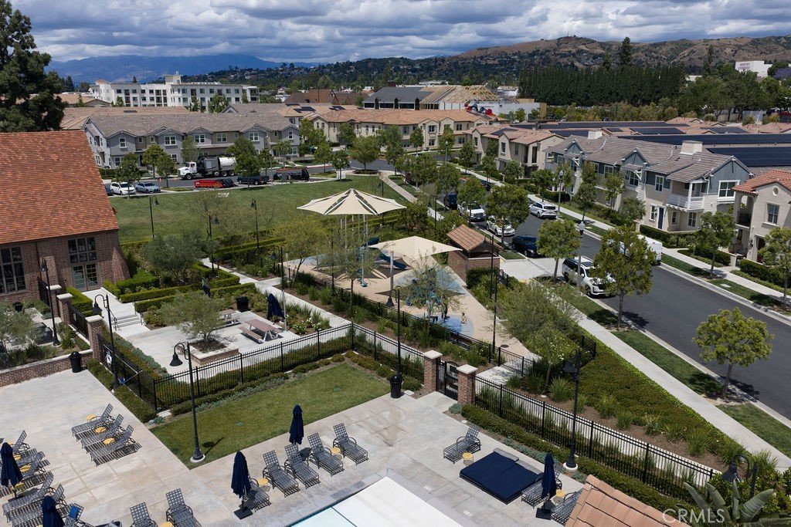
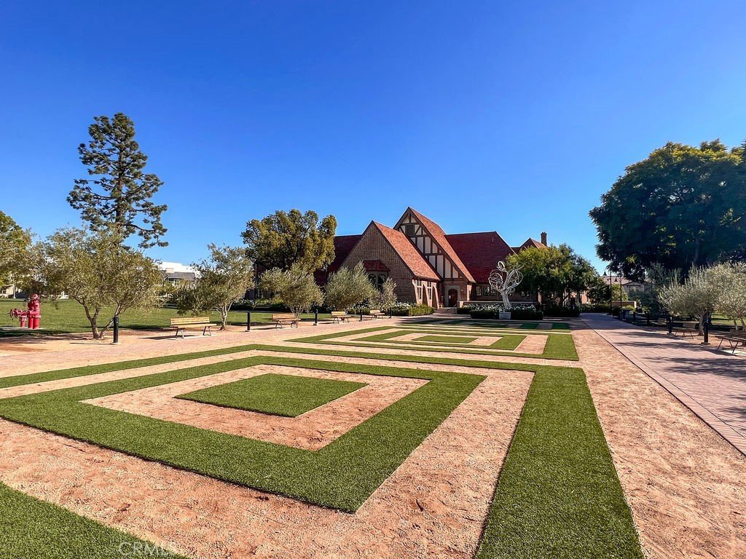
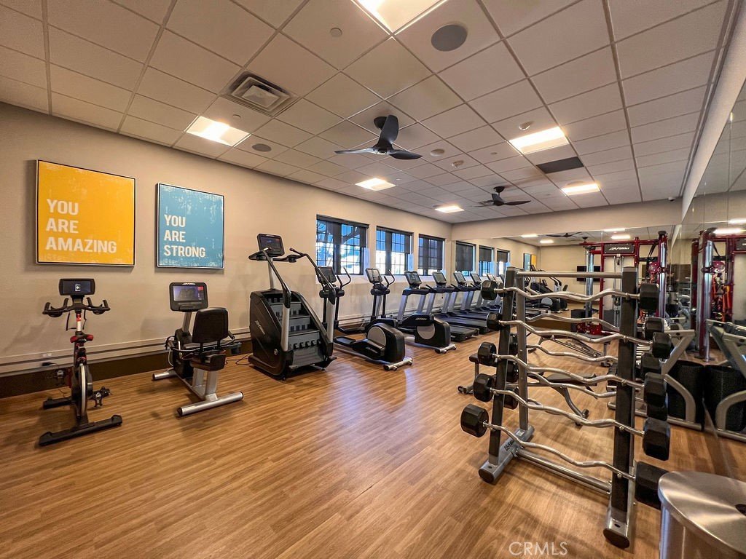
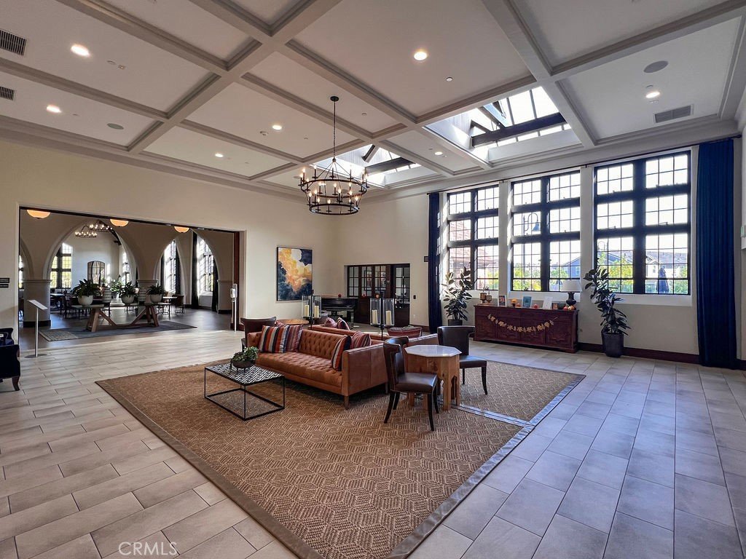
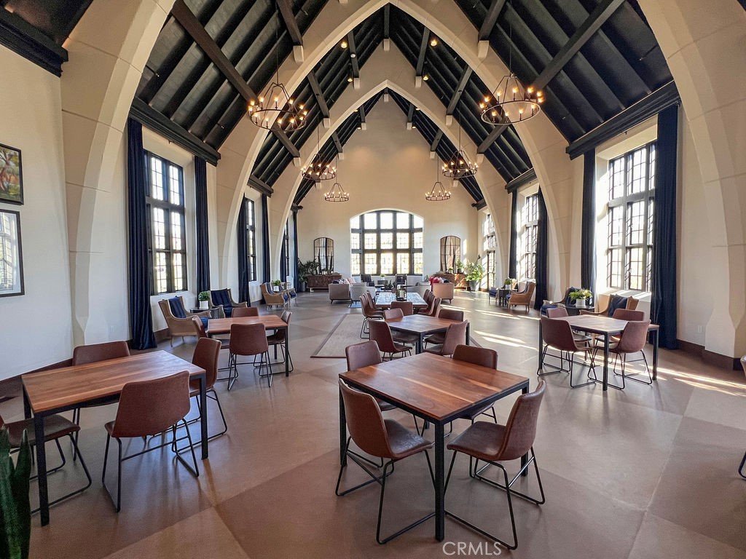
Enjoy TURNKEY LIVING with OWNED SOLAR, no lease to worry about, and low-maintenance comfort throughout. The front porch adds a welcoming spot to relax, while the community brings true RESORT-STYLE AMENITIES just steps from home. Enjoy the clubhouse, large pool, gym, bocce ball area, putting green, open green space, playground, and outdoor BBQ area.
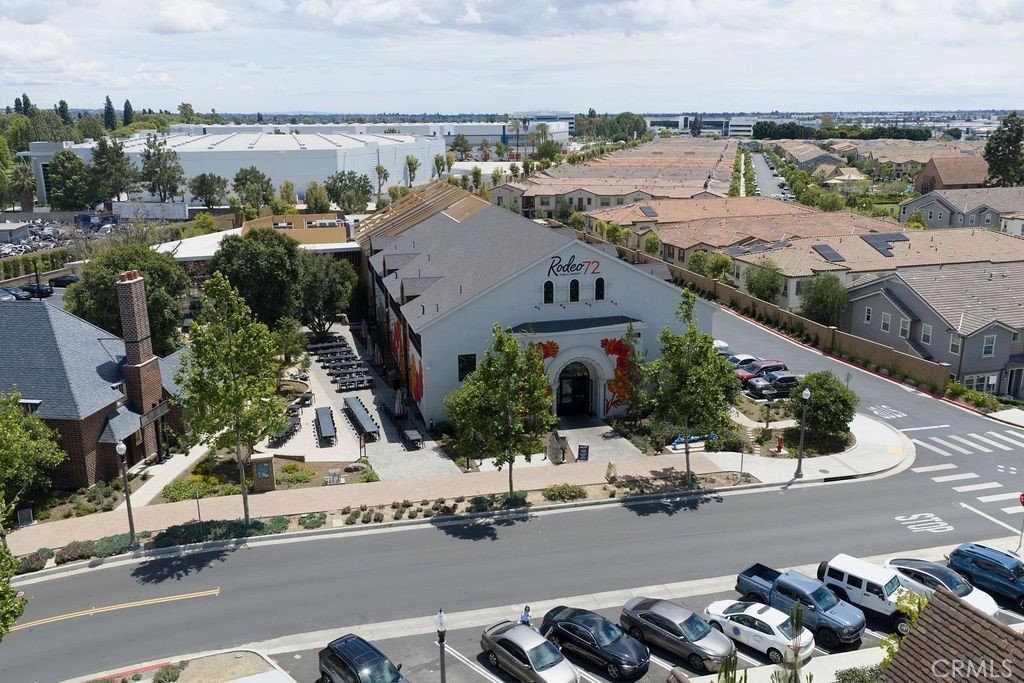
This newer community is surrounded by daily conveniences, including shopping, a supermarket, bank, fitness options, and more. Nearby Rodeo 72 offers 15+ craft food choices, shopping, and a fun local hangout. With easy freeway access and so much close by, this home offers a fresh, convenient lifestyle in one of Whittier’s most desirable newer communities.
Show all description
Location
- Directions: Right on Walnut Grove Dr, Left on Turnleaf Ave
- Lot Size Acres: 0.7134 acres
Building Details
- Structure Type: House
- Water Source: Public
- Architectural Style: Modern
- Lot Features: SixteenToTwentyUnitsAcre
- Open Parking Spaces: 0
- Sewer: PublicSewer
- Common Walls: TwoCommonWallsOrMore
- Construction Materials: Unknown
- Fencing: None
- Foundation Details: Slab
- Garage Spaces: 2
- Levels: Two
- Floor covering: Vinyl
Amenities & Features
- Pool Features: Lap, Association
- Parking Features: DirectAccess, Garage, GarageFacesRear
- Security Features: CarbonMonoxideDetectors, SmokeDetectors
- Patio & Porch Features: FrontPorch
- Spa Features: Association
- Accessibility Features: None
- Parking Total: 2
- Roof: Shingle
- Association Amenities: BocceCourt,Clubhouse,SportCourt,FitnessCenter,FirePit,MaintenanceGrounds,MeetingRoom,MeetingBanquetPartyRoom,OutdoorCookingArea,Barbecue,PicnicArea,Playground,Pool,RecreationRoom,Sauna,SpaHotTub
- Utilities: CableAvailable,ElectricityConnected,NaturalGasConnected,SewerConnected,WaterConnected
- Window Features: DoublePaneWindows
- Cooling: CentralAir
- Door Features: EnergyStarQualifiedDoors
- Electric: Volts220
- Fireplace Features: None
- Heating: Central,Solar
- Interior Features: CeilingFans, EatInKitchen, HighCeilings, OpenFloorplan, QuartzCounters, RecessedLighting, Storage, AllBedroomsUp, Attic, PrimarySuite, WalkInClosets
- Laundry Features: Inside,LaundryRoom,Stacked
- Appliances: Dishwasher,EnergyStarQualifiedAppliances,Disposal,GasOven,GasRange,Microwave,Refrigerator,RangeHood,TanklessWaterHeater,WaterHeater
Nearby Schools
- High School: Whittier
- High School District: Whittier Union High
Expenses, Fees & Taxes
- Association Fee: $255.12
Agent info
- Agent name: Winston Yeh
- Agent MLS: OCYEHWINS
- Agent email: winston@sackinstoneteam.com
- Agent officephone: 714-500-3300
Miscellaneous
- Association Fee Frequency: Monthly
- List Office Name: Seven Gables Real Estate
- Listing Terms: Cash,CashToNewLoan,Conventional,FannieMae,FreddieMac,VaLoan
- Common Interest: Condominium
- Community Features: Curbs,Gutters,Park,StreetLights,Sidewalks
- Attribution Contact: 562-773-7491
