





1125 Glenwood Road, Glendale, CA, US, 91202
1125 Glenwood Road, Glendale, CA, US, 91202Basics
- Date added: Added 2 months ago
- Category: Residential
- Type: SingleFamilyResidence
- Status: Active
- Bedrooms: 3
- Bathrooms: 2
- Area: 1831 sq ft
- Lot size: 10273, 10273 sq ft
- Year built: 1941
- Property Condition: Turnkey
- View: None
- County: Los Angeles
- MLS ID: PW26096901
Description
-
Description:
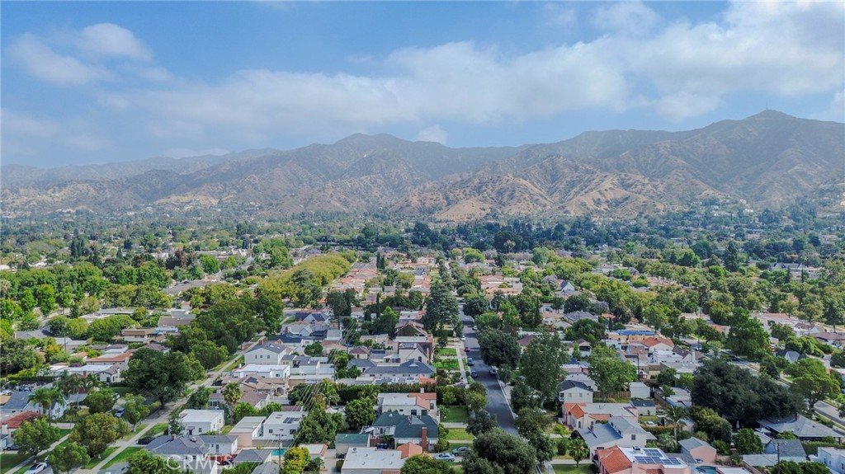
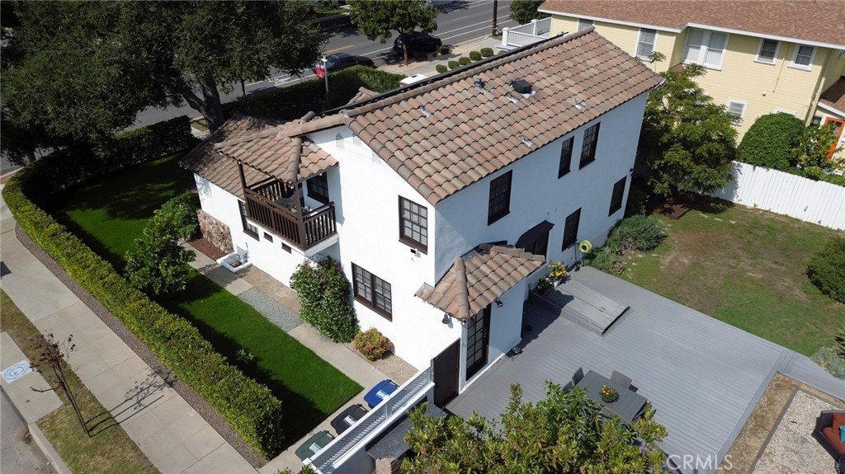
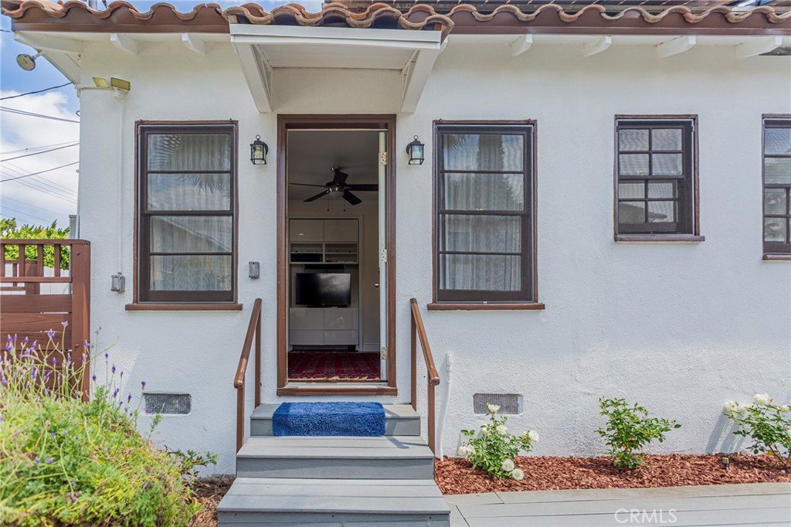
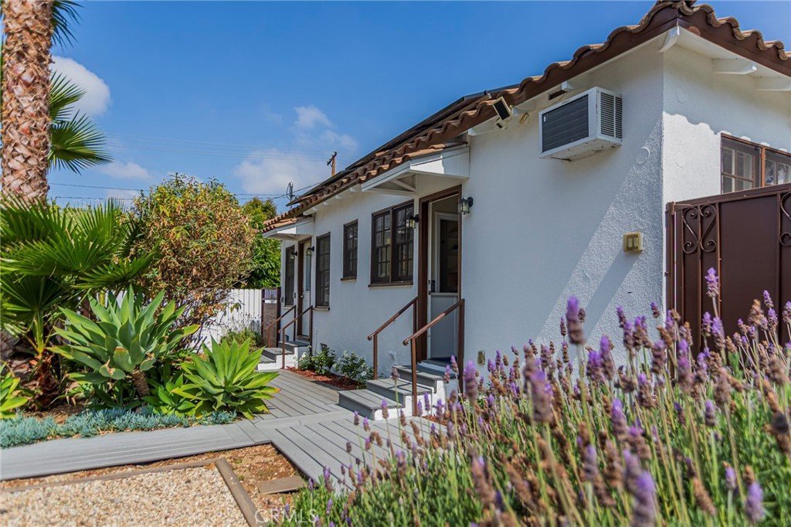
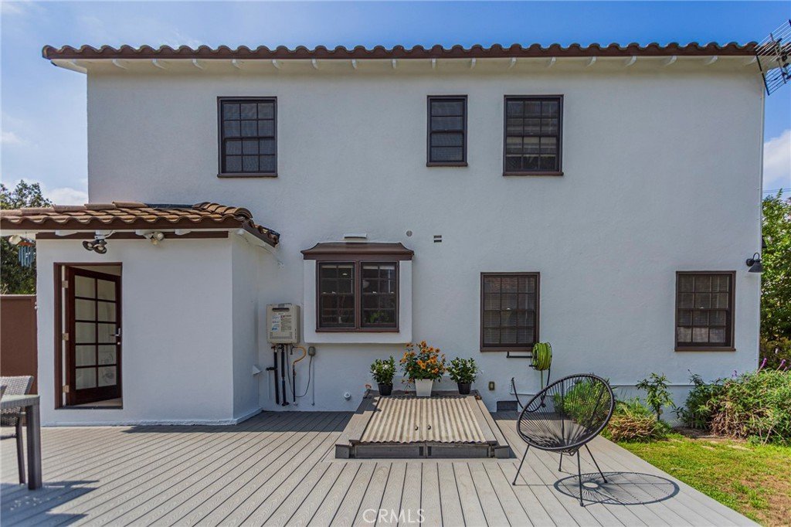
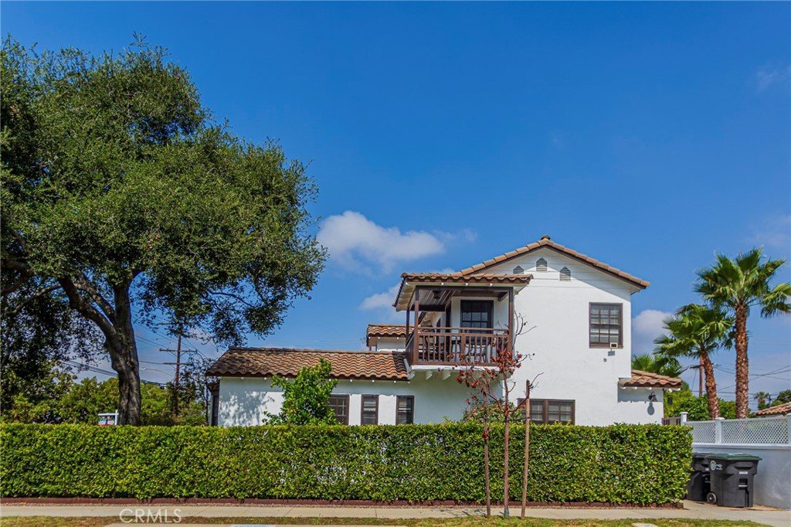
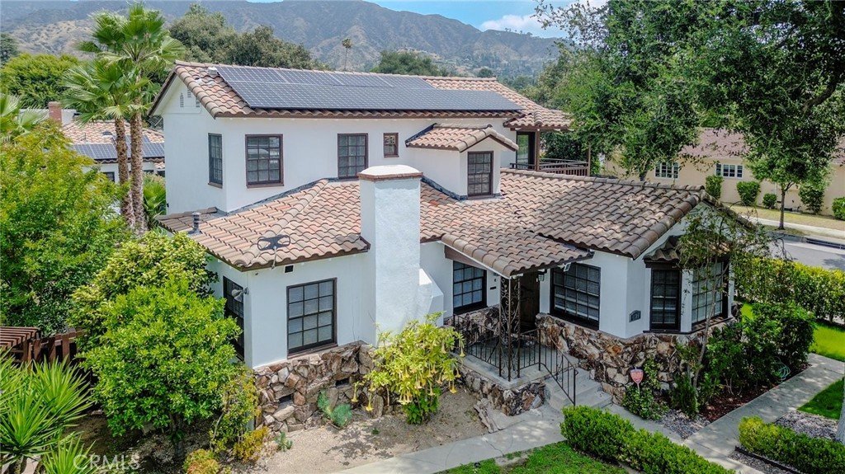
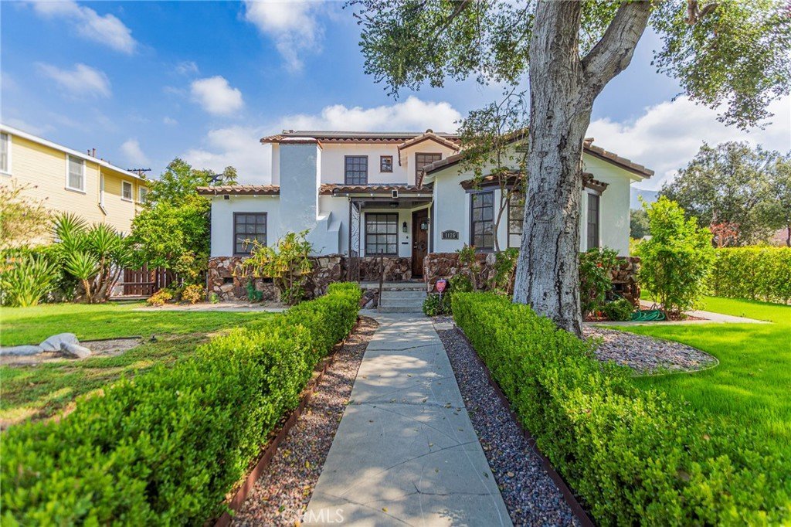
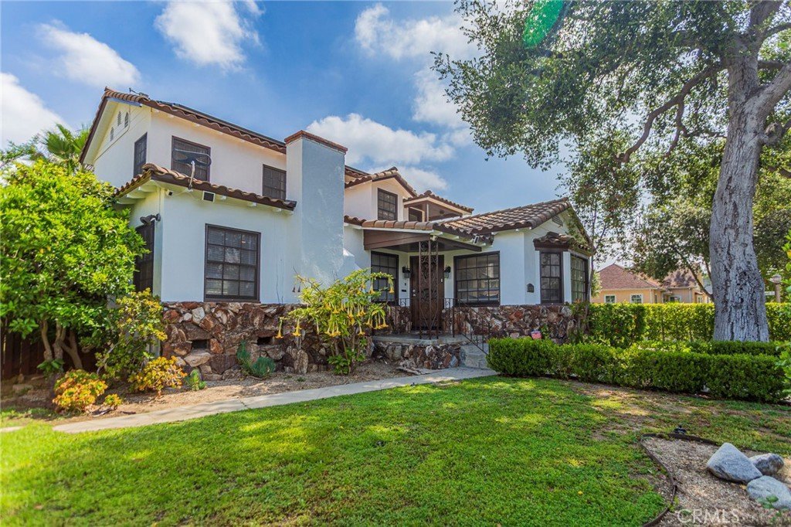
WELCOME TO THIS BEAUTIFULLY KEPT SPANISH COLONIAL REVIVAL HOME IN NORTHWEST GLENDALE, LOCATED IN THE DESIRABLE GLENWOOD NEIGHBORHOOD KNOWN FOR ITS WIDE, TREE-LINED STREETS AND MIX OF RANCH, SPANISH MEDITERRANEAN, AND TUDOR HOMES.
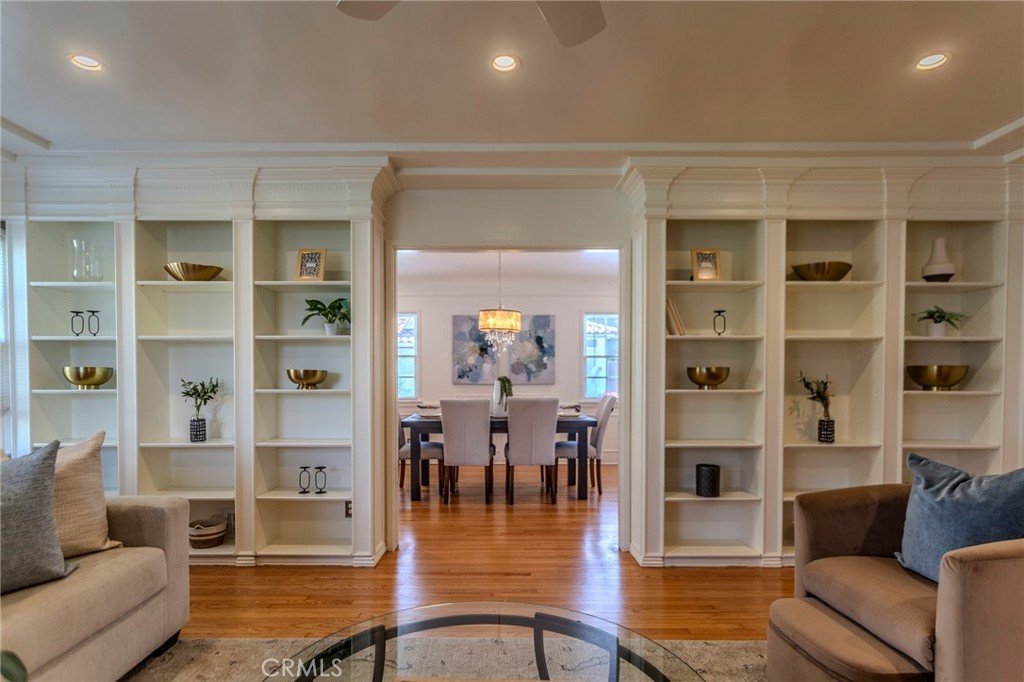
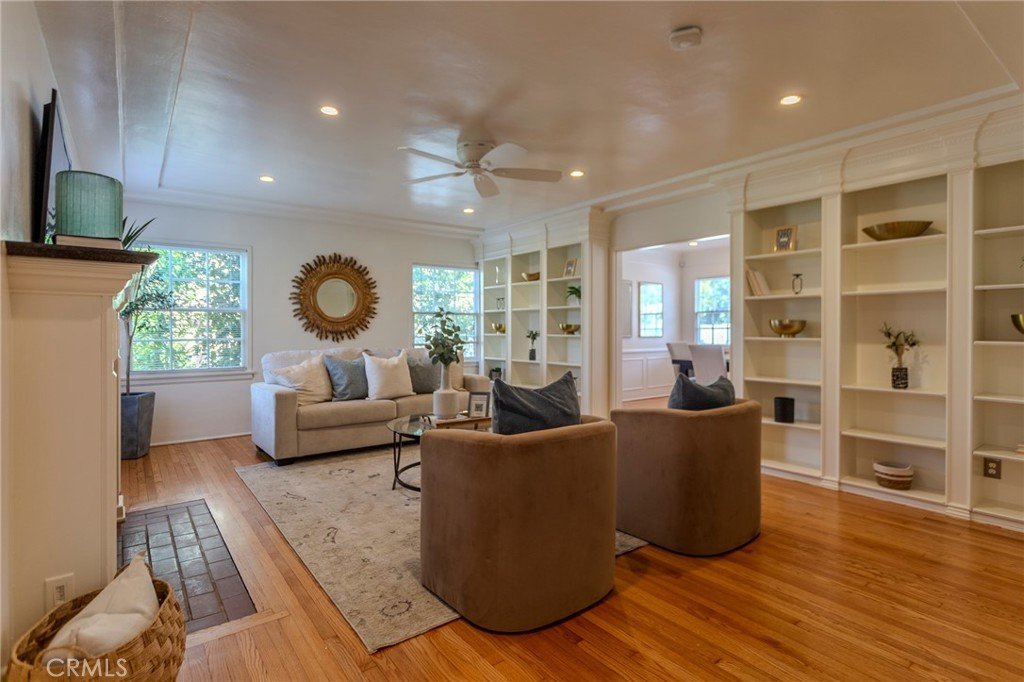
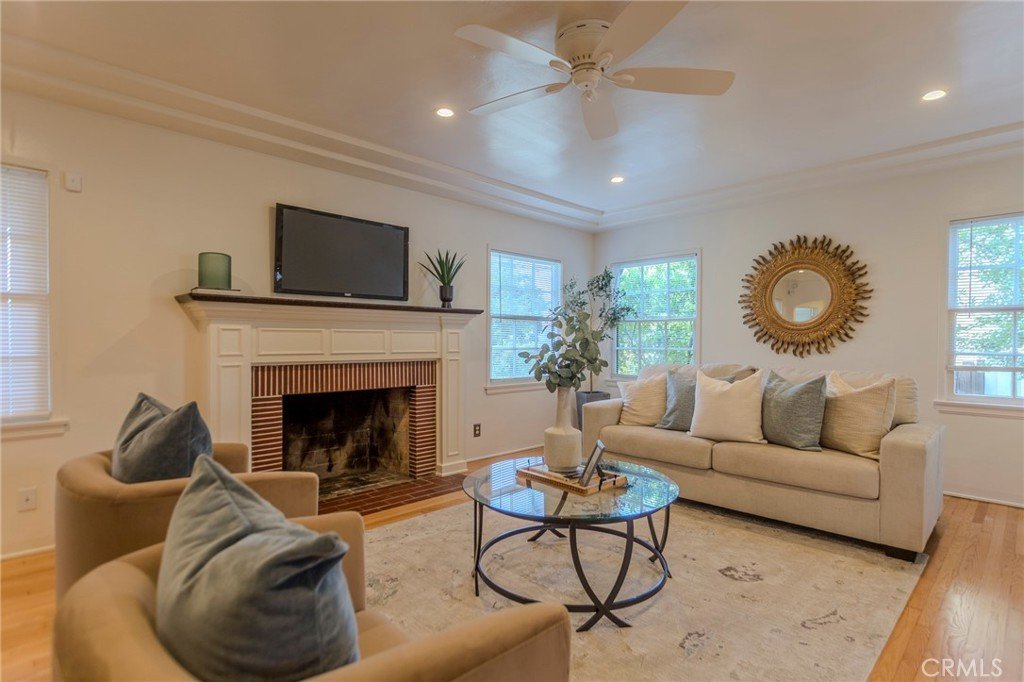
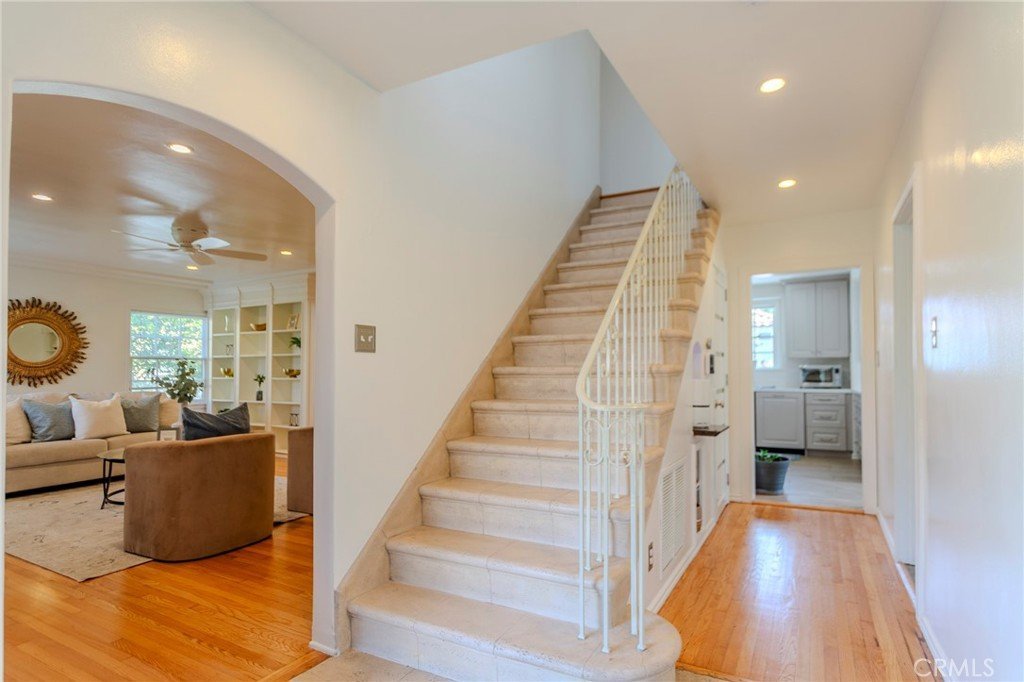
THE HOME OPENS TO A SPACIOUS LIVING ROOM WITH AN ARCHED ENTRY, NEWLY REFINISHED ORIGINAL HARDWOOD FLOORS, RED BRICK FIREPLACE WITH CUSTOM MANTEL, LAYERED CEILING DESIGN, FLOOR-TO-CEILING BUILT-IN BOOKCASES WITH CROWN MOLDING, RECESSED LIGHTING, AND FRESH INTERIOR PAINT.
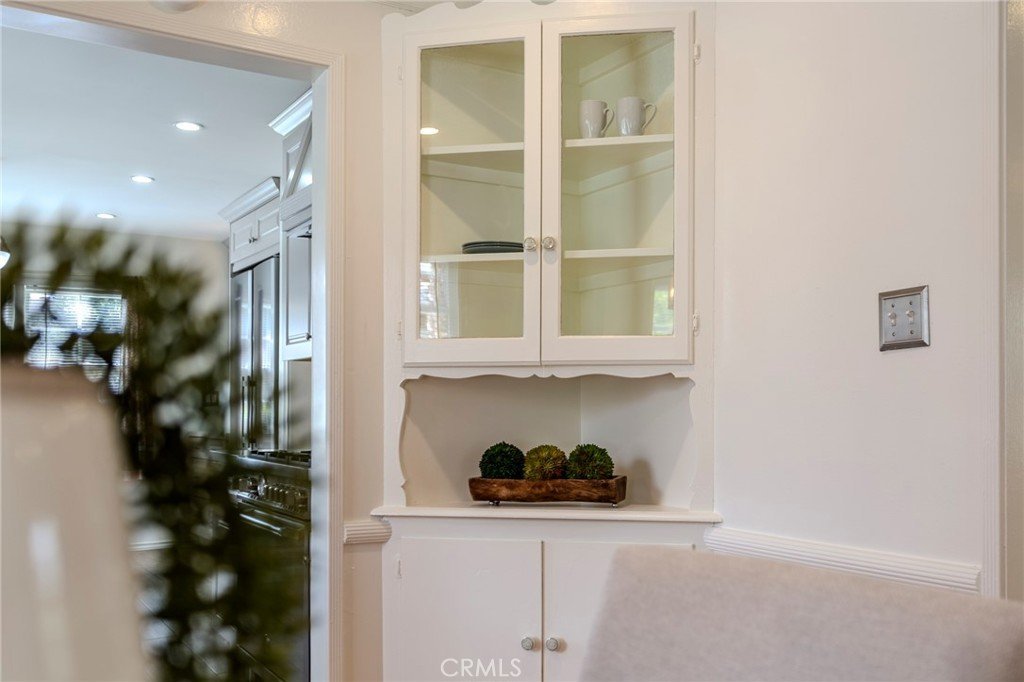
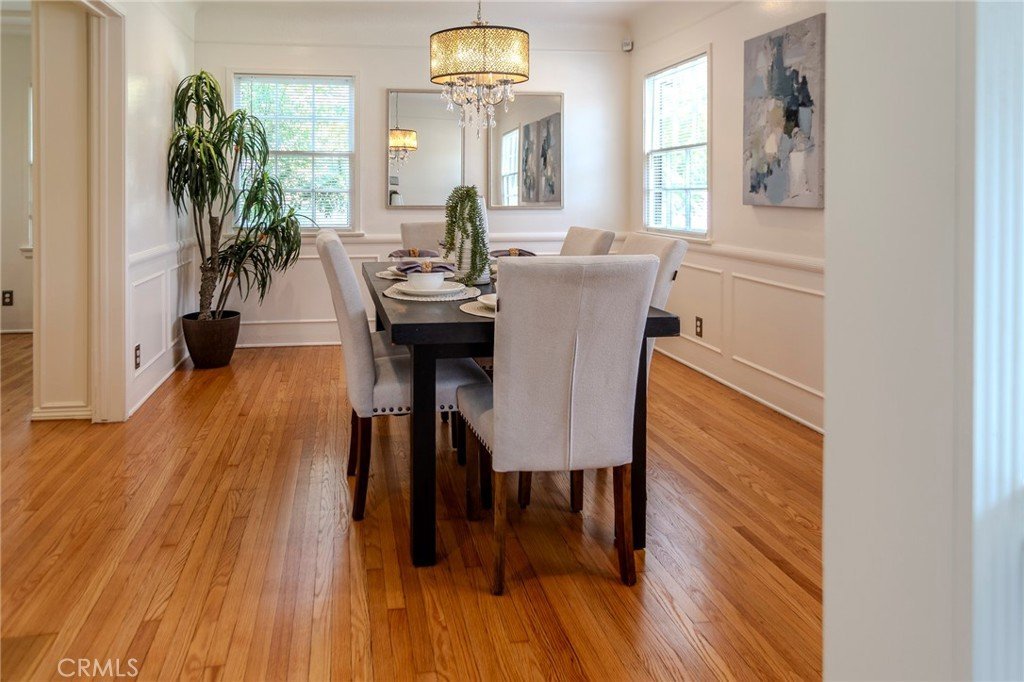
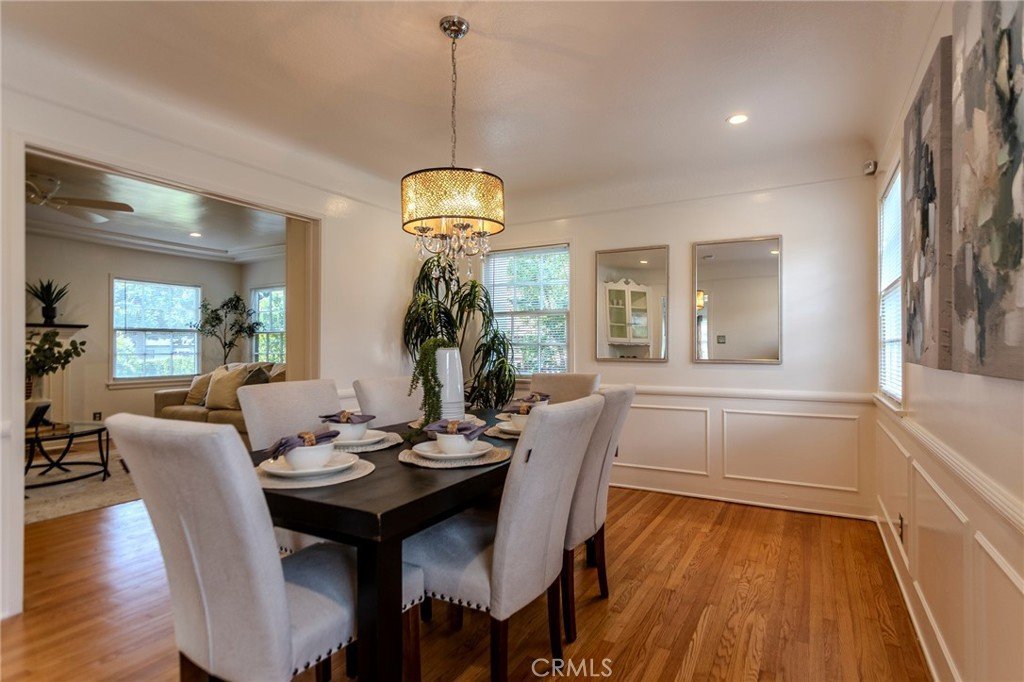
THE ADJACENT DINING ROOM FEATURES REFINISHED HARDWOOD FLOORS, PICTURE FRAME WAINSCOTING WITH CHAIR MOLDING, A CUSTOM CORNER HUTCH, DRUM CHANDELIER WITH CRYSTAL ACCENTS, RECESSED LIGHTING, AND LARGE WINDOWS WITH GREAT NATURAL LIGHT.
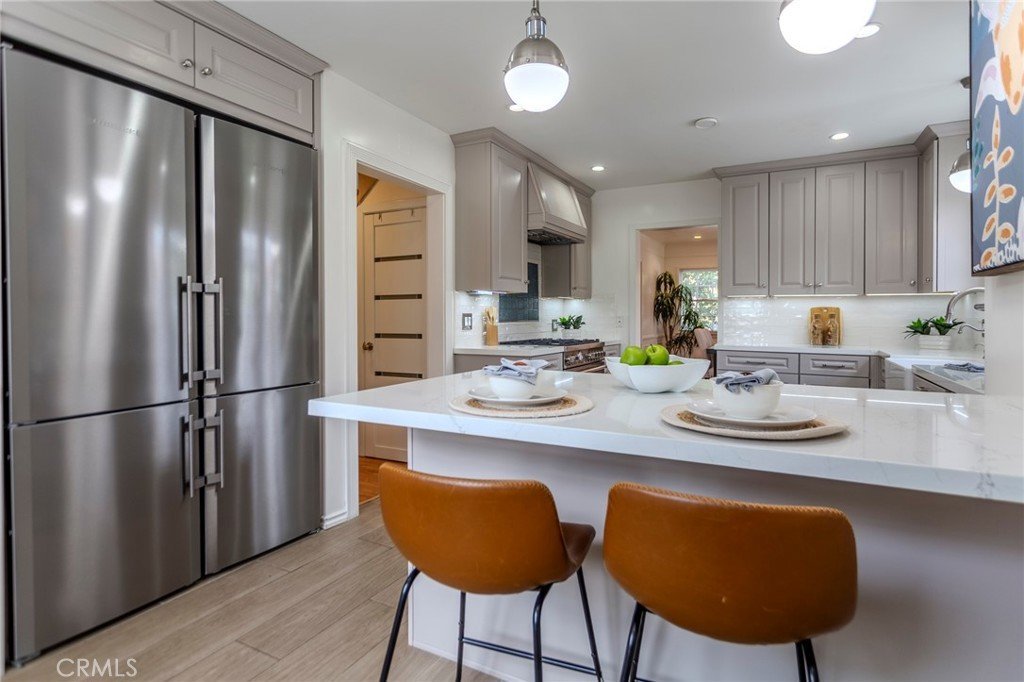
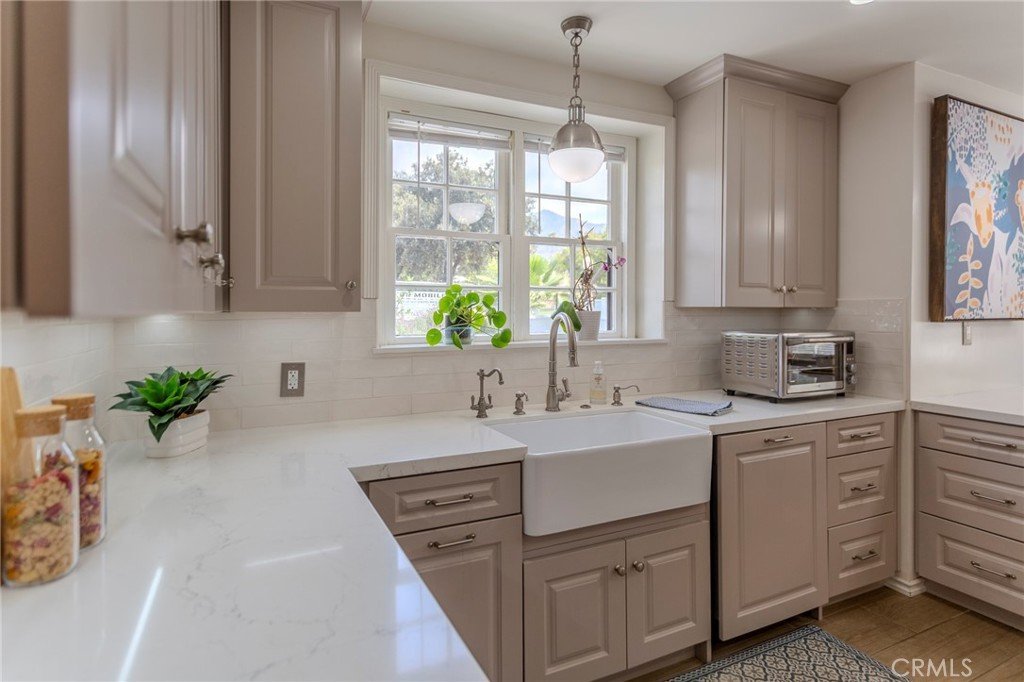
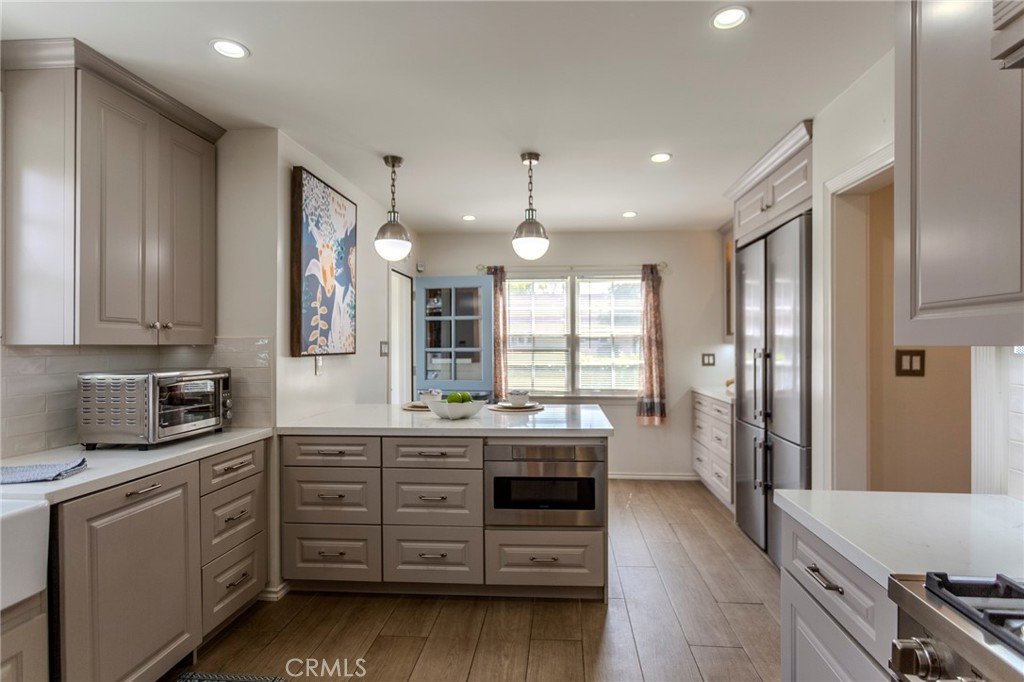
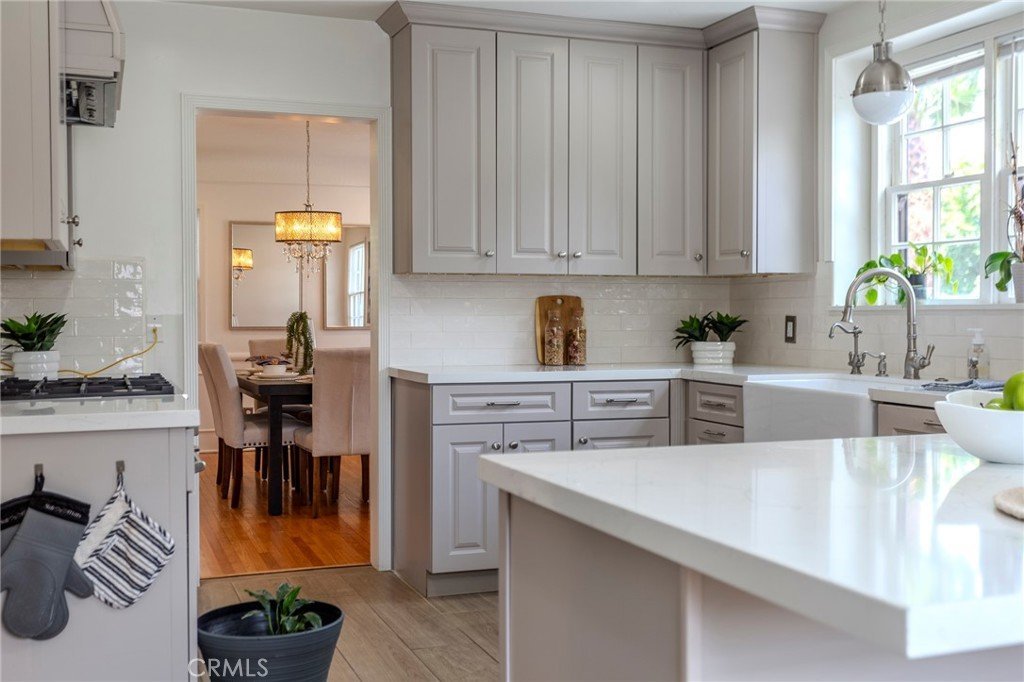
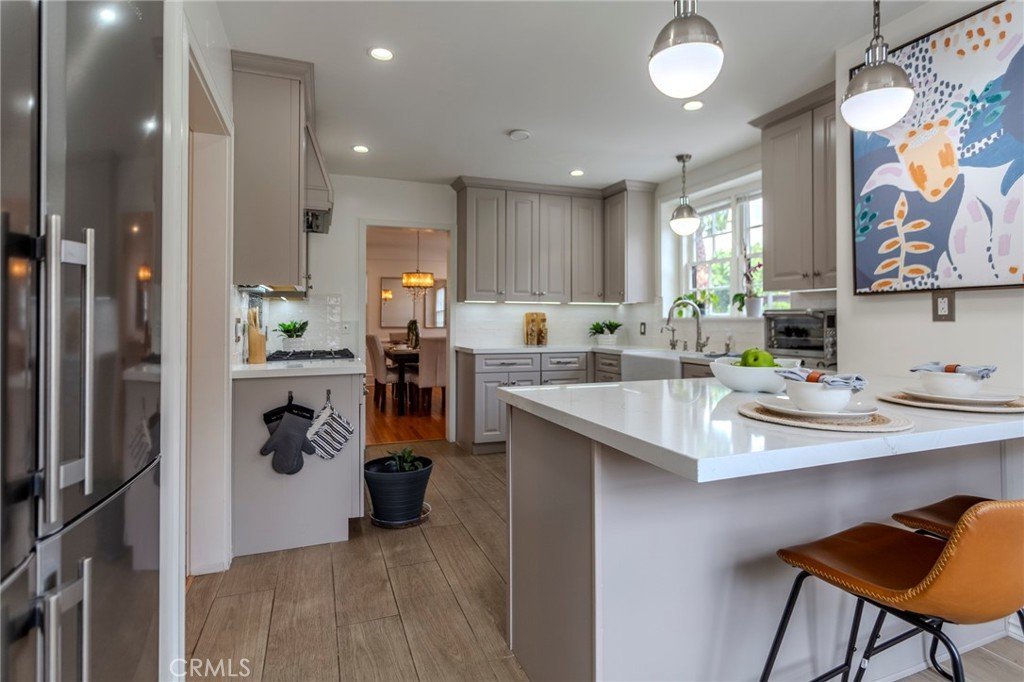
THE REMODELED KITCHEN OFFERS SHAKER CABINETS, A PENINSULA WITH BREAKFAST NOOK EDGE, BUILT-IN MICROWAVE, REFRIGERATOR ENCLOSURE, FARMHOUSE SINK, QUARTZ COUNTERTOPS, SUBWAY TILE BACKSPLASH, BRUSHED NICKEL FIXTURES, PORCELAIN WOOD-LOOK FLOORING, PENDANT LIGHTING, AND STAINLESS STEEL APPLIANCES.
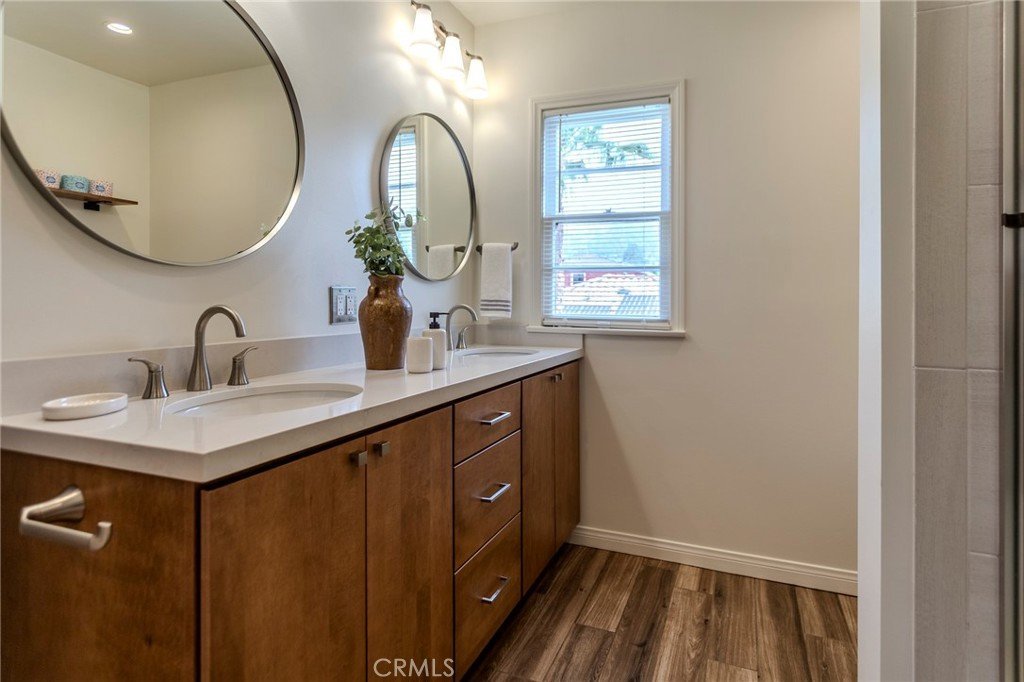
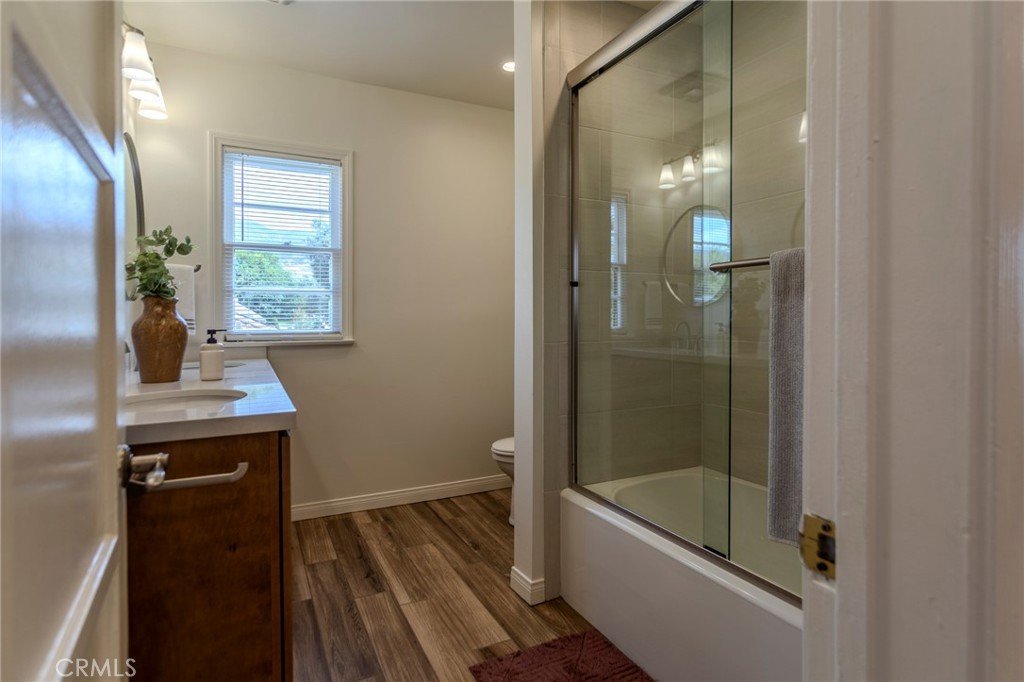
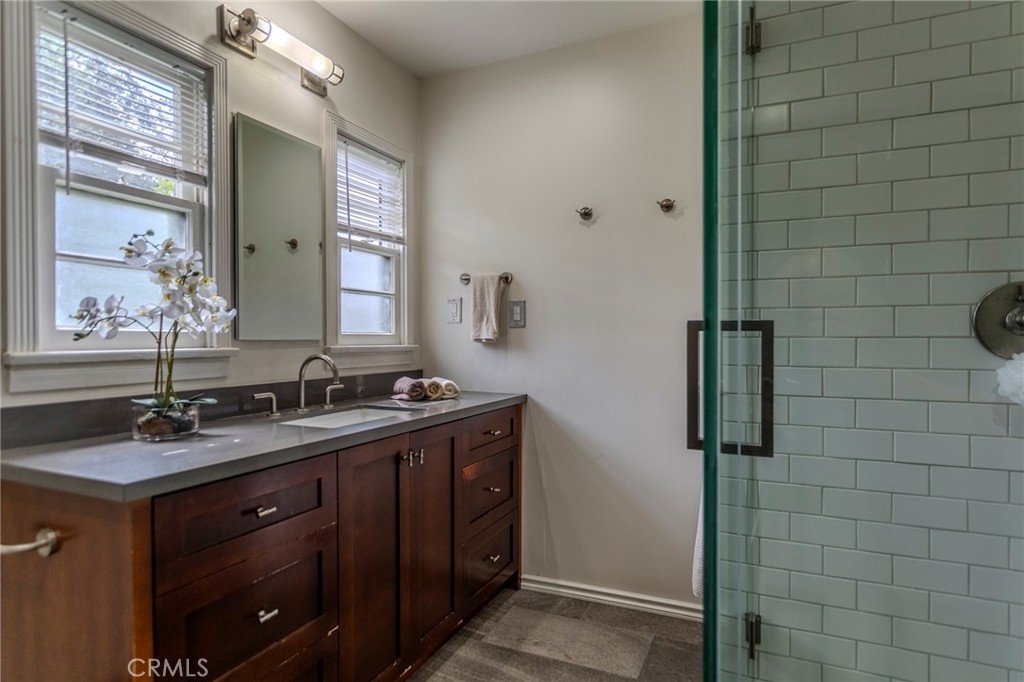
BOTH BATHROOMS HAVE BEEN REMODELED WITH QUARTZ VANITIES AND PORCELAIN TILE FLOORS. ONE FEATURES A STEP-IN SHOWER WITH SUBWAY TILE, FRAMELESS GLASS, LINEAR DRAIN, SOAP NICHE, AND BUILT-IN CHERRY CABINET. THE SECOND INCLUDES A TUB WITH CUSTOM TILE AND DOUBLE SINK VANITY.
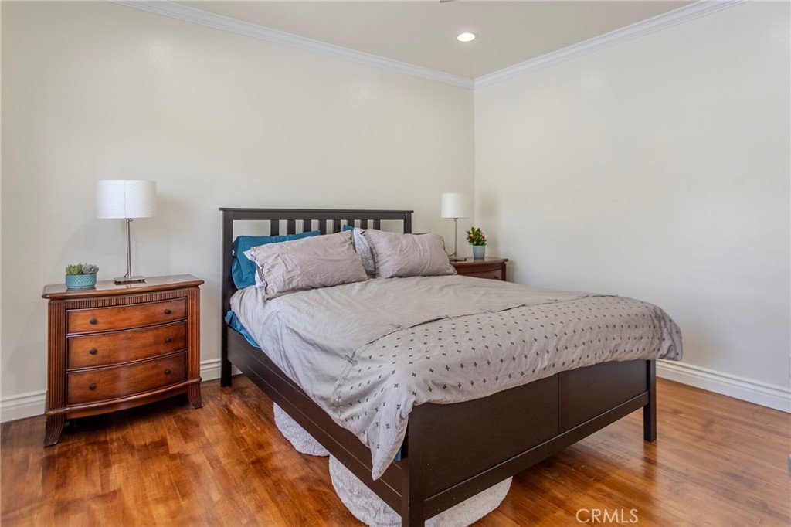
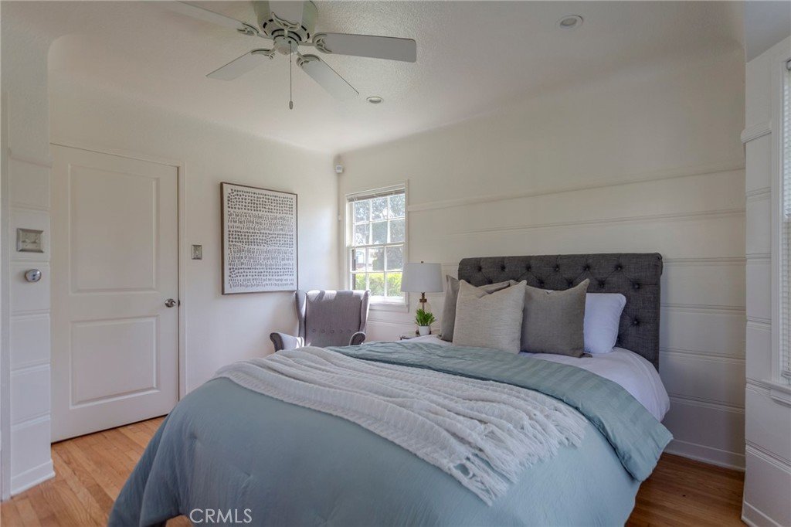
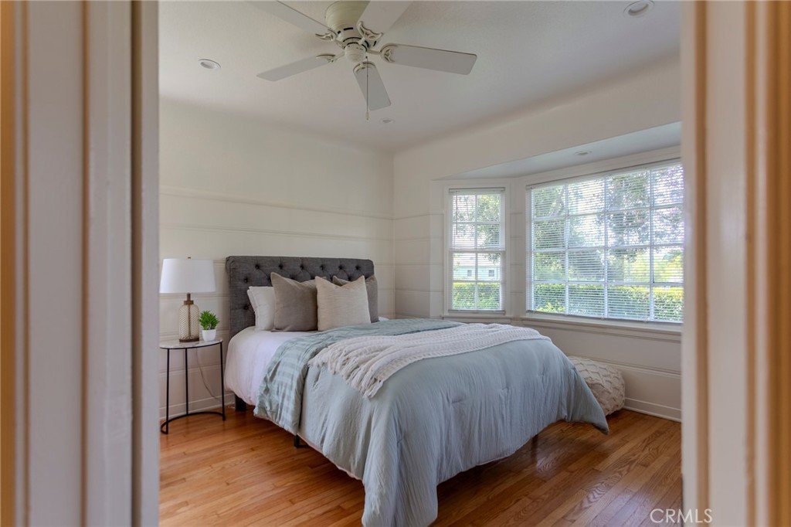
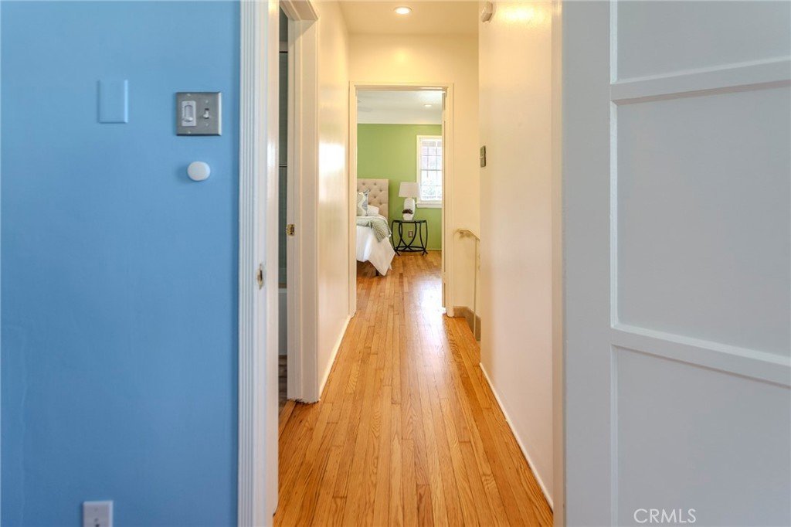
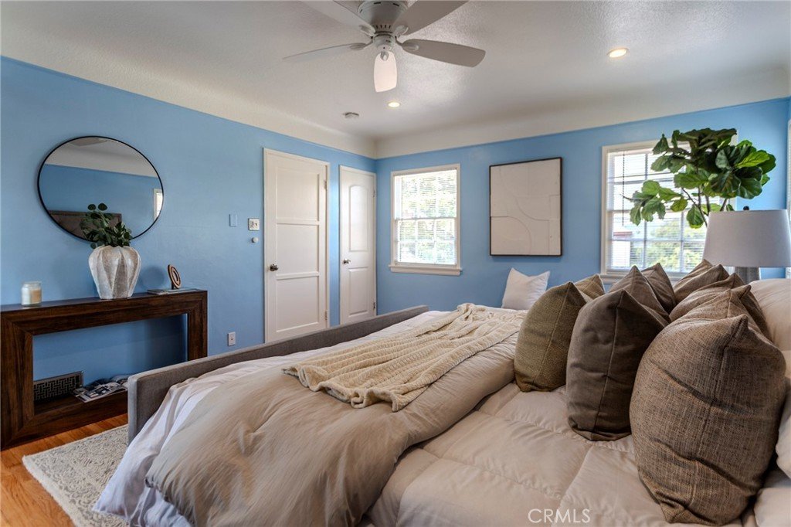
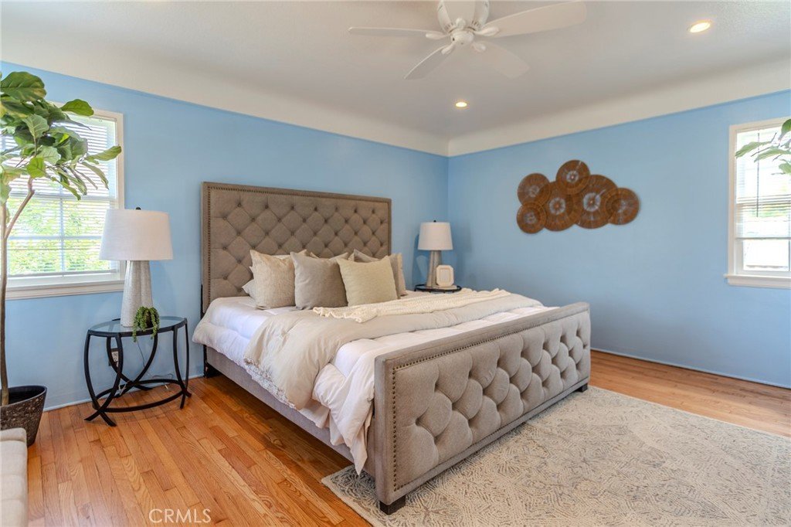
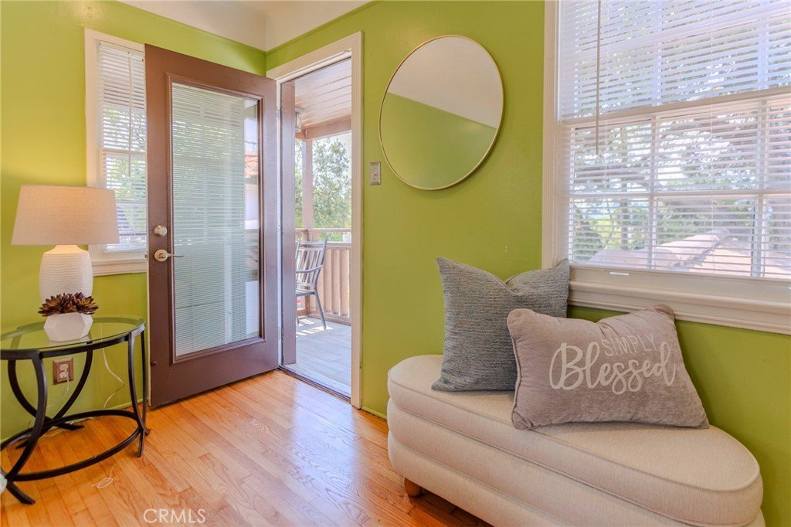
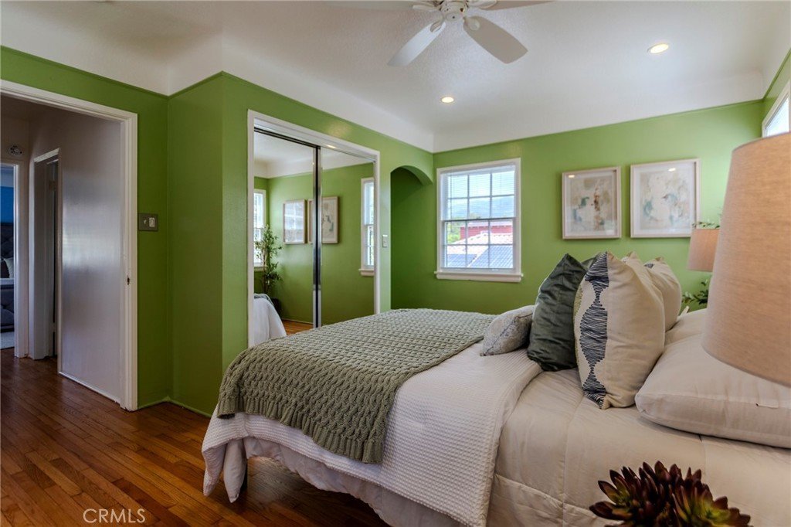
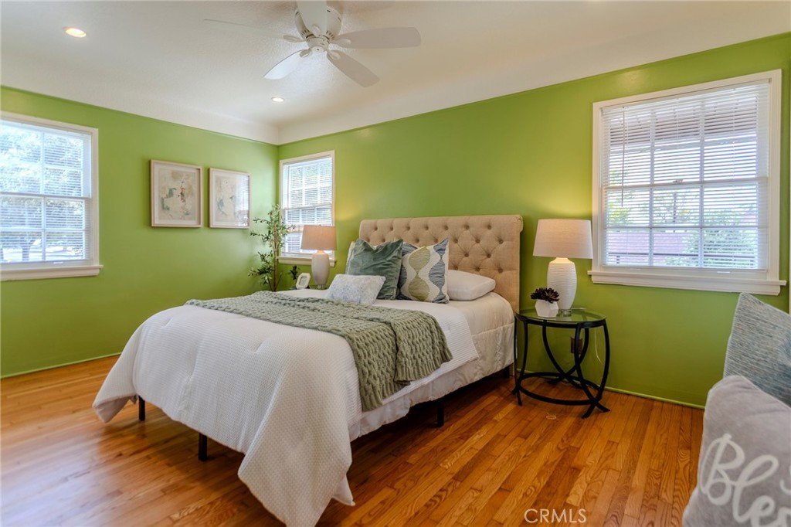
BEDROOMS ARE ALL GOOD-SIZED, INCLUDING ONE DOWNSTAIRS WITH REFINISHED HARDWOOD FLOORS, WALL PANEL MOLDING, AND A LARGE BAY WINDOW. TWO ADDITIONAL BEDROOMS UPSTAIRS ALSO FEATURE HARDWOOD FLOORS AND PLENTY OF NATURAL LIGHT.
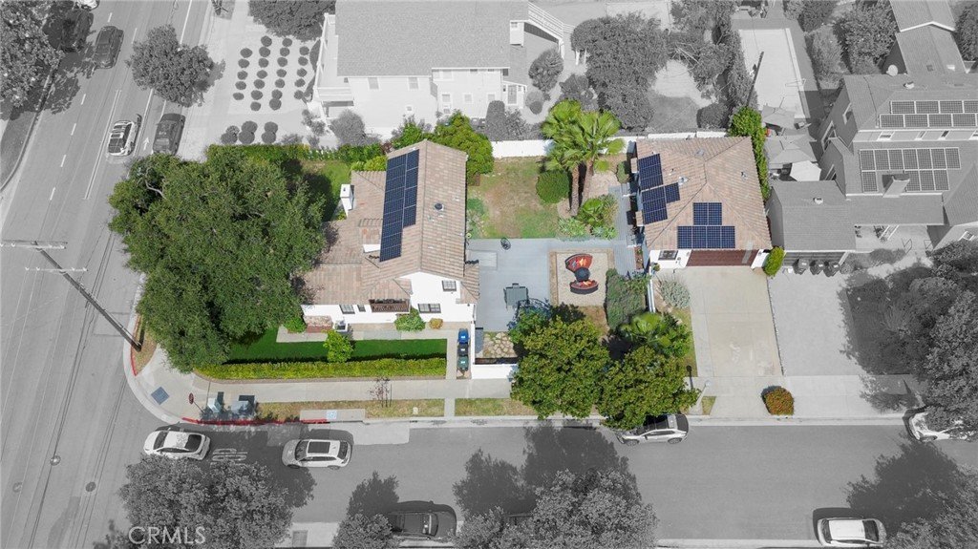
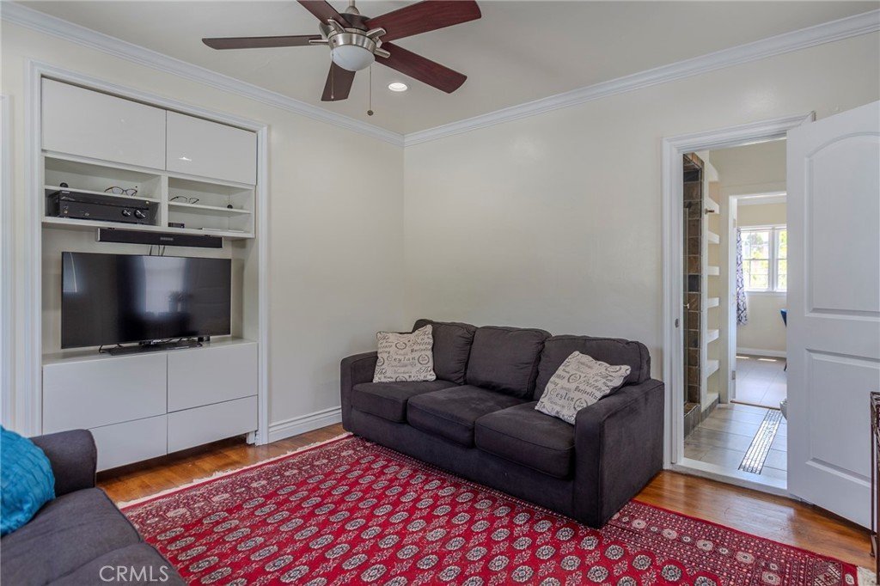
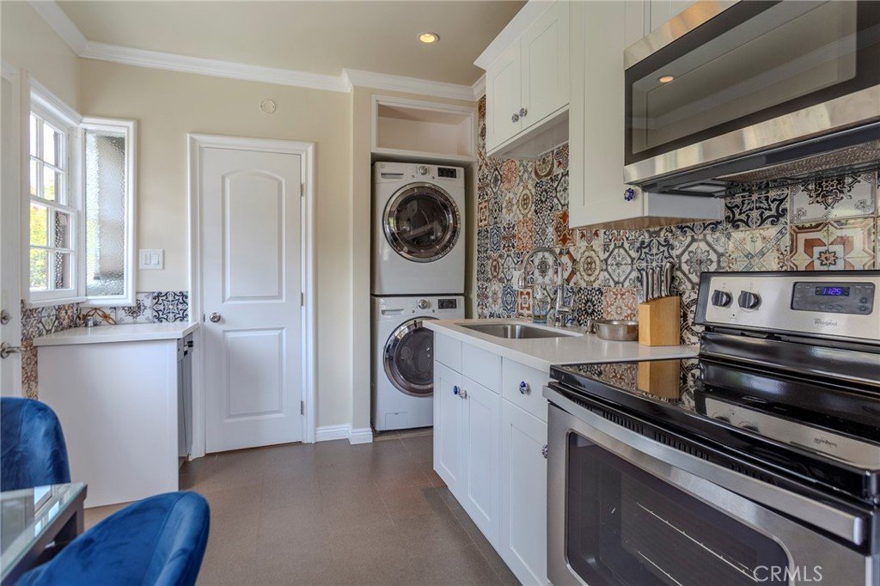
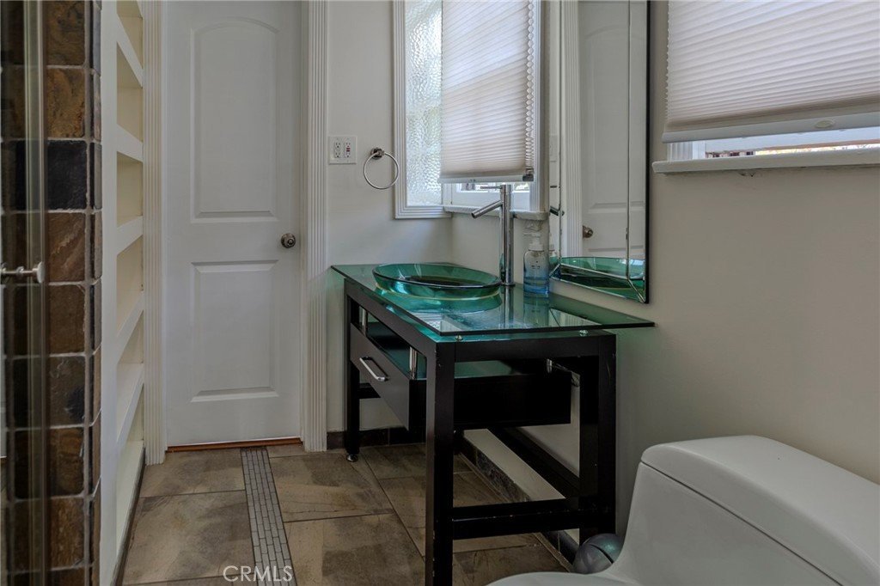
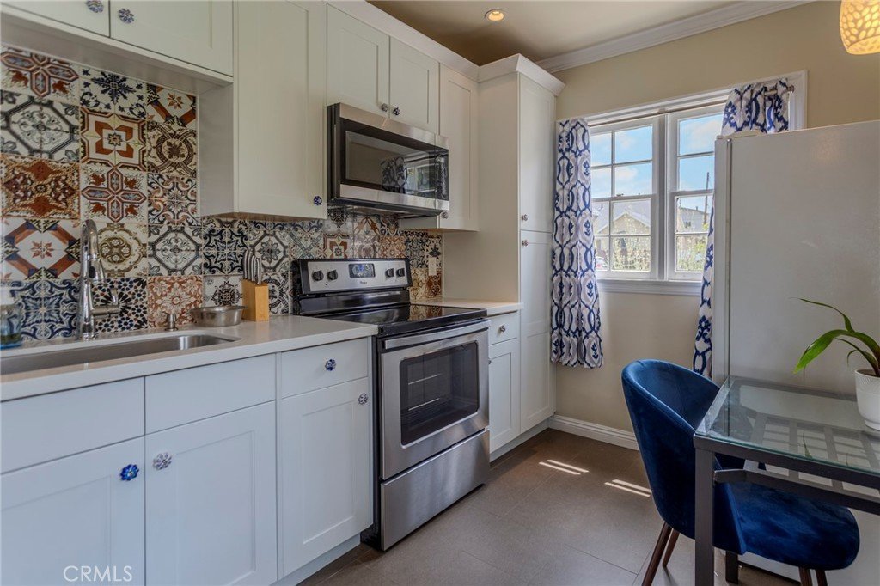
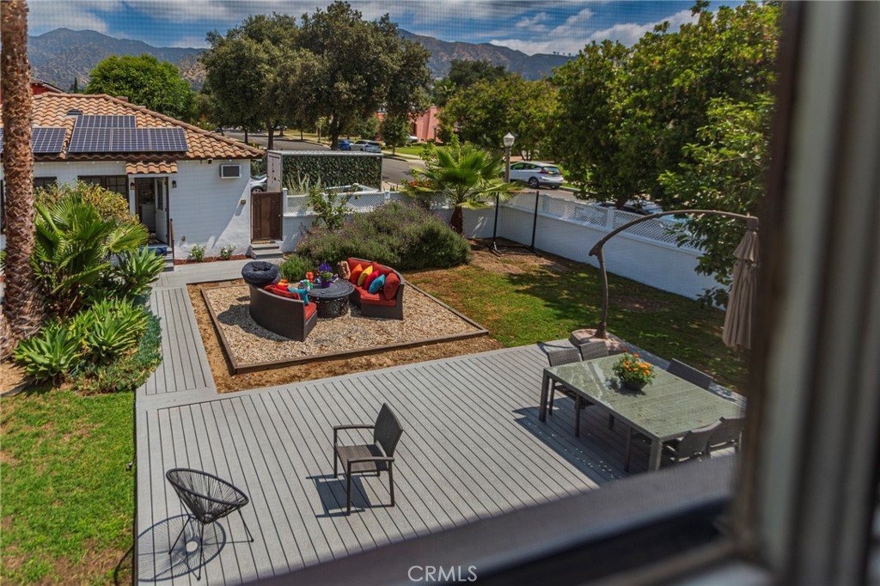
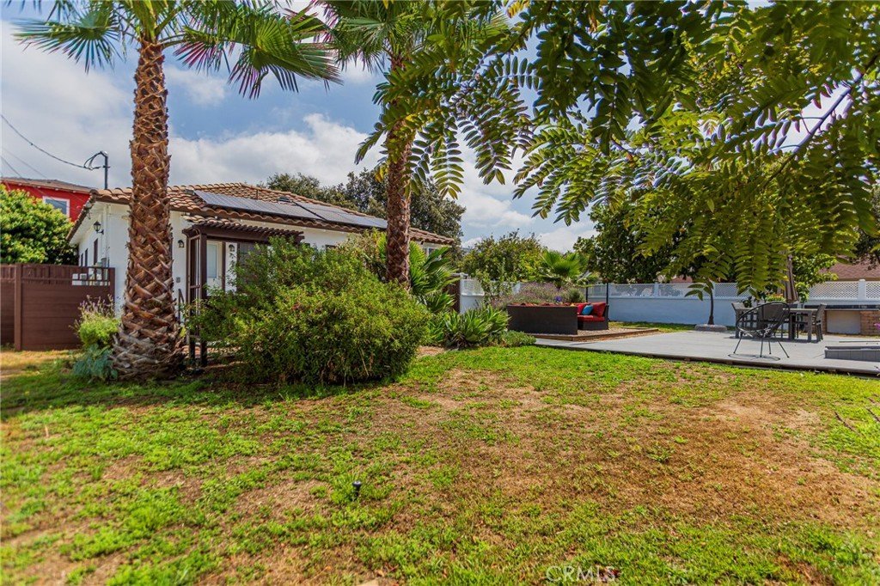
THE LARGE REAR GUEST HOUSE IS APPROX 485 SQ.FT. AND INCLUDES A FULLY REMODELED KITCHEN WITH NEWER CABINETS, QUARTZ COUNTERS, CUSTOM BACKSPLASH, STAINLESS STEEL APPLIANCES, AND PORCELAIN FLOORS. THE BATHROOM OFFERS A STEP-IN SHOWER WITH CUSTOM TILE, GLASS COUNTERTOP VANITY, AND PORCELAIN FLOORING. SPACIOUS LIVING ROOM AND BEDROOM.
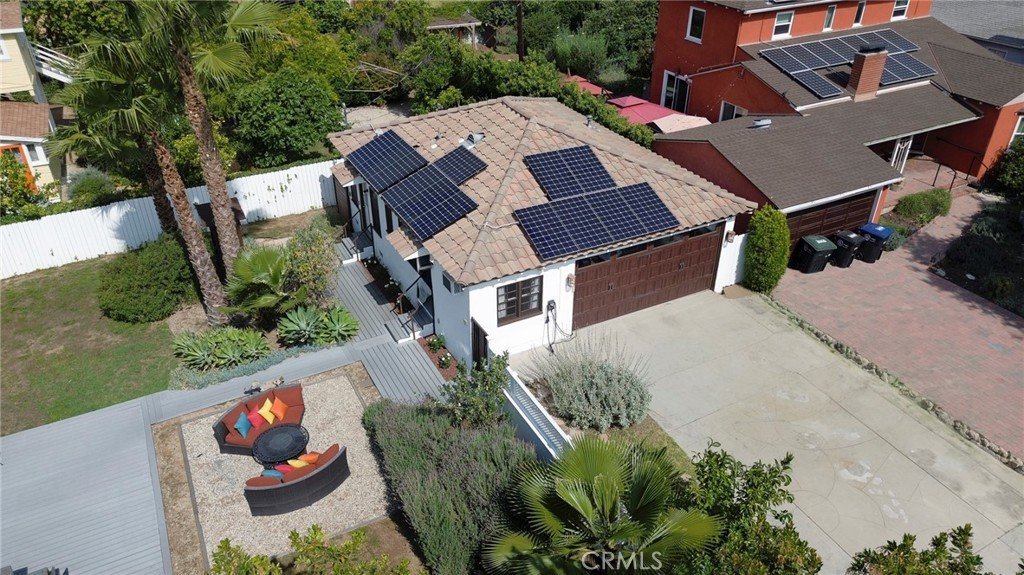
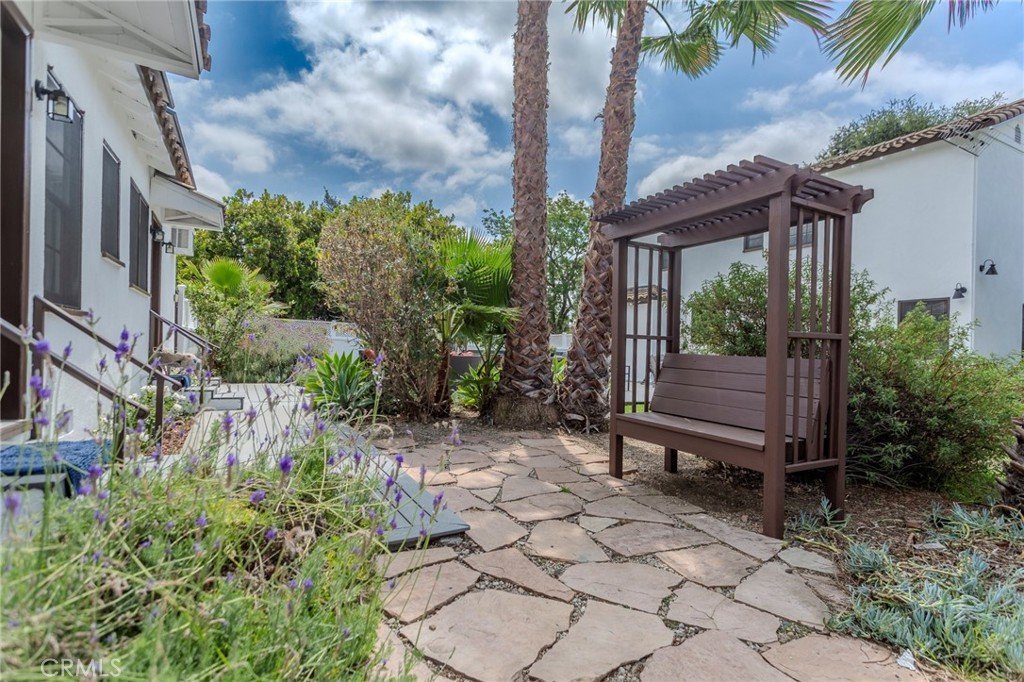
ADDITIONAL FEATURES INCLUDE SMALL BASEMENT, TANKLESS WATER HEATERS FOR MAIN HOUSE AND GUEST HOUSE, PAID-OFF 9.5 KW SOLAR, EV CHARGER, COPPER PLUMBING, NEW ELECTRICAL PANEL WITH COMPLETE REWIRE, NEW BLINDS AND SCREENS, NEWER HVAC, BACK DECK, PICKET FENCE, AND FRESH INTERIOR/EXTERIOR PAINT.
WALKING DISTANCE TO MARK KEPPEL ELEMENTARY, ELEANOR J. TOLL MIDDLE SCHOOL, AND HERBERT HOOVER HIGH SCHOOL. CLOSE TO GLENOAKS PARK, GLENDALE GALLERIA, THE AMERICANA AT BRAND, AND EASY FREEWAY ACCESS.
Show all description
Location
- Directions: Glenwood Road to Cleveland Road
- Lot Size Acres: 0.2358 acres
Building Details
- Structure Type: House
- Water Source: Other
- Basement: Unfinished
- Architectural Style: Spanish
- Lot Features: BackYard,CornerLot,FrontYard,SprinklersTimer,SprinklerSystem
- Sewer: Other
- Common Walls: NoCommonWalls
- Construction Materials: Stucco
- Fencing: Block,Vinyl
- Foundation Details: Raised
- Garage Spaces: 2
- Levels: Two
- Floor covering: Tile
Amenities & Features
- Pool Features: None
- Parking Features: Driveway, GarageFacesRear
- Security Features: CarbonMonoxideDetectors, SmokeDetectors
- Patio & Porch Features: Deck
- Spa Features: None
- Parking Total: 2
- Roof: SpanishTile
- Window Features: Blinds
- Cooling: CentralAir
- Electric: Volts220Other,SeeRemarks
- Fireplace Features: LivingRoom
- Heating: Central
- Interior Features: BreakfastArea, ChairRail, CrownMolding, SeparateFormalDiningRoom, MultipleStaircases, PanelingWainscoting, QuartzCounters, RecessedLighting, BedroomOnMainLevel
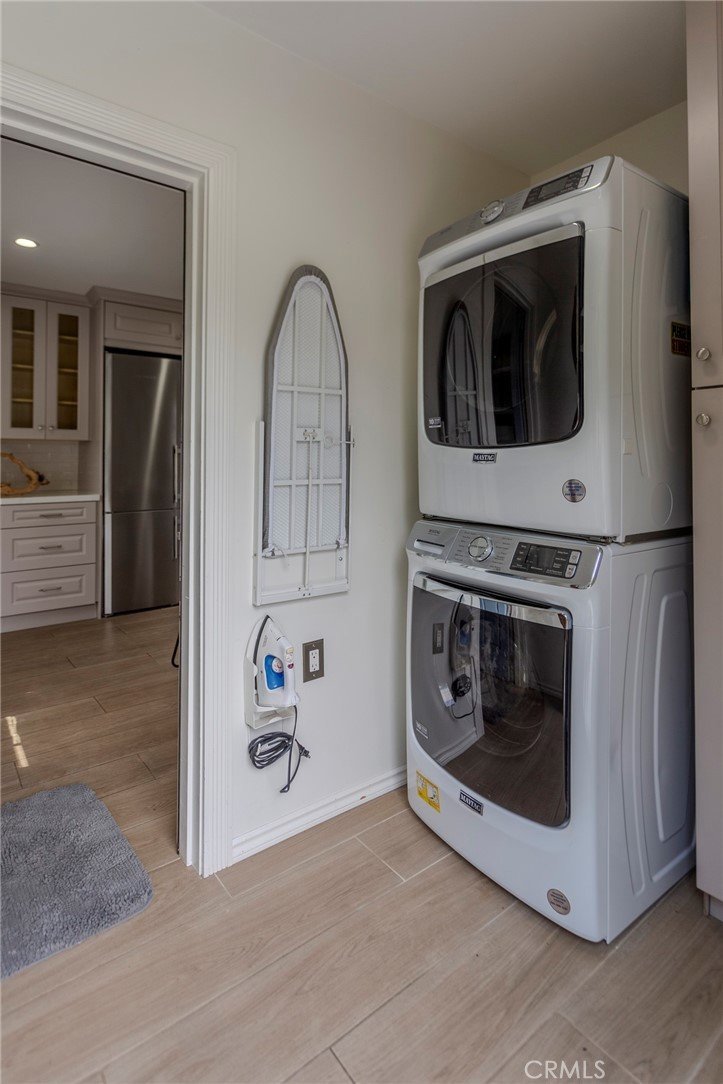
- Laundry Features: SeeRemarks
- Appliances: Dishwasher,FreeStandingRange,GasRange,TanklessWaterHeater
Nearby Schools
- High School District: Glendale Unified
Expenses, Fees & Taxes
- Association Fee: 0
Agent info
- Agent name: Willie Garcia
- Agent MLS: PGARCWIL
- Agent email: thegarciateam1@gmail.com
- Agent officephone: 562-947-2867
- Agent direct phone: 5627566465
Miscellaneous
- List Office Name: NextGen Properties
- Listing Terms: Cash,CashToNewLoan,Conventional,FHA
- Common Interest: None
- Community Features: Curbs,StreetLights,Sidewalks
- Attribution Contact: 5627566465
