
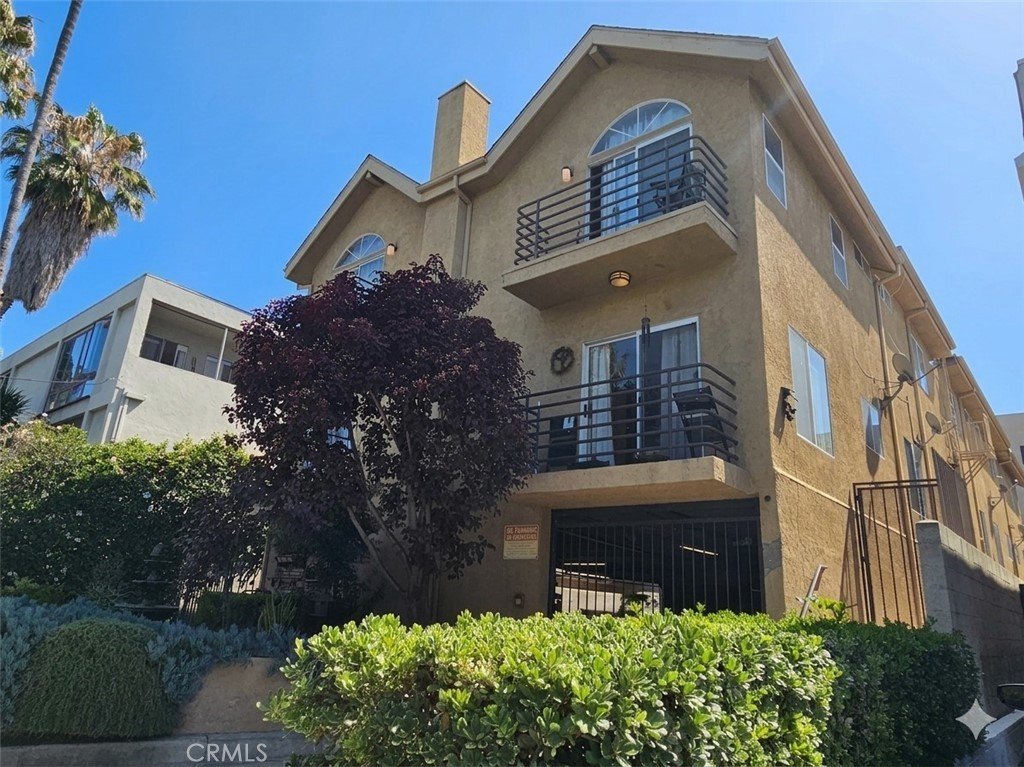
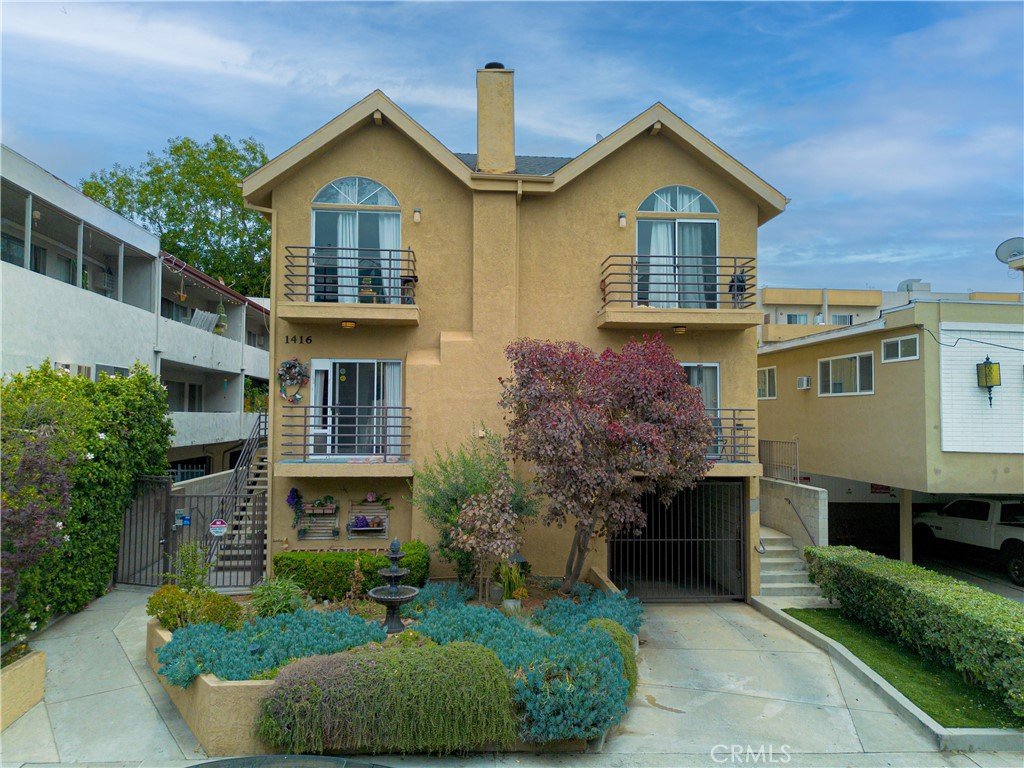
1416 N Vista, Los Angeles, CA, US, 90046
1416 N Vista, Los Angeles, CA, US, 90046Basics
- Date added: Added 2 months ago
- Category: Residential
- Type: Townhouse
- Status: Active
- Bedrooms: 2
- Bathrooms: 3
- Area: 1329 sq ft
- Lot size: 6483, 6483 sq ft
- Year built: 1992
- Property Condition: UpdatedRemodeled
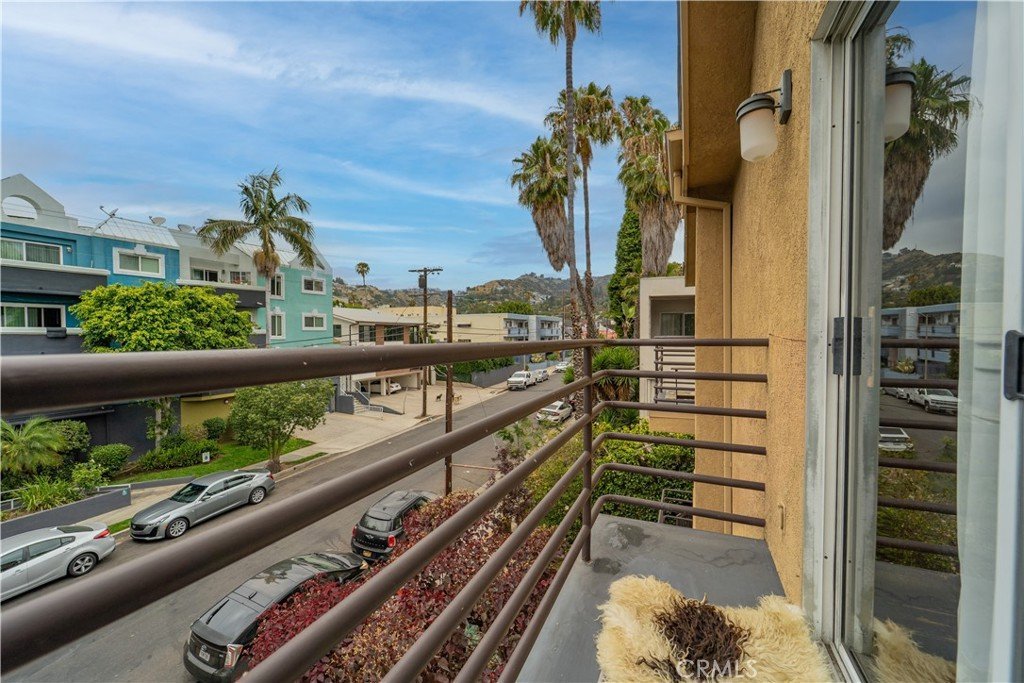
- View: Hills
- County: Los Angeles
- MLS ID: CV26092683
Description
-
Description:
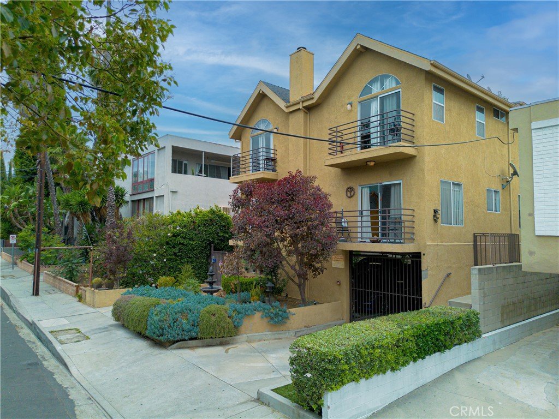
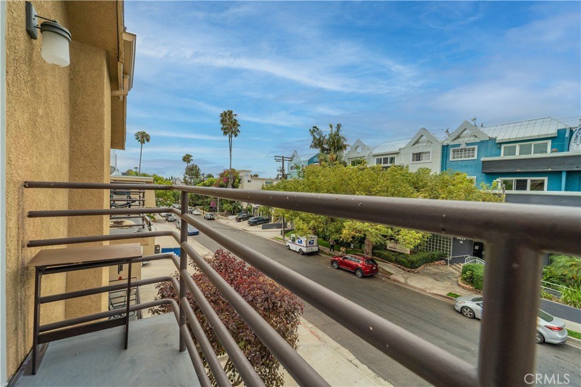
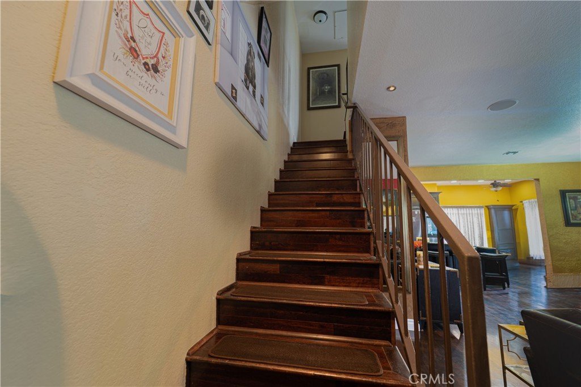
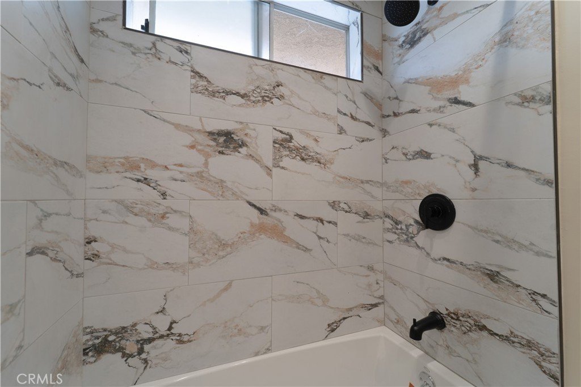
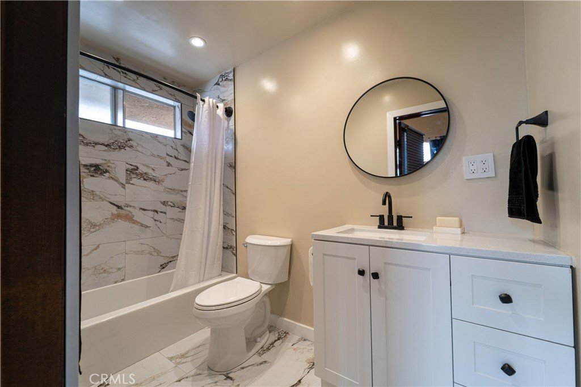
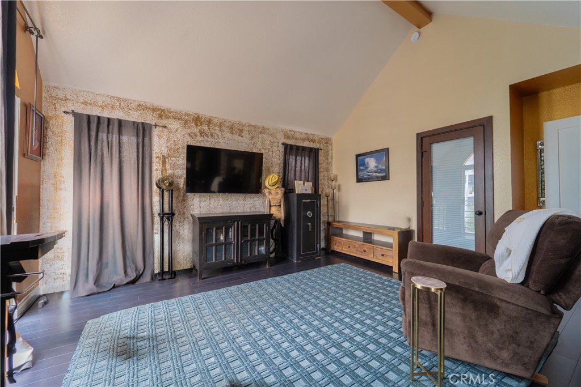
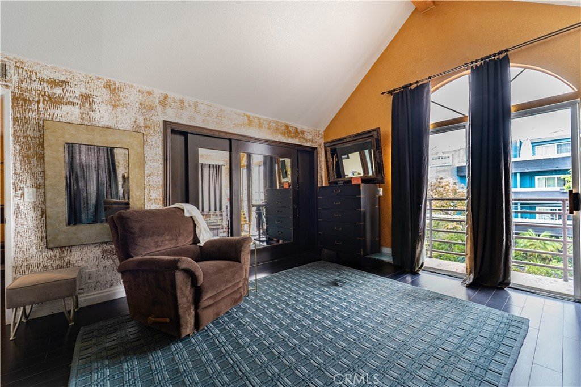
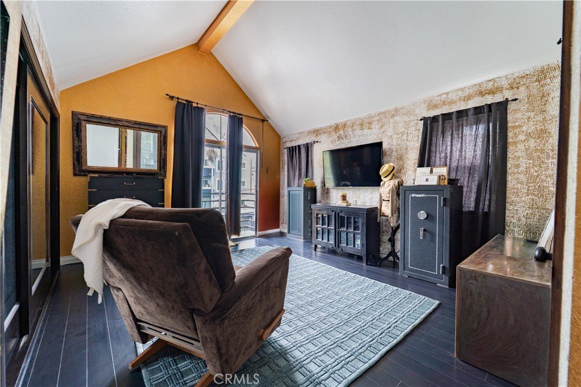
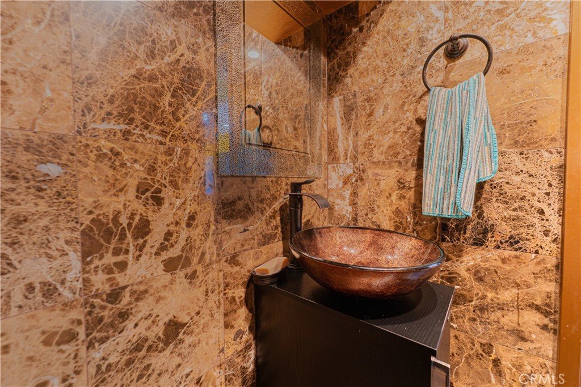
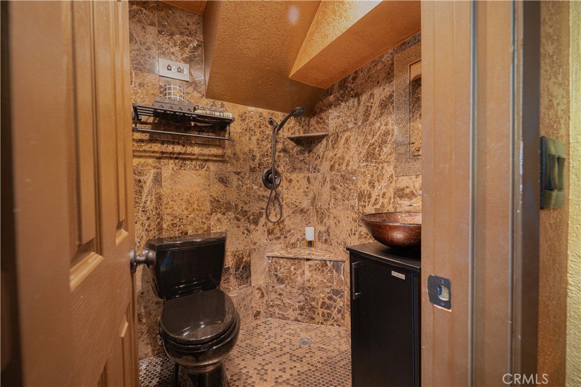
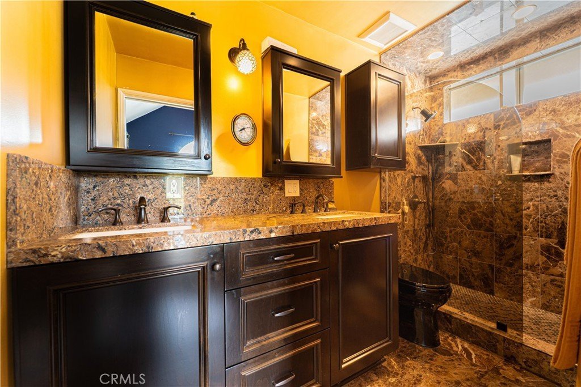
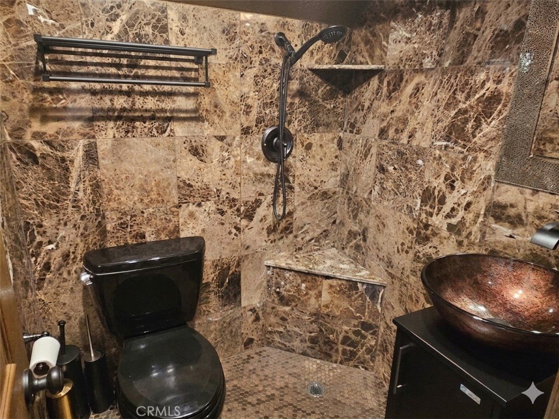
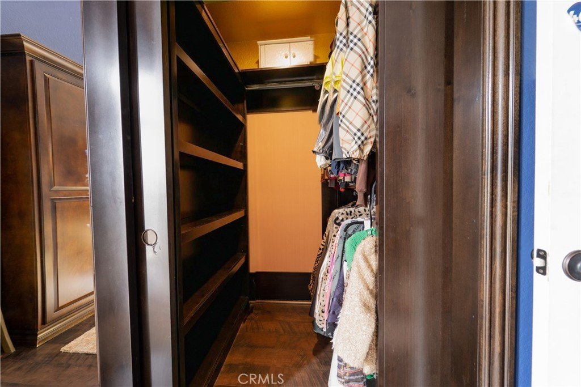
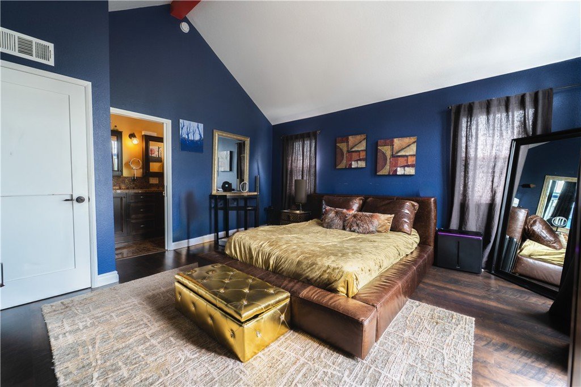
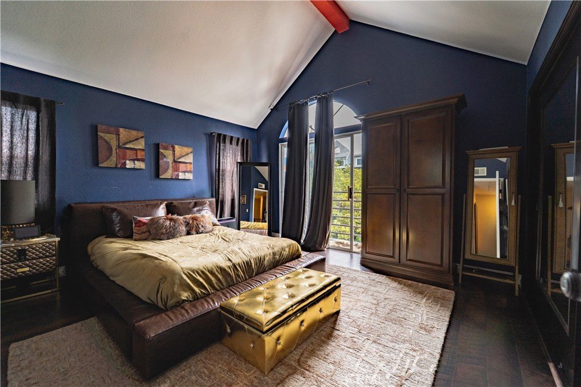
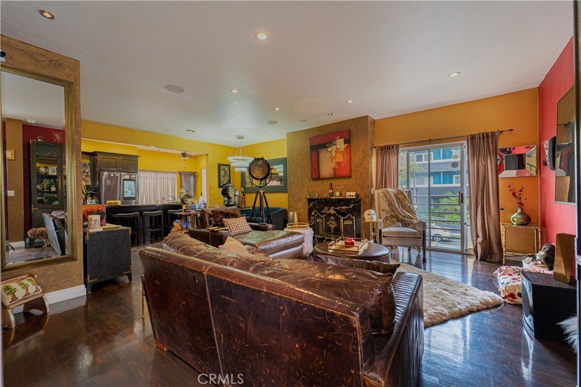
MAJOR PRICE IMPROVEMENT! Experience boutique luxury living in the heart of Hollywood. This impeccably designed residence showcases rich designer palettes, premium finishes, and stunning wood flooring that elevate every room. Each bedroom functions as its own private primary suite, complete with a spa-like bathroom finished in marble tile for a true resort-level experience. Every suite also includes its own walk-out balcony with exceptional hill views.
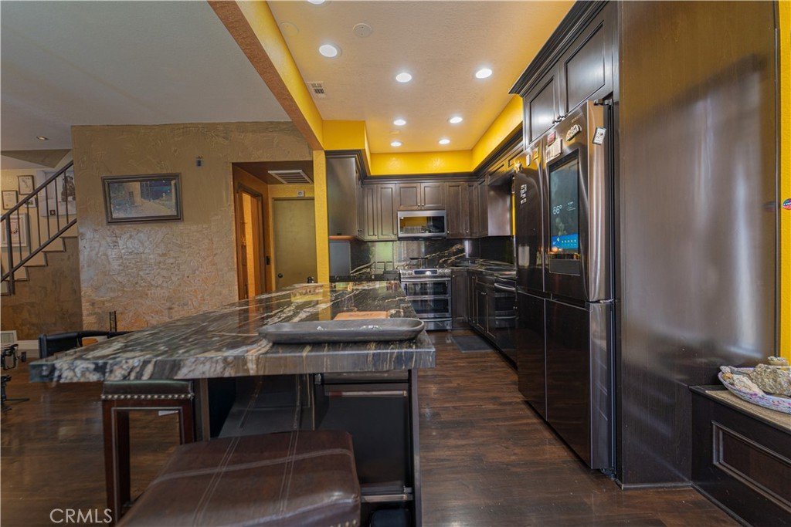
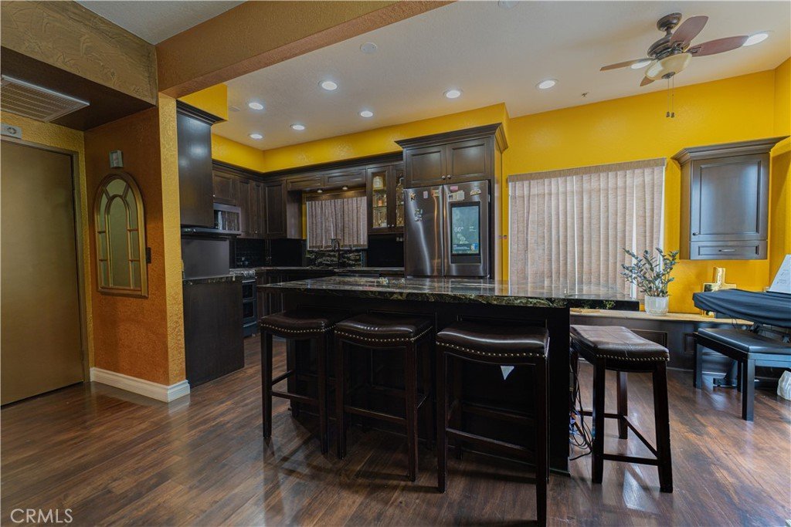
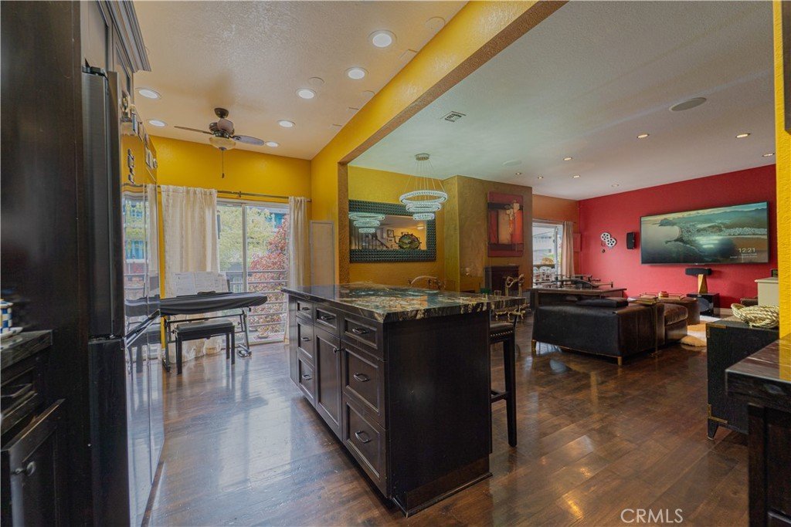
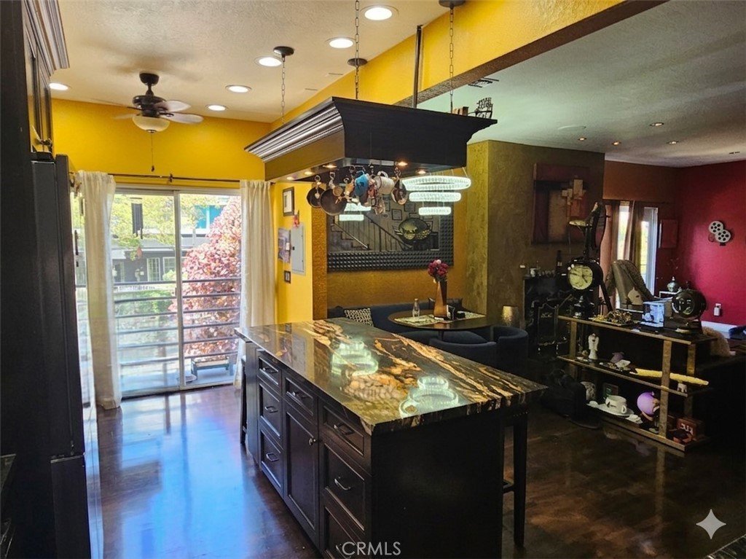
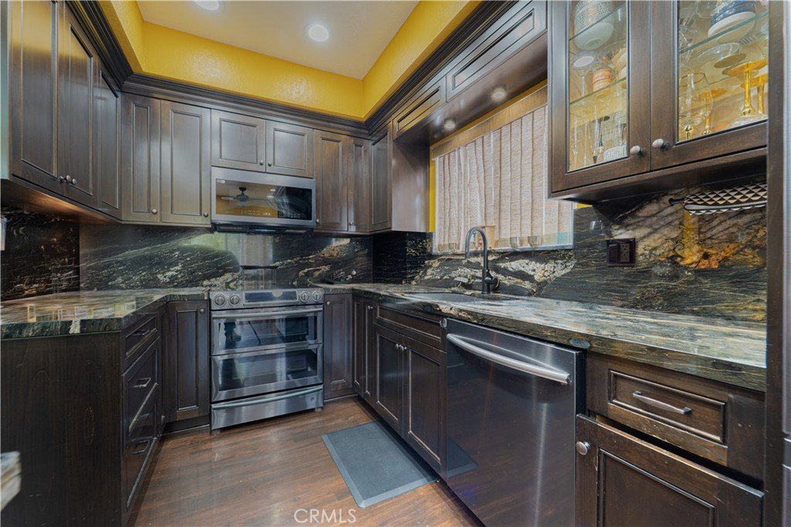
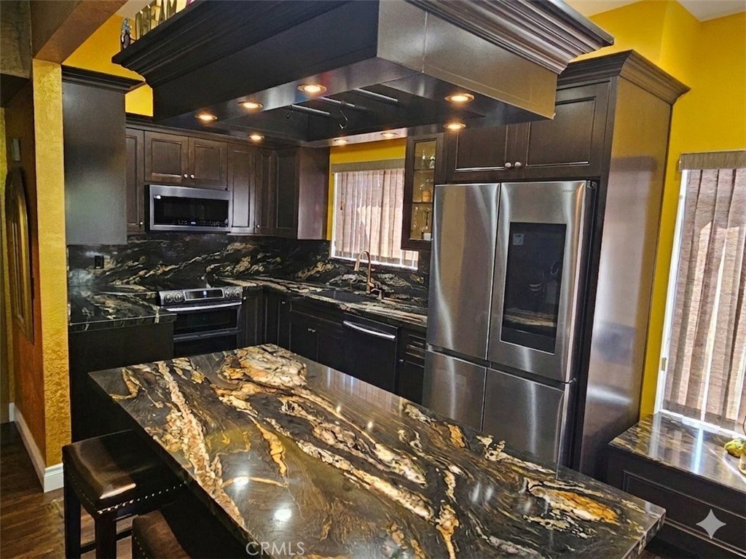
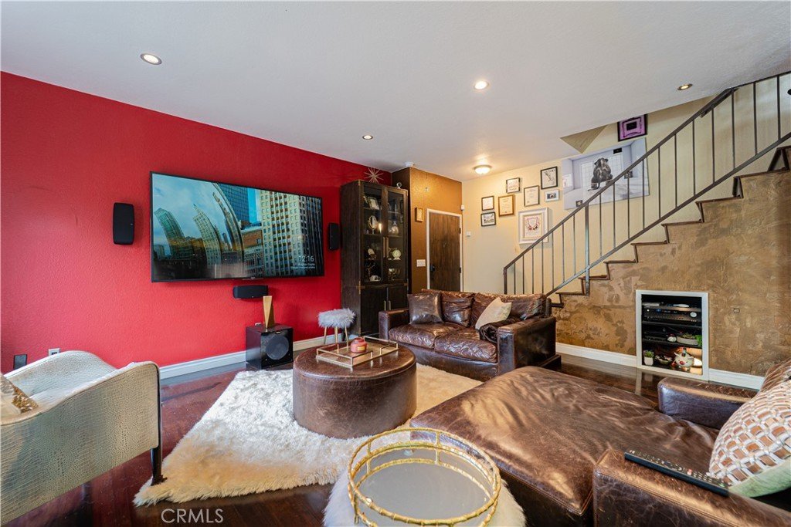
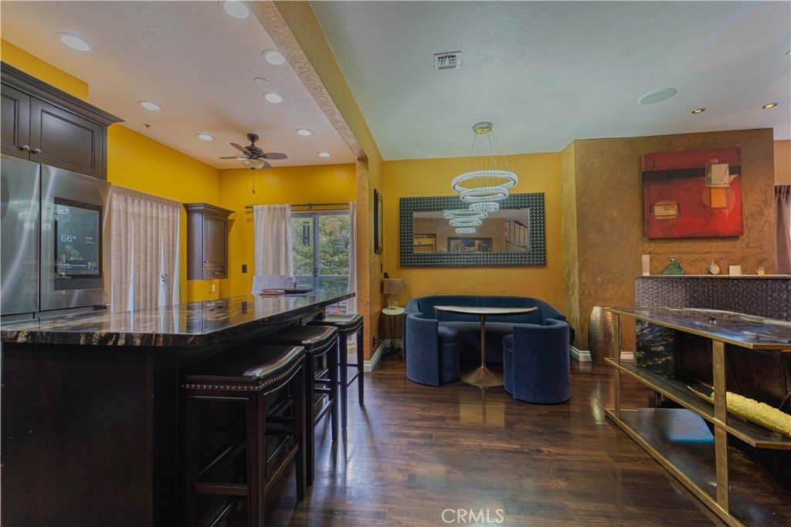
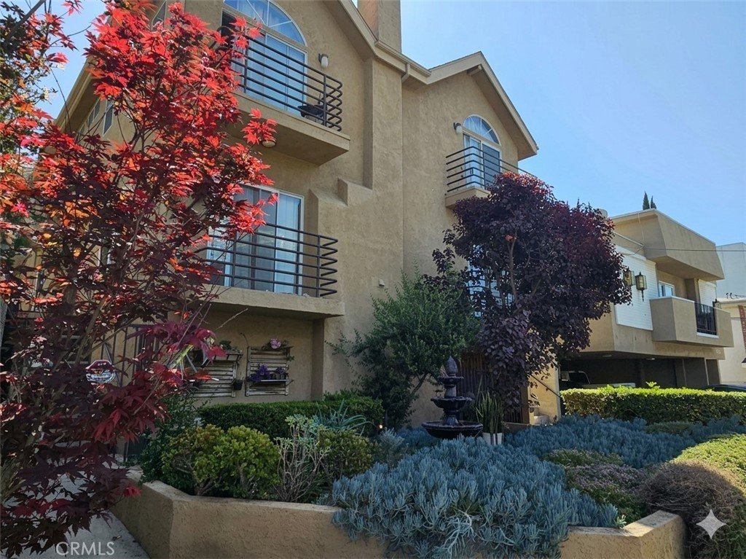
In addition to the bedroom balconies, the home also features walk-out balconies off both the living room and the kitchen, extending the indoor-outdoor flow and enhancing the home’s connection to the surrounding views. The gourmet kitchen feels like a chef’s studio, offering custom cedar wood cabinetry, dramatic titanium granite countertops, and premium hardware that blends beauty with performance. Smart-home convenience elevates daily living with an app-controlled security system and pre-wired surround sound for immersive entertainment.
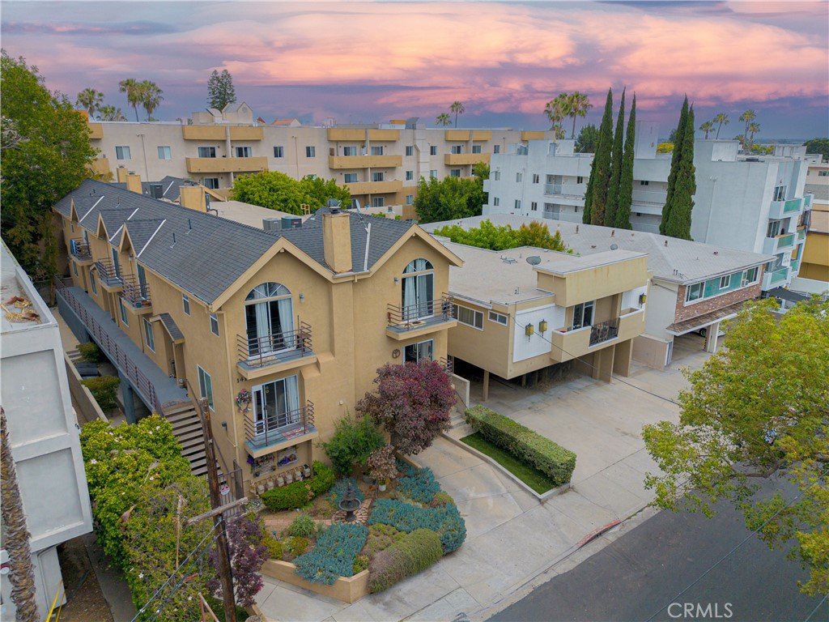
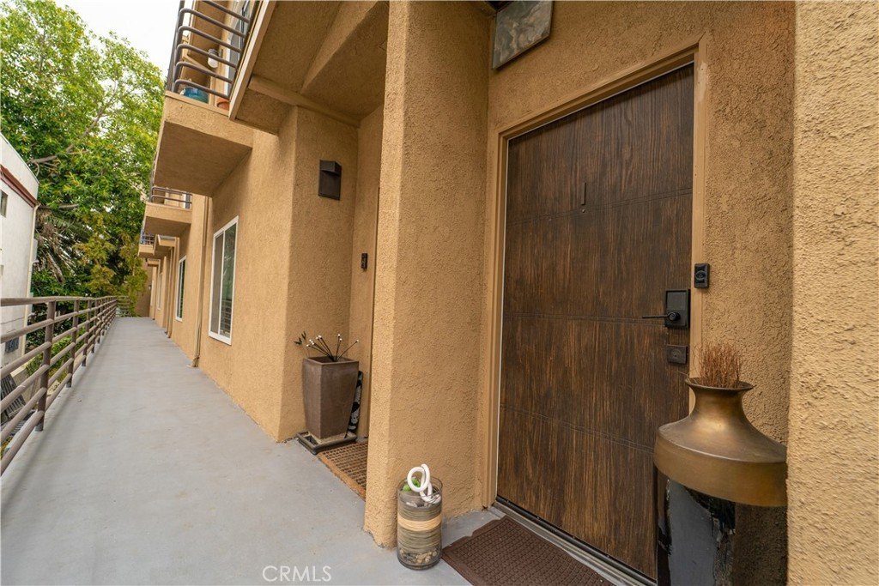
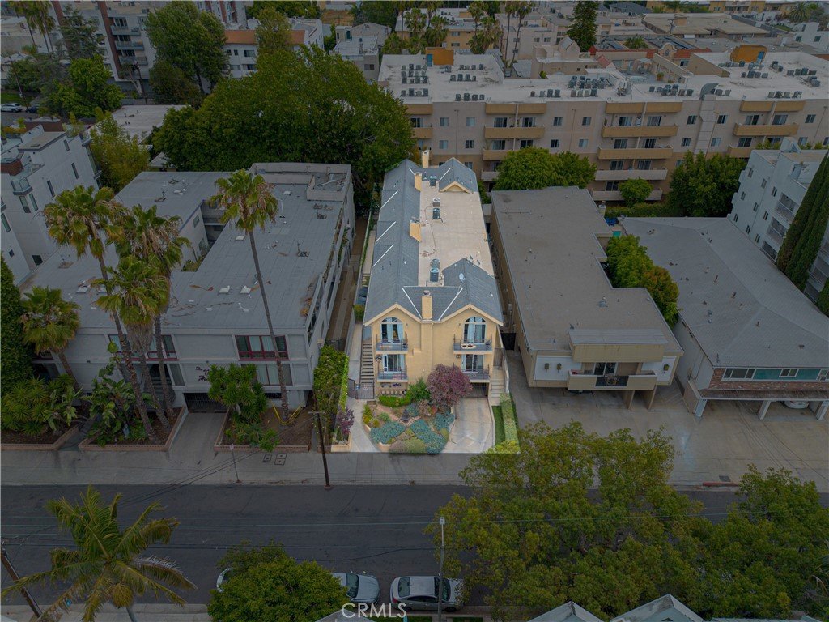
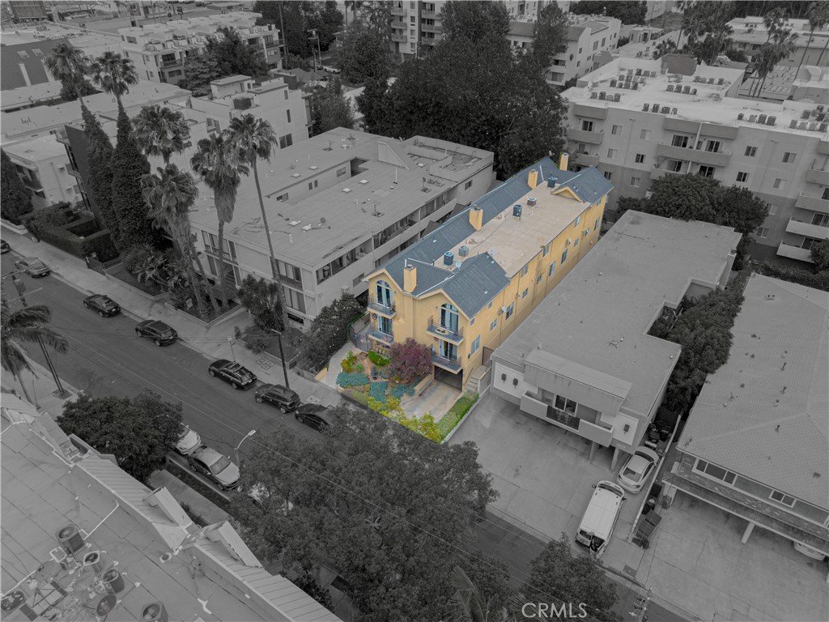
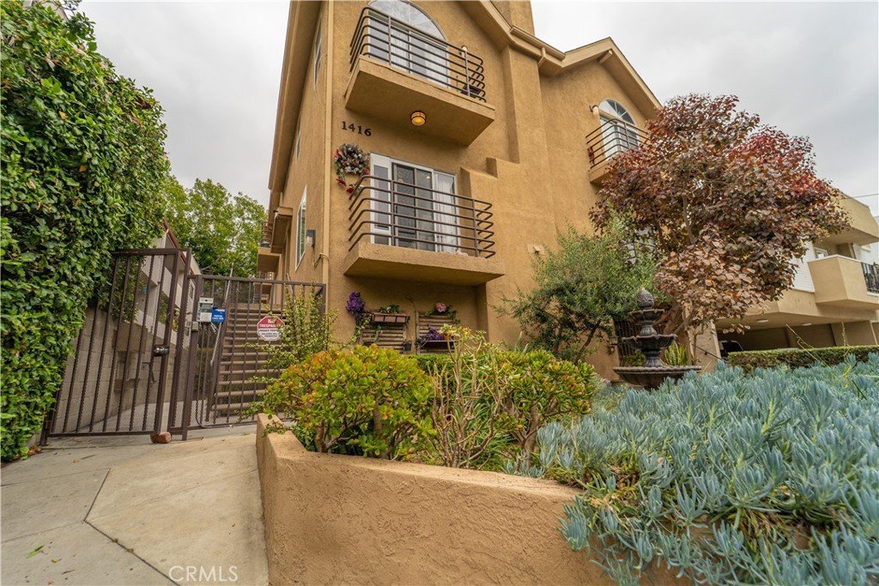
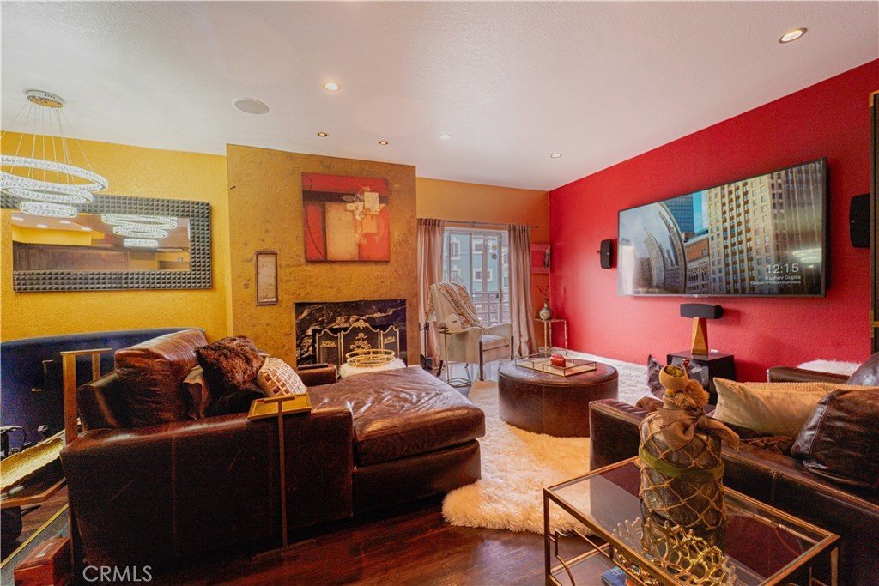
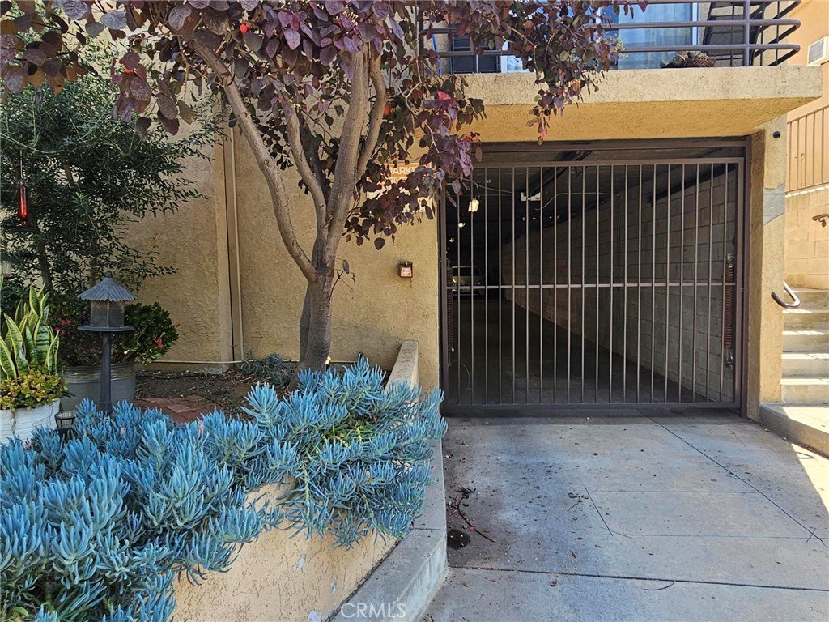
A cozy gas fireplace anchors the living room, complemented by a media niche designed for integrated audio and electrical systems. Additional upgrades include a recently installed HVAC system, copper plumbing, upgraded electrical panel, and Venetian plaster walls for long-term quality and comfort. Enjoy secured gated parking and the convenience of complimentary community laundry. With only five exclusive units, the building offers rare privacy and a serene, boutique atmosphere.
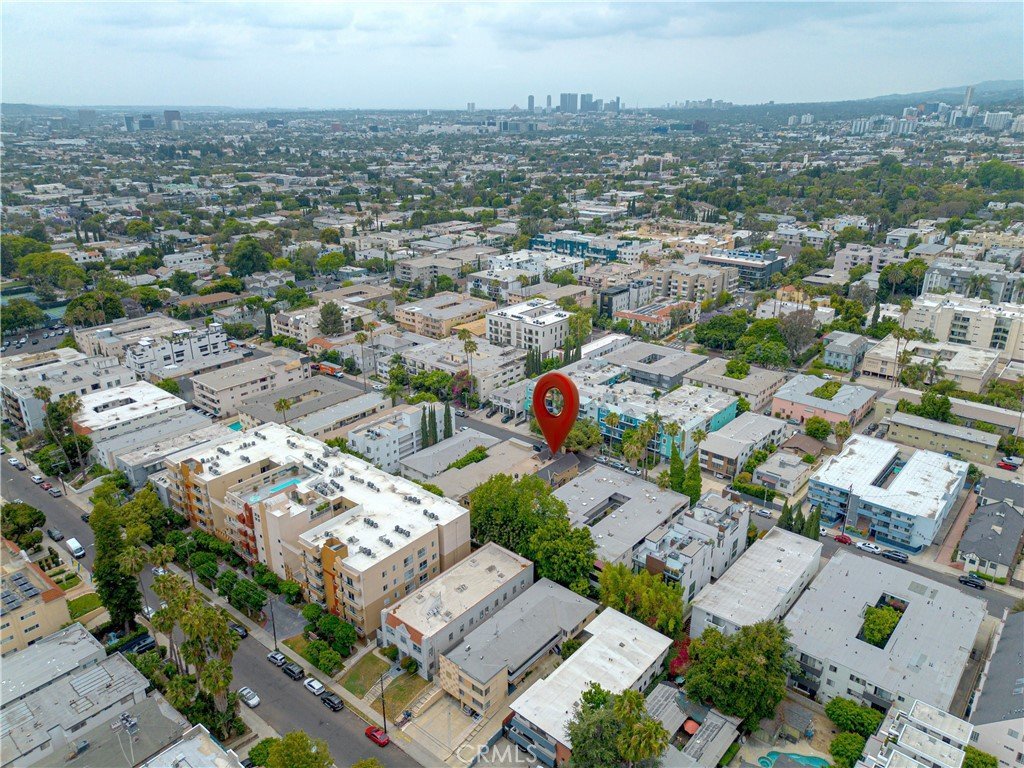
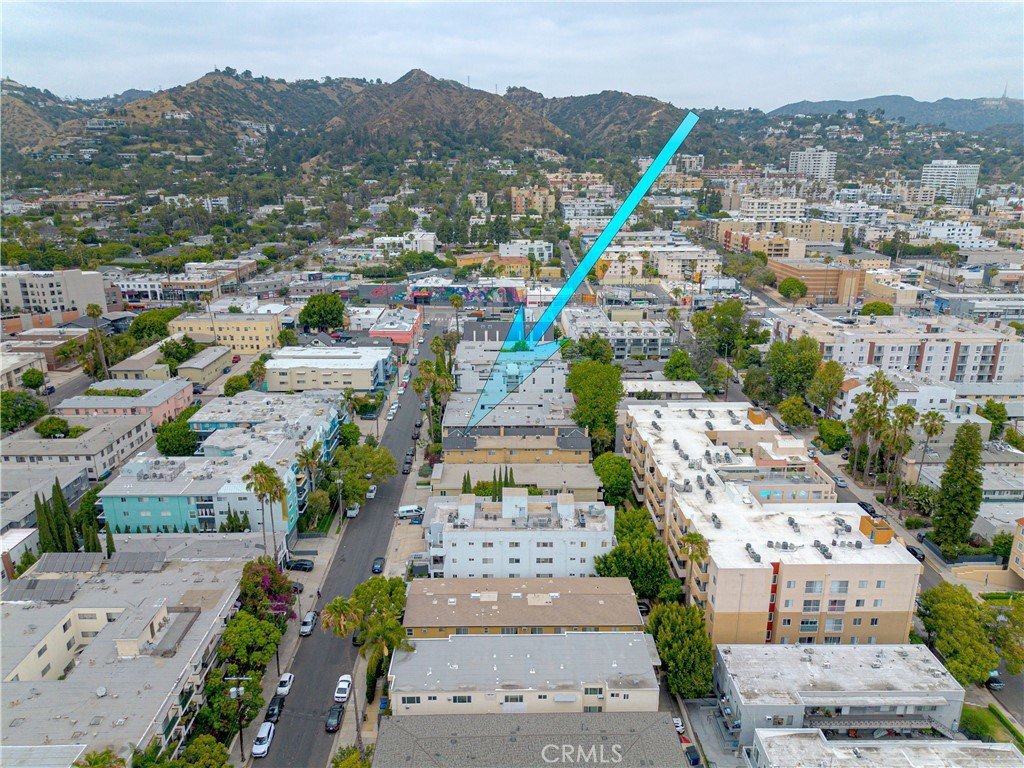
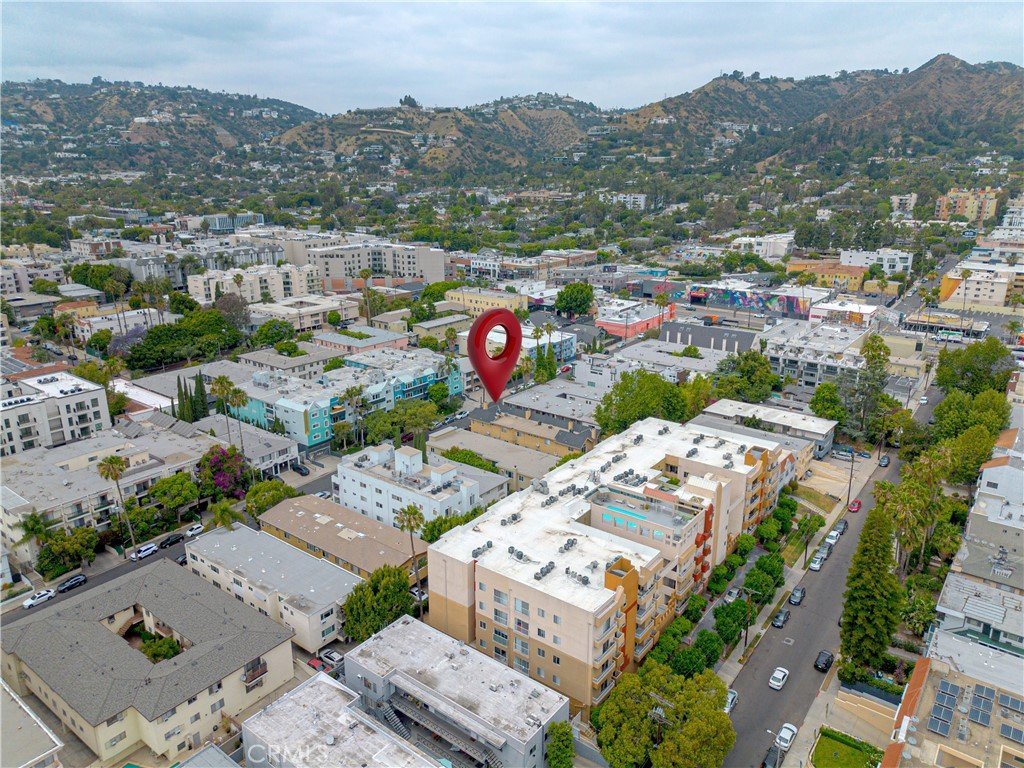
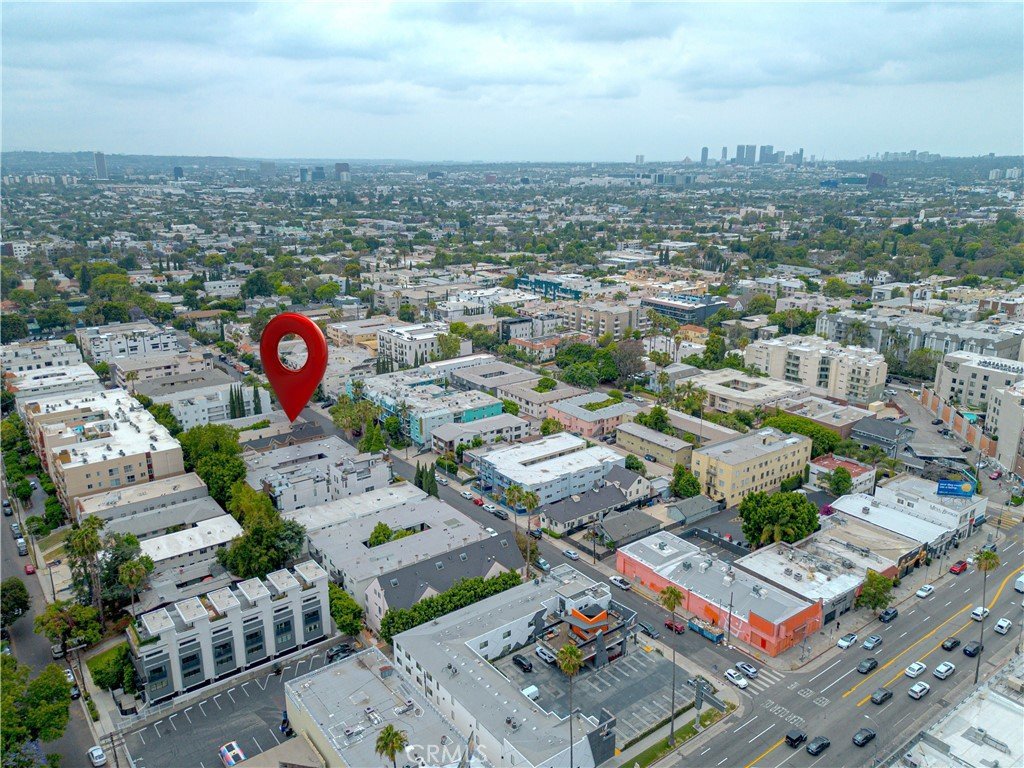
Located minutes from Runyon Canyon, Beverly Hills, and Hollywood’s premier dining, shopping, and nightlife, this residence places you at the center of LA’s most desirable lifestyle. Plummer Park and its community center are also within walking distance.
Low HOA fees, exceptional craftsmanship, dual primary suites, and an unbeatable location make this a standout luxury opportunity in Hollywood.
Show all description
Location
- Directions: East of Sunset Blvd South of La Brea Unit #1
- Lot Size Acres: 0.1488 acres
Building Details
Amenities & Features
- Pool Features: None
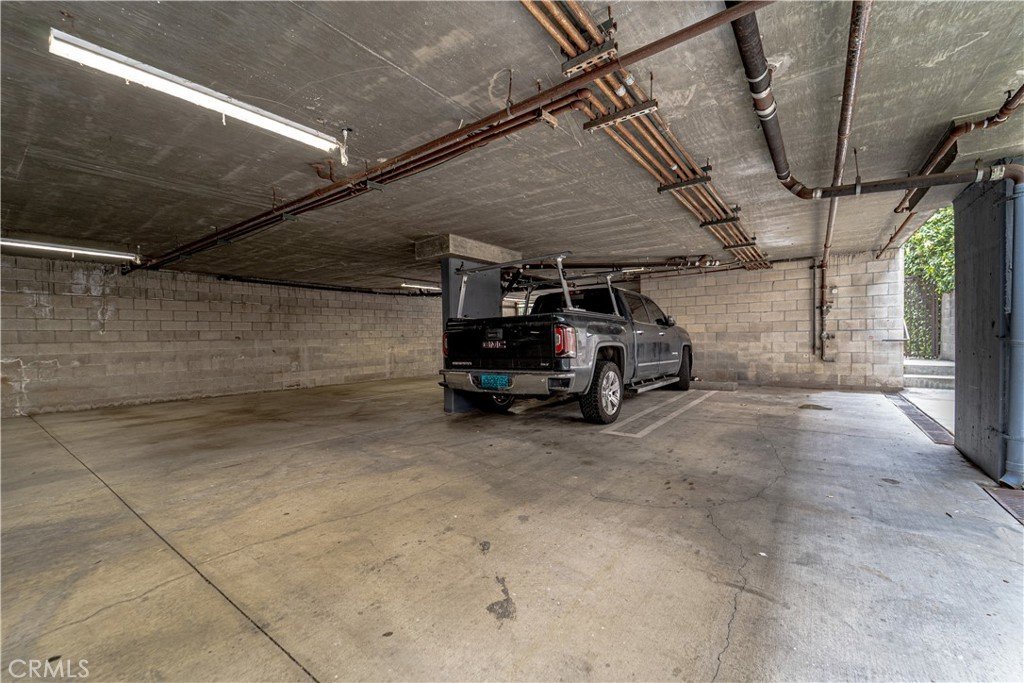
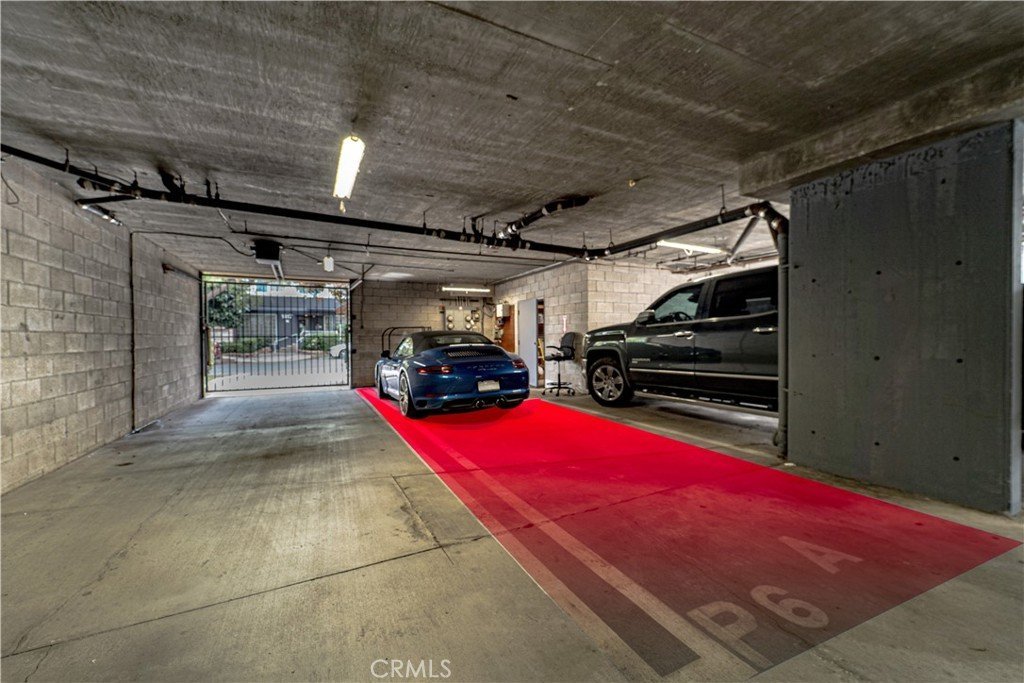
- Parking Features: Assigned, ControlledEntrance, Covered, Garage, OneSpace
- Security Features: CarbonMonoxideDetectors, FireDetectionSystem, SecurityGate, SmokeDetectors
- Spa Features: None
- Parking Total: 2
- Roof: Asphalt
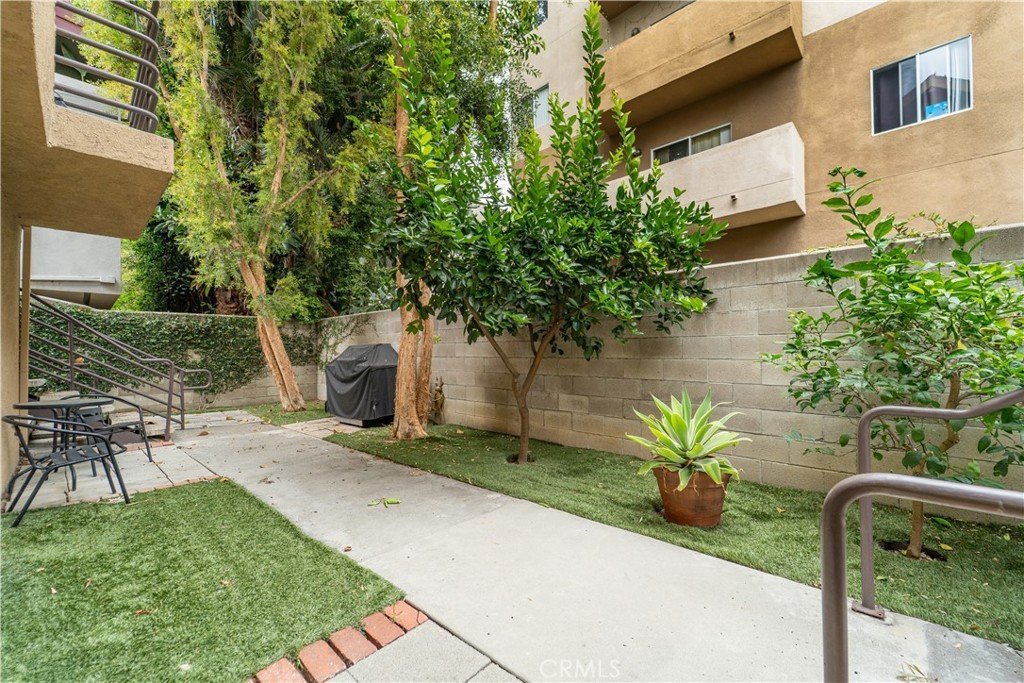
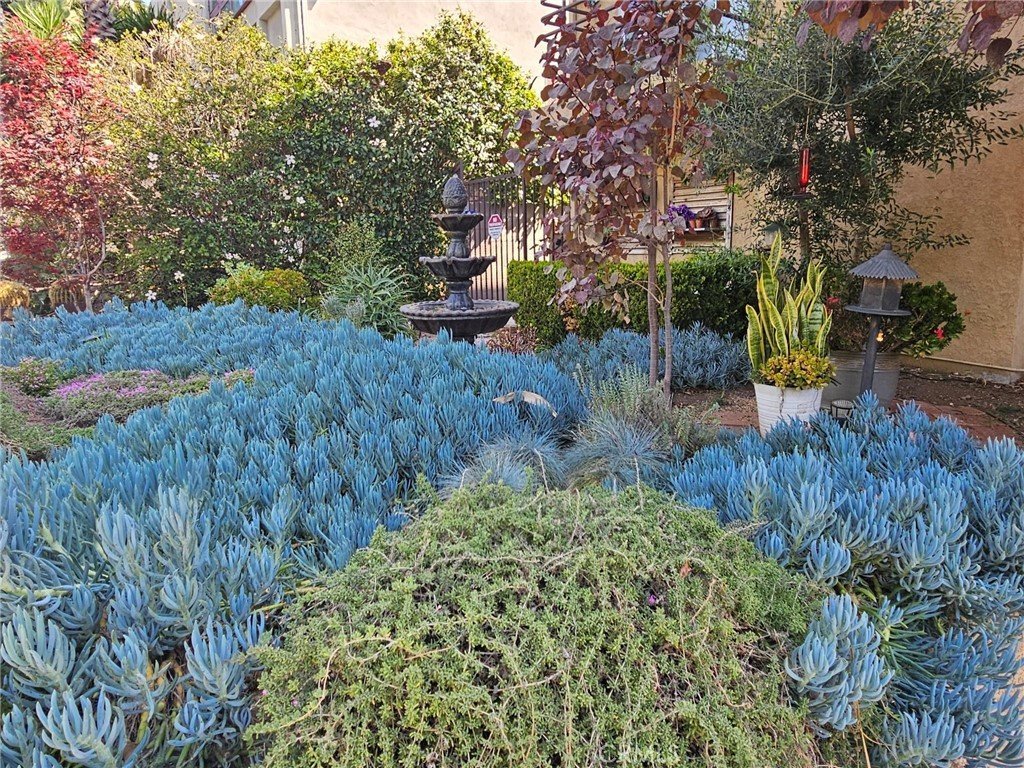
- Association Amenities: MaintenanceGrounds,MaintenanceFrontYard,Barbecue,PetRestrictions,Storage,Trash,Water
- Utilities: ElectricityConnected,NaturalGasConnected,SewerConnected,WaterConnected
- Cooling: CentralAir
- Fireplace Features: GasStarter, LivingRoom
- Heating: Central
- Interior Features: Balcony, QuartzCounters, AllBedroomsUp, PrimarySuite
- Laundry Features: CommonArea,LaundryRoom
- Appliances: ElectricRange,Disposal
Nearby Schools
- High School: Hollywood
- High School District: Los Angeles Unified
Expenses, Fees & Taxes
- Association Fee: $395
Agent info
- Agent name: Saul Valderrama
- Agent MLS: C24094
- Agent email: saulsellssocal@live.com
- Agent officephone: 562-698-8454
Miscellaneous
- Association Fee Frequency: Monthly
- List Office Name: RE/MAX DYNASTY
- Listing Terms: Cash,CashToNewLoan,Conventional,Submit
- Common Interest: Condominium
- Community Features: Biking,Curbs,Foothills,StormDrains,StreetLights
- Exclusions: Water filter, chandelier
- Attribution Contact: 626-641-7664
