
















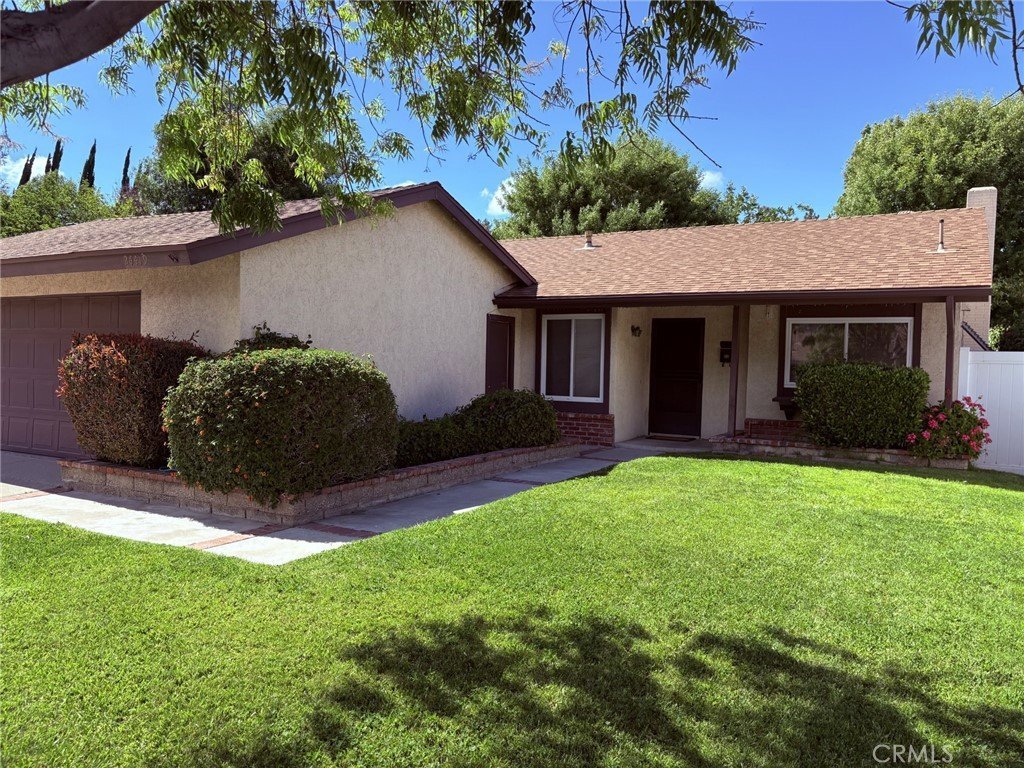


24419 Denise, Newhall, CA, US, 91321
24419 Denise, Newhall, CA, US, 91321Basics
- Date added: Added 2 months ago
- Category: Residential
- Type: SingleFamilyResidence
- Status: Active
- Bedrooms: 4
- Bathrooms: 2
- Area: 1431 sq ft
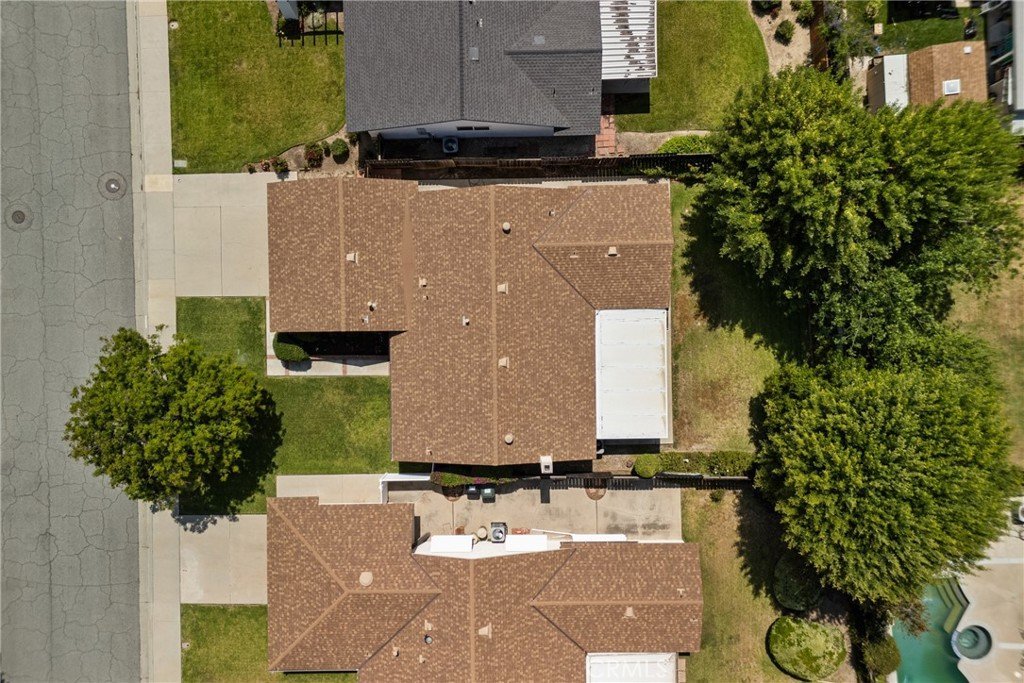
- Lot size: 6005, 6005 sq ft
- Year built: 1972
- Property Condition: RepairsCosmetic
- View: CityLights,Neighborhood
- County: Los Angeles
- MLS ID: SR26097814
Description
-
Description:
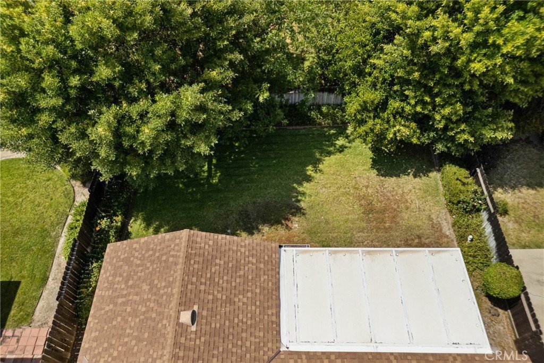
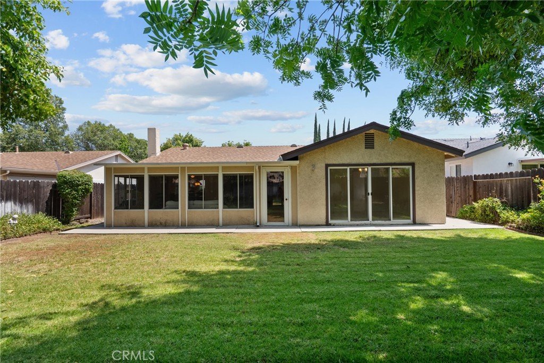
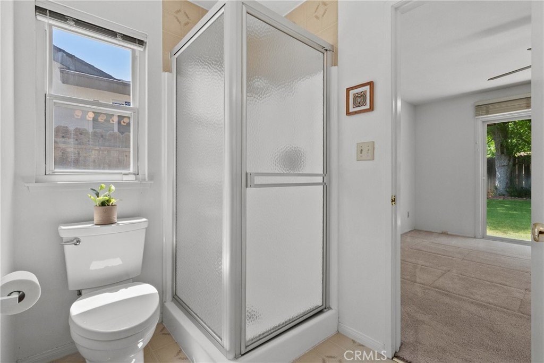
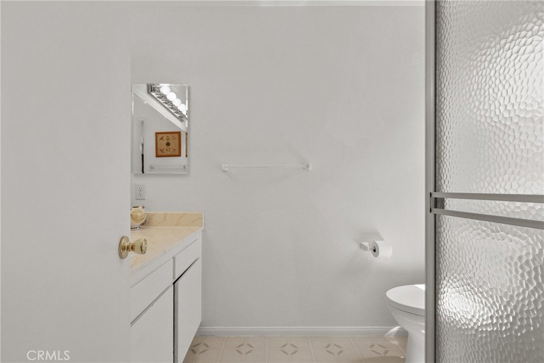
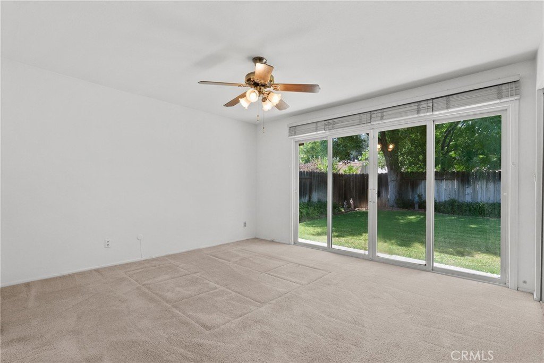
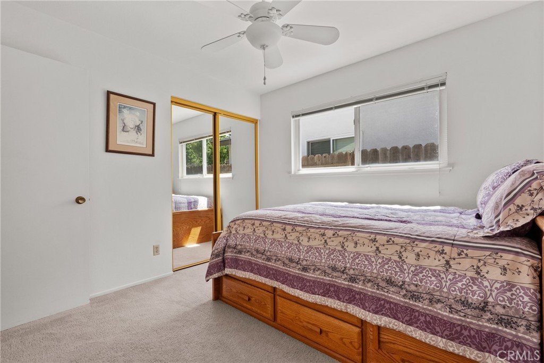
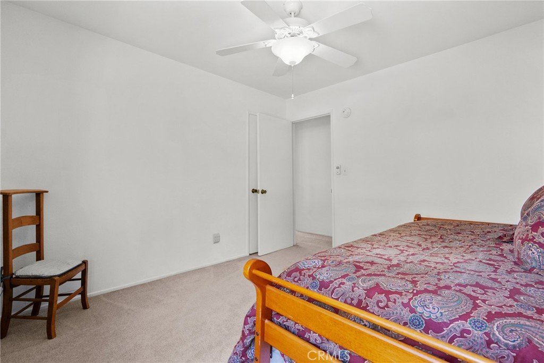
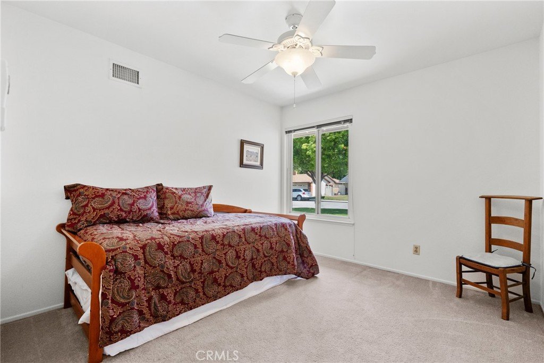
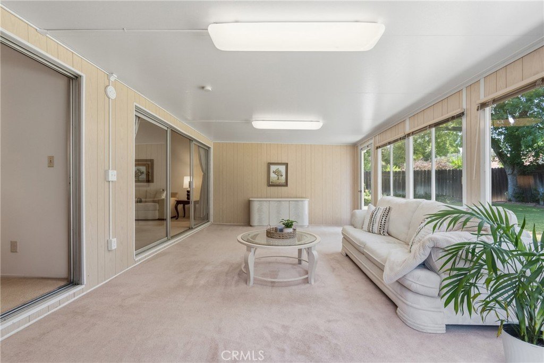
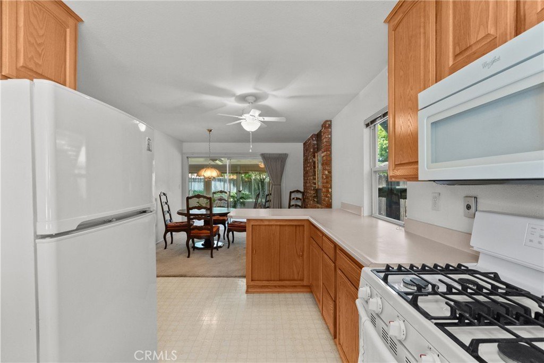
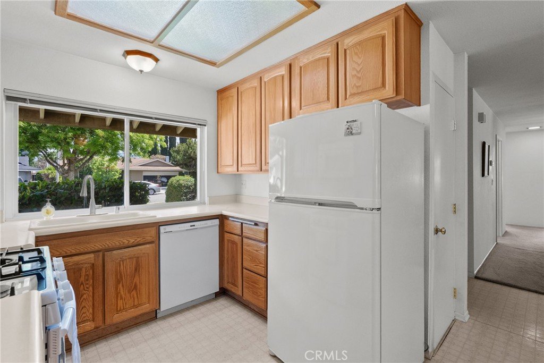
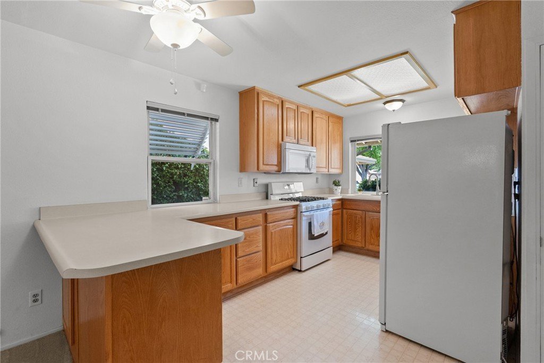
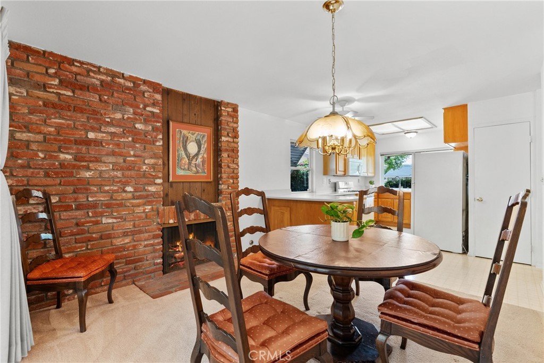
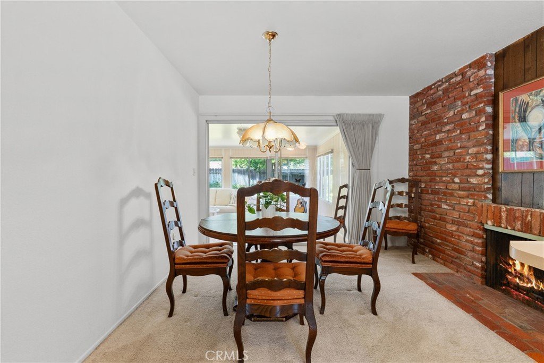
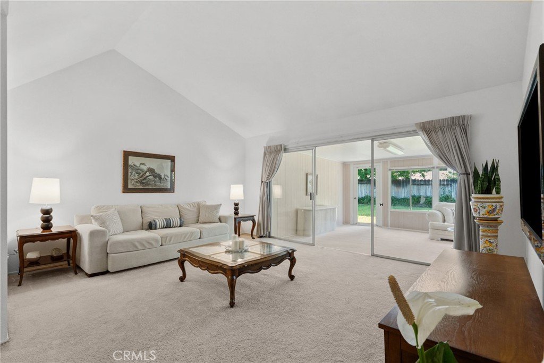
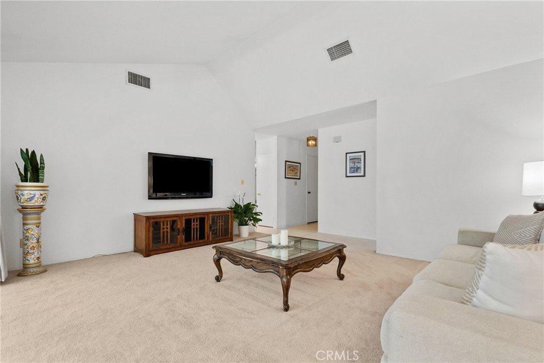
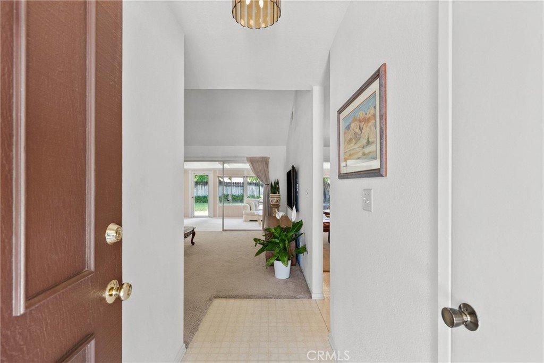
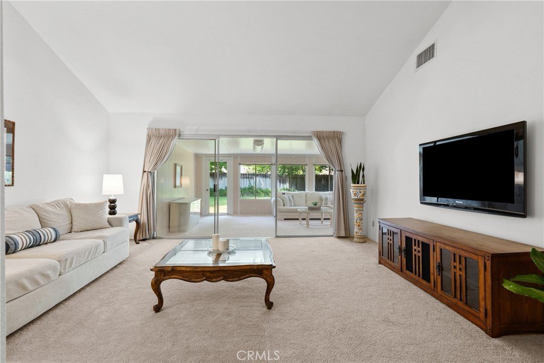
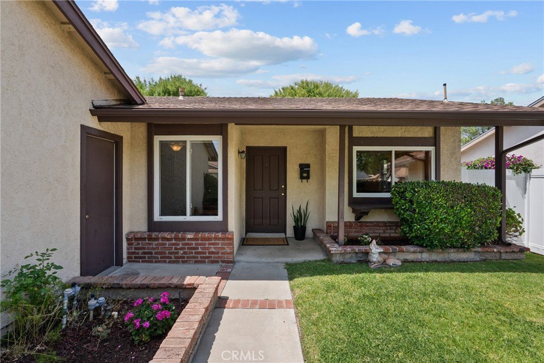
Welcome to 24419 Denise Place, a beautifully maintained 4-bedroom, 2-bathroom single-family residence with an additional large sun room/game room/living space professionally built out from the living room. This home is nestled on a peaceful, tree lined, cul-de-sac street in the desirable Newhall community. Offering 1,431 sq. ft. of living space on an over 6,000 sq. ft. lot, this home combines comfort, functionality, and versatility. Step inside to find a bright and inviting floor plan featuring a spacious living area, ideal for both relaxation and entertaining. The kitchen offers ample cabinetry and counter space, flowing seamlessly into the dining area and family room. Large windows bring in natural light, highlighting the warmth of this well-cared-for home. The primary suite has its own bathroom, while 3 additional bedrooms offer flexibility for family, guests, work-from-home, or creative needs. Enjoy Southern California living in the private backyard, perfect for gatherings, gardening, or simply unwinding. An attached 2-car garage adds convenience, while the single-level design ensures easy accessibility. Located in a quiet neighborhood with close proximity to schools, parks, shopping, dining, and freeway access, this property presents an incredible opportunity to own a piece of Newhall charm.
Show all description
Location
- Directions: turn right on Ave. Dorena, right on La Glorita Cir, left on Markel Dr, right on Denise Place
- Lot Size Acres: 0.1379 acres
Building Details
- Structure Type: House
- Water Source: Public
- Architectural Style: Ranch
- Lot Features: BackYard,CulDeSac,FrontYard,SprinklersInRear,SprinklersInFront,Lawn,Level,Paved,RectangularLot,SprinklersTimer
- Sewer: PublicSewer
- Common Walls: NoCommonWalls
- Construction Materials: Stucco
- Fencing: Block
- Foundation Details: Slab
- Garage Spaces: 2
- Levels: One
- Floor covering: Carpet, Vinyl
Amenities & Features
- Pool Features: None
- Parking Features: Concrete, DoorSingle, Driveway, GarageFacesFront, Garage
- Patio & Porch Features: None
- Spa Features: None
- Parking Total: 2
- Roof: Asphalt
- Utilities: CableAvailable,ElectricityConnected,NaturalGasConnected,PhoneAvailable,SewerConnected,WaterConnected
- Cooling: CentralAir
- Door Features: SlidingDoors
- Fireplace Features: FamilyRoom
- Heating: Central
- Interior Features: BlockWalls, SeparateFormalDiningRoom, EatInKitchen, TileCounters, AllBedroomsDown
- Laundry Features: InGarage
- Appliances: Dishwasher,ElectricRange,GasRange,Refrigerator,VentedExhaustFan
Nearby Schools
- High School District: William S. Hart Union
Expenses, Fees & Taxes
- Association Fee: 0
Agent info
- Agent name: Mark Allan
- Agent MLS: F207096631
- Agent email: mark@markallanhomes.com
- Agent officephone: 661-516-2064
- Agent direct phone: 661-312-2114
Miscellaneous
- List Office Name: Equity Union
- Listing Terms: Cash,Conventional,FHA,VaLoan
- Common Interest: None
- Community Features: Foothills,Park,StreetLights,Suburban,Sidewalks,Valley
- Direction Faces: South
- Attribution Contact: 661-312-2114
