






















5445 Chesley Avenue, Los Angeles, CA, US, 90043
5445 Chesley Avenue, Los Angeles, CA, US, 90043Basics
- Date added: Added 3 months ago
- Category: Residential
- Type: SingleFamilyResidence
- Status: Active
- Bedrooms: 4
- Bathrooms: 4
- Area: 2209 sq ft
- Lot size: 7001, 7001 sq ft
- Year built: 1924
- View: None
- Zoning: LAR1
- County: Los Angeles
- MLS ID: 26816735
Description
-
Description:
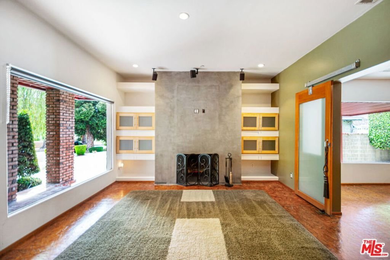
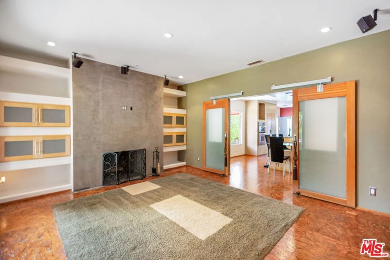
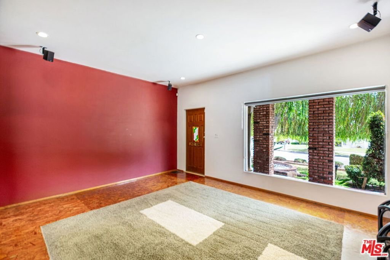
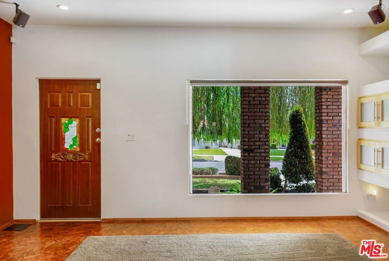
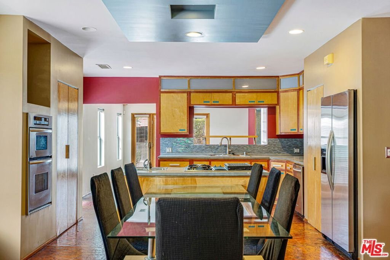
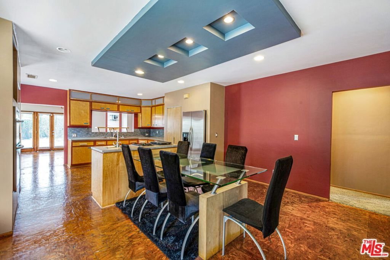
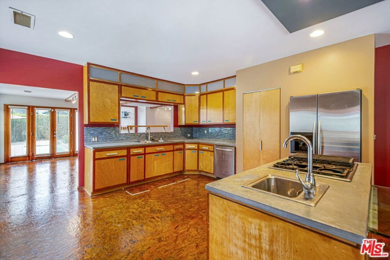
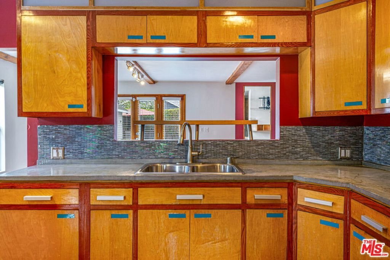
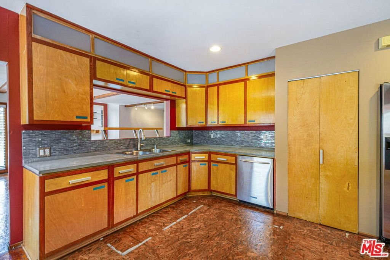
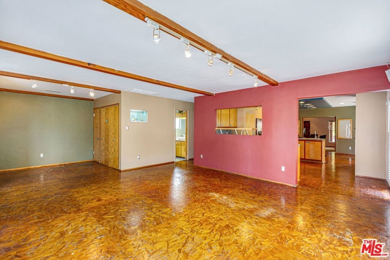
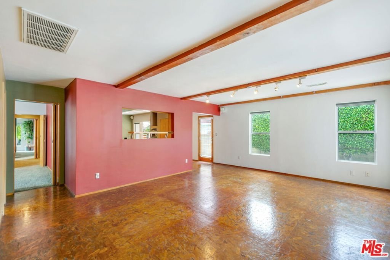

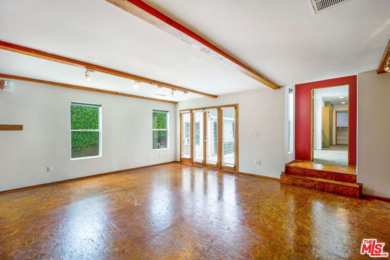
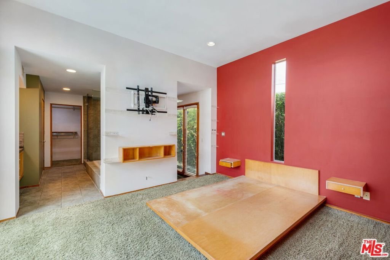
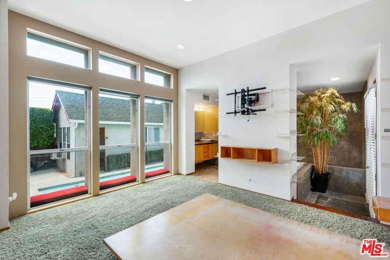
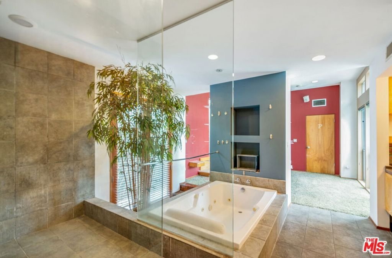
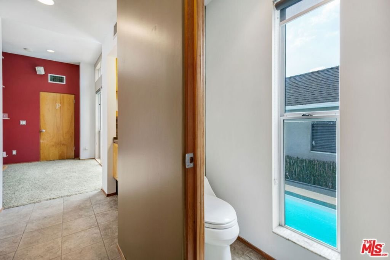
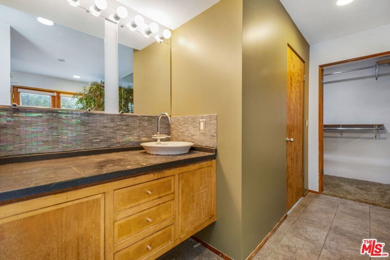
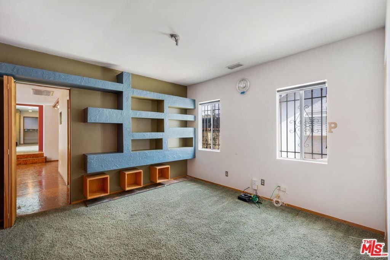
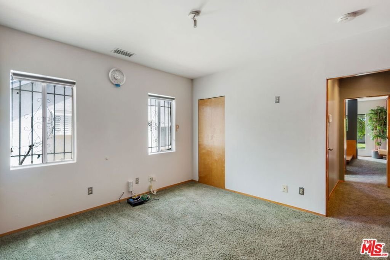
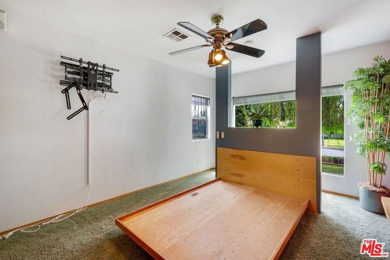
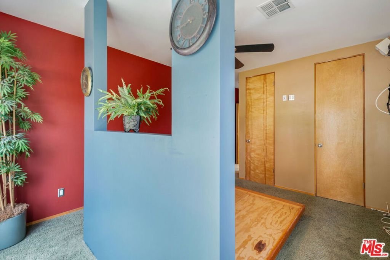
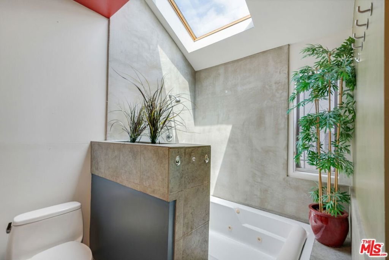
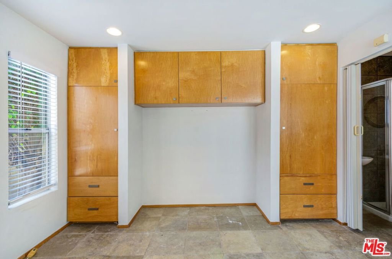
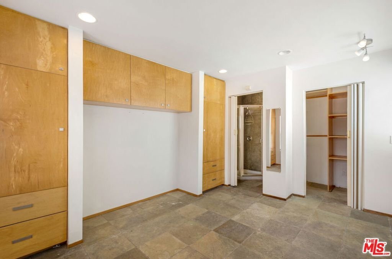
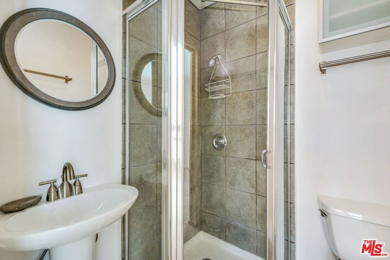
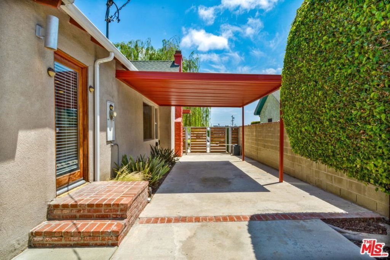
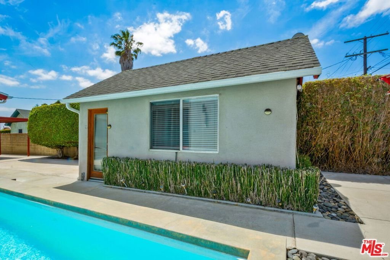
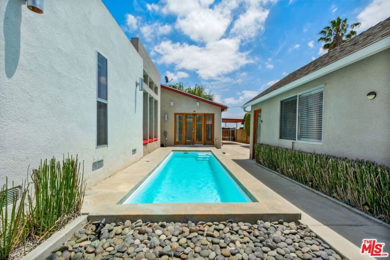
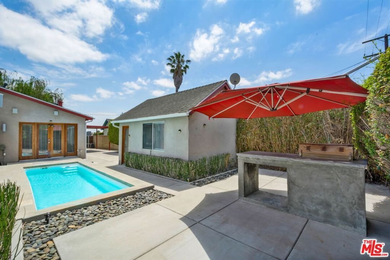
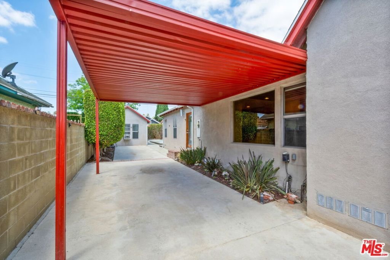
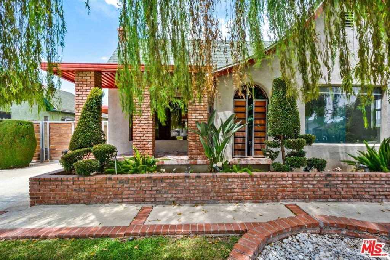
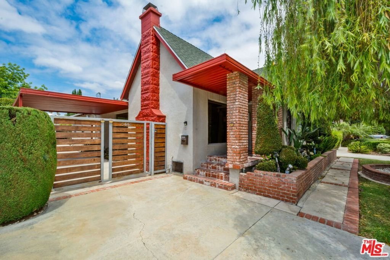
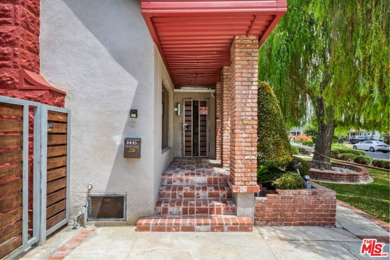
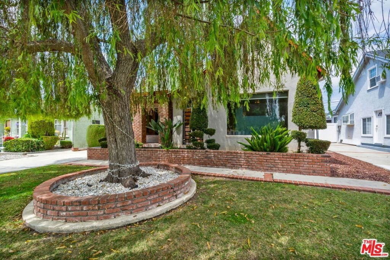
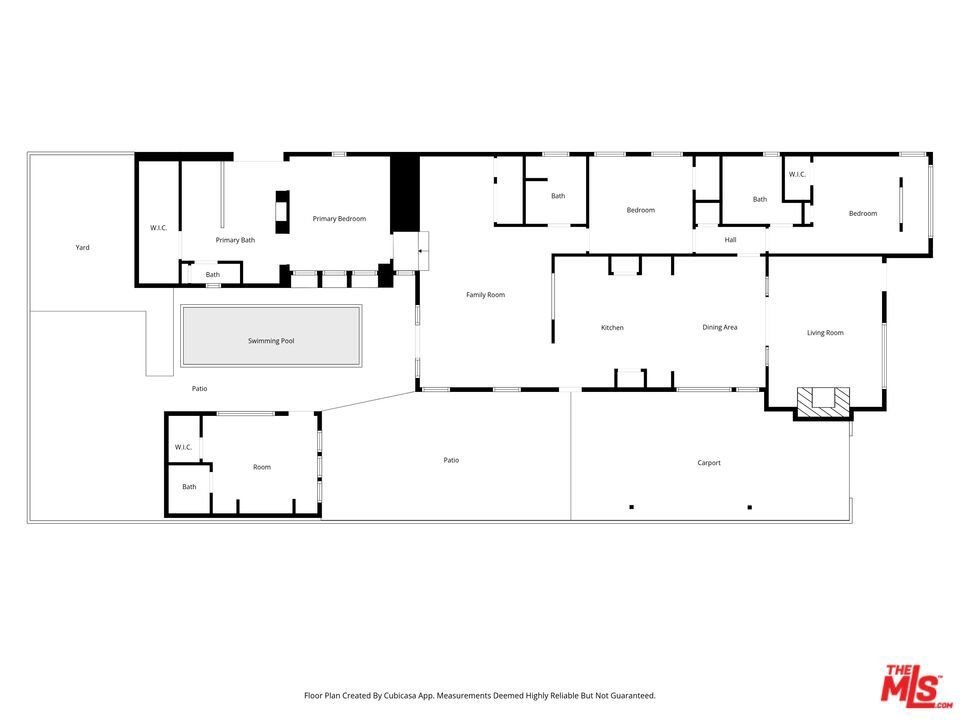
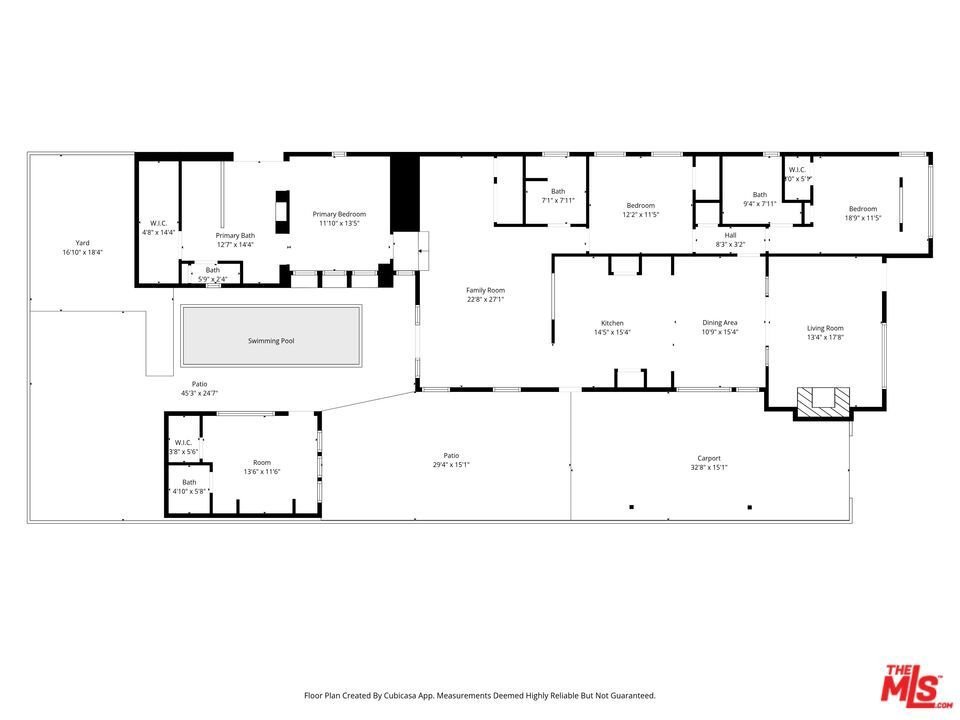
Privately set behind mature landscaping in Windsor Hills adjacent, 5445 Chesley Ave is a striking architectural retreat designed for those who appreciate style, serenity, and seamless indoor-outdoor living. Three (3) bedrooms and three full baths in the home, plus a garage conversion with room for 4th bedroom and 3/4 bathThoughtfully curated with bold contemporary elements and zen-inspired spaces, this one-of-a-kind residence offers the perfect balance of quiet retreat living and effortless entertaining. As you enter, you are immediately welcomed into an expansive living room highlighted by dramatic oversized picture windows, custom built-ins, rich textured flooring, and a sleek modern fireplace that anchors the space with warmth and sophistication. Sliding glass doors and open sightlines create a natural flow throughout the home, filling the interiors with light while blurring the lines between indoors and out. The open-concept dining area and chef-inspired kitchen offer a vibrant yet functional gathering space, complete with custom cabinetry, stone countertops, stainless steel appliances, designer backsplash, and a large center island ideal for hosting family and friends. Architectural ceiling details, bold color palettes, and custom finishes throughout the home create a truly artistic and elevated atmosphere. The spacious family room opens effortlessly to the private outdoor courtyard and sparkling in-ground lap pool, creating a tranquil resort-like setting perfect for relaxing, entertaining, or enjoying peaceful evenings under the stars. Multiple patio and lounge areas provide flexibility for intimate gatherings or larger celebrations, while the lush privacy hedging enhances the home's secluded feel. The primary suite serves as its own private sanctuary, featuring generous proportions, a spa-inspired bath, walk-in closet, and calming views of the pool and outdoor spaces. Additional bedrooms are thoughtfully positioned for comfort and privacy. Just steps from the pool, a separate private guest area with its own bathroom offers an ideal setup for guests, creative workspace, wellness studio, or extended stays. Set on a beautifully designed lot with gated parking, a covered carport, and exceptional architectural character throughout, this residence is a rare offering that combines modern design, privacy, and a true lifestyle experience in one of Los Angeles' most desirable neighborhoods.
Show all description
Location
- Directions: From Angeles Vista head south-east to Chesley, (between Slauson and Crenshaw Blvd in Windsor Hills); Chesley south to the home just south of 54th Street
- Lot Size Acres: 0.1607 acres
Building Details
Amenities & Features
- Pool Features: InGround, Permits, Private, Waterfall
- Parking Features: Concrete, DrivewayDownSlopeFromStreet, Driveway, Public, OnStreet, Storage
- Security Features: CarbonMonoxideDetectors, GatedCommunity, SmokeDetectors
- Spa Features: None
- Parking Total: 0
- Roof: Composition,Shingle
- Window Features: Blinds,Screens
- Cooling: CentralAir
- Exterior Features: RainGutters
- Fireplace Features: LivingRoom
- Furnished: Unfurnished
- Heating: Central
- Interior Features: CeilingFans, SeparateFormalDiningRoom, EatInKitchen, Attic, WalkInClosets
- Laundry Features: Inside,LaundryCloset
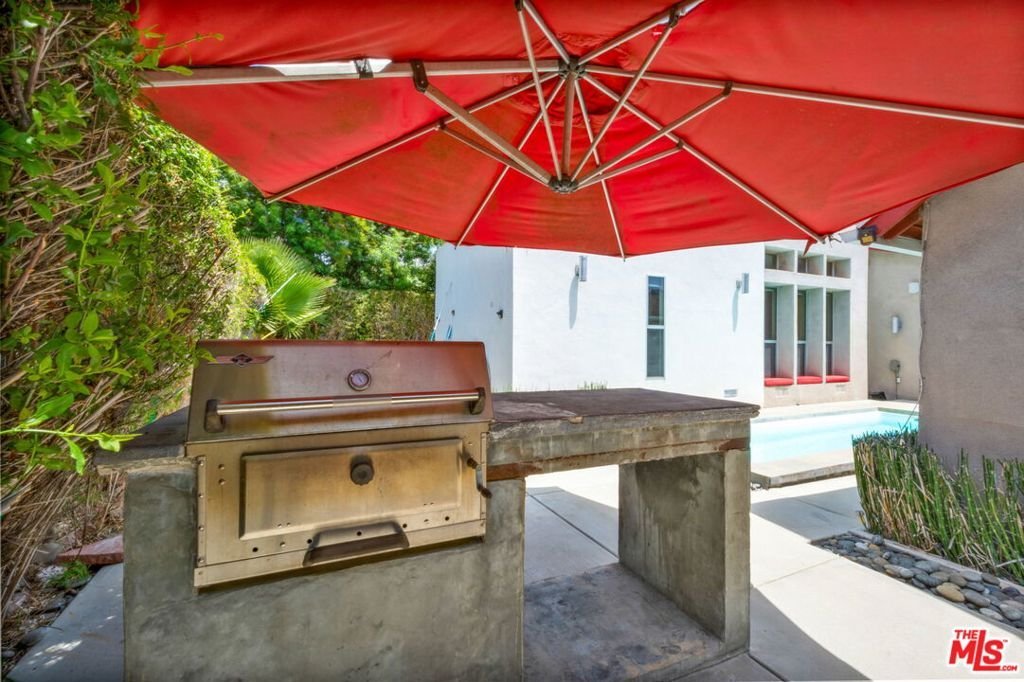
- Appliances: Barbecue,BuiltIn,ConvectionOven,Dishwasher,GasCooktop,Disposal,Range,Refrigerator,Dryer,Washer
Nearby Schools
- High School District: Los Angeles Unified
Agent info
- Agent name: Teresa Mack
- Agent MLS: CLW-X80177
- Agent email: tmackproperties@gmail.com
- Agent officephone: 310-256-3040
- Agent direct phone: 323-377-9379
Miscellaneous
- List Office Name: Pacific Playa Realty
- Community Features: Gated
- Direction Faces: East
