












22926 Frisca Drive, Valencia, CA, US, 91354
22926 Frisca Drive, Valencia, CA, US, 91354Basics
- Date added: Added 4 months ago
- Category: Residential
- Type: SingleFamilyResidence
- Status: Active
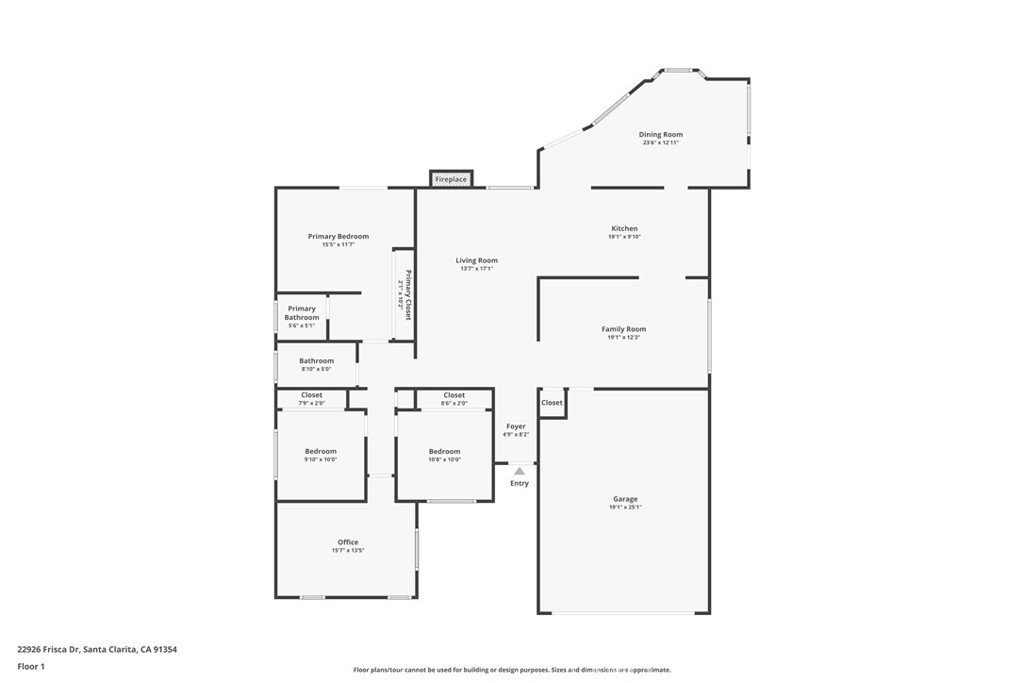
- Bedrooms: 4
- Bathrooms: 2
- Area: 1956 sq ft
- Lot size: 7588, 7588 sq ft
- Year built: 1976
- View: None
- Subdivision Name: Claridge (CLRG)
- County: Los Angeles
- MLS ID: SR26104578
Description
-
Description:
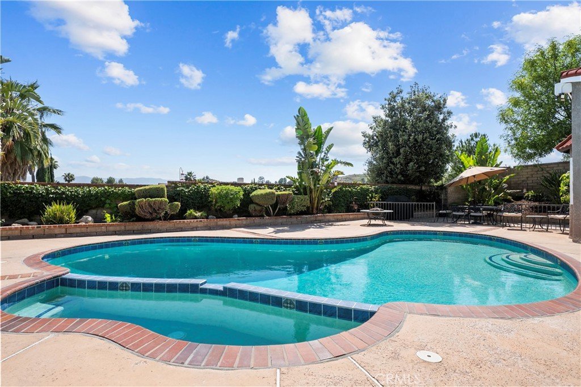
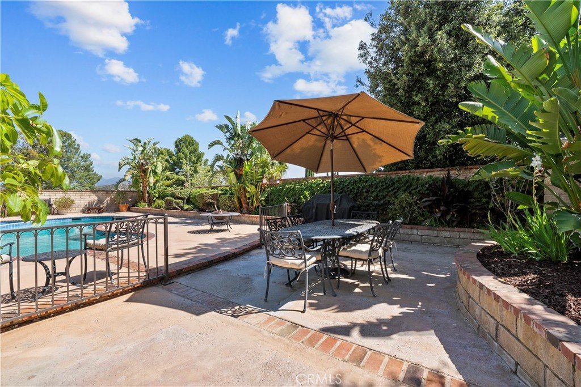
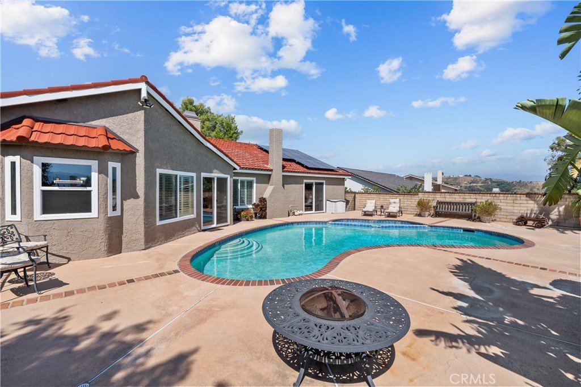
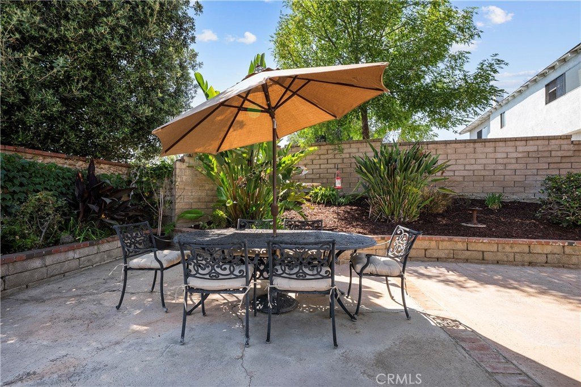
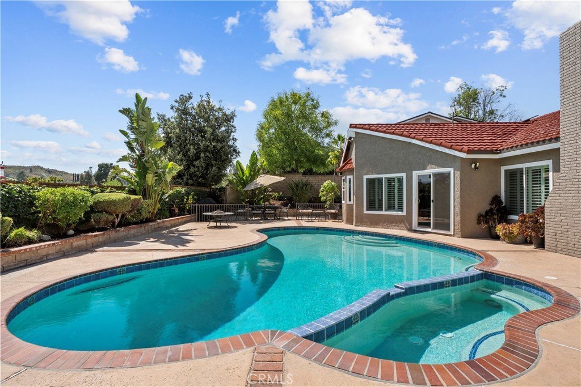
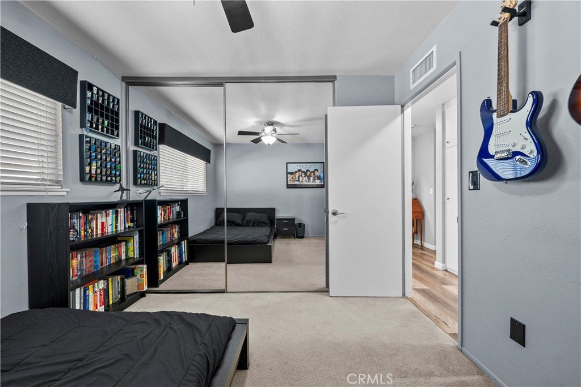
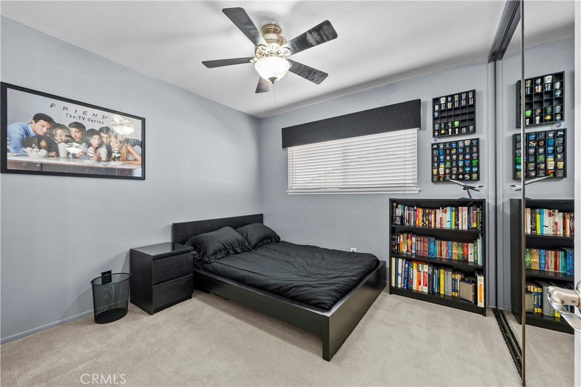
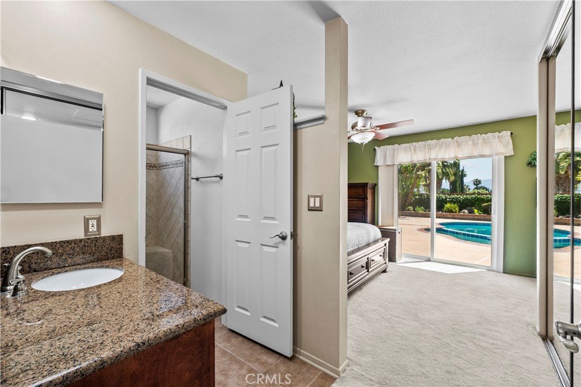
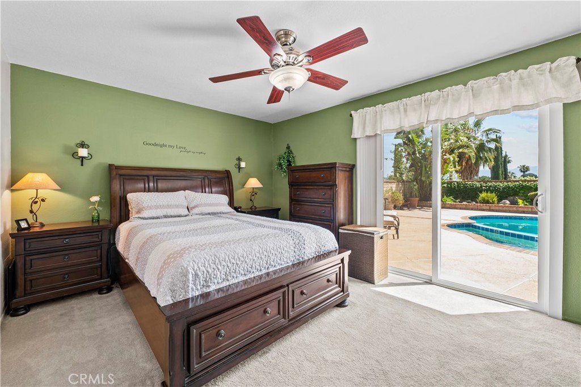
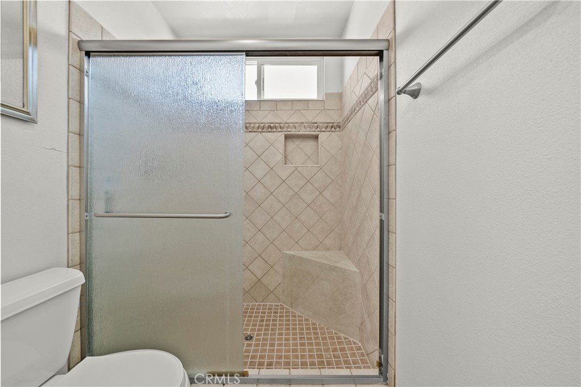
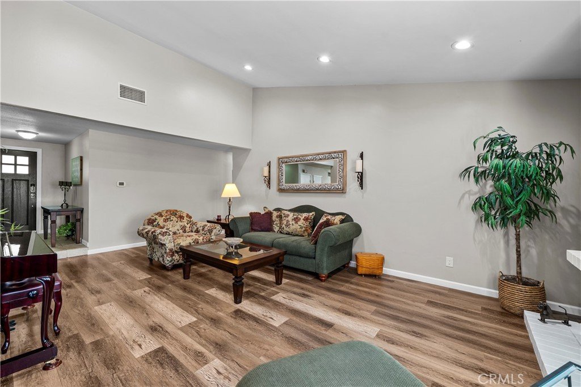
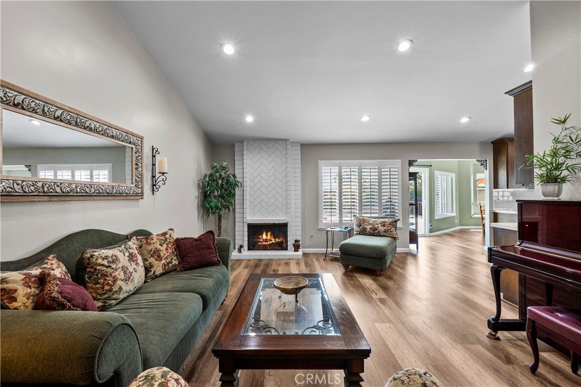
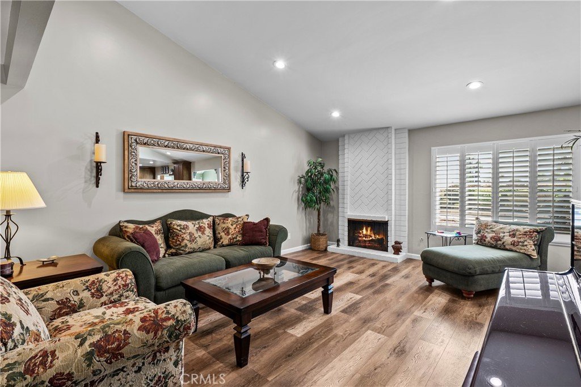
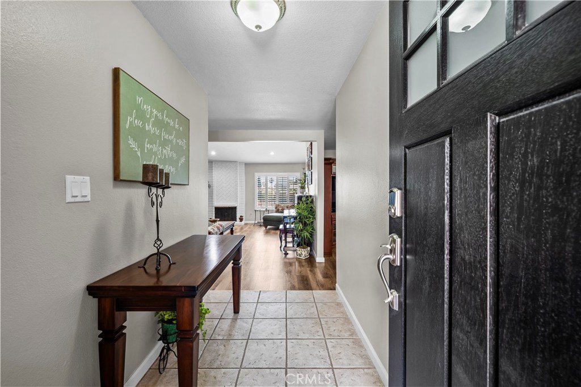
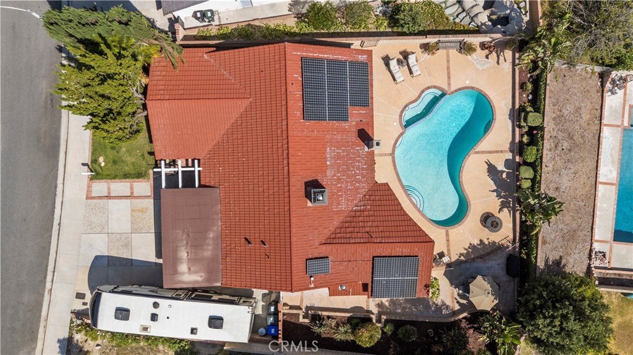
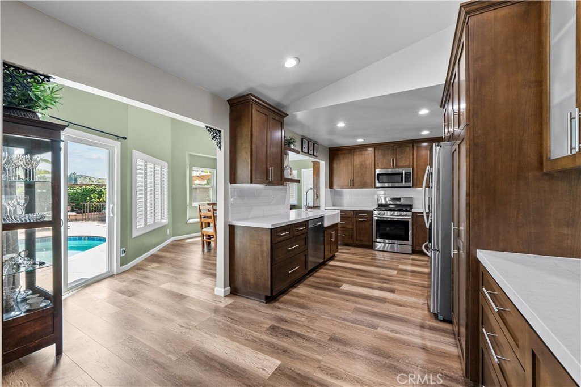
Ready for summer BBQ's poolside! One story, beautifully updated 4 bedroom, 2 bathroom pool home with RV parking in a highly desirable location with no HOA and no Mello Roos. This move-in ready home features an expanded Claridge Clarita model. Remodeled kitchen designed for both functionality and style with walnut color cabinetry, quartz countertops, subway tile backsplash, farmhouse sink, floating shelves, recessed lighting, stainless steel appliances, soft-close cabinets and drawers, large spacious dining area ideal for everyday living and entertaining. LVP flooring flows throughout the main living areas and kitchen, complemented by shutters throughout the home. Bathrooms were updated in the mid-2000s. Dual pane windows and exterior paint were completed approximately 2 years ago. Additional upgrades include leased solar, a built-in dog door, 220 in the garage, and a 30 amp service hookup in the RV parking area. Enjoy the private backyard featuring a sparkling pool and spa with updated pool tile and still space to relax and entertain. Conveniently located near shopping, dining, parks, and commuter access, this home offers a rare combination of updates, functionality, and lifestyle amenities all in one property.
Show all description
Location
- Directions: Seco, Garzota, Las Mananitas, Frisca
- Lot Size Acres: 0.1742 acres
Building Details
- Structure Type: House
- Water Source: Public
- Lot Features: Landscaped
- Sewer: PublicSewer
- Common Walls: NoCommonWalls
- Garage Spaces: 2
- Levels: One
Amenities & Features
- Pool Features: Gunite, InGround, Private
- Parking Features: Driveway, Garage, RvAccessParking
- Parking Total: 2
- Cooling: CentralAir
- Fireplace Features: FamilyRoom
- Heating: Central
- Interior Features: AllBedroomsDown
- Laundry Features: InGarage
Nearby Schools
- High School District: William S. Hart Union
Expenses, Fees & Taxes
- Association Fee: 0
Agent info
- Agent name: Wendy Gundry
- Agent MLS: F207098366
- Agent email: WGundryRealEstate@GMail.com
- Agent officephone: 661-255-2650
Miscellaneous
- List Office Name: RE/MAX of Santa Clarita
- Listing Terms: CashToNewLoan,Conventional,FHA,VaLoan
- Common Interest: None
- Community Features: Curbs
- Inclusions: Corner wall piece in family room
- Virtual Tour URL Branded: https://www.tourfactory.com/3243644
- Attribution Contact: 661-510-5370
