




















6317 Orion, Van Nuys, CA, US, 91411
6317 Orion, Van Nuys, CA, US, 91411Basics
- Date added: Added 3 months ago
- Category: Residential
- Type: SingleFamilyResidence
- Status: Active
- Bedrooms: 5
- Bathrooms: 4
- Area: 2596 sq ft
- Lot size: 18447, 18447 sq ft
- Year built: 1947
- Property Condition: UpdatedRemodeled,Turnkey
- View: Neighborhood
- County: Los Angeles
- MLS ID: SR26105637
Description
-
Description:
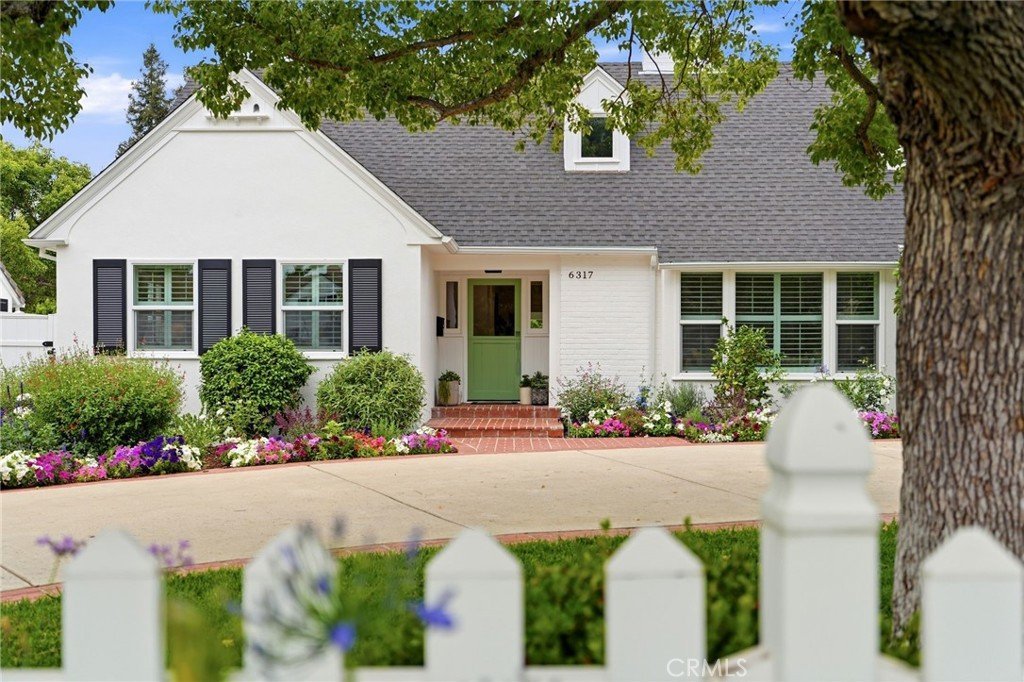
Does this home look familiar? Chances are, you’ve seen it a hundred times and didn’t even realize it. Welcome to Cameron Woods, also known as “Anywhere USA.” One of the most filmed neighborhoods in Los Angeles, and one of the Valley’s best-kept secrets. Tucked beside Sherman Oaks and Lake Balboa, this elite hidden enclave has played the backdrop for iconic productions like Bridesmaids, La Bamba, Leave It to Beaver, and one of my personal favorites, The Office, just to name a few. Even The Dixie Chicks knew the vibes were right when they filmed their music video here.
But here’s the real headline: now you can own a piece of Hollywood magic.
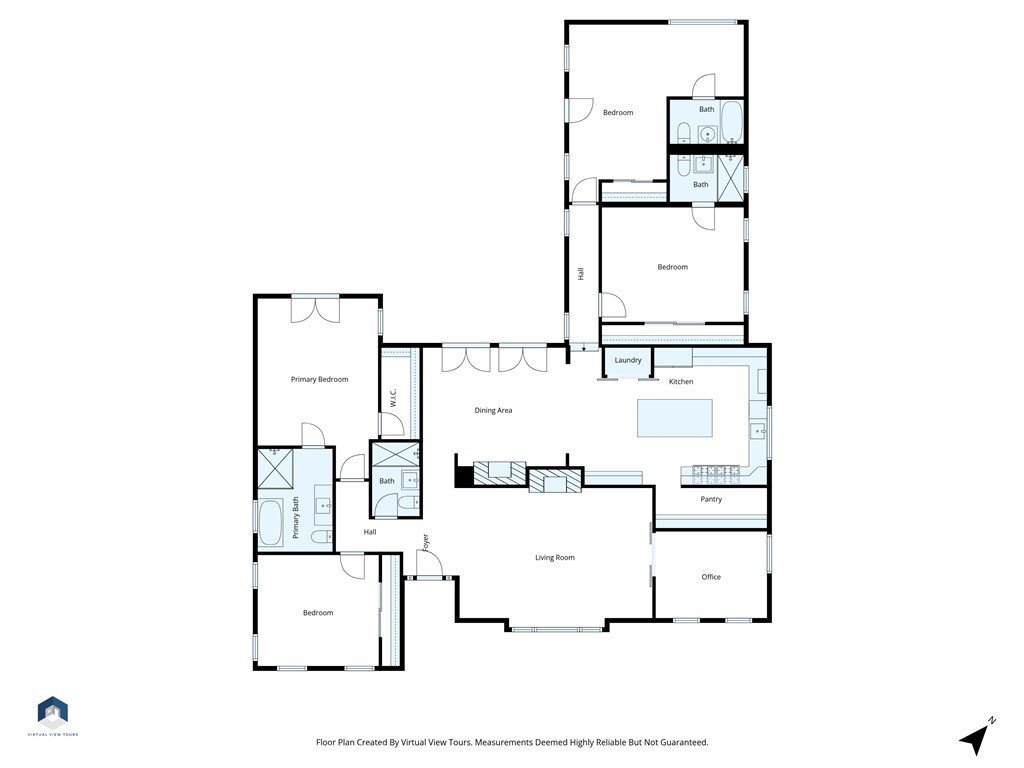
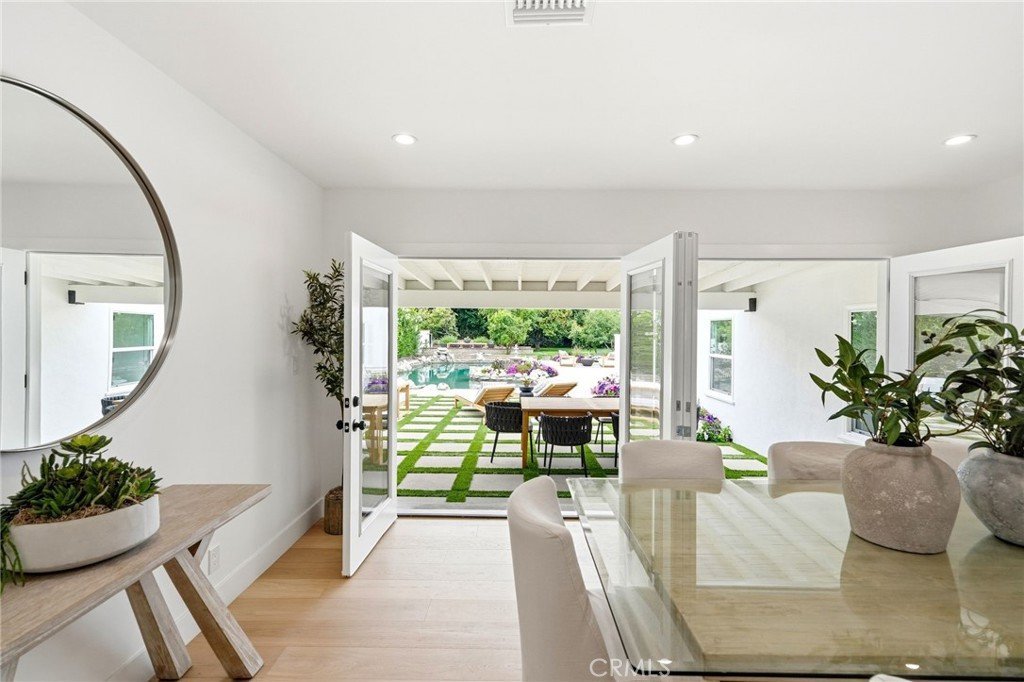
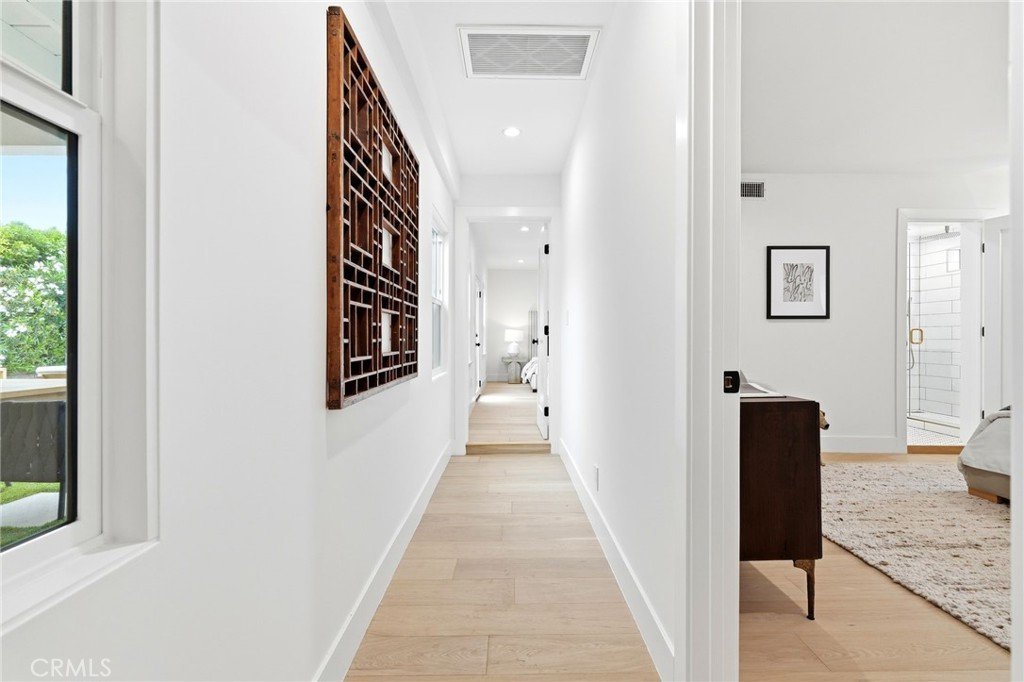
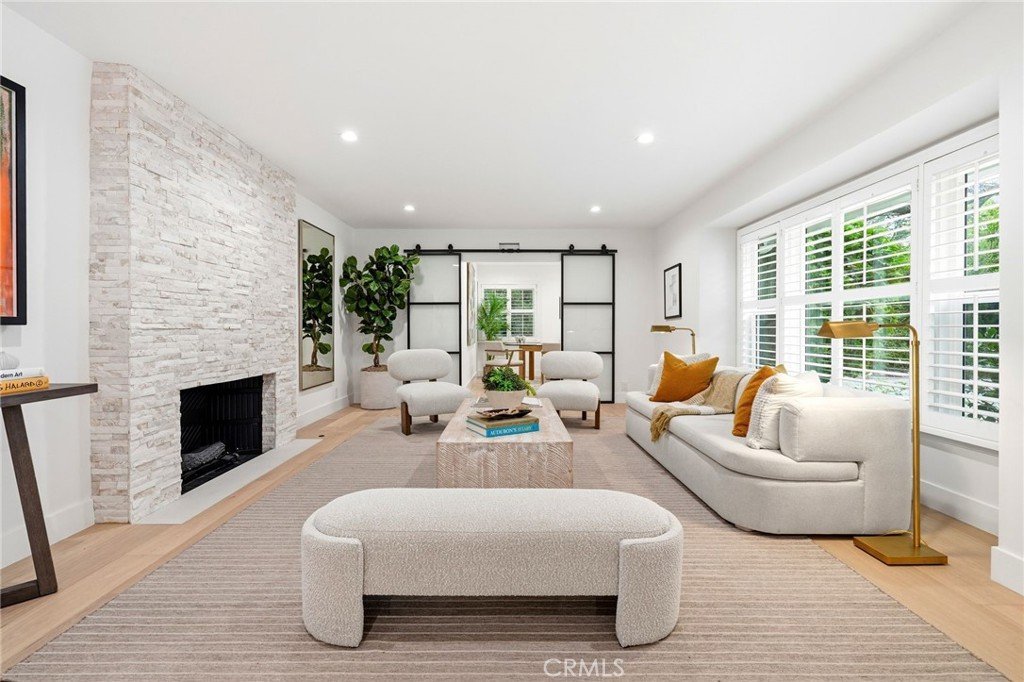
This fully remodeled contemporary home was been renovated with no expense spared. We’re talking new floors, new roof, paid-off solar, Tesla EV charger, double-pane windows, and French doors that bring the outside in. With 5 bedrooms and 4 bathrooms, there’s room for everyone, and then some.
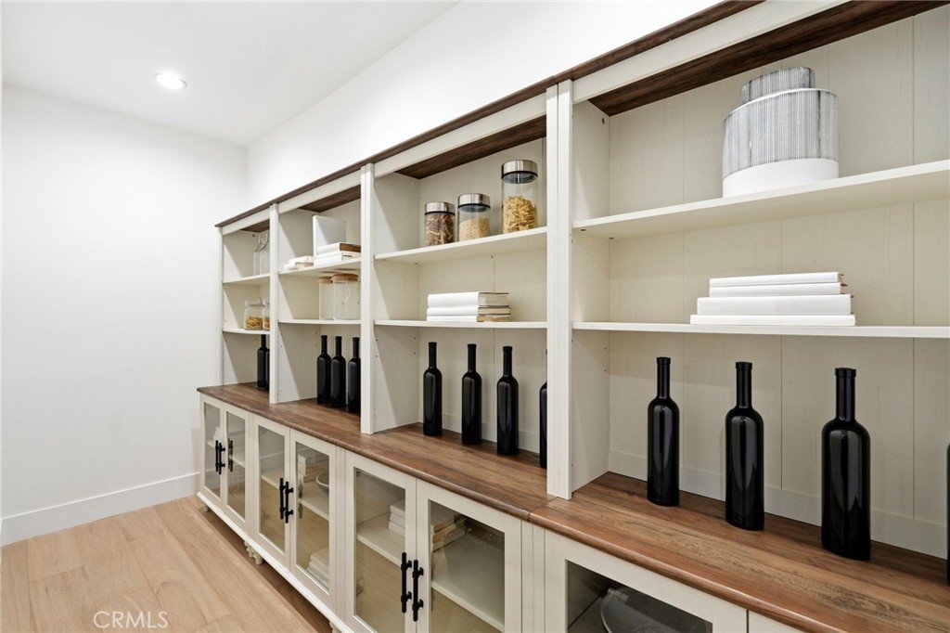
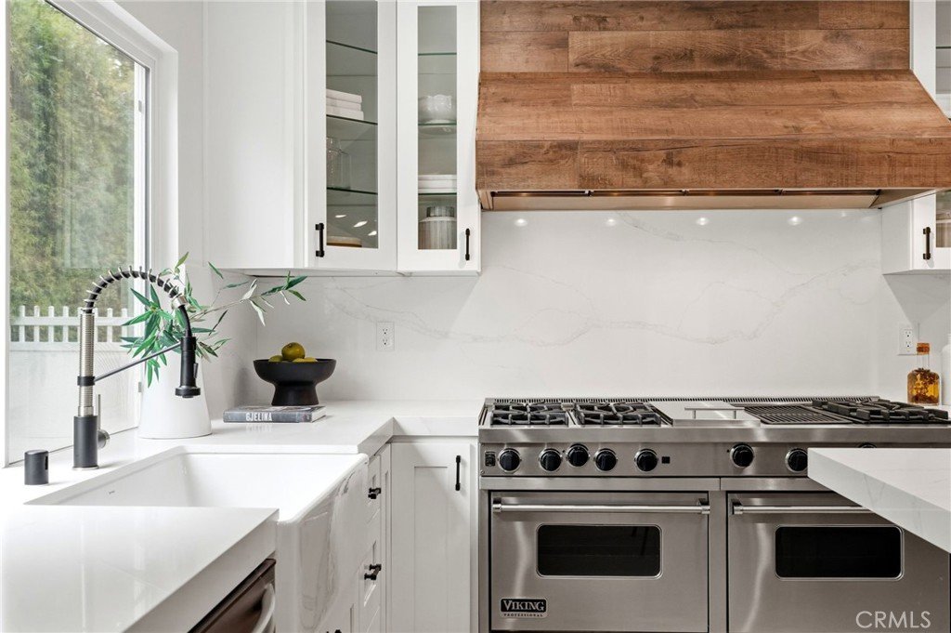
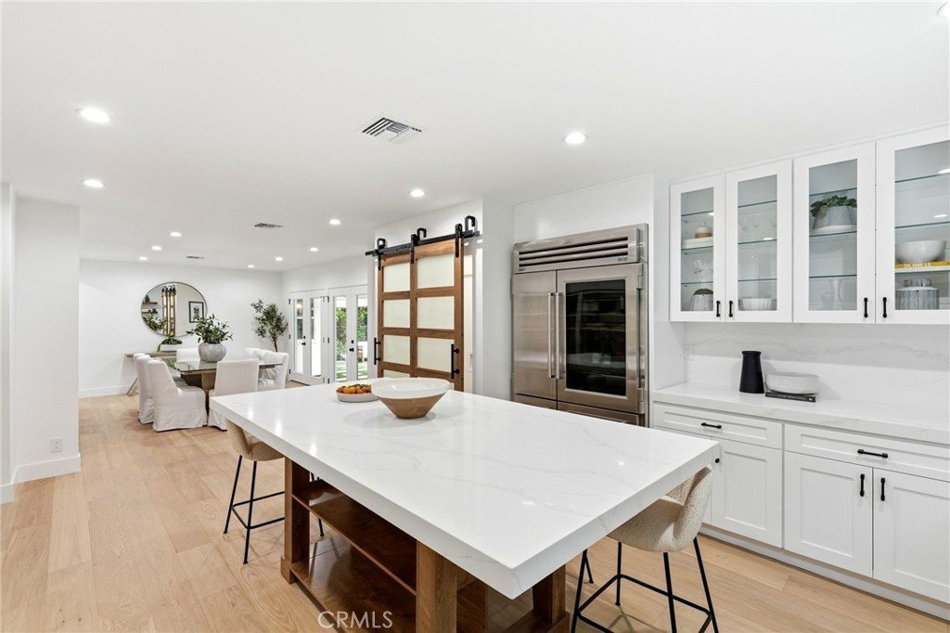
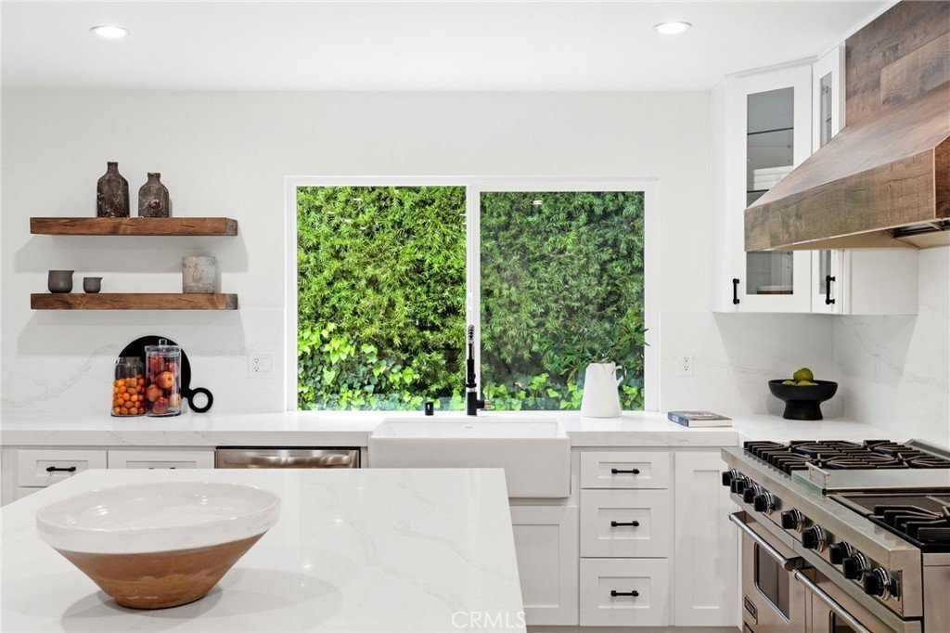
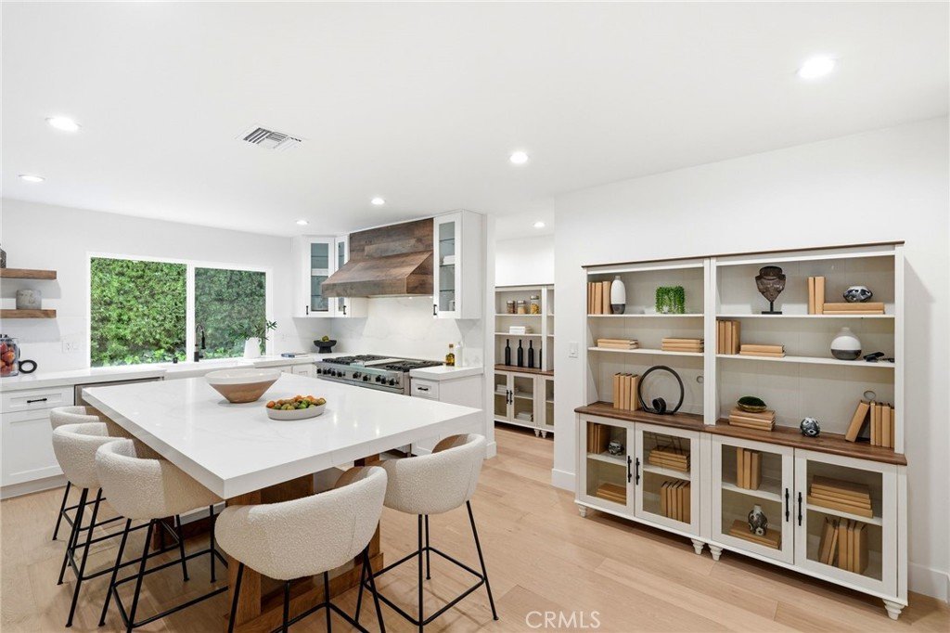
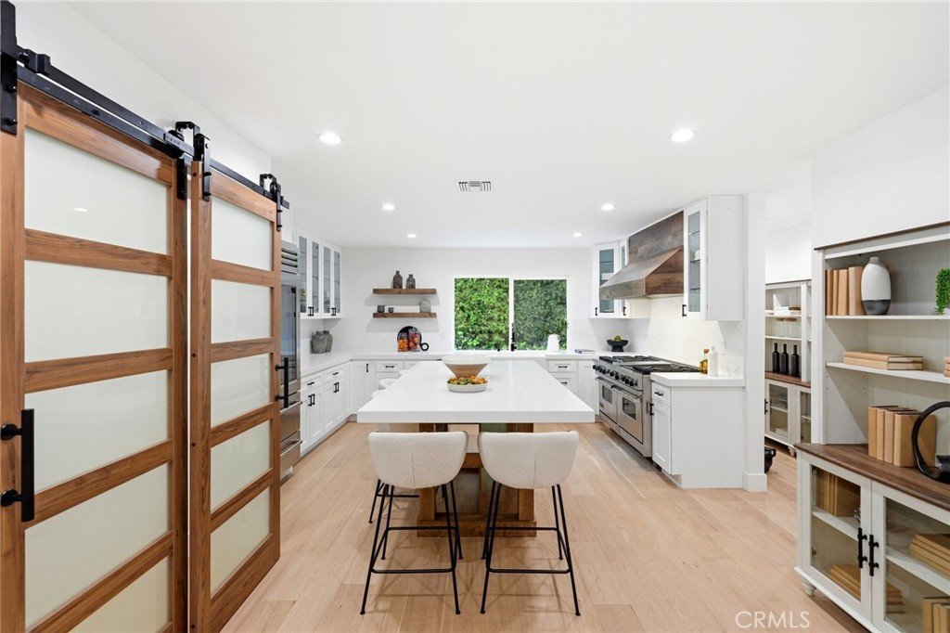
The chef’s kitchen deserves its own standing ovation: a Large quartz island, 48-inch Sub-Zero fridge, 60-inch Viking range, custom hood, farmhouse sink, oversized walk-in pantry, and enough style to make every meal feel like an event.
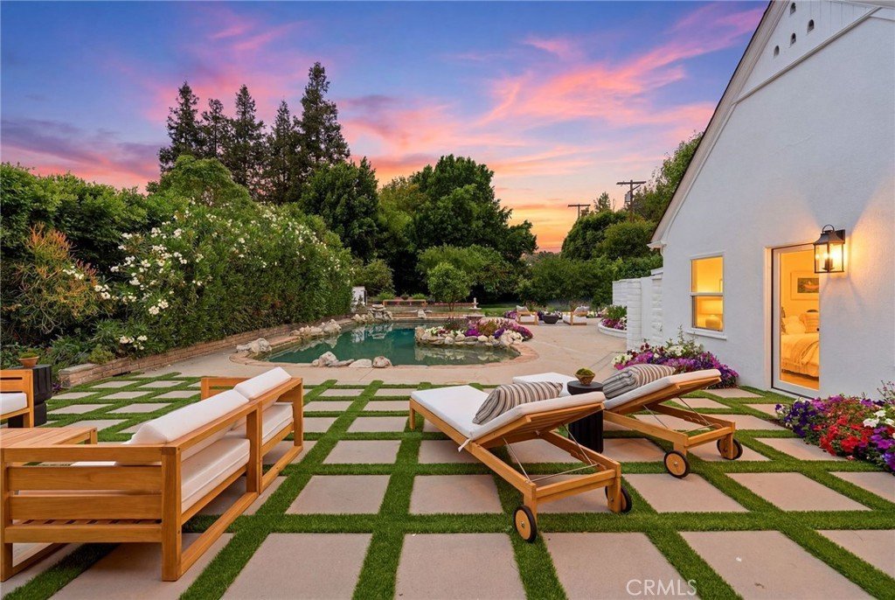
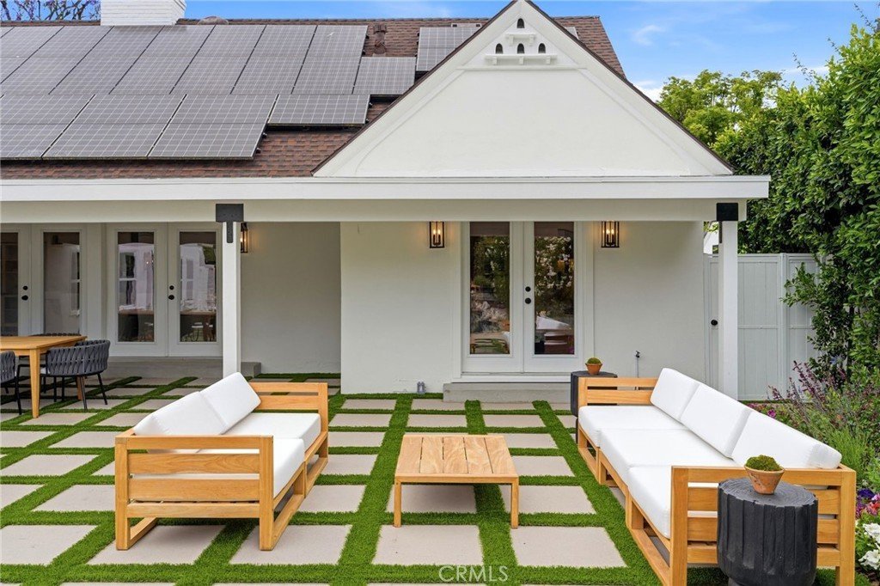
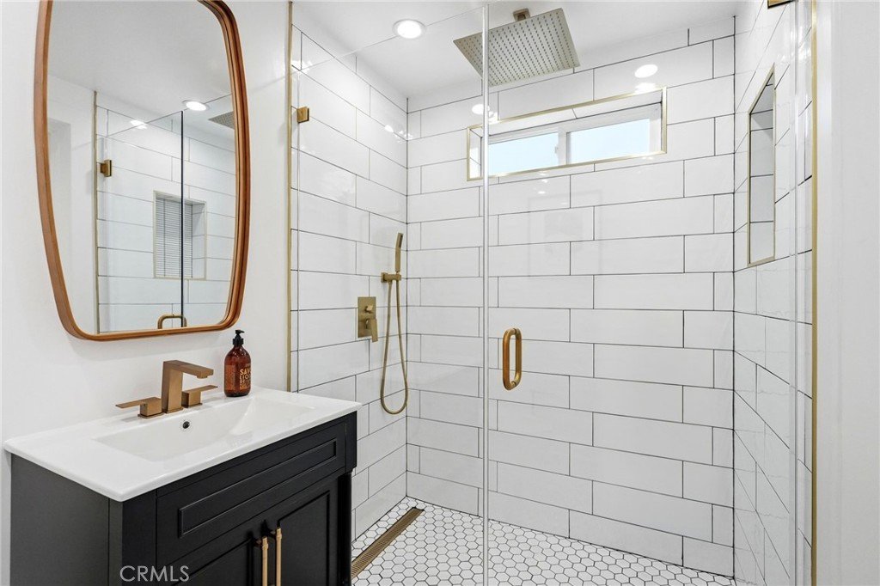
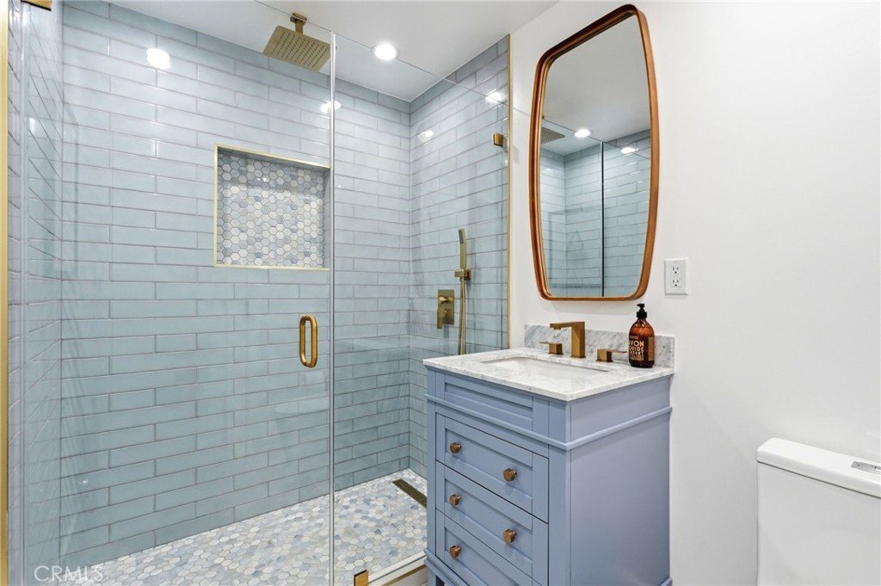
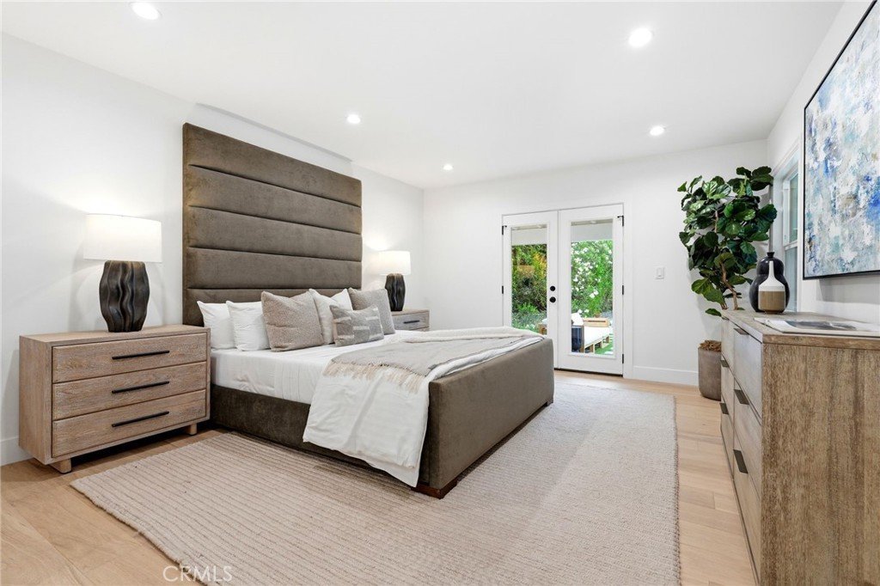
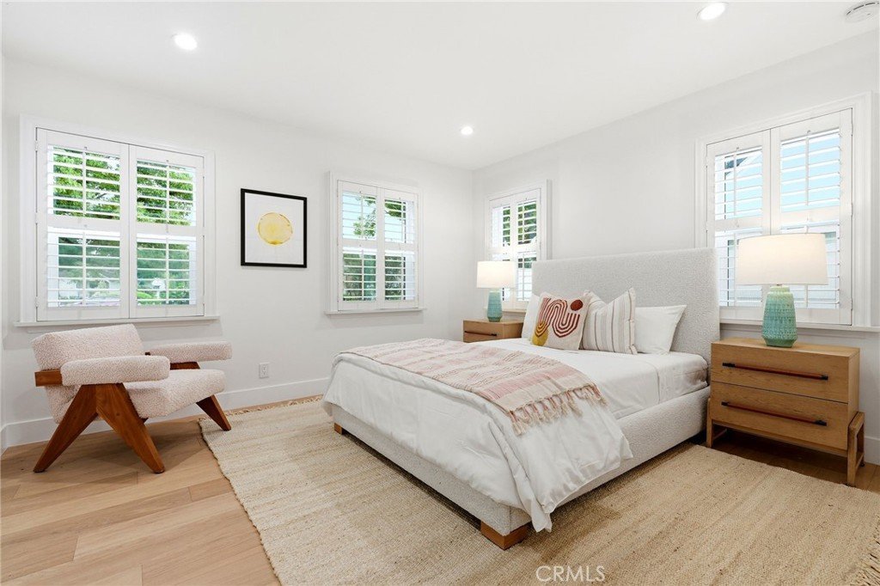
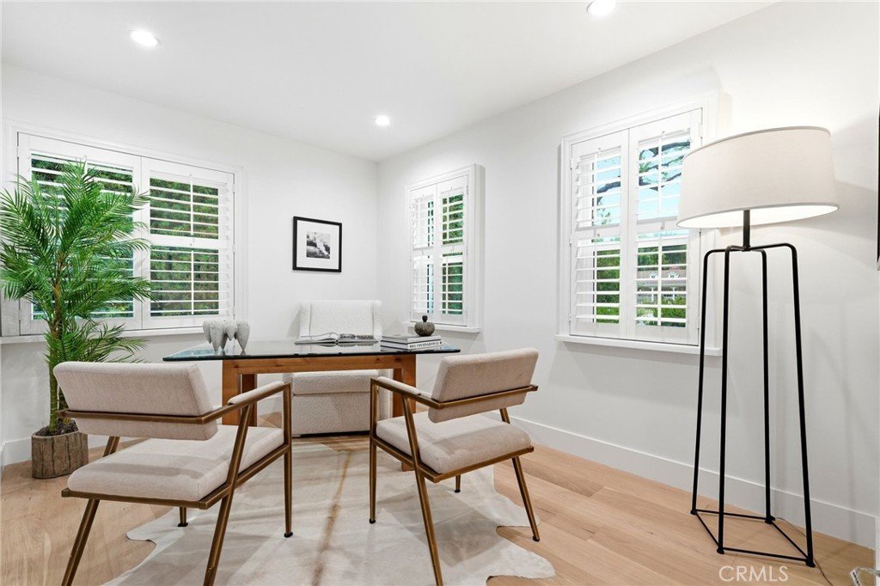
The primary retreat is a true showstopper, with French doors opening directly to the entertainer’s yard (pun absolutely intended). The spa-like primary bath was built for unwinding, featuring a soaking tub and oversized standalone shower. Two additional bedrooms are en-suites with private baths, and one is perfectly set up as a home office.
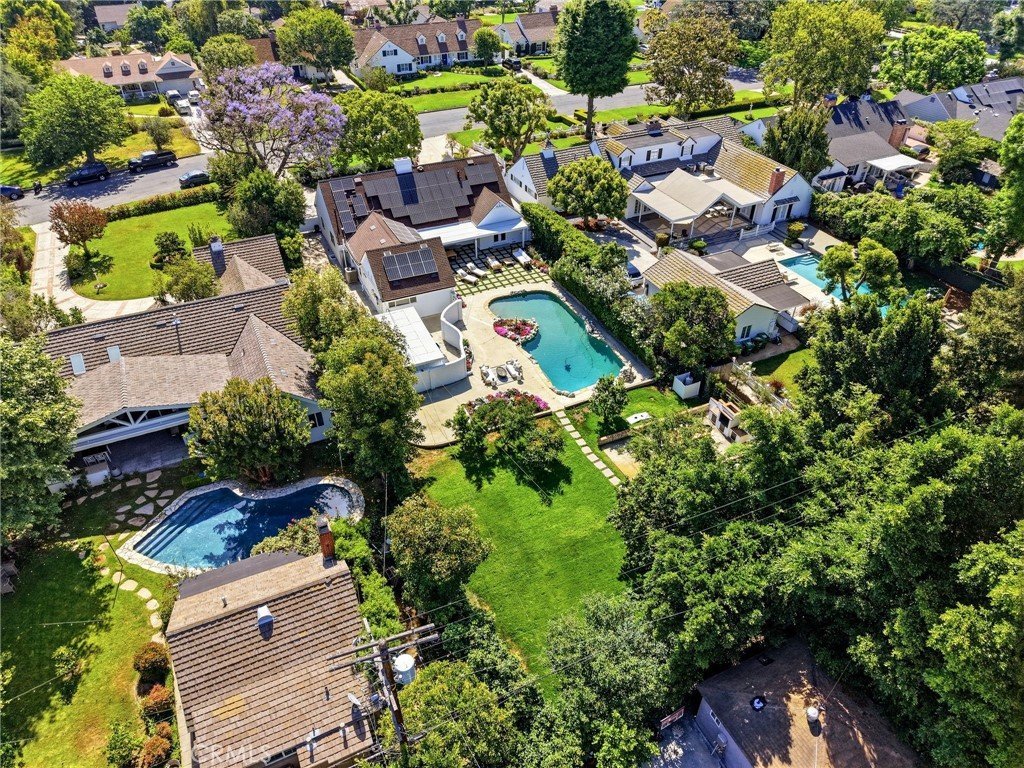
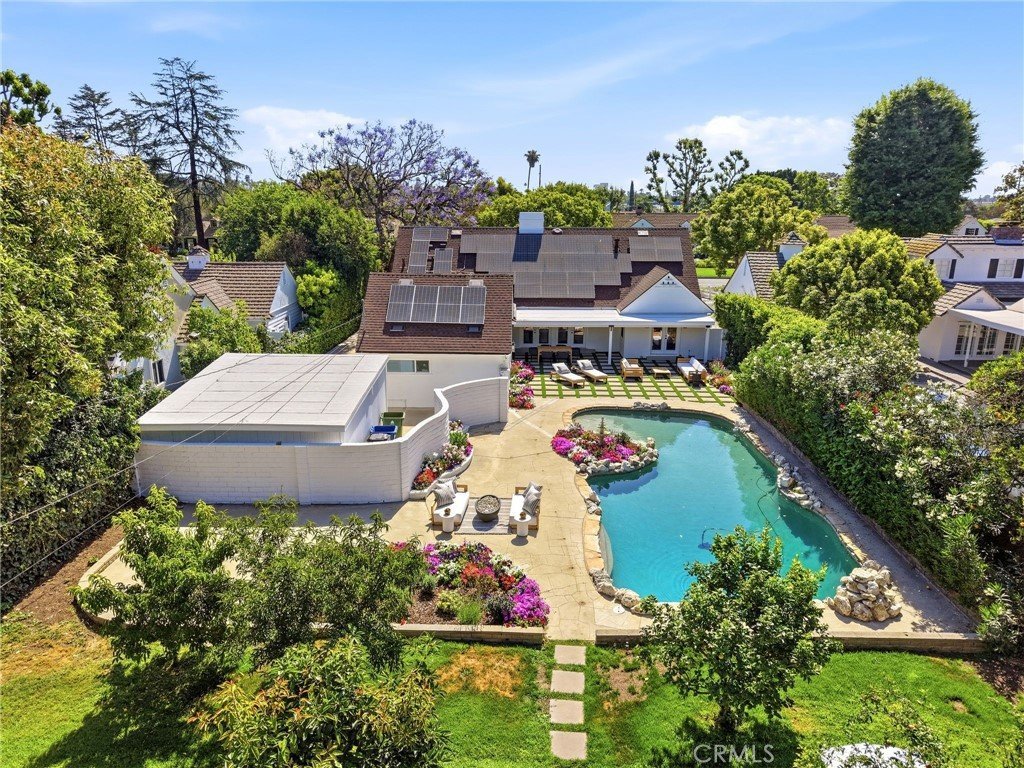
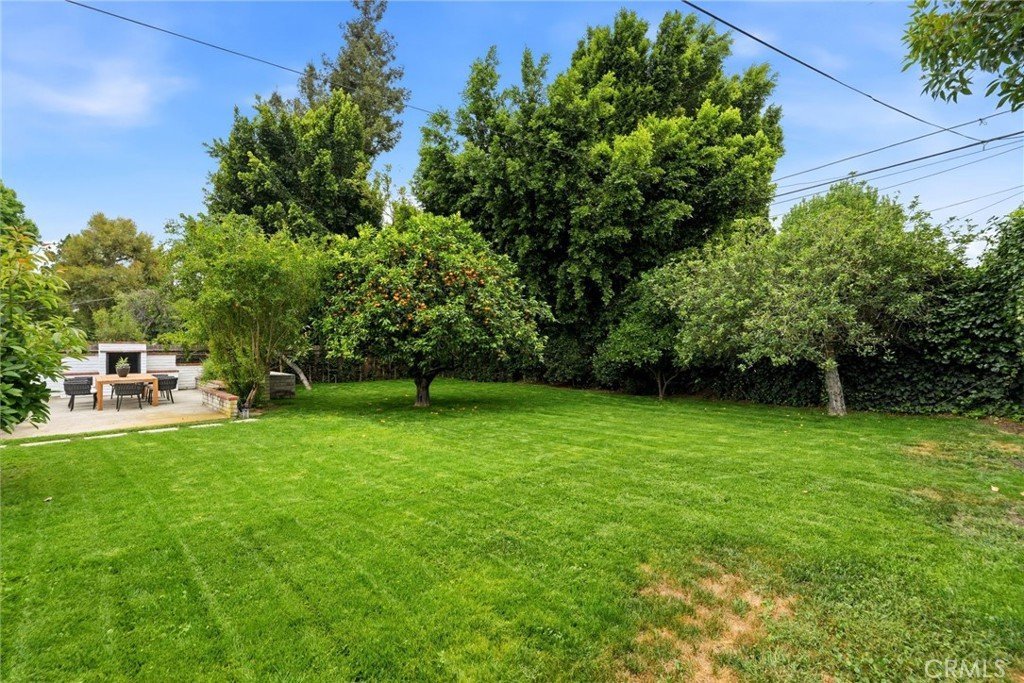
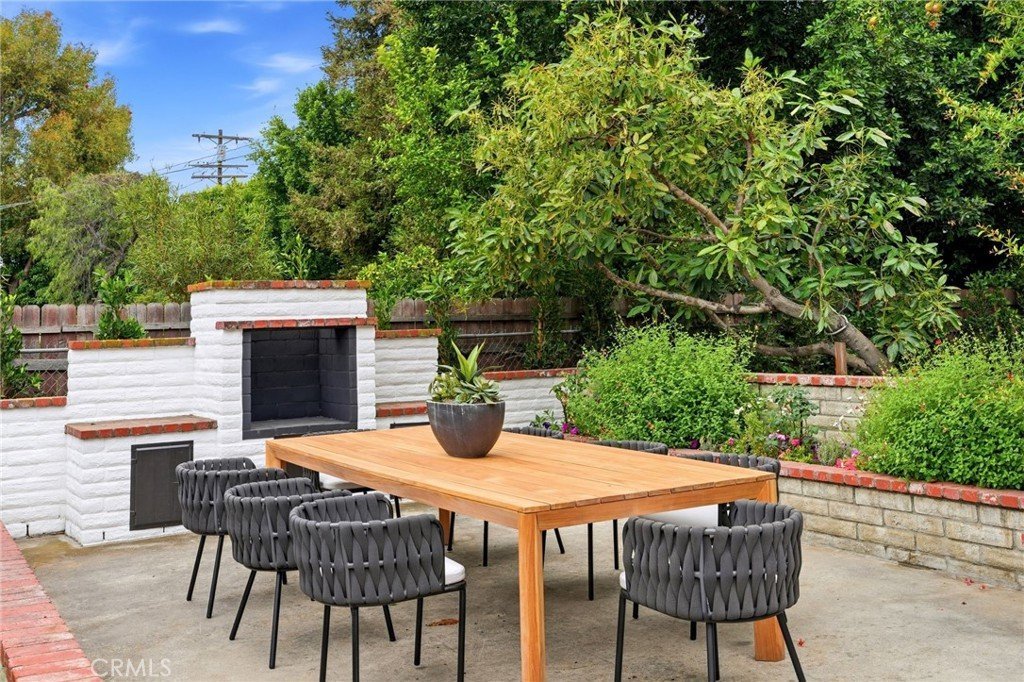
And then there’s the backyard. Nearly half an acre of private grounds with a sparkling pool, firepit, lush grassy area, and space to host, play, relax, or dream bigger.
This isn’t your average cookie-cutter home. This isn’t just another neighborhood. This is why people wait for opportunities in Cameron Woods. A rare chance to live in one of the Valley’s most hidden and sought-after communities with added upside through filming income potential and room for an ADU.
Ready for your close-up? Call me today for a private showing before someone else steals the scene.
Show all description
Location
- Directions: South of Victory
- Lot Size Acres: 0.4235 acres
Building Details
- Structure Type: House
- Water Source: Public
- Architectural Style: CapeCod
- Lot Features: BackYard,FrontYard,Garden,SprinklersInRear,SprinklersInFront,Lawn,Landscaped,Level,RectangularLot,SprinklersTimer,SprinklerSystem
- Sewer: PublicSewer
- Common Walls: NoCommonWalls
- Fencing: Electric,Partial
- Garage Spaces: 2
- Levels: One
- Floor covering: Tile, Wood
Amenities & Features
- Pool Features: InGround, Private
- Parking Features: CircularDriveway, Concrete, DoorSingle, Driveway, GarageFacesFront, Garage, GarageDoorOpener, Gated, PullThrough, RvPotential
- Security Features: CarbonMonoxideDetectors, SmokeDetectors
- Patio & Porch Features: Covered
- Spa Features: None
- Parking Total: 2
- Roof: Composition,Shingle
- Utilities: ElectricityConnected,SewerConnected
- Window Features: DoublePaneWindows
- Cooling: CentralAir
- Door Features: FrenchDoors
- Fireplace Features: DiningRoom, FamilyRoom, Gas
- Heating: Central,ForcedAir,Fireplaces
- Interior Features: BreakfastBar, SeparateFormalDiningRoom, QuartzCounters, RecessedLighting, BedroomOnMainLevel, MainLevelPrimary, MultiplePrimarySuites, PrimarySuite, WalkInPantry, WalkInClosets
- Laundry Features: WasherHookup,GasDryerHookup,Inside
- Appliances: SixBurnerStove,Dishwasher,FreeStandingRange,Disposal,GasOven,GasRange,Refrigerator,RangeHood
Nearby Schools
- High School District: Los Angeles Unified
Expenses, Fees & Taxes
- Association Fee: 0
Agent info
- Agent name: Michaelangelo Cruz
- Agent MLS: SR207063414
- Agent email: representedbymike@gmail.com
- Agent officephone: 310-230-5478
- Agent direct phone: 818-472-2570
Miscellaneous
- List Office Name: Compass
- Listing Terms: Cash,CashToNewLoan,Conventional
- Common Interest: None
- Community Features: Curbs,StreetLights
- Attribution Contact: 818-472-2570
