

















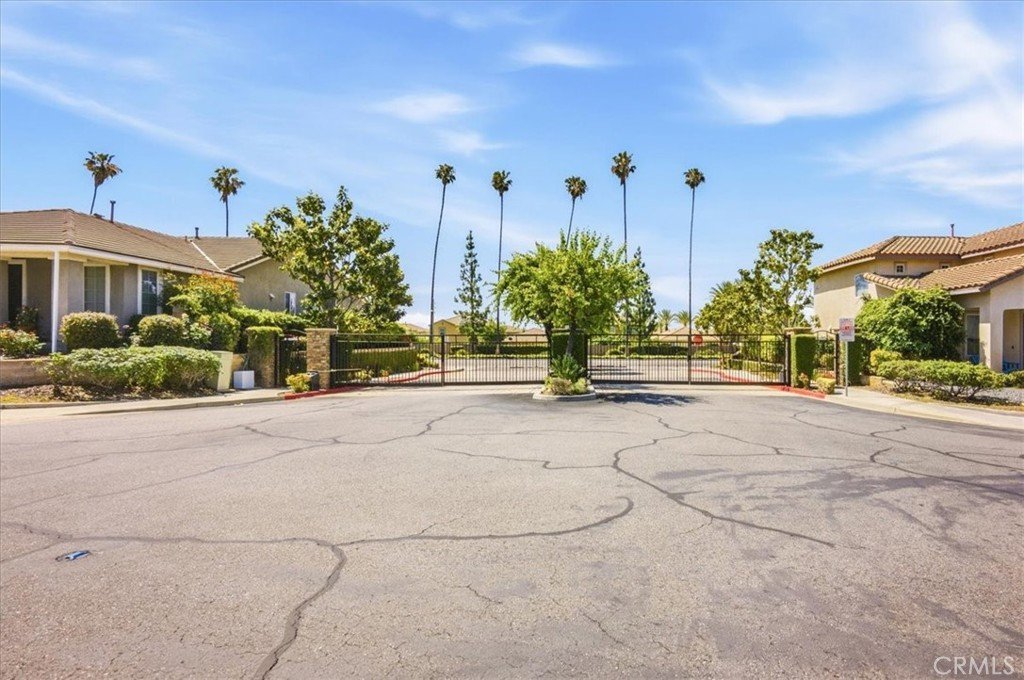
2862 Peppertree, Pomona, CA, US, 91767
2862 Peppertree, Pomona, CA, US, 91767Basics
- Date added: Added 3 months ago
- Category: Residential
- Type: SingleFamilyResidence
- Status: Active
- Bedrooms: 4
- Bathrooms: 3
- Area: 2273 sq ft
- Lot size: 4730, 4730 sq ft
- Year built: 2003
- View: None
- County: Los Angeles
- MLS ID: WS26101040
Description
-
Description:
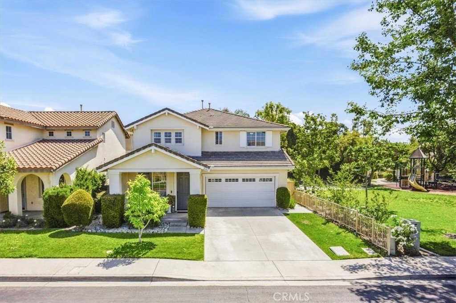
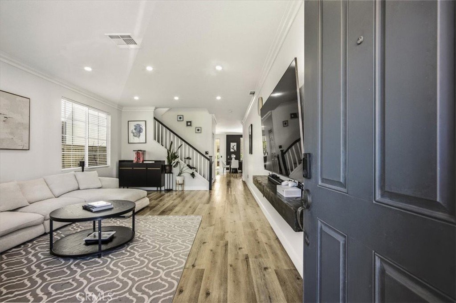
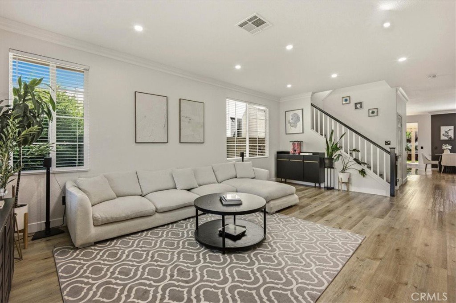
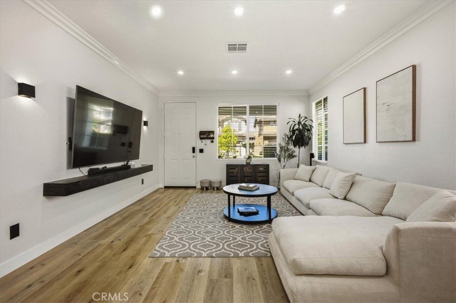
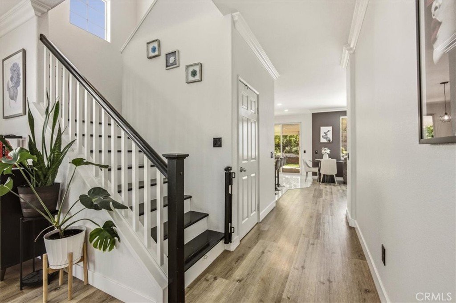
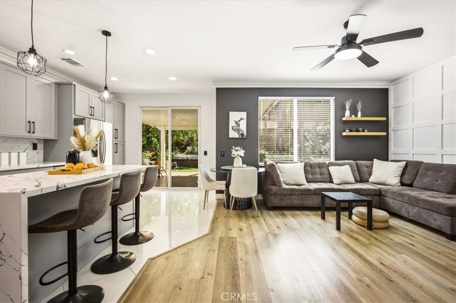
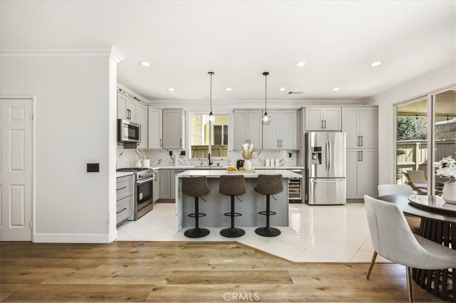
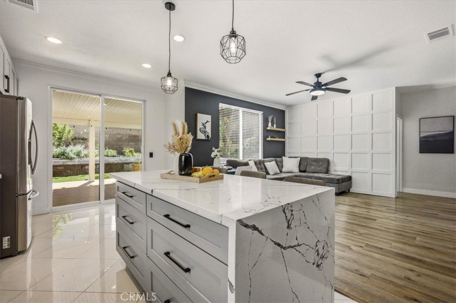
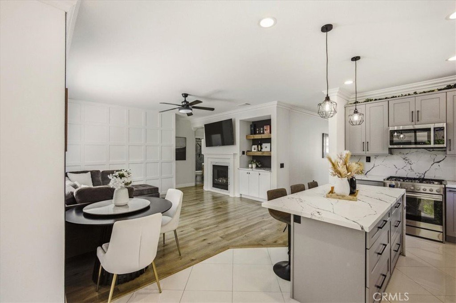
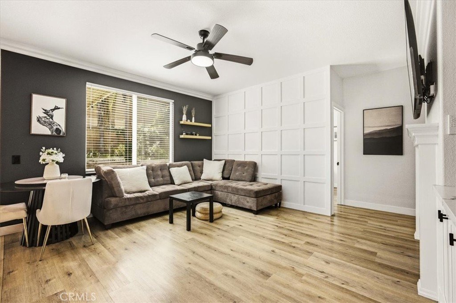
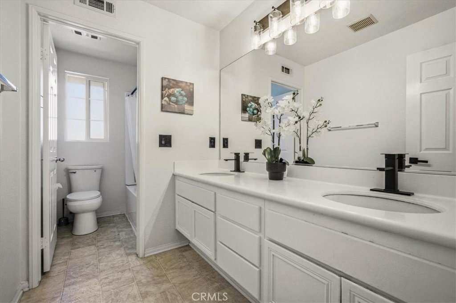
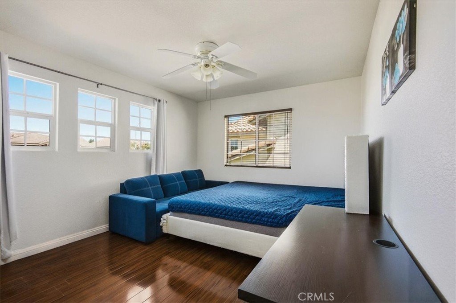
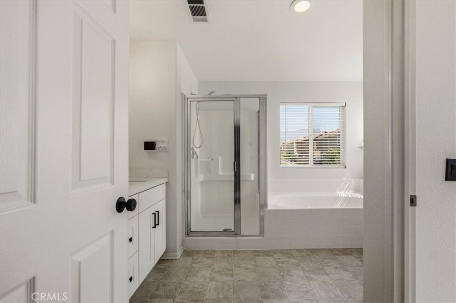
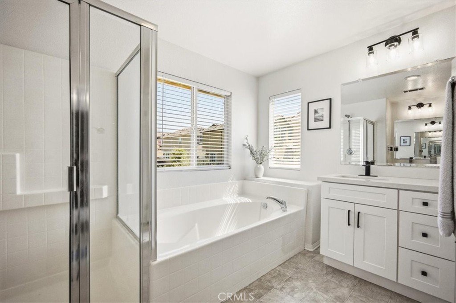
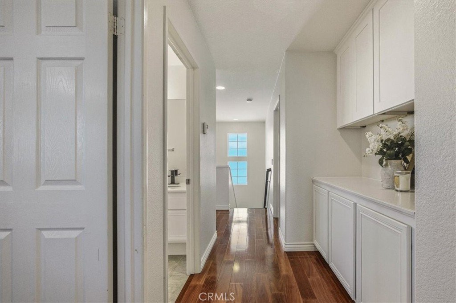
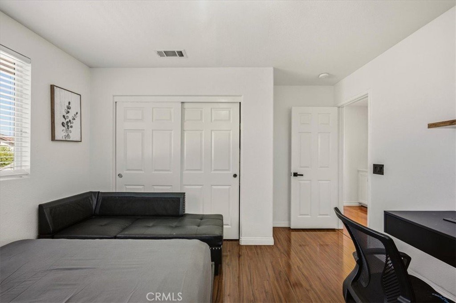
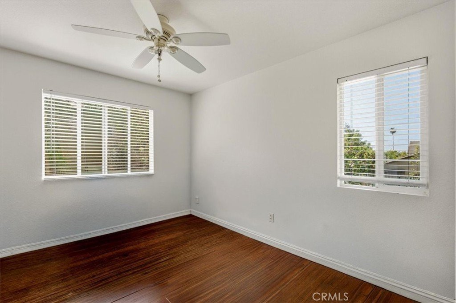
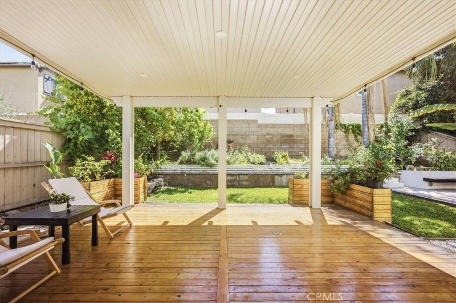
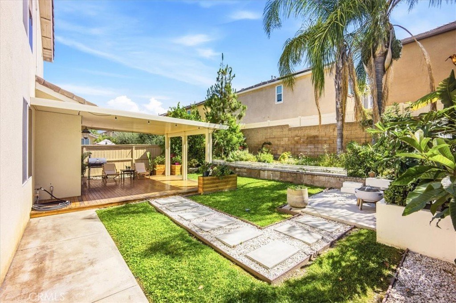
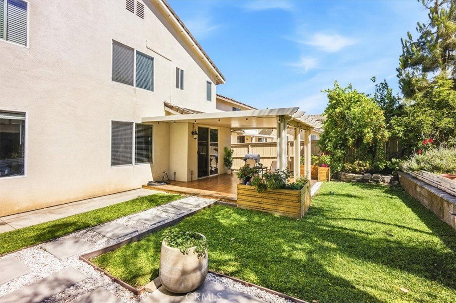
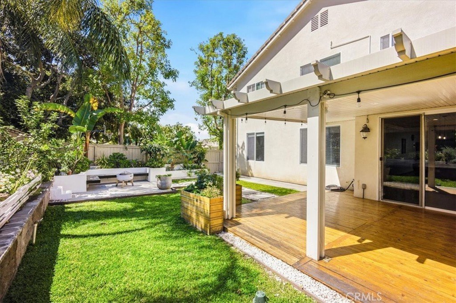
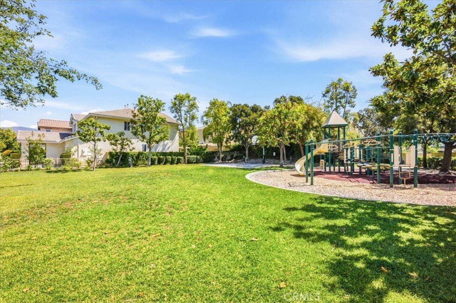
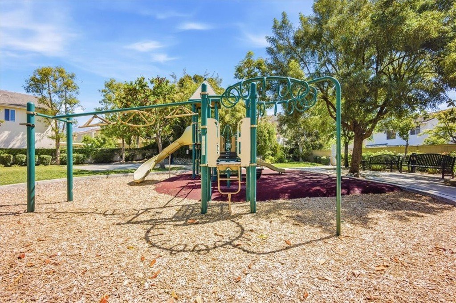
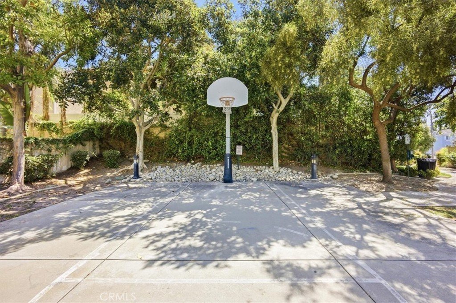
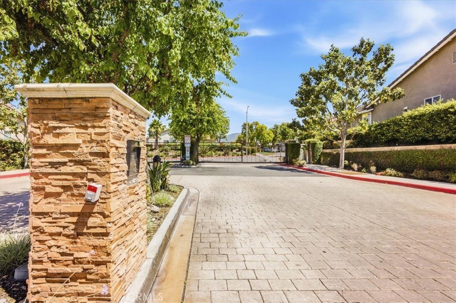
Beautifully upgraded home located in a quiet and desirable gated community of North Pomona! This spacious residence features 4 bedrooms and 3 bathrooms, including a convenient downstairs bedroom and bathroom, perfect for guests, multi-generational living or a home office. The home has been thoughtfully updated with a modern kitchen featuring updated countertops, center island, built-in wine cellar, and stylish flooring throughout. Bright and functional floor plan with abundant natural light and comfortable living space for everyday living and entertaining. The inviting family room features a cozy fireplace and sliding glass door providing seamless access to the beautifully maintained backyard. Step outside to enjoy the covered patio, deck, and peaceful garden setting with nature landscaping --an ideal space to relax, entertain, or enjoy outdoor living year round. Conveniently located near community parks, shopping and dinning. Don't miss this wonderful opportunity to own a well-maintained home in a great neighborhood.
Show all description
Location
- Directions: Bonita Ave and Peppertree
- Lot Size Acres: 0.1086 acres
Building Details
- Structure Type: House
- Water Source: Public
- Basement: Unfinished
- Lot Features: BackYard
- Sewer: PublicSewer
- Common Walls: NoCommonWalls
- Garage Spaces: 2
- Levels: Two
- Floor covering: Laminate
Amenities & Features
- Pool Features: None
- Parking Features: GarageFacesFront
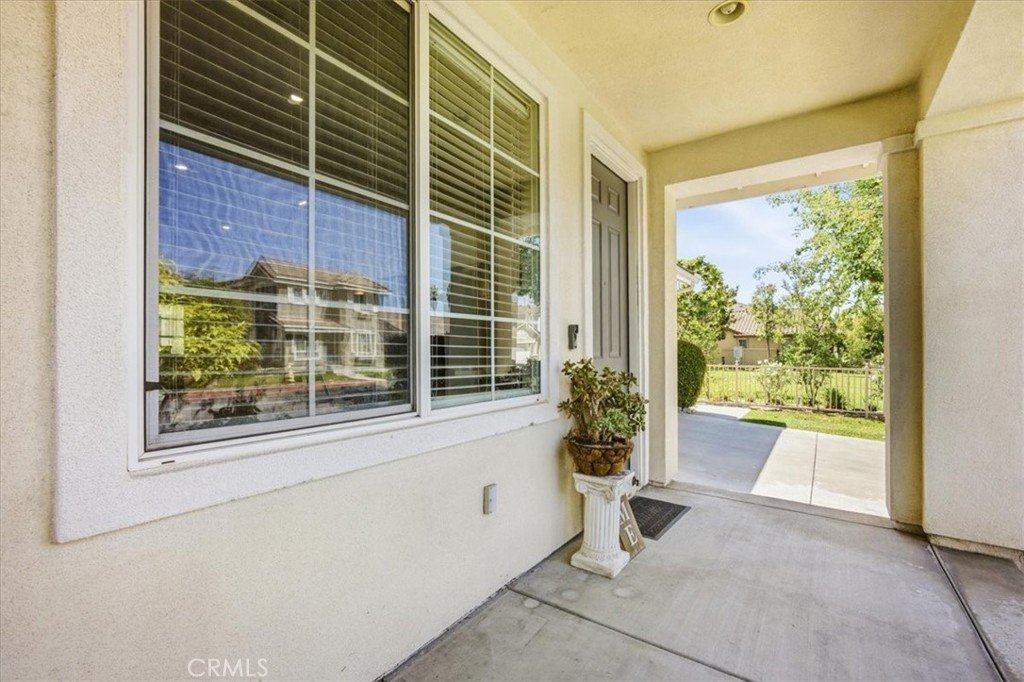
- Patio & Porch Features: Covered
- Parking Total: 2
- Association Amenities: CallForRules,Security
- Utilities: ElectricityConnected,NaturalGasConnected,SewerConnected,WaterConnected
- Window Features: DoublePaneWindows
- Cooling: CentralAir
- Fireplace Features: FamilyRoom
- Heating: Central
- Interior Features: EatInKitchen, OpenFloorplan, RecessedLighting, BedroomOnMainLevel, PrimarySuite, WalkInClosets
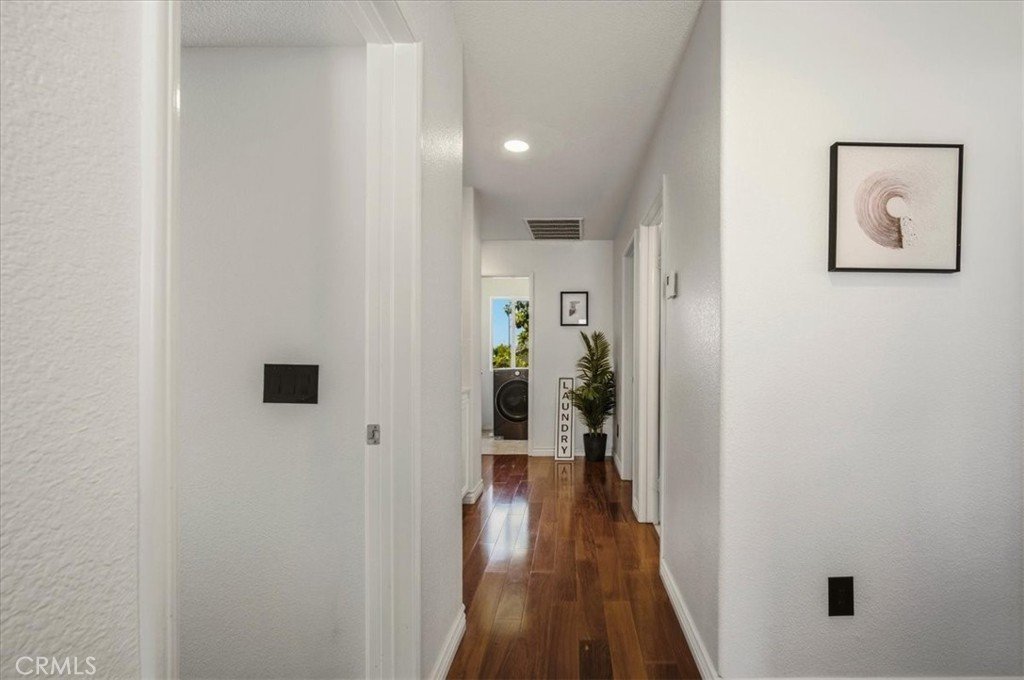
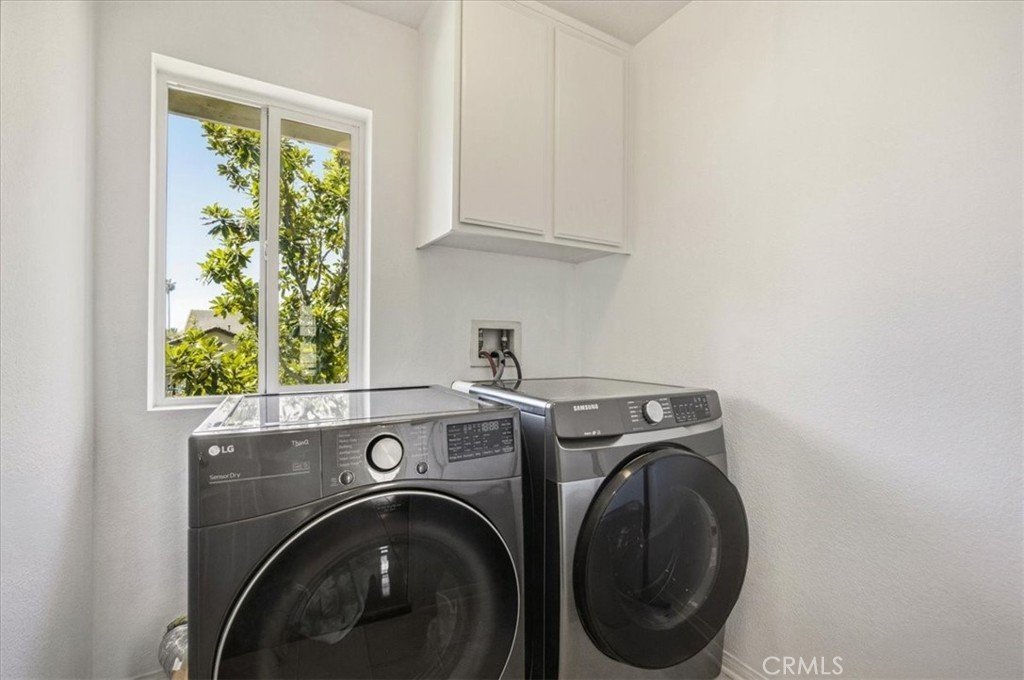
- Laundry Features: LaundryRoom
- Appliances: BuiltInRange,Dishwasher
Nearby Schools
- High School District: Pomona Unified
Expenses, Fees & Taxes
- Association Fee: $110
Agent info
- Agent name: SUE CHEN
- Agent MLS: W75712
- Agent email: suechen222@yahoo.com
- Agent officephone: 626-788-8709
- Agent direct phone: 909-949-0605
Miscellaneous
- Association Fee Frequency: Monthly
- List Office Name: Re/Max Champions/WC
- Listing Terms: Cash,Conventional,CalVetLoan,Exchange1031,FHA
- Common Interest: PlannedDevelopment
- Community Features: Curbs
- Attribution Contact: 626-616-9811
