










723 Westmount Drive 305, West Hollywood, CA, US, 90069
723 Westmount Drive 305, West Hollywood, CA, US, 90069Basics
- Date added: Added 3 months ago
- Category: Residential
- Type: Condominium
- Status: Active
- Bedrooms: 2
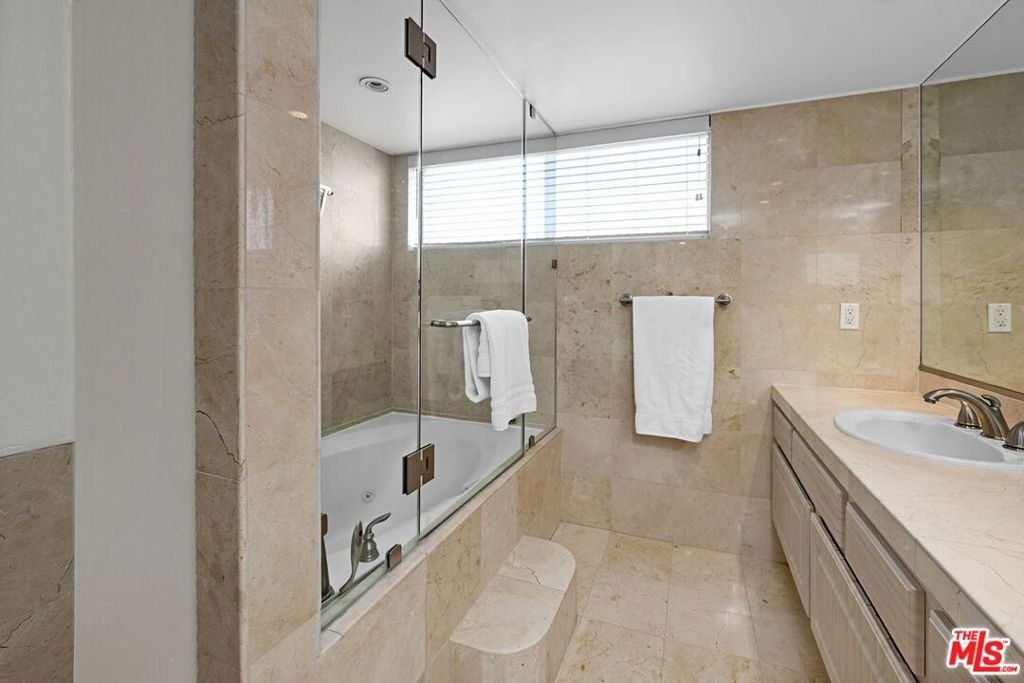
- Bathrooms: 3
- Area: 1549 sq ft
- Lot size: 17172, 17172 sq ft
- Year built: 1982
- Property Condition: UpdatedRemodeled
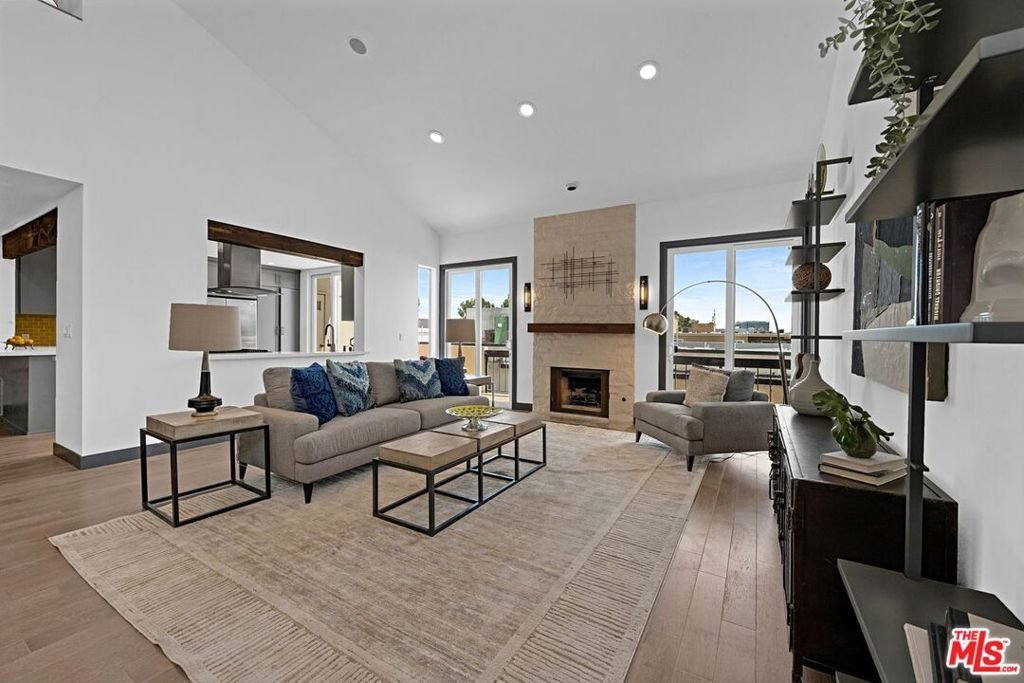
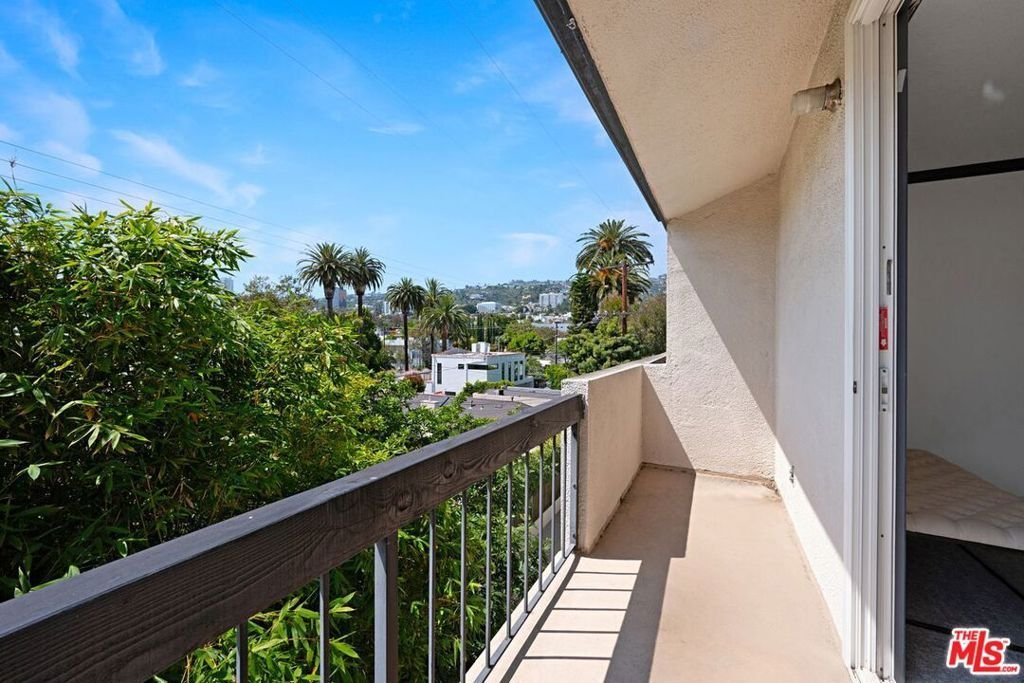
- View: CityLights,Hills
- Zoning: WDR2*
- County: Los Angeles
- MLS ID: 26834705
Description
-
Description:
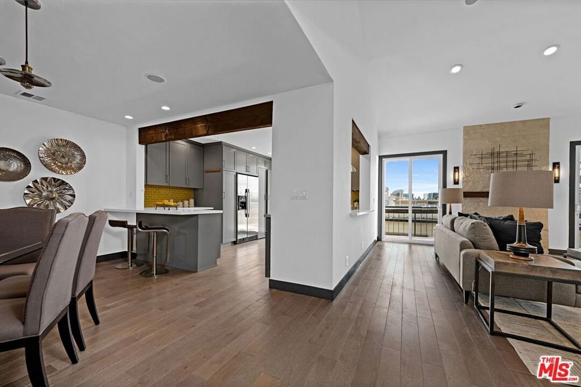
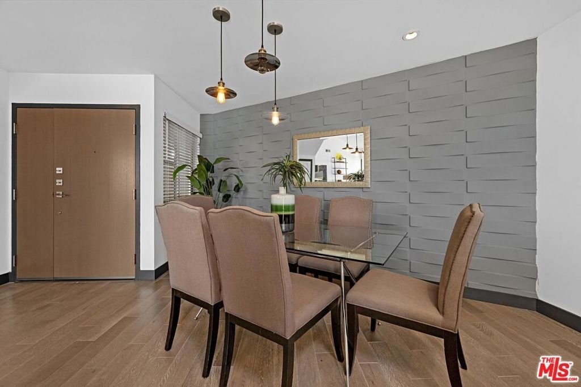
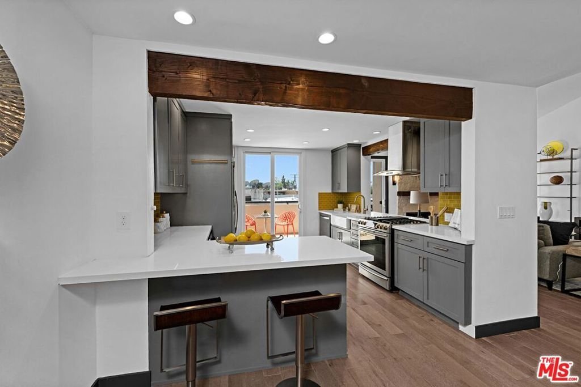
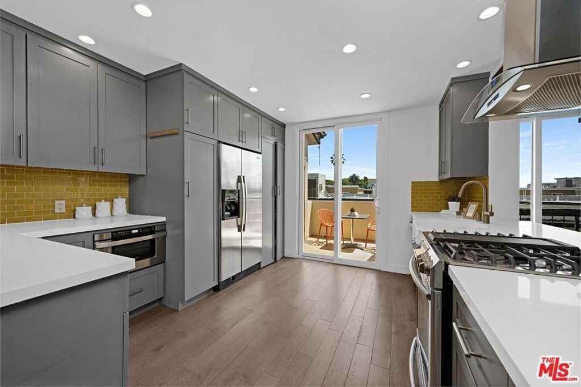
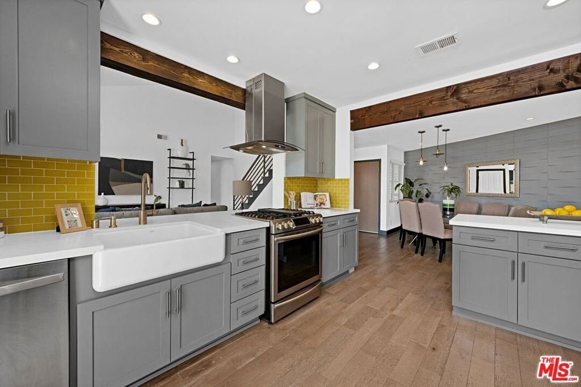
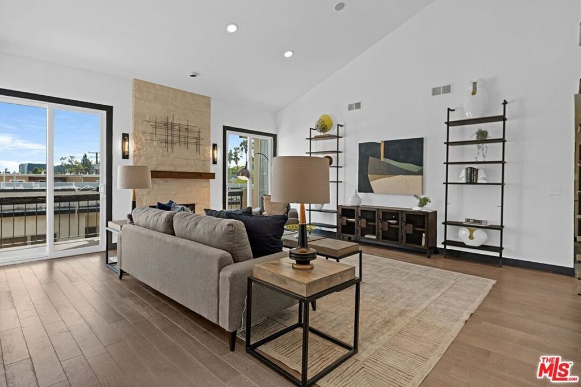
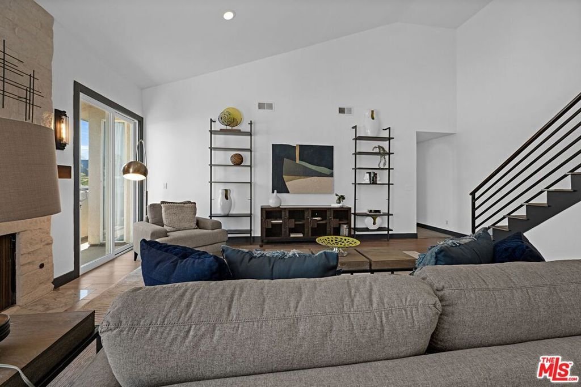
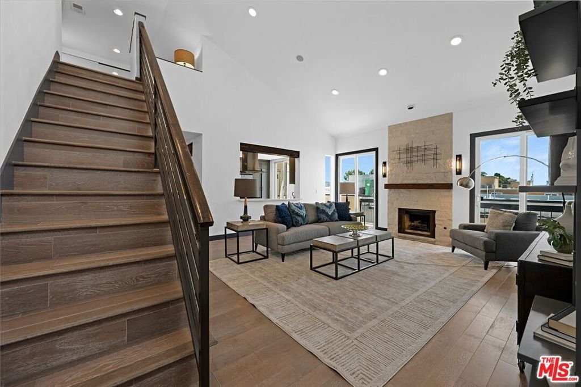
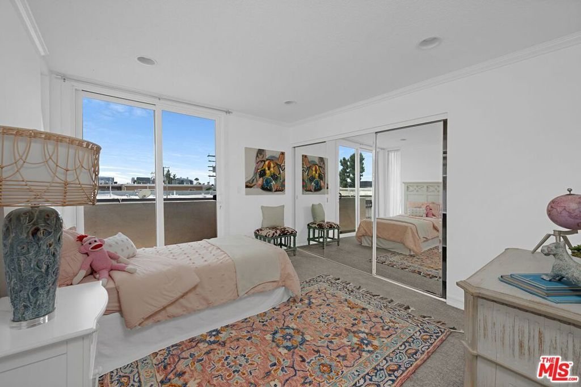
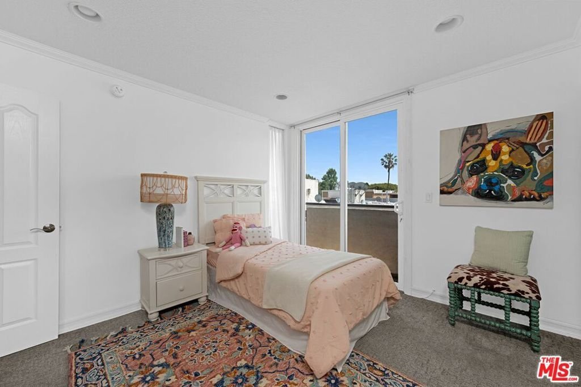
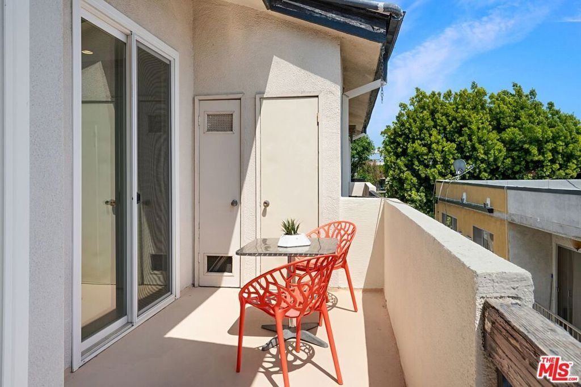
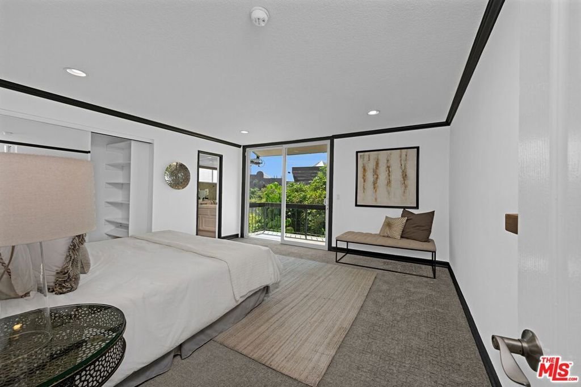
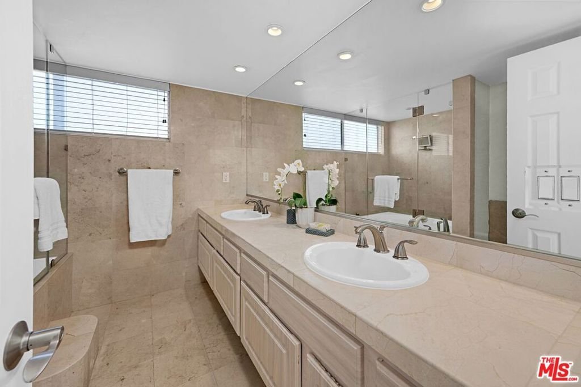
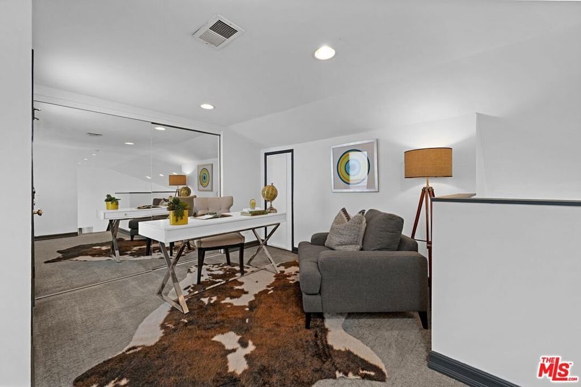
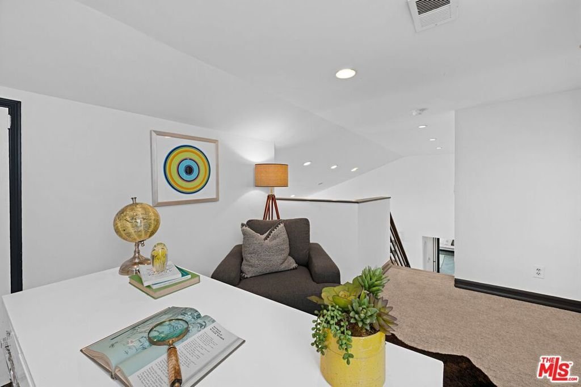
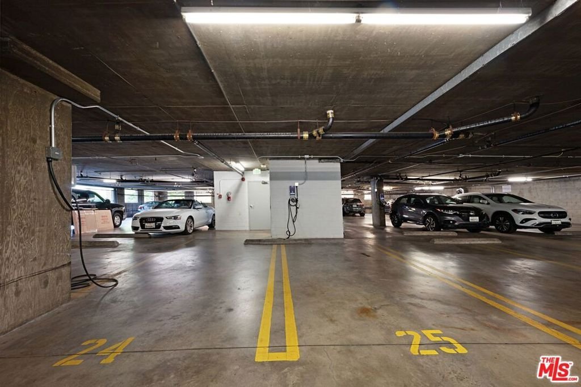
Exclusive penthouse unit in one of West Hollywood's most desirable neighborhoods, this quiet rear-facing corner residence features a highly sought-after floor plan with 2 bedrooms + LOFT, and 3 bathrooms. Spanning two levels, the home is highlighted by soaring double-height ceilings in the living room, creating an extraordinary sense of light and volume rarely found in condominium living. Enjoy sweeping views of the Pacific Design Center and the Hollywood Hills from this quiet retreat set along a charming tree-lined street. Designed for both a comfortable lifestyle and effortless entertaining, the home features expansive open-concept living spaces and seamless access to the best of West Hollywood. Just moments from Urth Caffe, Melrose shopping and dining, Erewhon, Laurel Supply, John Reed Fitness, Community Goods, and Trader Joe's, the location offers unmatched walkability and convenience. Building amenities include a pool, spa, and fitness center, while the residence also includes two side-by-side parking spaces with a dedicated EV charger. A rare opportunity to own a sophisticated top-floor home in the heart of West Hollywood.
Show all description
Location
- Directions: North of Melrose, South of Santa Monica, West of La Cienega, East of San Vicente.
- Lot Size Acres: 0.3942 acres
Building Details
Amenities & Features
- Pool Features: InGround, Association
- Parking Features: Assigned, ControlledEntrance, Underground, Gated, CommunityStructure, SideBySide
- Security Features: FireDetectionSystem, FireSprinklerSystem, GatedCommunity, KeyCardEntry, SmokeDetectors
- Spa Features: Association,Heated
- Parking Total: 2
- Association Amenities: ControlledAccess,Insurance,Pool,PetRestrictions,SpaHotTub
- Cooling: CentralAir,Dual
- Door Features: DoubleDoorEntry,SlidingDoors
- Fireplace Features: Gas
- Furnished: Unfurnished
- Heating: Central,NaturalGas
- Interior Features: BreakfastBar, SeparateFormalDiningRoom, WalkInClosets
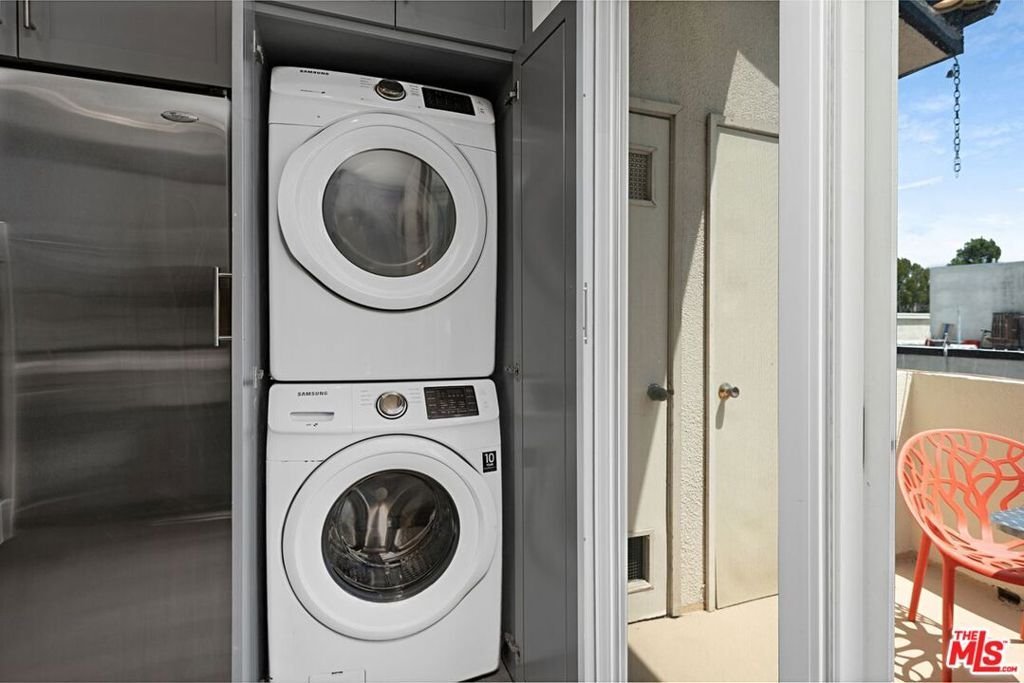
- Laundry Features: Inside,InKitchen,Stacked
- Appliances: Dishwasher,Disposal,Microwave,Oven,Refrigerator,Dryer,Washer
Expenses, Fees & Taxes
- Association Fee: $750
Agent info
- Agent name: Anthony Borges Nazari
- Agent MLS: CLW-C145129
- Agent email: anthony@borgesnazari.com
- Agent officephone: 310-777-6200
- Agent direct phone: 213-328-9714
Miscellaneous
- Association Fee Frequency: Monthly
- List Office Name: Coldwell Banker Realty
- Community Features: Gated
- Direction Faces: South
