







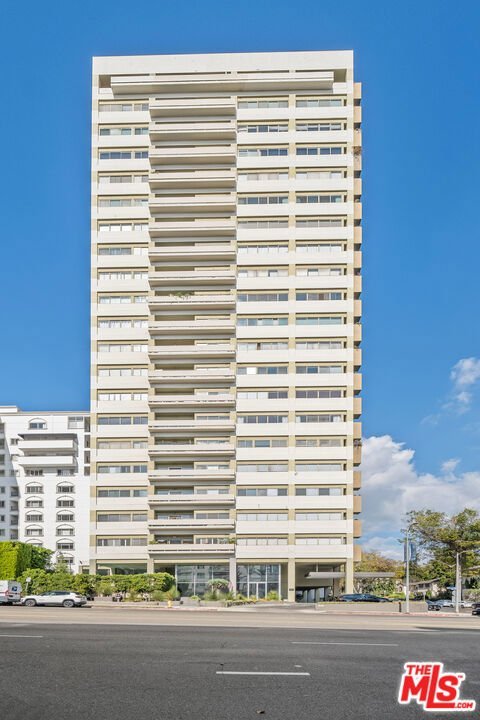
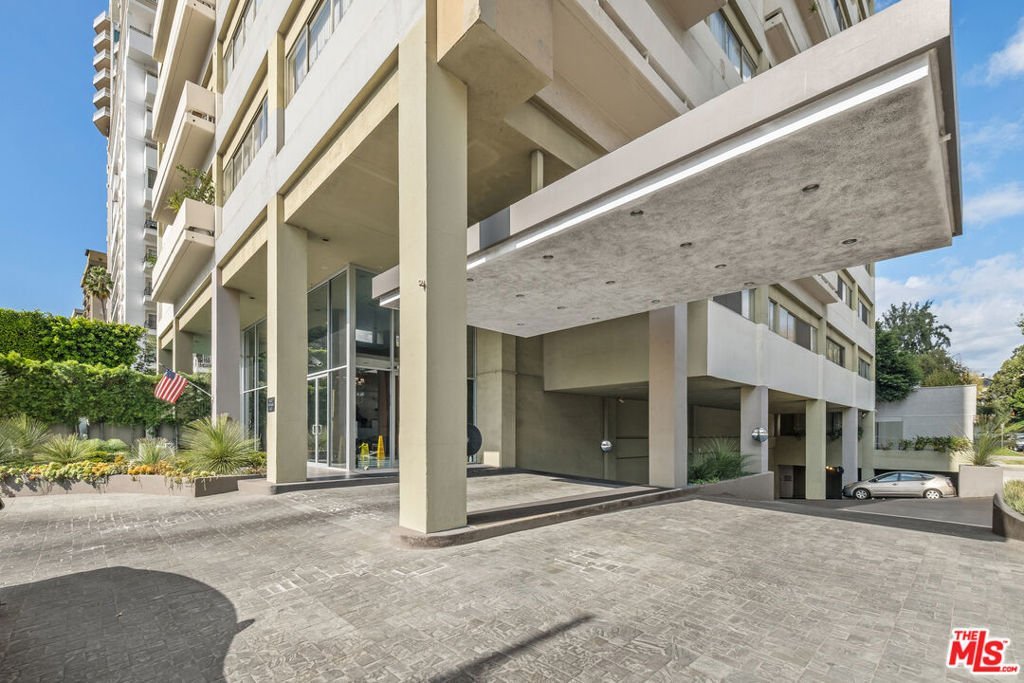
10701 Wilshire Boulevard 503, Los Angeles, CA, US, 90024
10701 Wilshire Boulevard 503, Los Angeles, CA, US, 90024Basics
- Date added: Added 7 days ago
- Category: Residential
- Type: Condominium
- Status: Active
- Bedrooms: 2
- Bathrooms: 2
- Area: 1304 sq ft
- Lot size: 18369, 18369 sq ft
- Year built: 1964
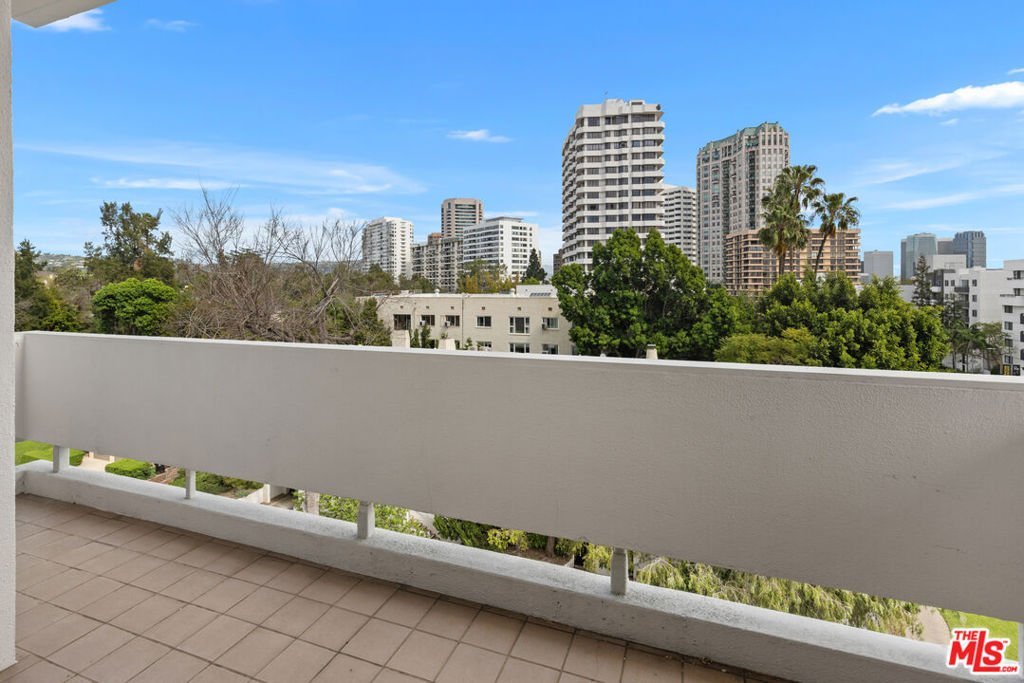
- View: CityLights
- Zoning: LAR5
- County: Los Angeles
- MLS ID: 26664441
Description
-
Description:
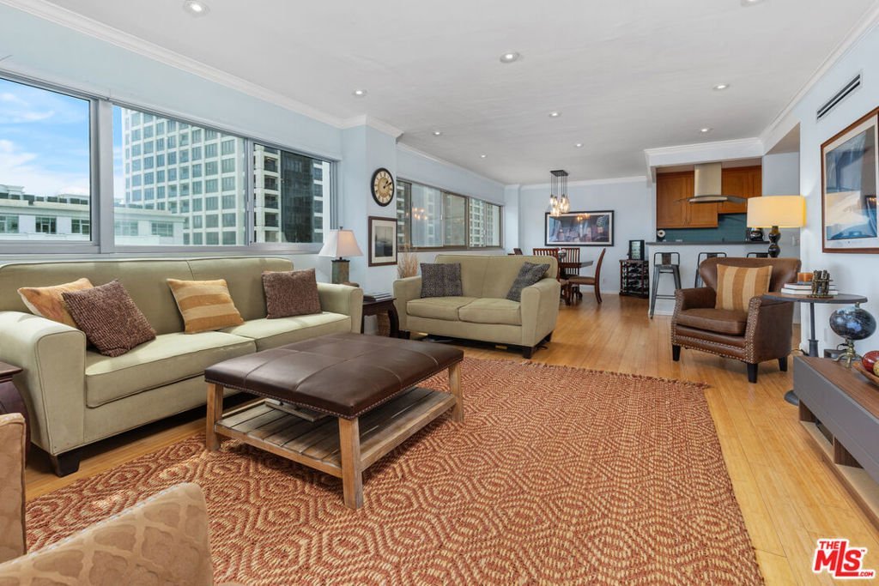
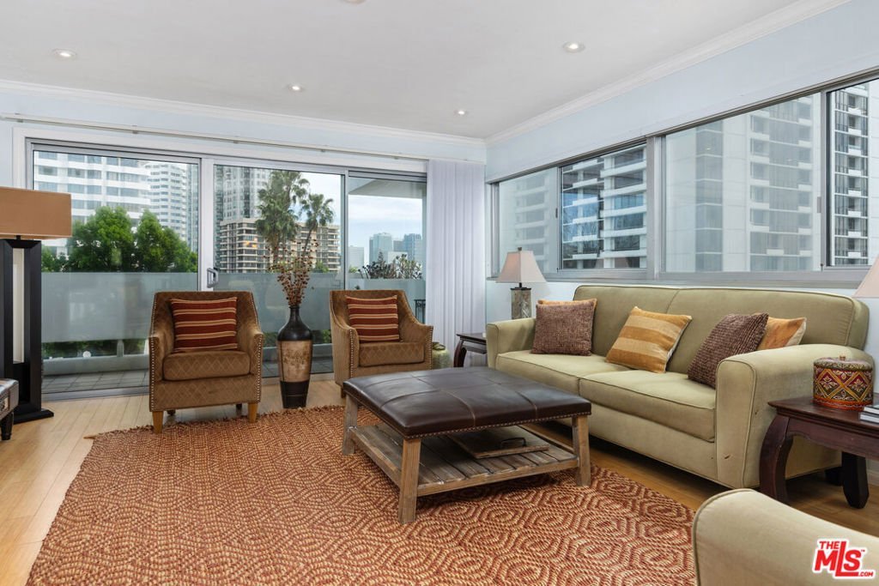
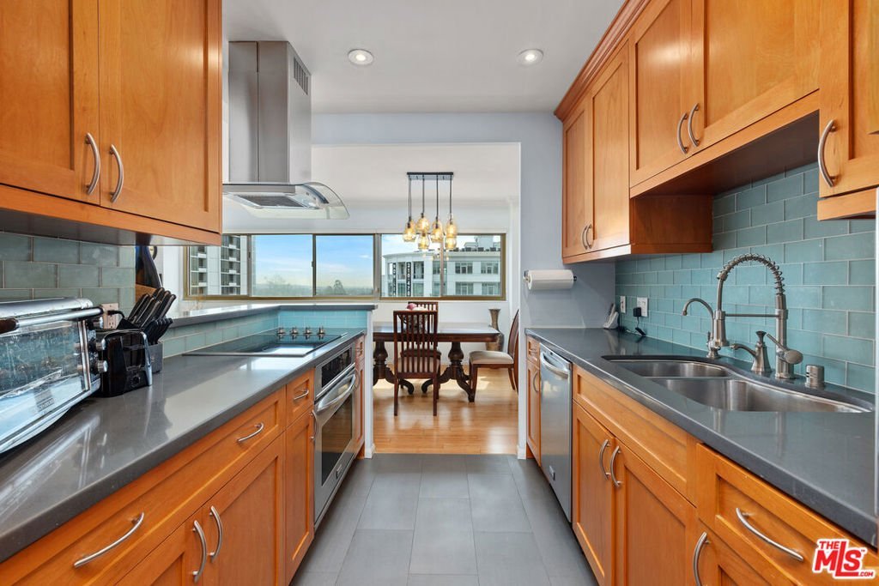
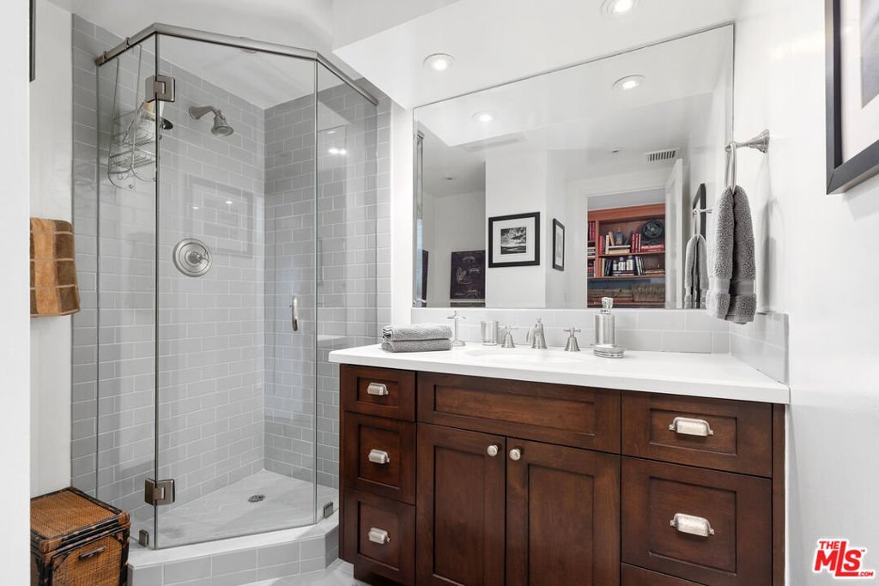
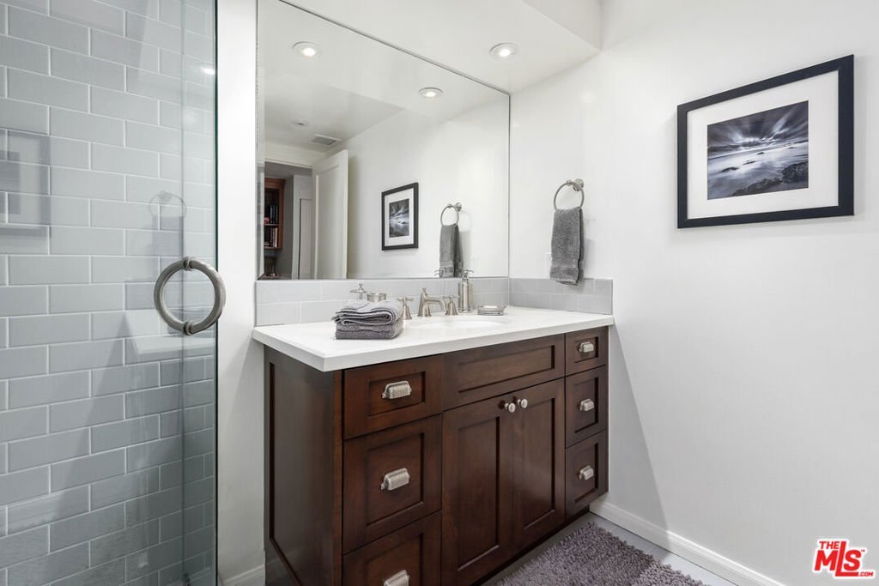
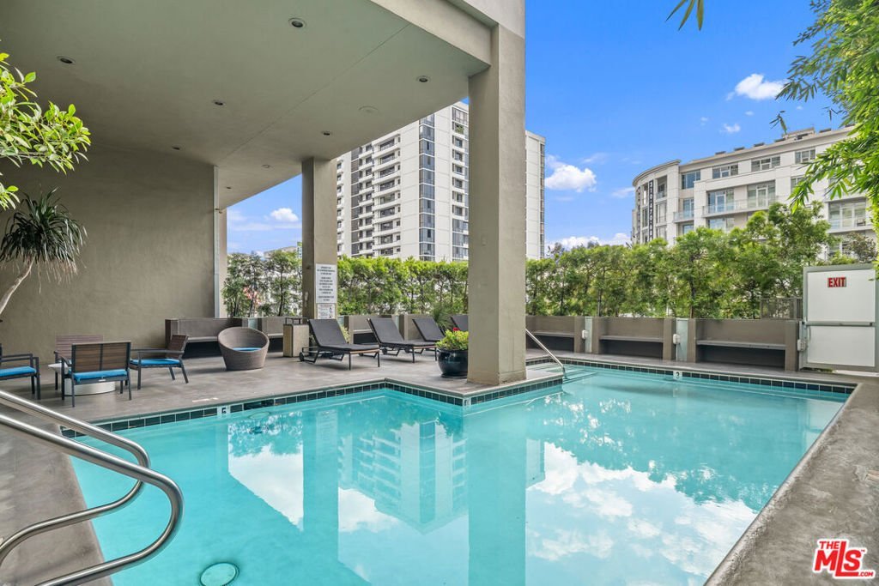
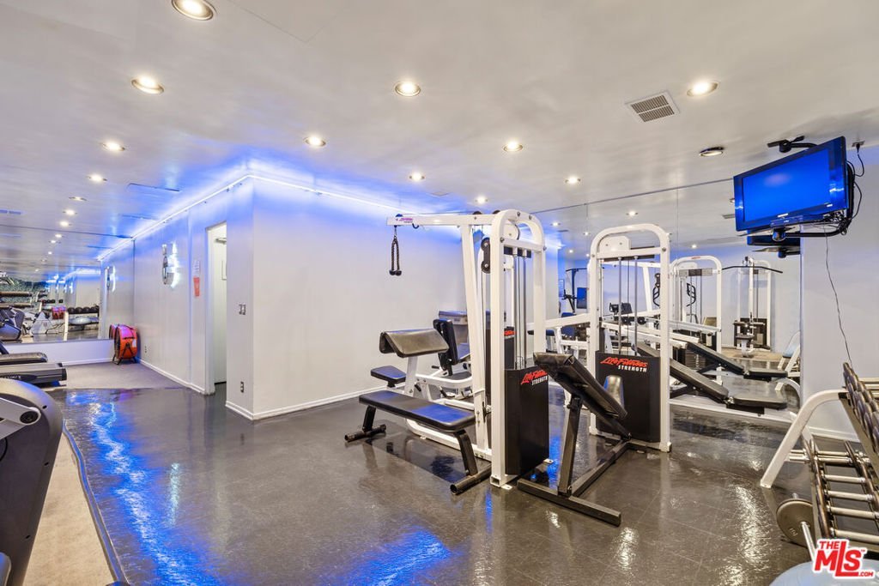
Located in the iconic Crown Towers, Residence #503 presents an exceptional opportunity to own in a premier full-service building at an attractive price point. This desirable corner unit offers sweeping city vistas stretching across Century City and Holmby Hills. The well-proportioned layout includes two bedrooms and two bathrooms with an open living and dining area filled with natural light and access to a spacious private balcony.The home offers a wonderful canvas to customize while already featuring thoughtful upgrades such as bamboo flooring, recessed lighting, dual-pane windows, and an updated kitchen appointed with quartz countertops, stainless steel appliances, and a convenient breakfast bar. The generously sized primary suite provides a relaxing retreat with two closets, including a walk-in, along with a private en-suite bathroom.Residents enjoy an array of full-service amenities including 24-hour valet and concierge, professional on-site management, a pool, fitness center, sauna, and a comfortable residents' lounge. HOA dues cover water, trash, building insurance, and cable TV with HD/DVR. Ideally situated just moments from Westwood Village, University of California, Los Angeles, Century City, and Beverly Hills, this is a fantastic chance to create your ideal home in one of Los Angeles' most desirable locations.
Show all description
Location
- Directions: Wilshire Blvd and Manning Ave. Please use valet parking.
- Lot Size Acres: 0.4217 acres
Building Details
- Architectural Style: MidCenturyModern
- Common Walls: OneCommonWall
- Levels: One
Amenities & Features
- Pool Features: Heated, Association
- Parking Features: Valet
- Security Features: TwentyFourHourSecurity, ResidentManager
- Parking Total: 0
- Association Amenities: Clubhouse,ControlledAccess,MeetingRoom,Pool,RecreationRoom,Sauna,Security
- Cooling: CentralAir
- Fireplace Features: None
- Furnished: FurnishedOrUnfurnished
- Heating: Central
- Laundry Features: LaundryRoom
- Appliances: Dishwasher,Disposal,Refrigerator
Expenses, Fees & Taxes
- Association Fee: $1,669.22
Agent info
- Agent name: Kimberly Kessler
- Agent MLS: CLW-C124971
- Agent email: KimKesslerHomes@gmail.com
- Agent officephone: 310-777-6200
- Agent direct phone: 310-922-4626
Miscellaneous
- Association Fee Frequency: Monthly
- List Office Name: Coldwell Banker Realty
