

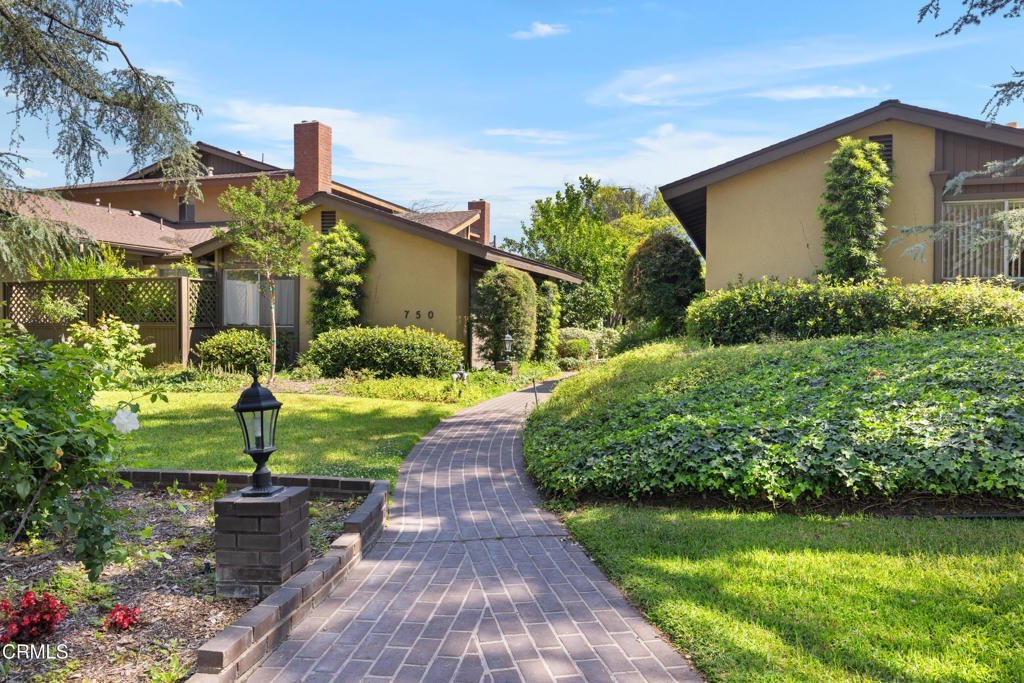
750 Arcadia Avenue 7, Arcadia, CA, US, 91007
750 Arcadia Avenue 7, Arcadia, CA, US, 91007Basics
- Date added: Added 4 months ago
- Category: Residential
- Type: Condominium
- Status: Active
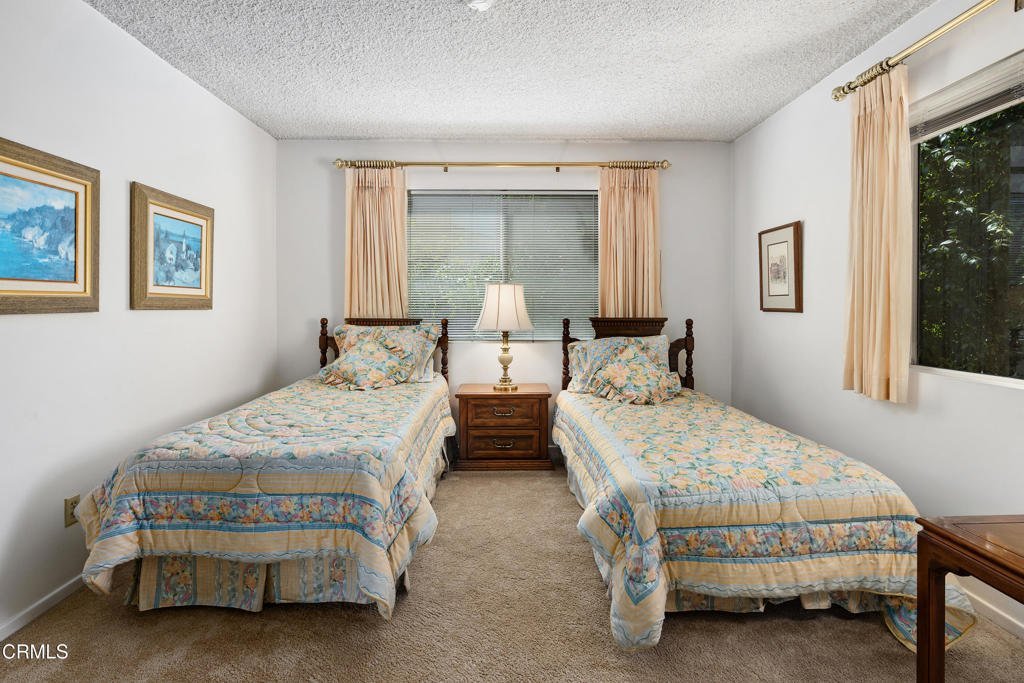
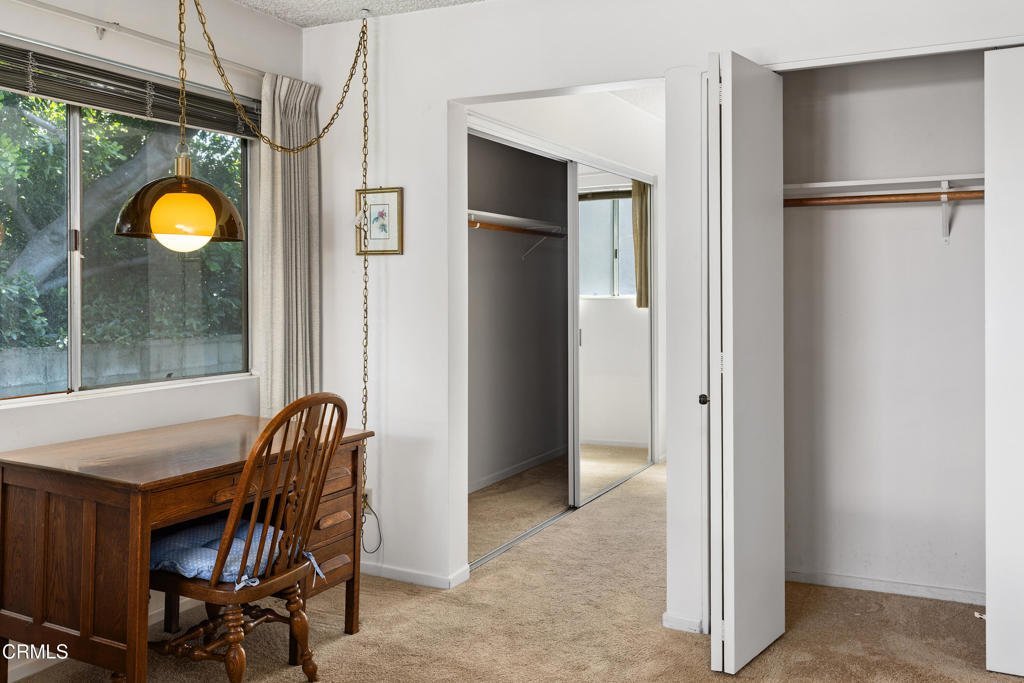
- Bedrooms: 2
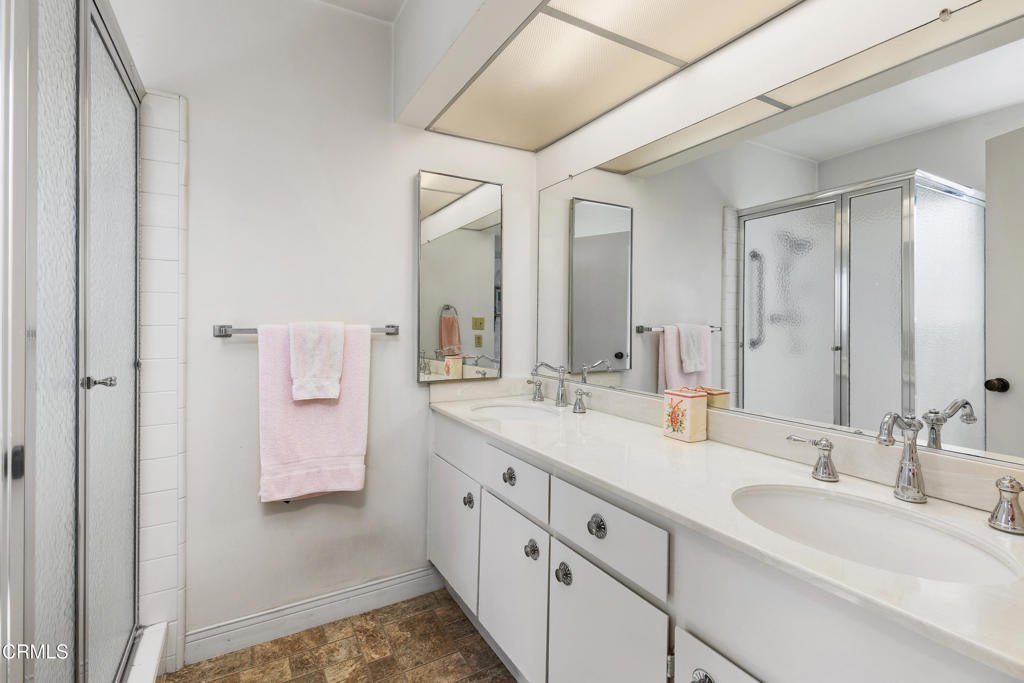
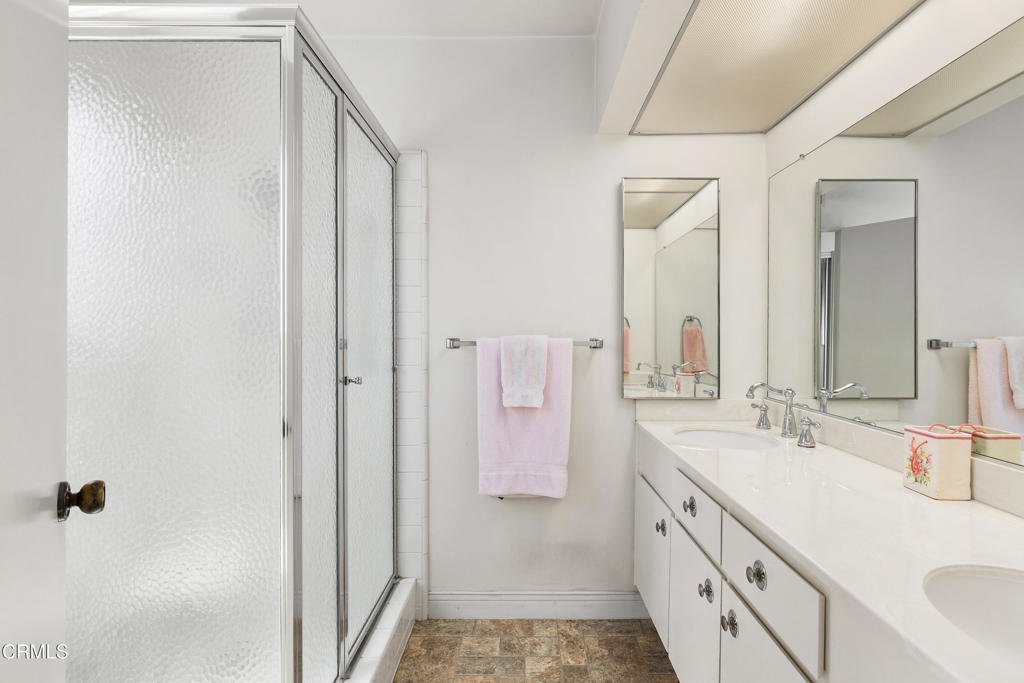
- Bathrooms: 2
- Area: 1315 sq ft
- Year built: 1974
- View: None
- County: Los Angeles
- MLS ID: P1-27201
Description
-
Description:
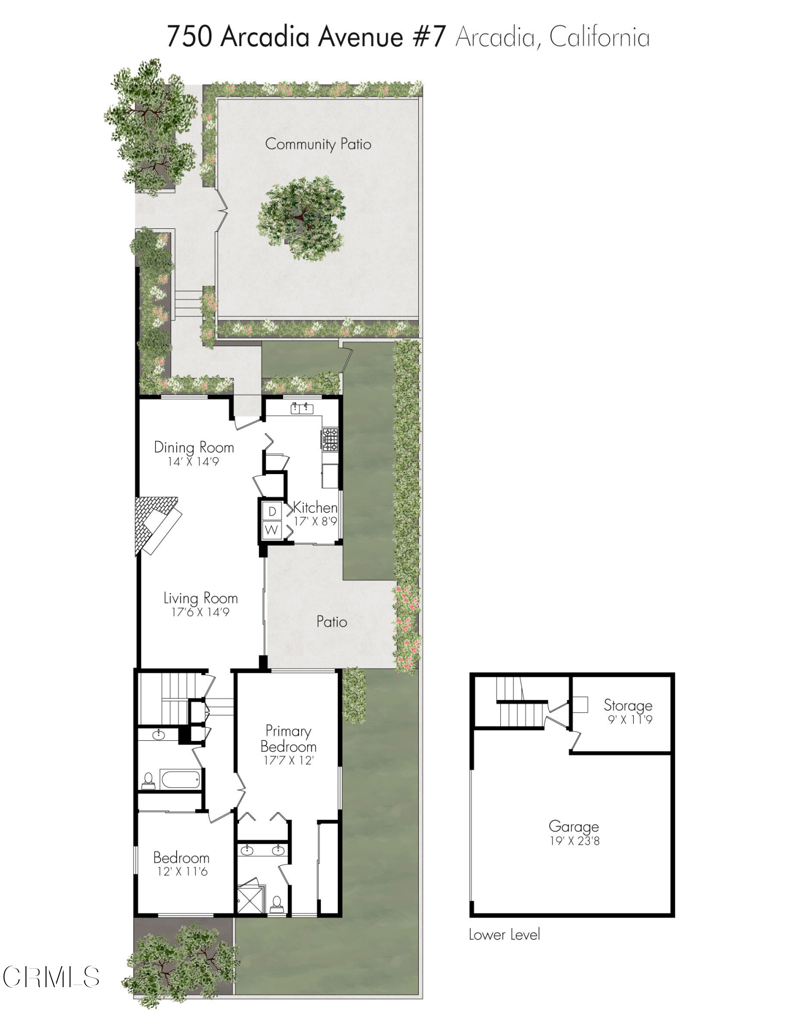
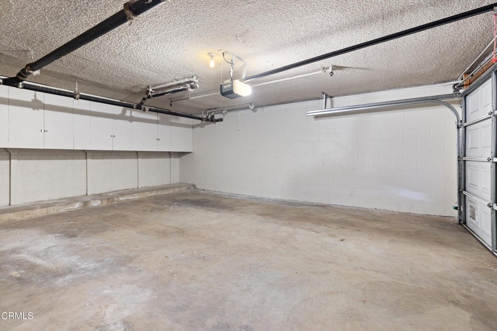
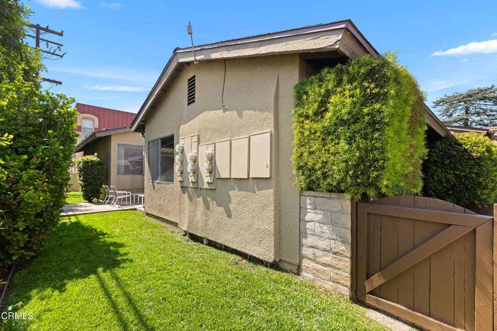
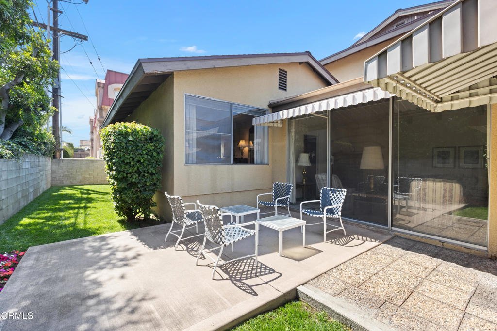
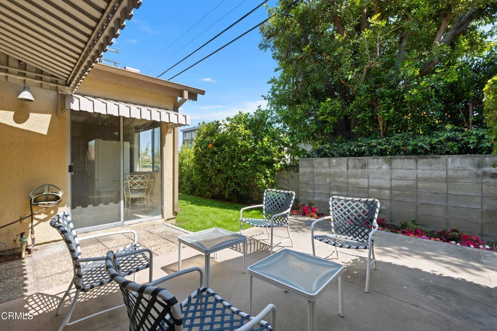
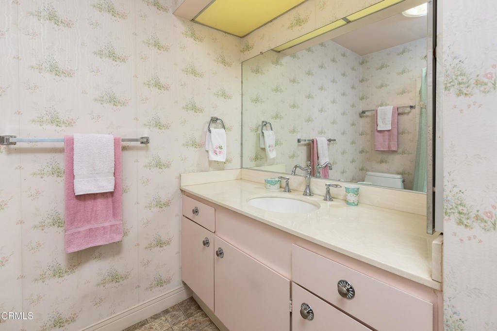
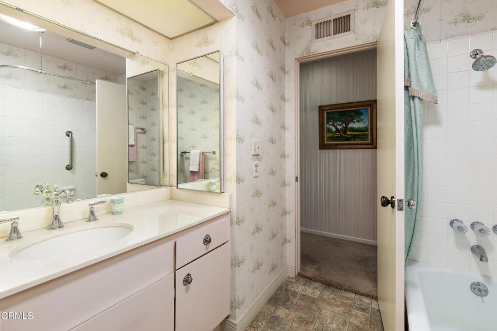
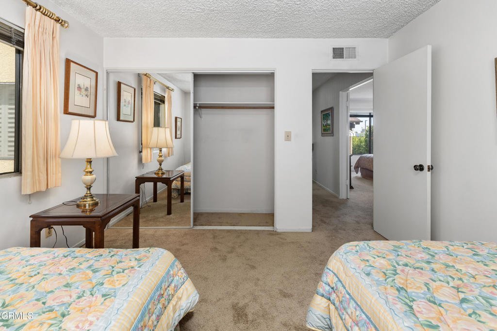
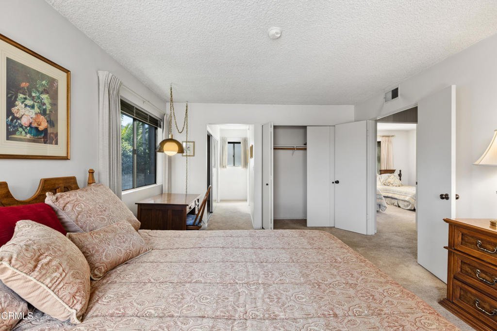
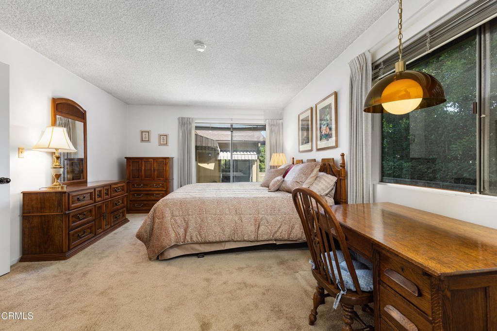
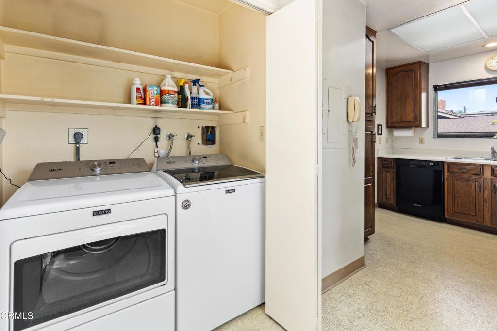
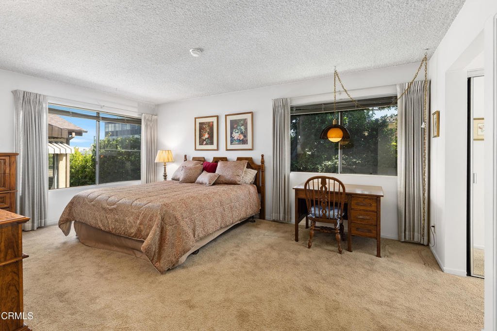
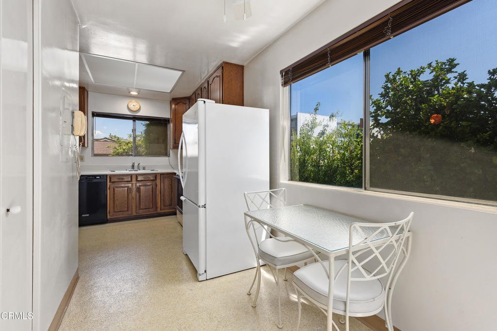
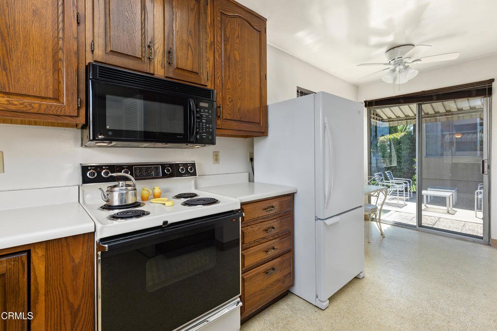
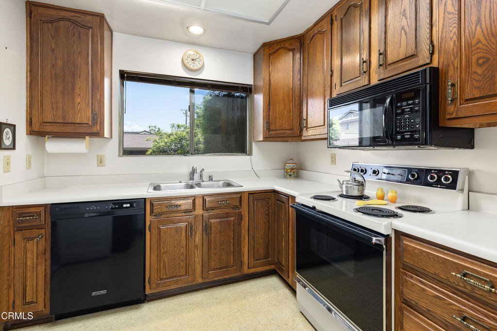
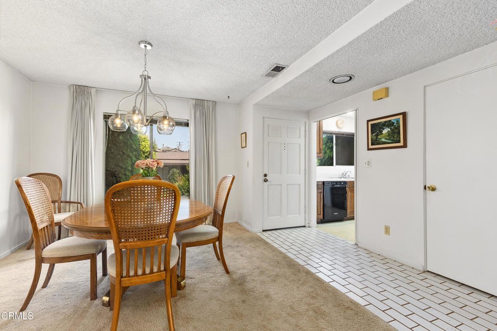
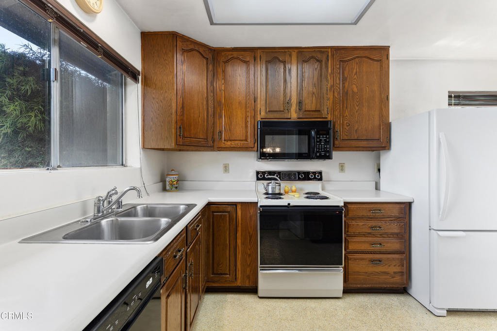
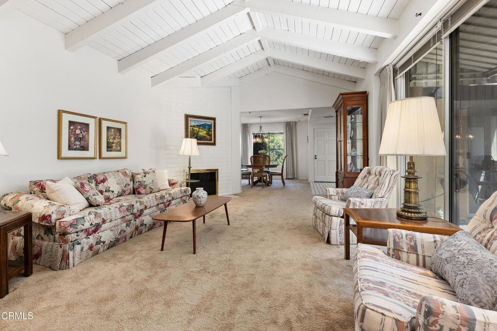
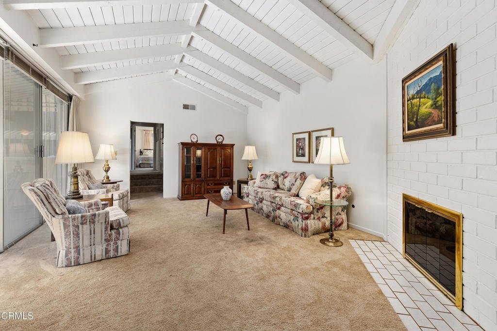
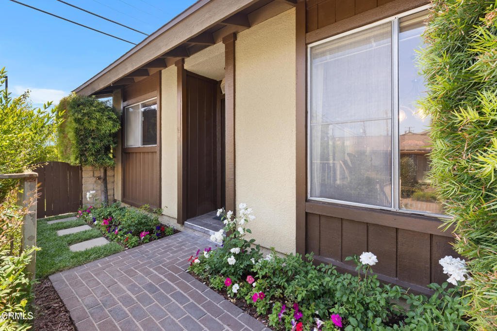
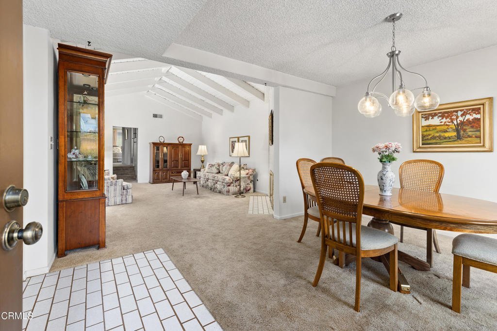
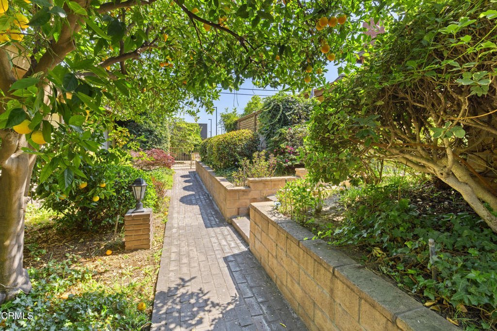
Welcome to this inviting rear-unit condo offering exceptional privacy, complete with its own private patio and yard--perfect for indoor-outdoor living. Ideally located in the heart of Arcadia and within the award-winning school district, this well-maintained residence has been lovingly cared for by its owner.Upon entry, you're greeted by an open dining area flowing into the adjacent living room, highlighted by a vaulted beamed ceiling, built-in shelving, a cozy fireplace, and direct access to the private patio--ideal for relaxing or entertaining.The kitchen offers an abundance of cabinetry and counter space, a nook for informal dining, and a conveniently located laundry area concealed behind bi-fold doors.The primary bedroom features an en-suite 3/4 bath, while the second bedroom and a full bath are thoughtfully situated nearby. Additional highlights include a large storage room and a two-car attached garage with direct interior access.Enjoy a superb location close to The Shops at Santa Anita, the Los Angeles County Arboretum, Santa Anita Park, and the Santa Anita Golf Course--offering the best of convenience, recreation, and lifestyle.
Show all description
Location
- Directions: S/Huntington Drive/ W of Baldwin Avenue/ North of Duarte Road
Building Details
Amenities & Features
- Pool Features: None
- Parking Features: DirectAccess, Garage, GarageDoorOpener
- Security Features: CarbonMonoxideDetectors, SmokeDetectors
- Patio & Porch Features: Concrete
- Spa Features: None
- Parking Total: 2
- Association Amenities: Water
- Cooling: CentralAir
- Door Features: SlidingDoors
- Fireplace Features: Gas, LivingRoom
- Heating: ForcedAir,Fireplaces
- Interior Features: CathedralCeilings, SeparateFormalDiningRoom, EatInKitchen, PrimarySuite
- Laundry Features: InKitchen
- Appliances: Dishwasher,ElectricRange,Refrigerator
Expenses, Fees & Taxes
- Association Fee: $325
Agent info
- Agent name: Marlene Evans
- Agent MLS: P1894
- Agent email: mevans@coldwellbanker.com
- Agent officephone: (626) 584-0050
- Agent direct phone: (626) 674-9730
Miscellaneous
- Association Fee Frequency: Monthly
- List Office Name: Coldwell Banker Realty
- Listing Terms: Cash,CashToNewLoan
- Common Interest: Condominium
- Community Features: Sidewalks
- Direction Faces: East
- Inclusions: Refrigerator, washer, dryer, stove
