












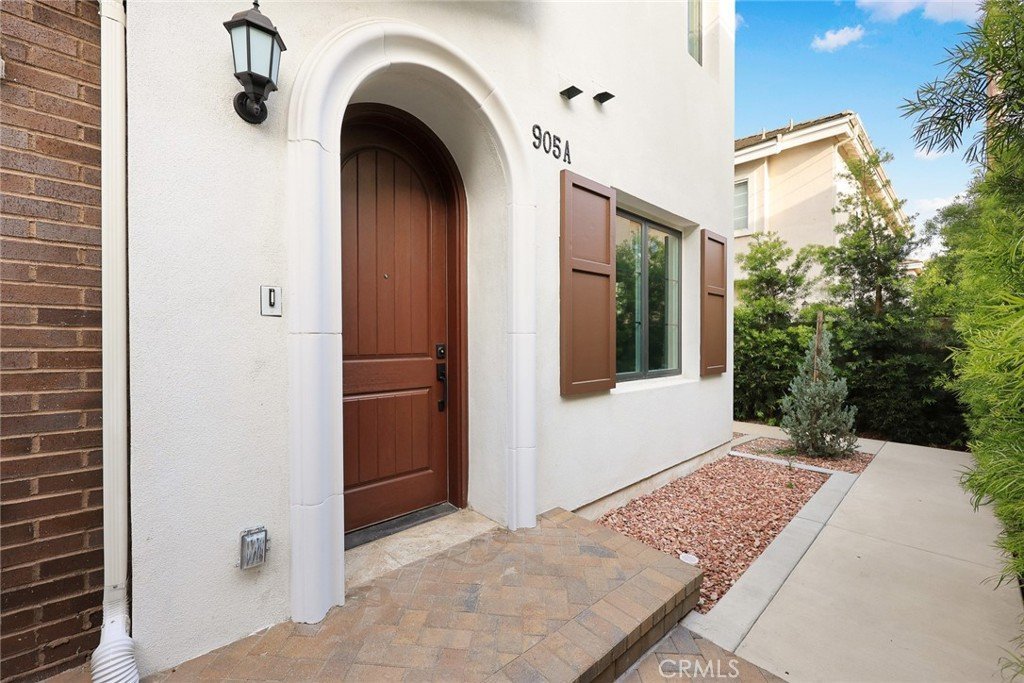


905 SUNSET BLVD A, Arcadia, CA, US, 91007
905 SUNSET BLVD A, Arcadia, CA, US, 91007Basics
- Date added: Added 7 days ago
- Category: Residential
- Type: Townhouse
- Status: Active
- Bedrooms: 3
- Bathrooms: 3
- Area: 1692 sq ft
- Year built: 2025
- Property Condition: Turnkey
- View: Mountains,Neighborhood
- County: Los Angeles
- MLS ID: WS26098127
Description
-
Description:
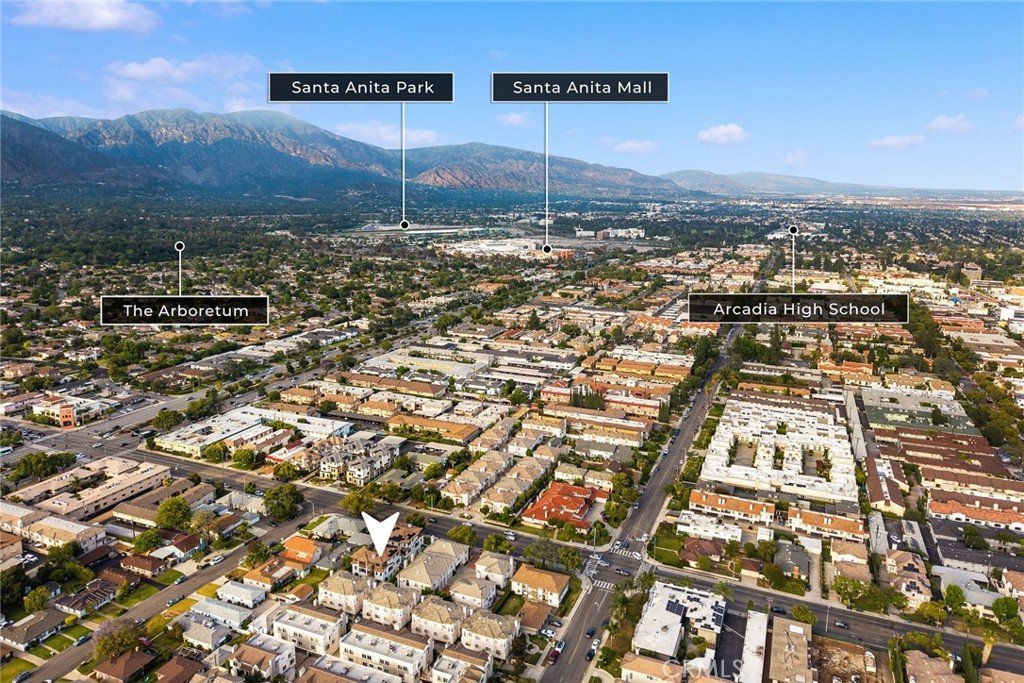
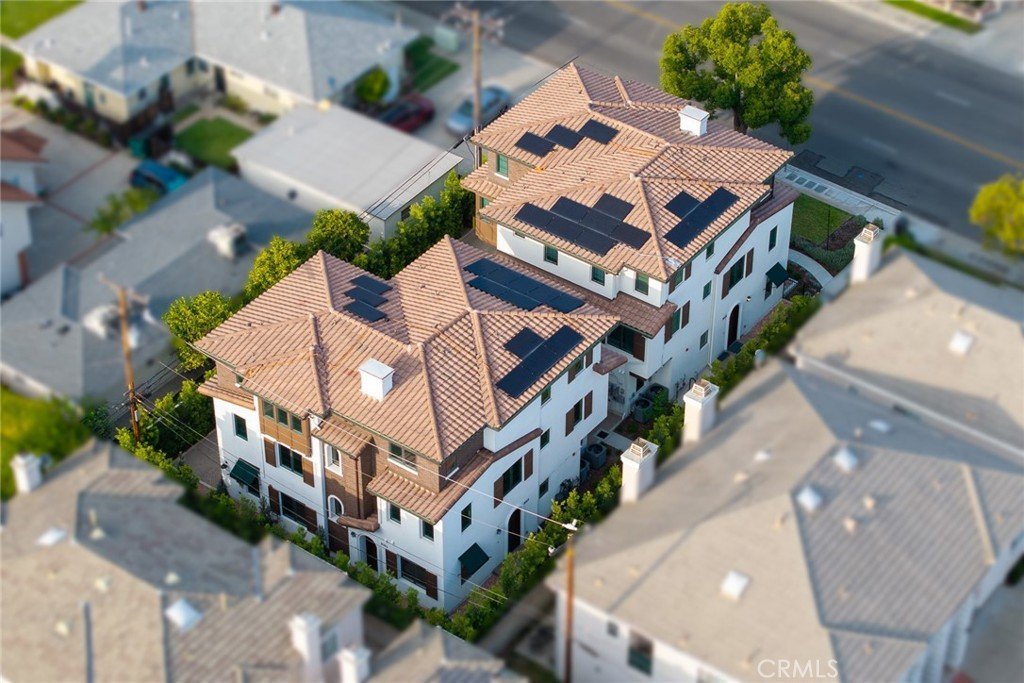
Discover 905 Sunset #A, a brand-new 2025 townhome ideally situated within an exclusive boutique community of just four residences in the established Arcadia School District.
This rare offering features 1,692 SqFt of thoughtfully designed, open-concept living space with 3 bedrooms and 3 full bathrooms.
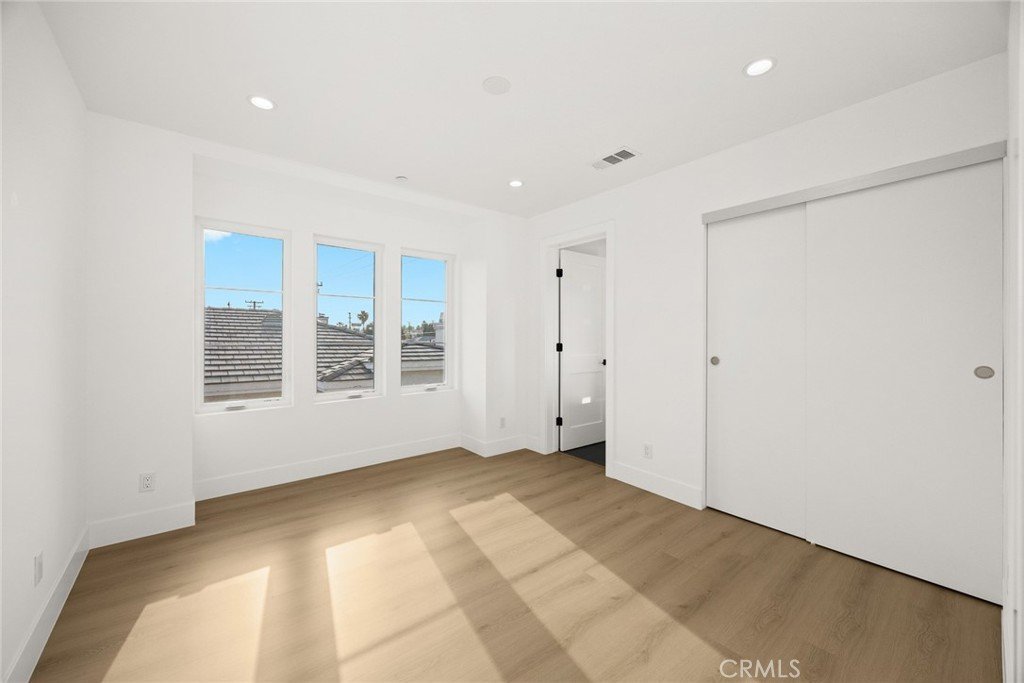
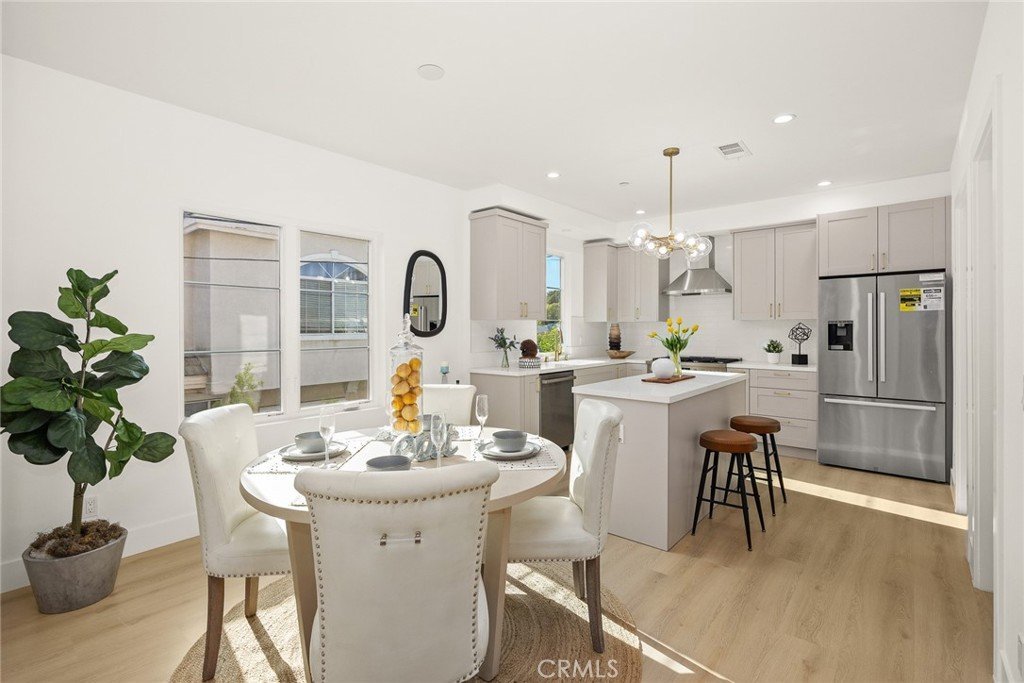
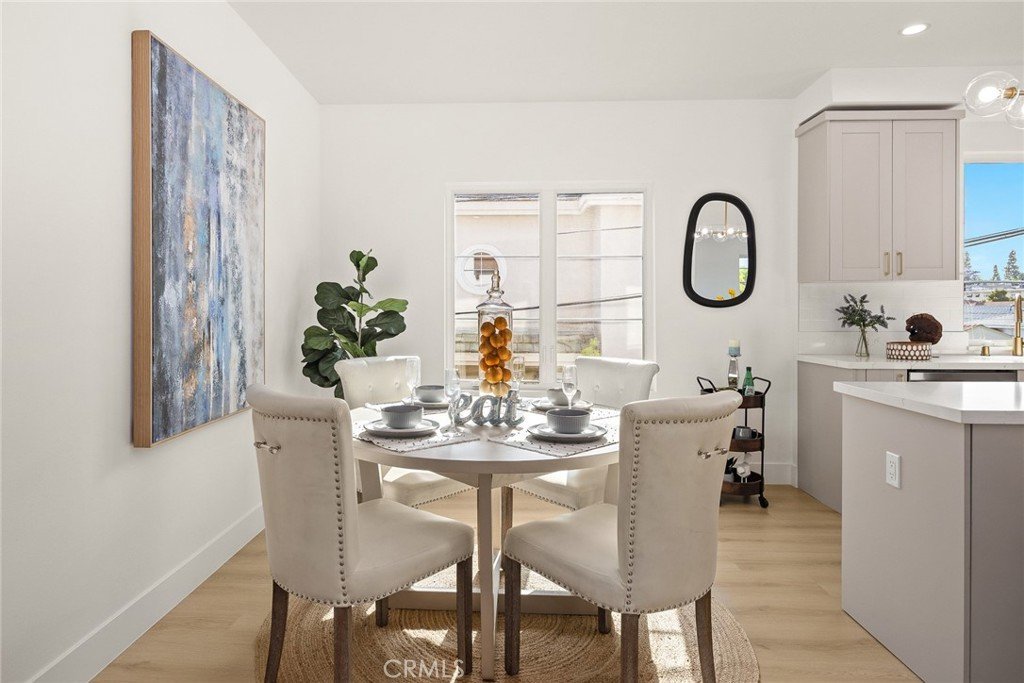
Anchoring the sophisticated, modern layout is an upscale kitchen, boasting a bud center island and custom cabinetry. The cooking area is professionally equipped with high-end Bosch appliances, including a 6-burner range, professional range hood and refrigerator. This space flows seamlessly into the dining and living areas, perfect for both daily family life and social gatherings. High ceilings, recessed lighting, and premium wood flooring run across the entire residence. A main-level bedroom and a full bath provide great convenience for guests or multi-generational living.
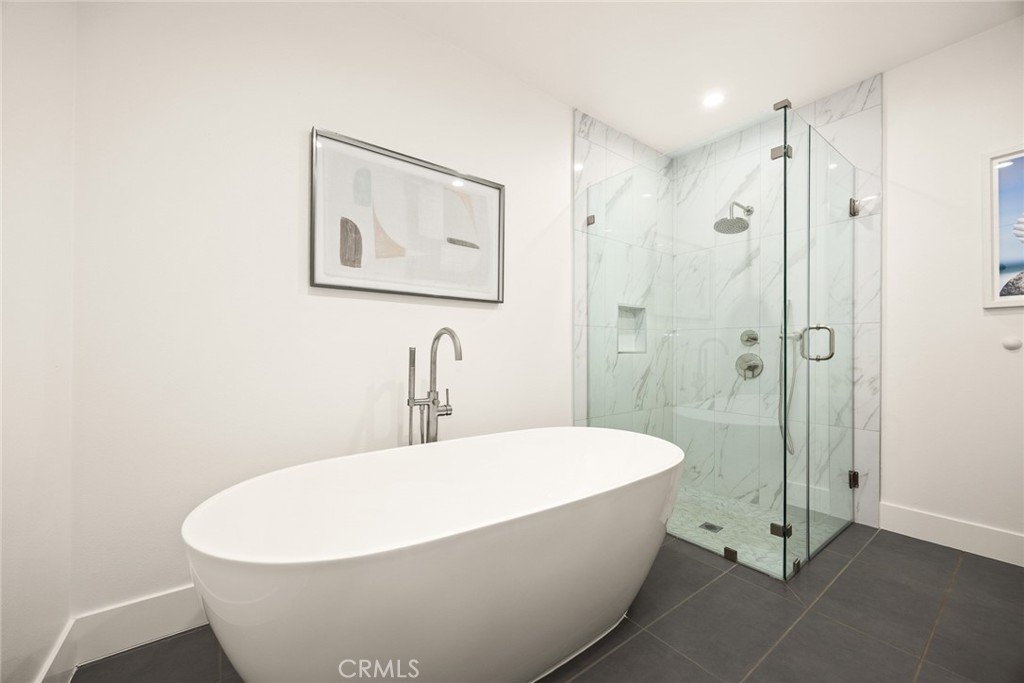
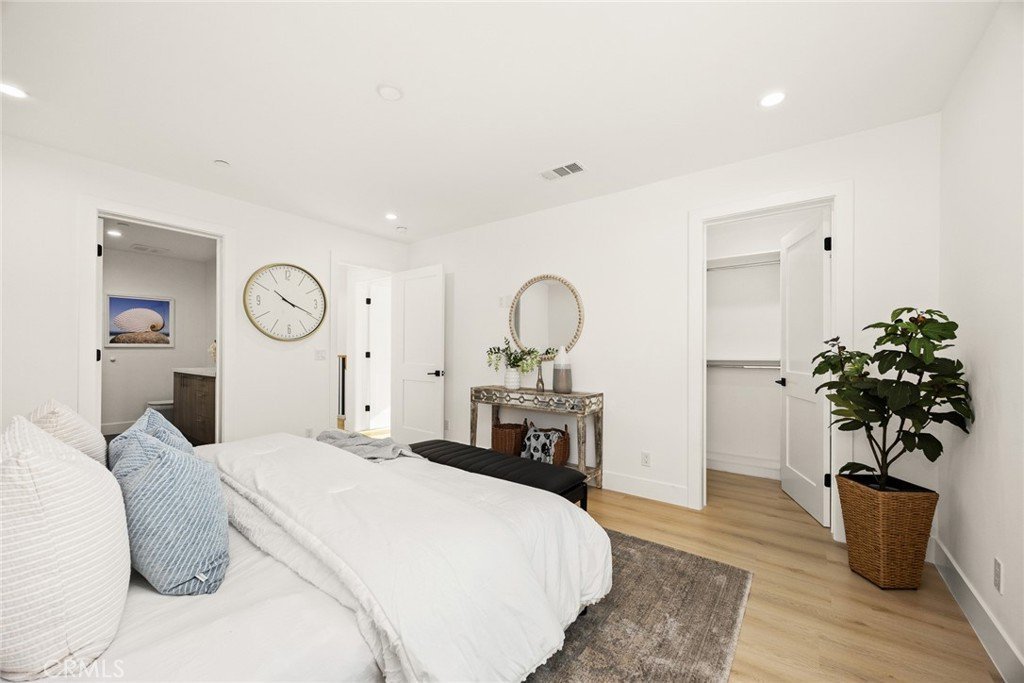
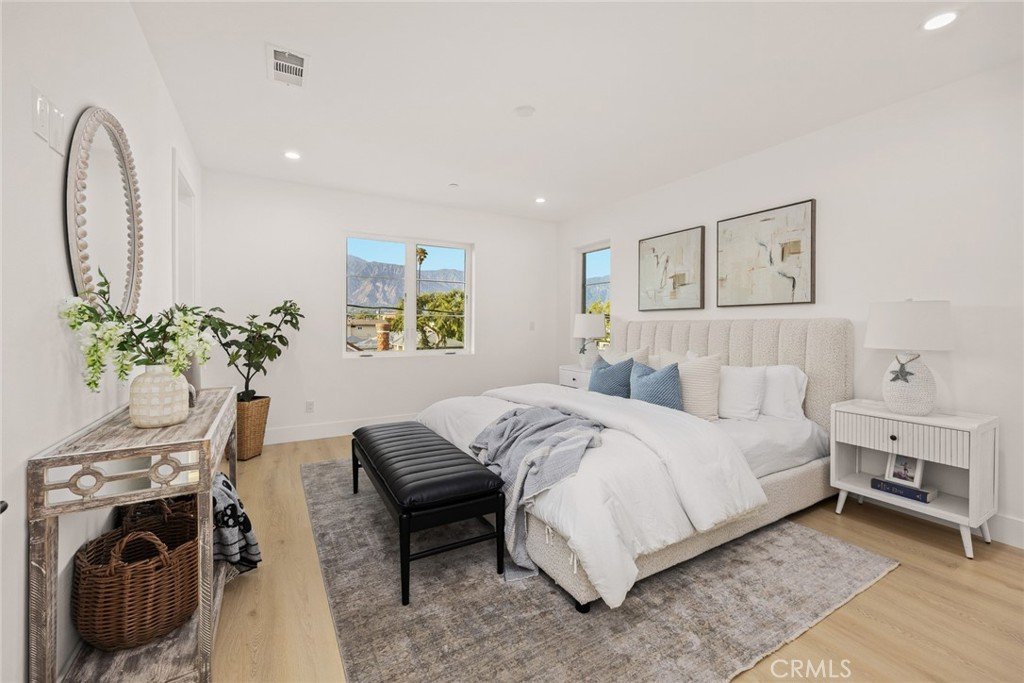
Upstairs, the primary suite offers magnificent, distant mountain views through windows and it features a spacious bathroom with dual sinks, a separate shower stall, a soaking bathtub, and a walk-in closet. The second upstairs bedroom is also a private suite with its own full bathroom.
Additional premium features enhance comfort and convenience, including a fully paid 7 panel energy-efficient solar system. The residence is exceptionally private, sharing only a single wall with a neighboring unit. A conveniently placed laundry station and a bright, well-finished two-car garage with direct entry into the first level, the first floor offers generous storage space for household needs.
Experience the best of contemporary design and new-construction quality. The low $350 HOA covers insurance, common area maintenance, and reserves. The unbeatable location—walking distance to H-MART and 99 RANCH MARKET, and moments from schools, parks, shopping, and gourmet restaurants. This is the great opportunity for comfortable self-residence or a strategic long-term investment.
Show all description
Location
- Directions: SOUTH OF HUNTINGTON DR. WEST OF S. BALDWIN AV
Building Details
- Structure Type: House
- Water Source: Public
- Sewer: PublicSewer
- Common Walls: OneCommonWall
- Fencing: Block
- Garage Spaces: 2
- Levels: ThreeOrMore
- Floor covering: Wood
Amenities & Features
- Pool Features: None
- Parking Features: Garage, Guest
- Security Features: SecurityGate, GatedCommunity
- Spa Features: None
- Parking Total: 2
- Association Amenities: MaintenanceGrounds,Insurance,MaintenanceFrontYard
- Window Features: DoublePaneWindows
- Cooling: CentralAir
- Fireplace Features: None
- Heating: Central
- Interior Features: EatInKitchen, RecessedLighting, AllBedroomsUp, BedroomOnMainLevel, WalkInClosets
- Laundry Features: Inside
- Appliances: SixBurnerStove,Dishwasher,GasOven,GasRange,Refrigerator,VentedExhaustFan
Nearby Schools
- Middle Or Junior School: First Avenue
- Elementary School: Hugo Reid
- High School: Arcadia
- High School District: Arcadia Unified
Expenses, Fees & Taxes
- Association Fee: $350
Agent info
- Agent name: LAN XIAO
- Agent MLS: WS80444
- Agent email: xiaolannn@gmail.com
- Agent officephone: 626-248-9200
- Agent direct phone: 626 589-3179
Miscellaneous
- Association Fee Frequency: Monthly
- List Office Name: RE/MAX ELITE REALTY
- Listing Terms: Cash,CashToExistingLoan,CashToNewLoan,Conventional,Contract
- Common Interest: Condominium
- Community Features: Sidewalks,Gated
- Attribution Contact: 626 589-3179
