























2308 W 117th, Hawthorne, CA, US, 90250
2308 W 117th, Hawthorne, CA, US, 90250Basics
- Date added: Added 2 weeks ago
- Category: Residential
- Type: SingleFamilyResidence
- Status: Active
- Bedrooms: 3
- Bathrooms: 2
- Area: 1192 sq ft
- Lot size: 5399, 5399 sq ft
- Year built: 1954
- Property Condition: UpdatedRemodeled,Turnkey
- View: Courtyard,Neighborhood
- County: Los Angeles
- MLS ID: PW26101642
Description
-
Description:
Significant Price Improvement + Potential $20,000 Grant Opportunity.
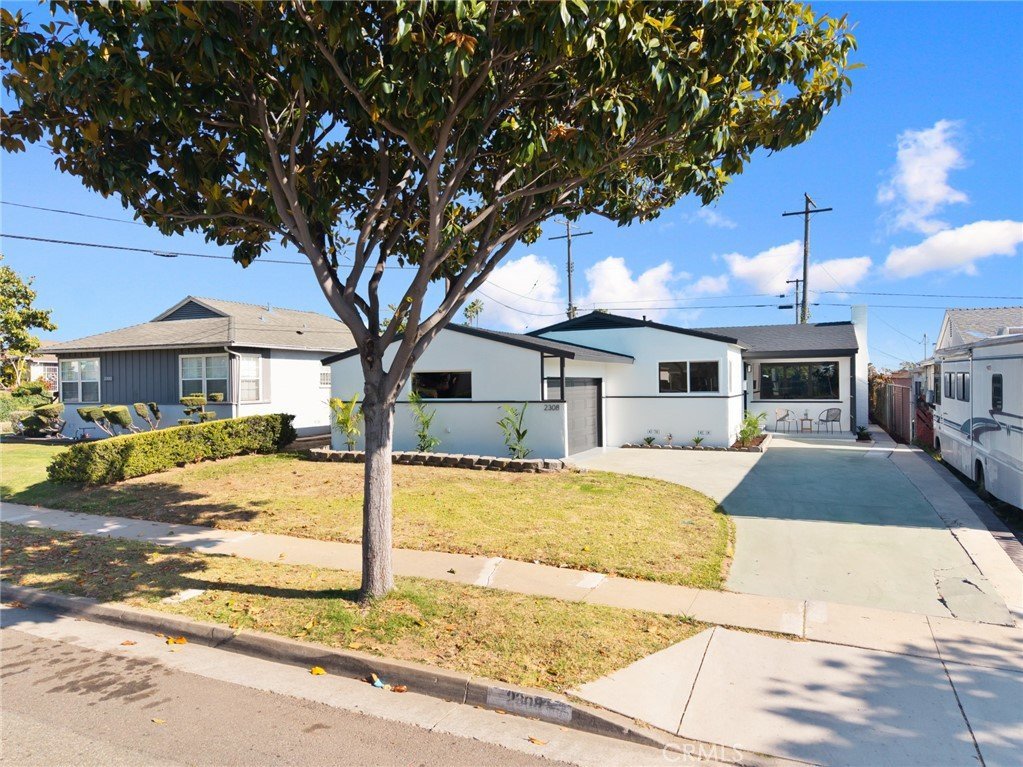
Now offered with a $50,000 price improvement, this beautifully reimagined Hawthorne residence presents an exceptional opportunity to secure high-end finishes at remarkable value.
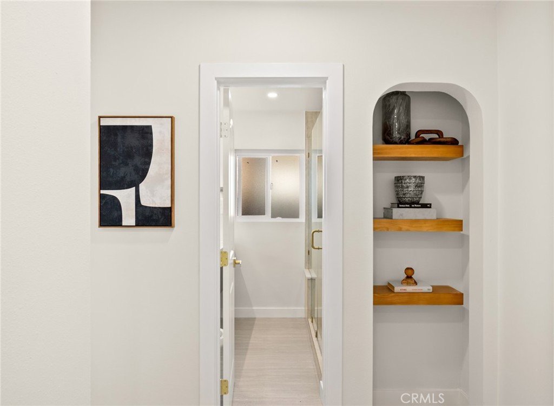
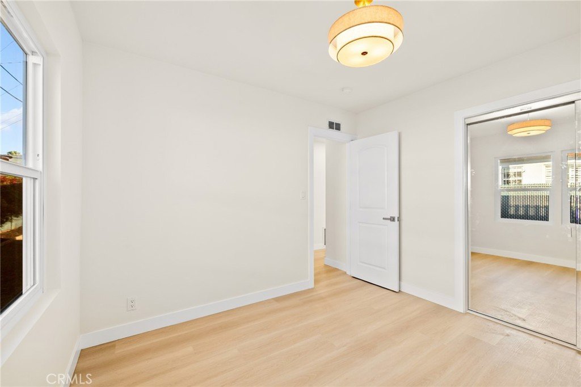
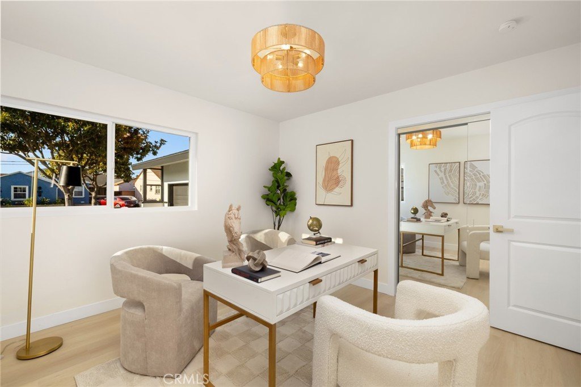
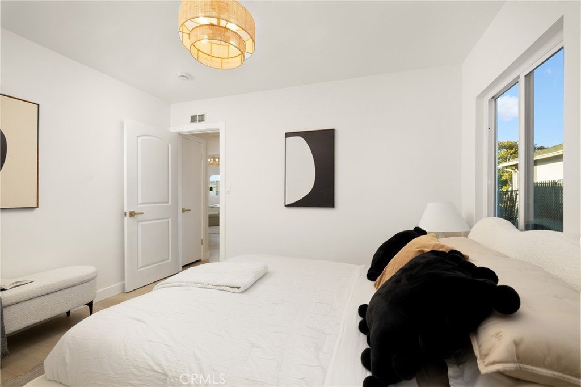
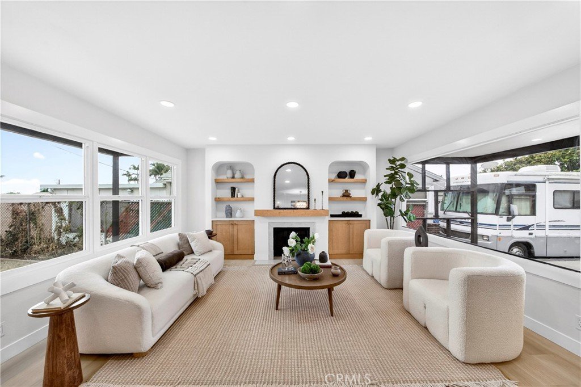
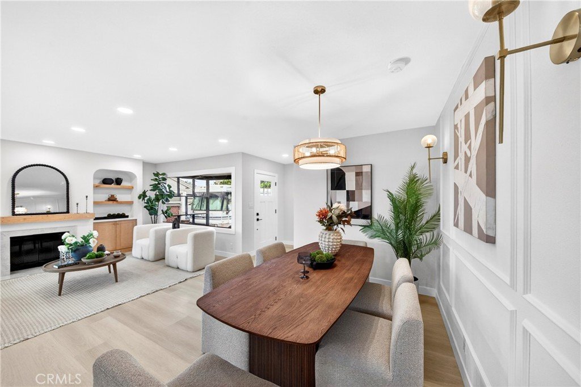
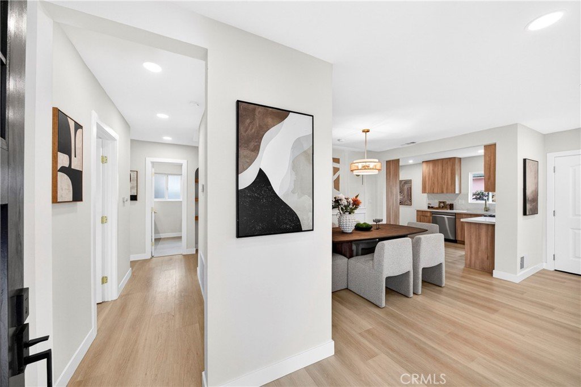
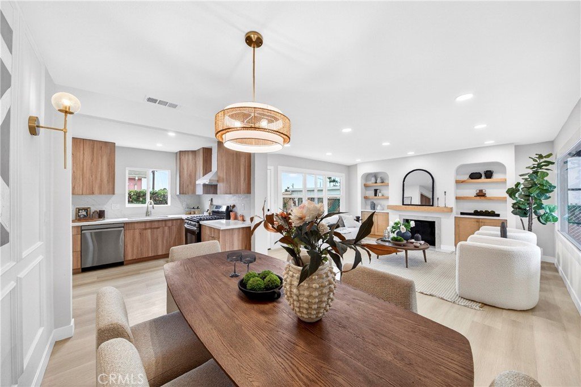
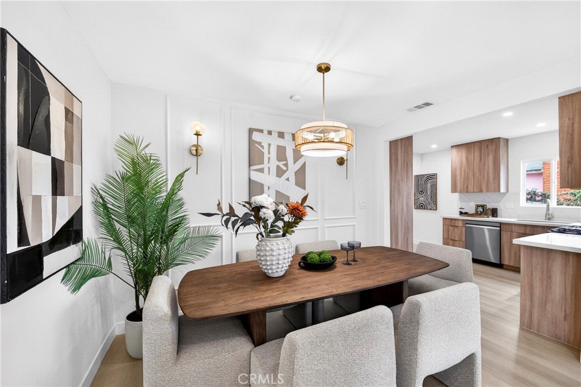
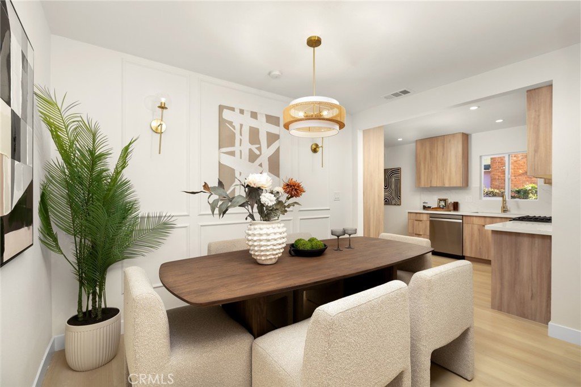
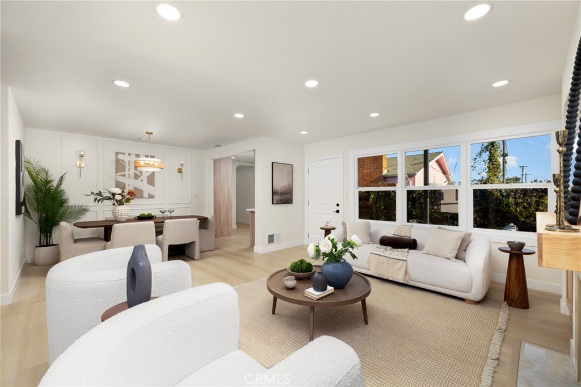
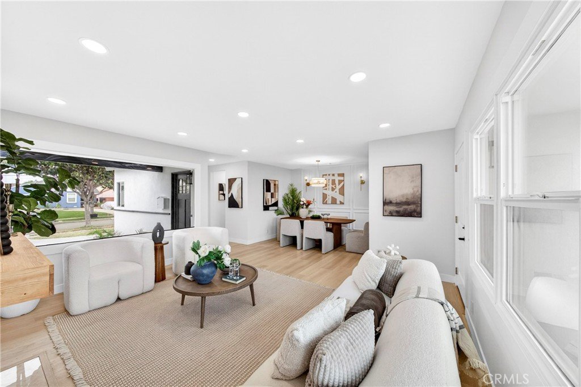
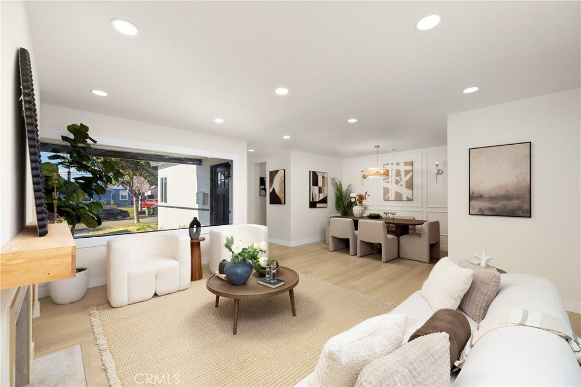
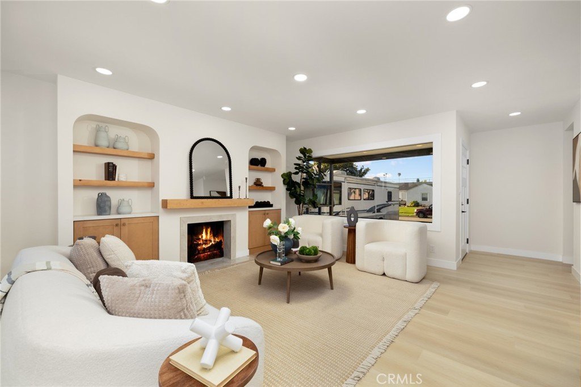
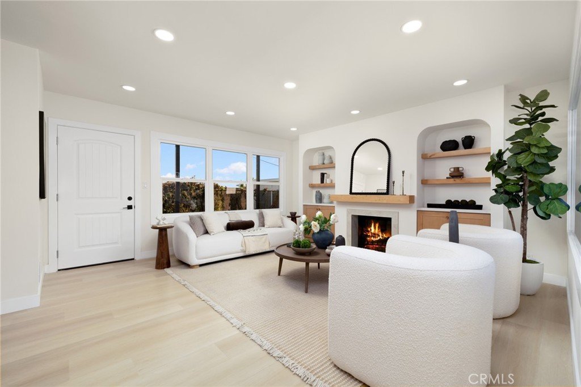
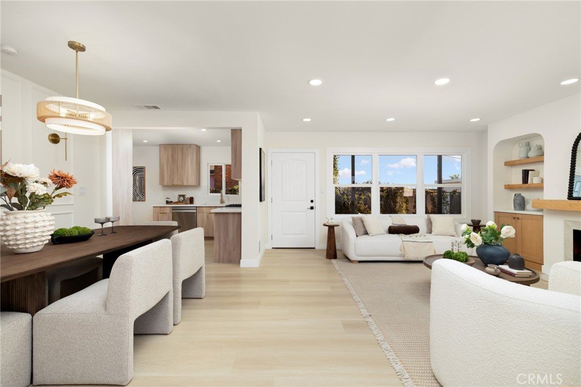
Thoughtfully redesigned with a refined modern organic aesthetic, this stunning 3-bedroom, 2-bathroom home seamlessly blends warmth, sophistication, and everyday functionality. The light-filled open-concept interior is anchored by a minimalist fireplace, elegant arched niches, and curated designer finishes throughout.
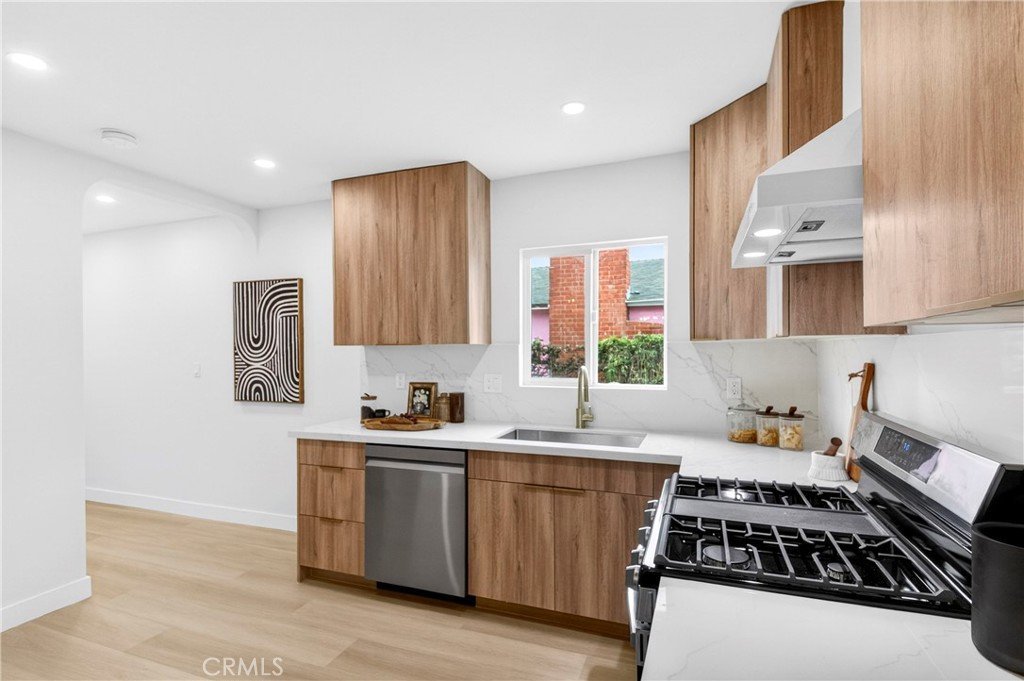
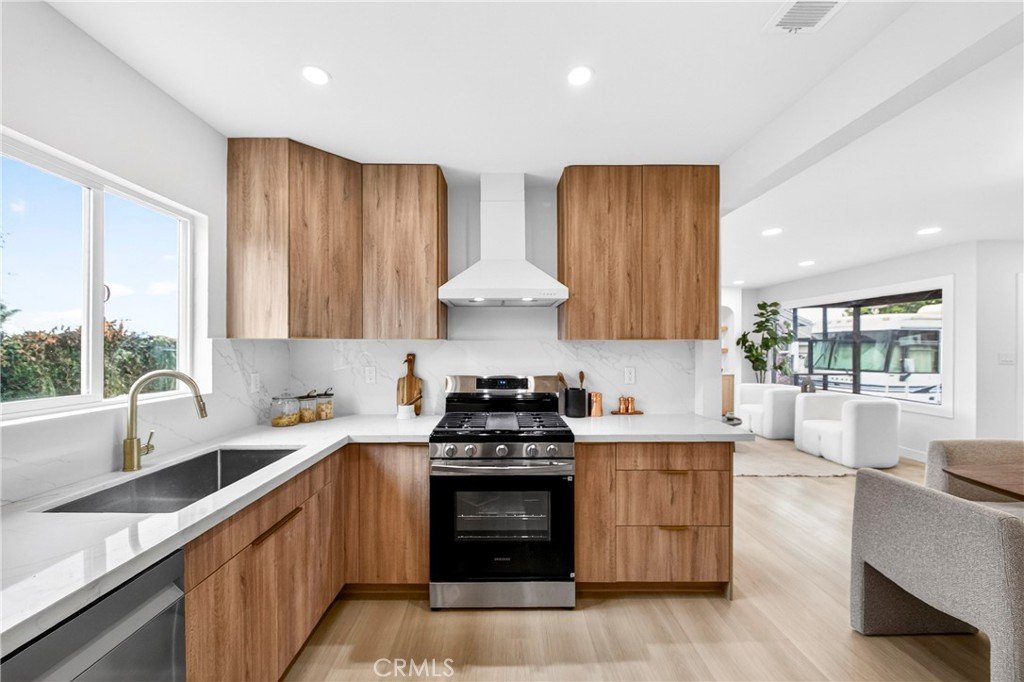
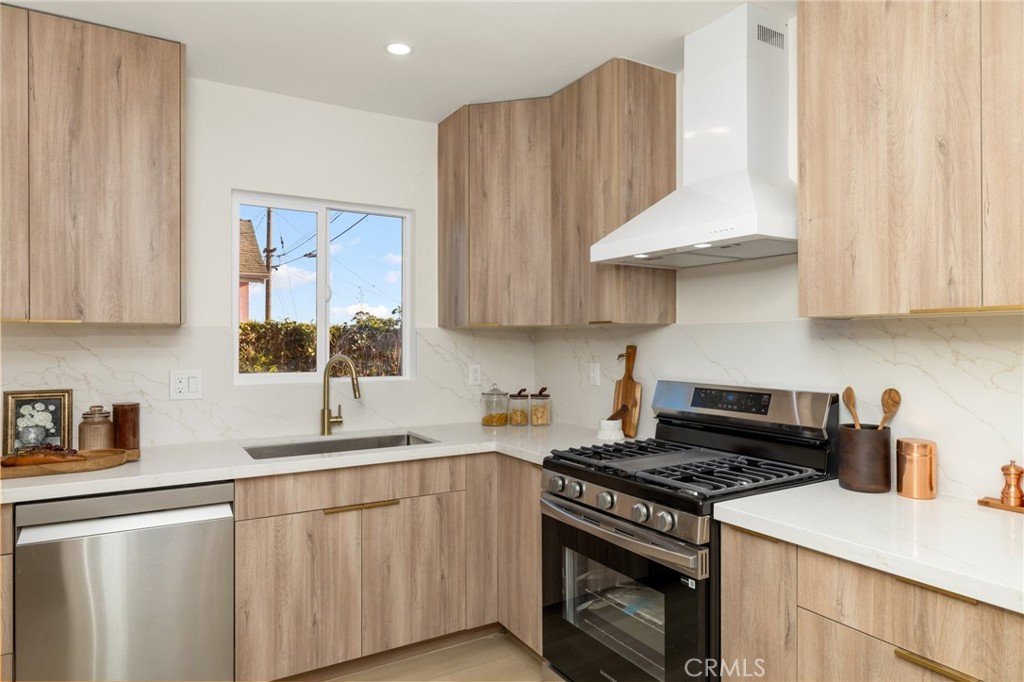
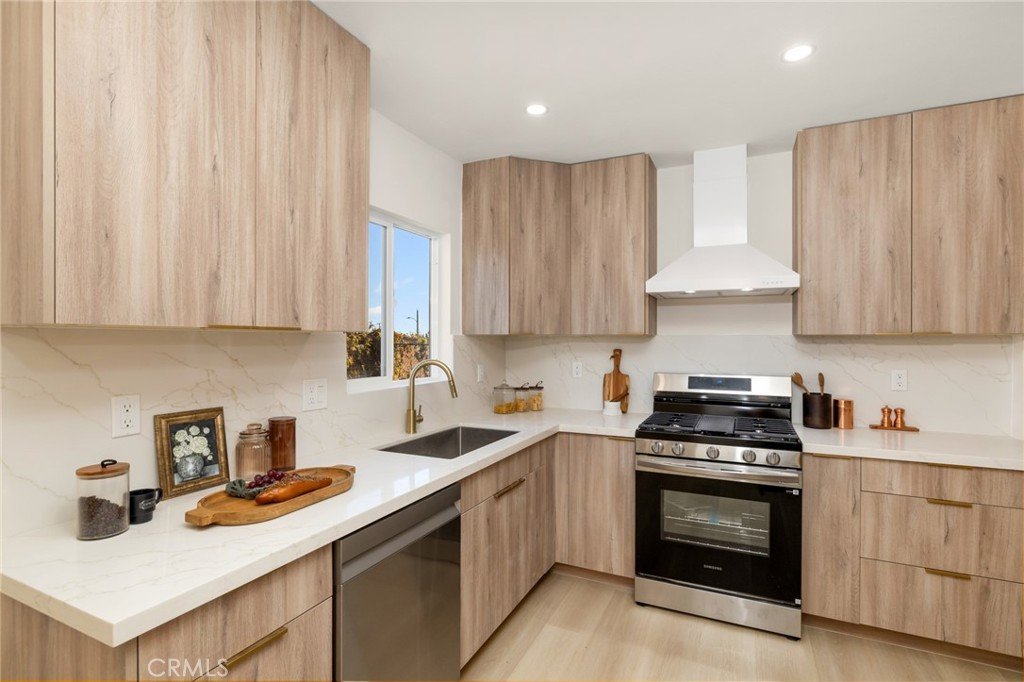
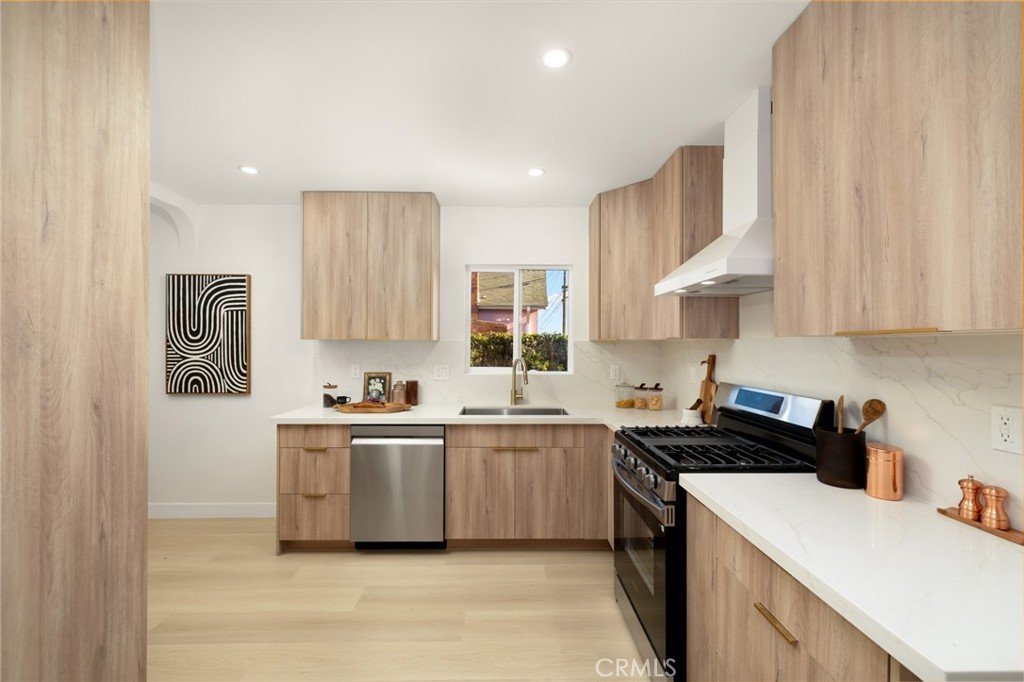
The kitchen serves as the centerpiece of the home, showcasing new Samsung appliances, custom slim-shaker cabinetry, under-cabinet lighting, luxury countertops, and striking vertical wood-slat detailing.
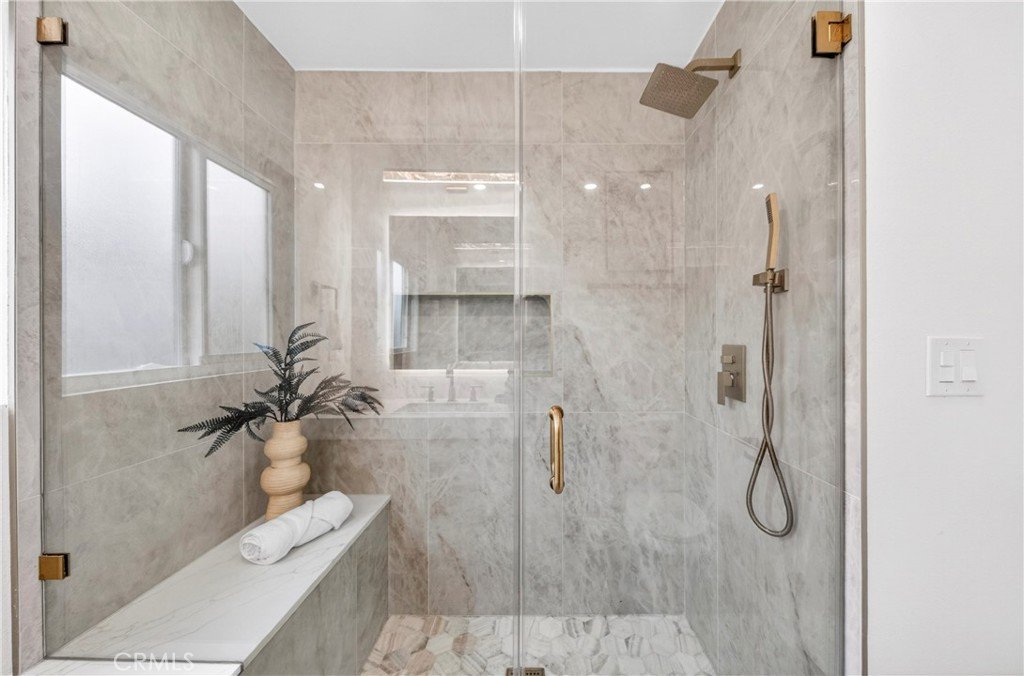
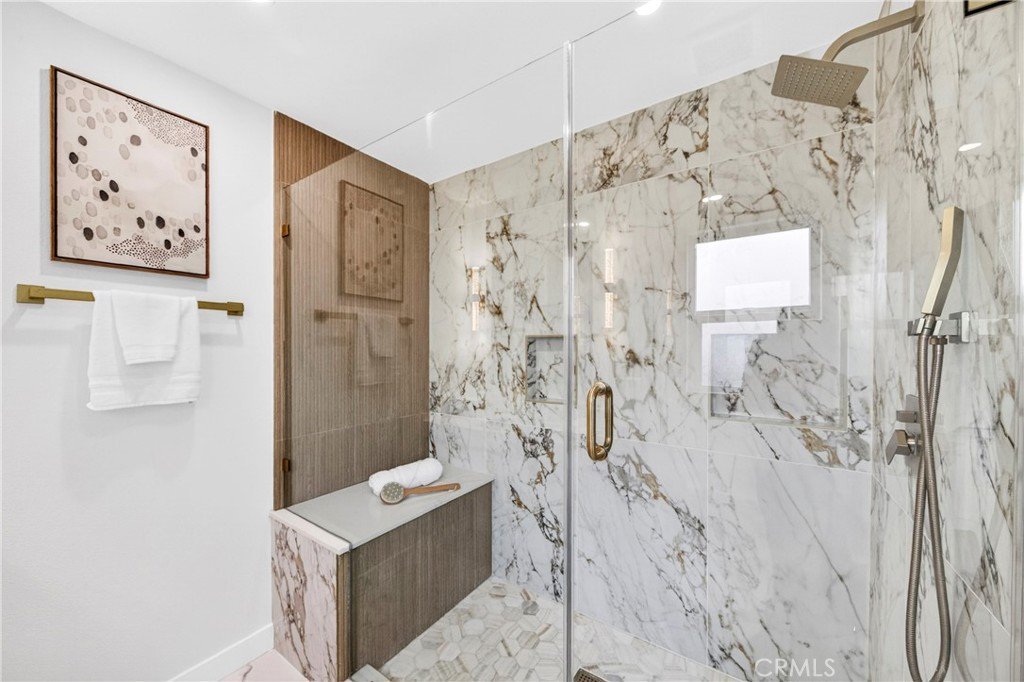
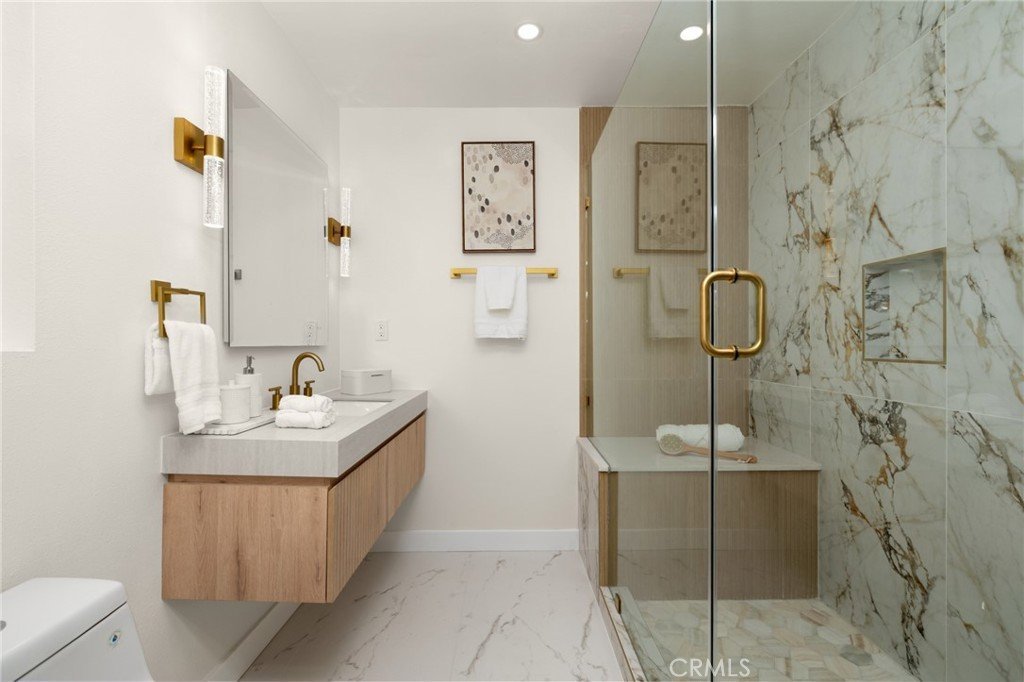
Both bathrooms have been stylishly updated with spa-inspired finishes, artisanal touches, and built-in shower benches, creating a calming retreat-like atmosphere. Additional improvements include updated plumbing and a newer HVAC compressor and furnace, offering true turnkey comfort and peace of mind.
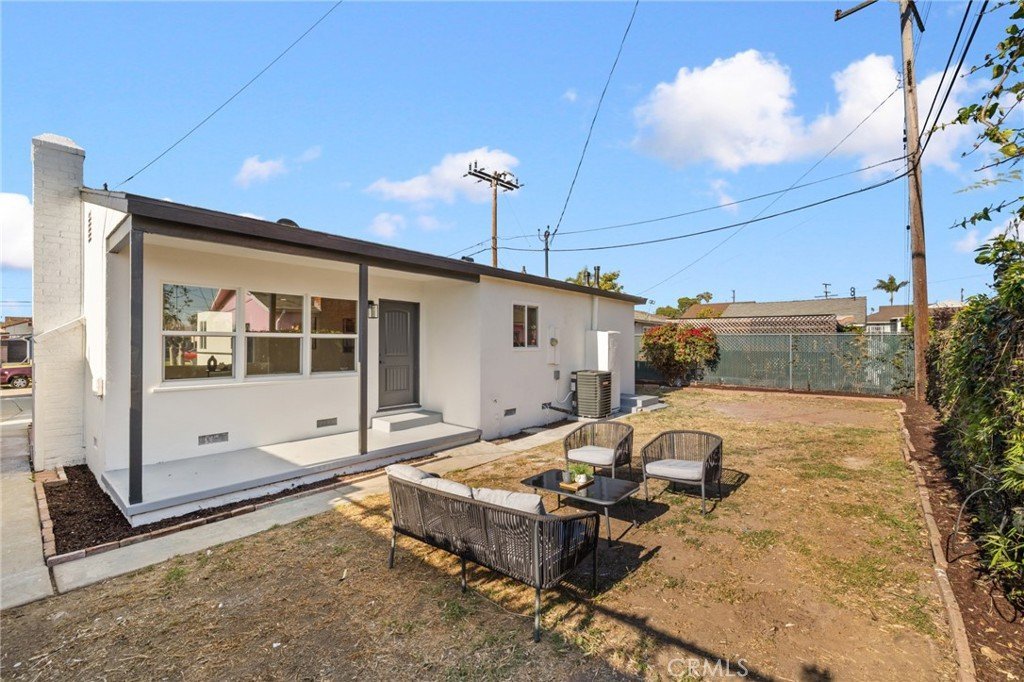
Situated on a generous 5,399 Sq. Ft. lot, the property features a private backyard, clean concrete patio, and excellent ADU potential for future expansion, guest accommodations, or supplemental rental income opportunities.
Ideally located near LAX, major freeways, SpaceX, SoFi Stadium, and Silicon Beach.
A rare combination of elevated design, prime location, and exceptional value—opportunities like this are becoming increasingly difficult to find in today’s market. Sellers are licensed real estate agents.
Eligible buyers may qualify for up to $20,000 in grant assistance through City National Bank. For qualifications and restrictions, please contact CNB loan officer Harold Rodriguez by googling his contact info. FHA financing is also welcome.
Show all description
Location
- Directions: S Van Ness Ave to 119th St, Right on Spinning Ave, Left on W 117th St. Property on the left
- Lot Size Acres: 0.1239 acres
Building Details
- Structure Type: House
- Water Source: Public
- Architectural Style: Contemporary
- Lot Features: BackYard,FrontYard,Lawn,RectangularLot,Yard
- Open Parking Spaces: 3
- Sewer: PublicSewer
- Common Walls: NoCommonWalls
- Construction Materials: Stucco,WoodSiding
- Fencing: ChainLink
- Foundation Details: Raised
- Garage Spaces: 2
- Levels: One
- Floor covering: Vinyl
Amenities & Features
- Pool Features: None
- Parking Features: DirectAccess, Driveway, Garage, GarageDoorOpener, Paved, OneSpace, SideBySide
- Security Features: CarbonMonoxideDetectors, SmokeDetectors
- Patio & Porch Features: RearPorch,FrontPorch
- Spa Features: None
- Accessibility Features: NoStairs,Parking
- Parking Total: 5
- Roof: Composition,Shingle
- Window Features: TintedWindows
- Cooling: CentralAir
- Fireplace Features: LivingRoom
- Heating: Central,Fireplaces
- Interior Features: SeparateFormalDiningRoom, OpenFloorplan, QuartzCounters, AllBedroomsDown, BedroomOnMainLevel, MainLevelPrimary
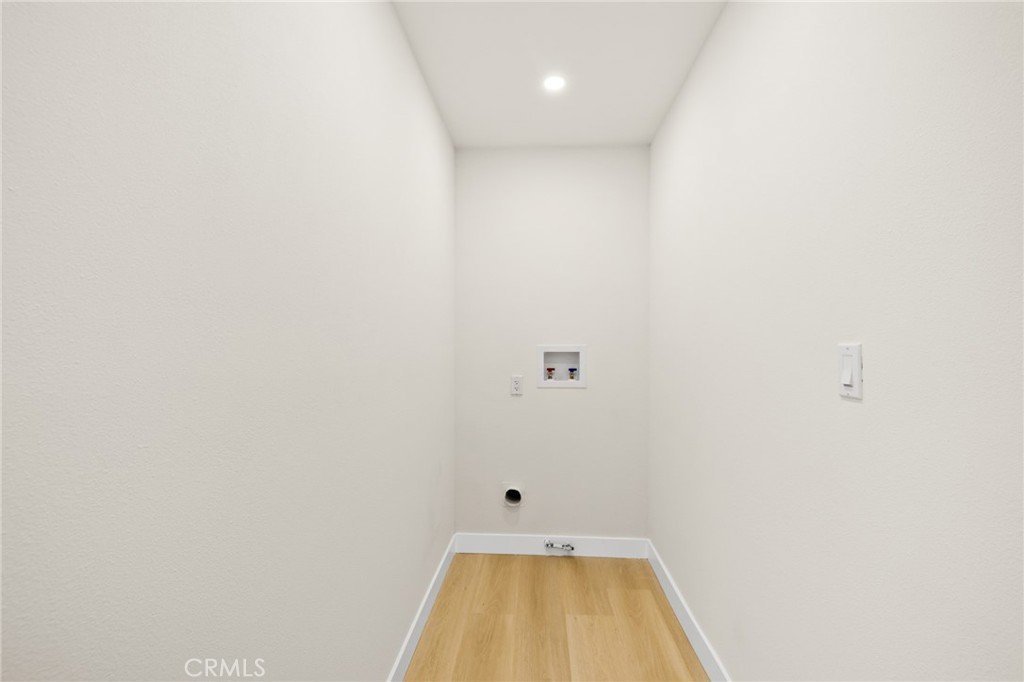
- Laundry Features: WasherHookup,ElectricDryerHookup,Inside,Stacked
- Appliances: Dishwasher,GasOven,GasRange,VentedExhaustFan,WaterHeater
Nearby Schools
- High School: Hawthorne
- High School District: Centeniela Valley Union High
Expenses, Fees & Taxes
- Association Fee: 0
Agent info
- Agent name: Jae Park
- Agent MLS: PWPARKJAE
- Agent email: mondaycoffee67@gmail.com
- Agent officephone: 626-587-4866
- Agent direct phone: 626-653-8585
Miscellaneous
- List Office Name: Wetrust Realty
- Listing Terms: Cash,CashToNewLoan,Conventional,FHA
- Common Interest: None
- Community Features: Sidewalks
- Exclusions: Staging Furnitures
- Attribution Contact: 626-653-8585
