









291 E Arrow 17, Glendora, CA, US, 91740
291 E Arrow 17, Glendora, CA, US, 91740Basics
- Date added: Added 4 months ago
- Category: Residential
- Type: Townhouse
- Status: Active
- Bedrooms: 3
- Bathrooms: 3
- Area: 1830 sq ft
- Lot size: 39124, 39124 sq ft
- Year built: 2016
- View: None
- County: Los Angeles
- MLS ID: WS26107486
Description
-
Description:
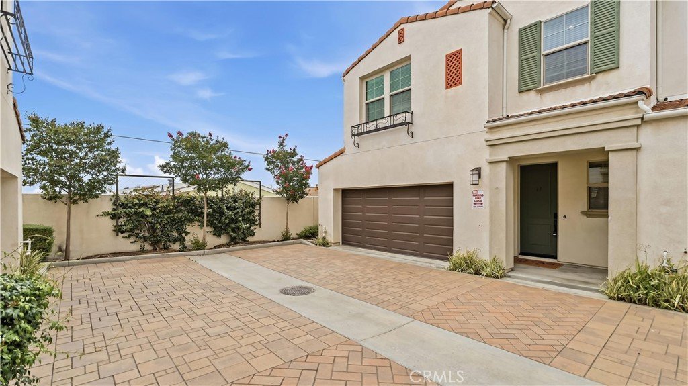
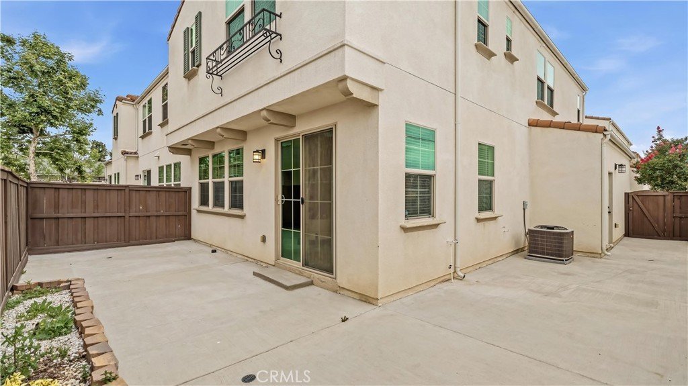
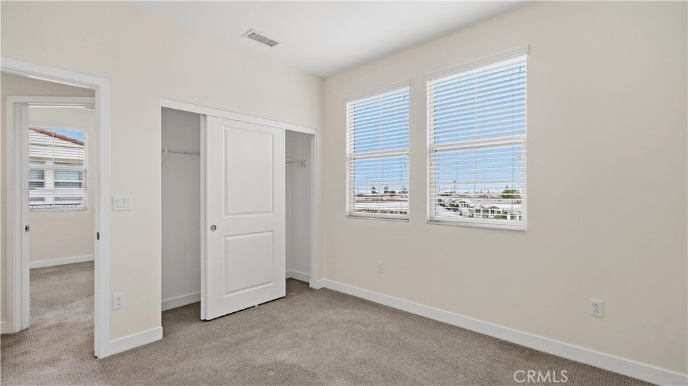
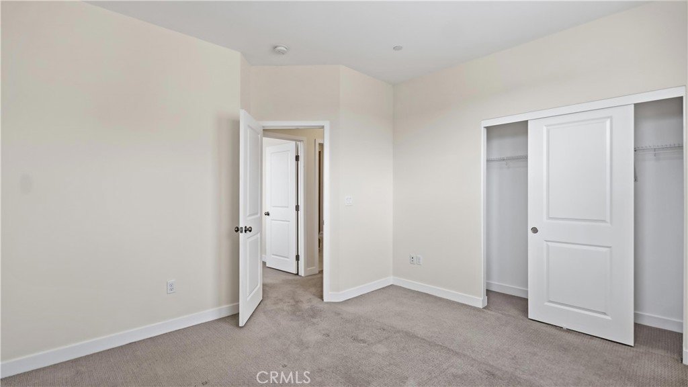
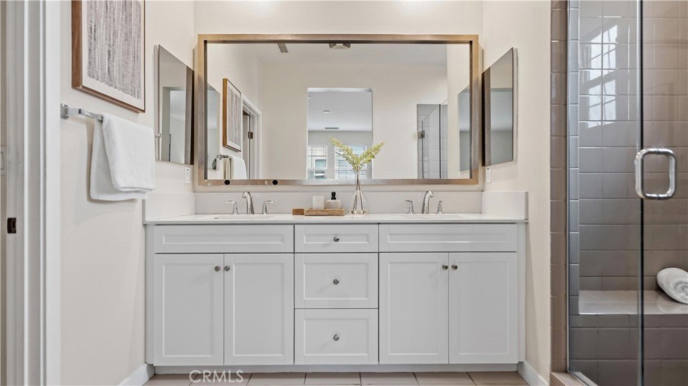
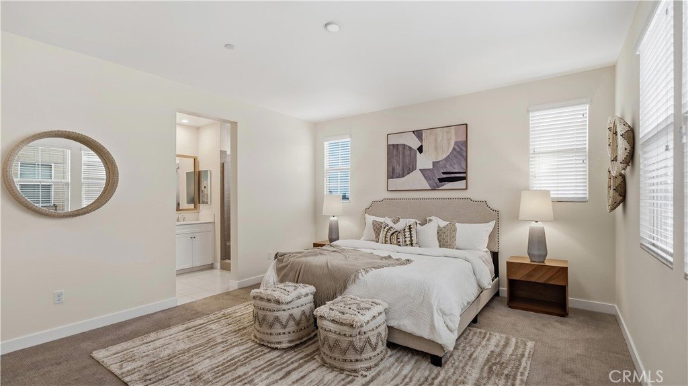
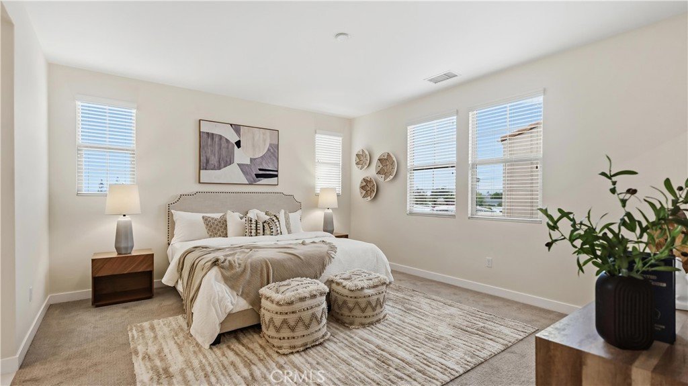
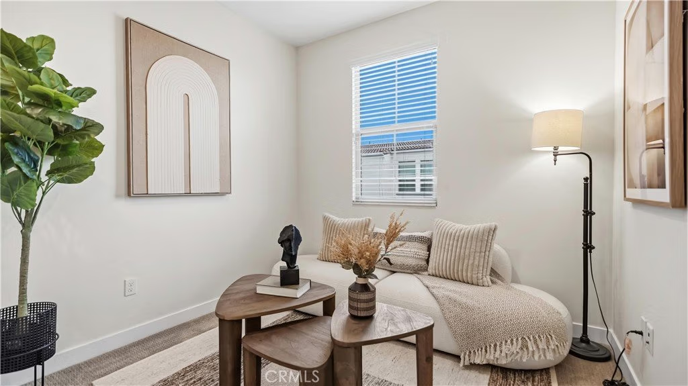
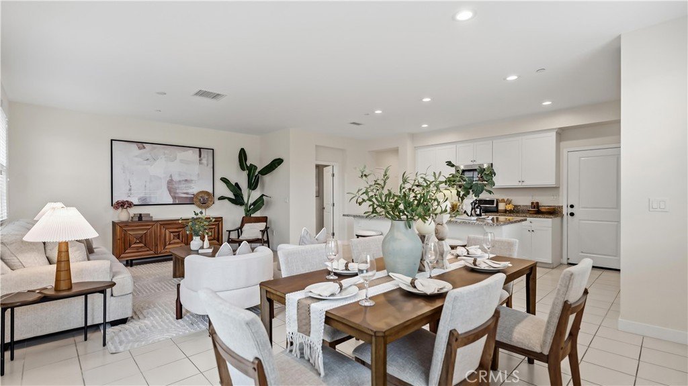
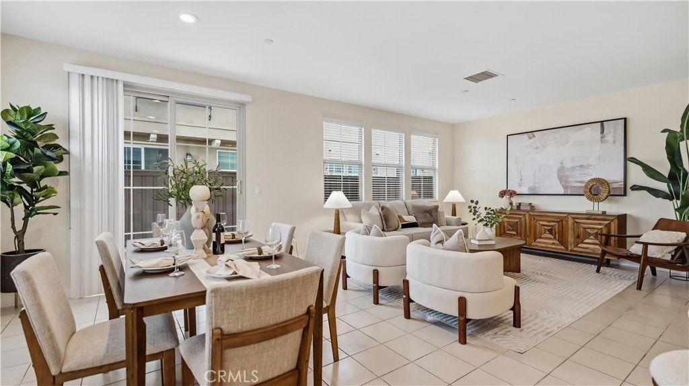
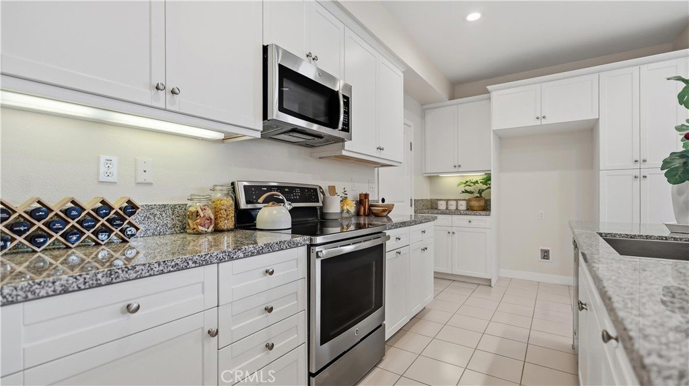
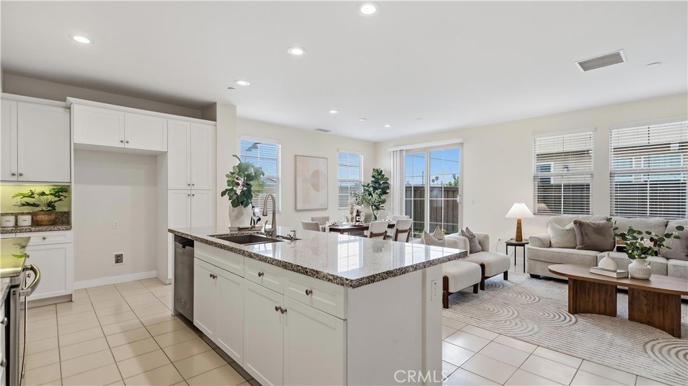
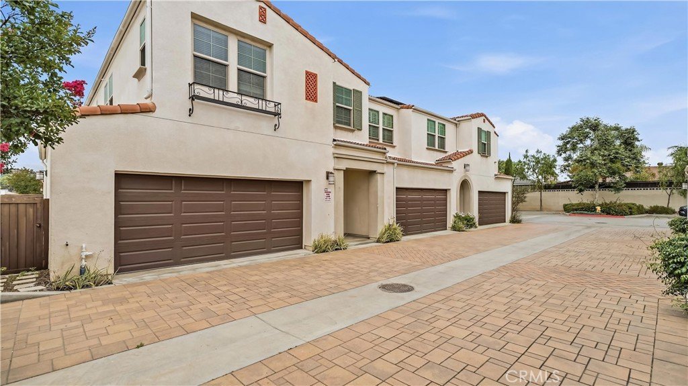
Seller willing to contribute to buyer's rate buydown or closing costs. **Modern Glendora Townhome: Built in 2016** Welcome to this newer townhome in the vibrant city of Glendora, built in 2016. With 1,830 square feet of interior space, this bright and airy home features a cozy backyard, 3 bedrooms, and 2.5 bathrooms. As you step into this inviting townhome, you'll be greeted by an open floor plan that seamlessly connects the living spaces, creating a warm and welcoming atmosphere. The kitchen, complete with an island and plenty of cabinet space, flows effortlessly into the living room and dining area, making it perfect for both everyday living and entertaining. All three bedrooms are located upstairs, providing privacy and tranquility. Additionally, there is a versatile loft on the second floor, ideal for an office or additional living space. The laundry room is conveniently situated upstairs as well, offering practicality and ease. This home comes with an attached two-car garage equipped with paid-off solar panels, providing energy efficiency and cost savings. Located in a convenient area with easy access to major commute routes, this townhome is perfect for those seeking a modern, comfortable, and well-connected living space. Don't miss the chance to make this beautiful Glendora townhome your new home. Schedule a viewing today and experience the perfect blend of modern living and convenience.
Show all description
Location
- Directions: see Google maps
- Lot Size Acres: 0.8982 acres
Building Details
- Structure Type: House
- Water Source: Public
- Sewer: Other,Unknown
- Common Walls: OneCommonWall
- Garage Spaces: 2
- Levels: Two
Amenities & Features
- Pool Features: None
- Parking Total: 2
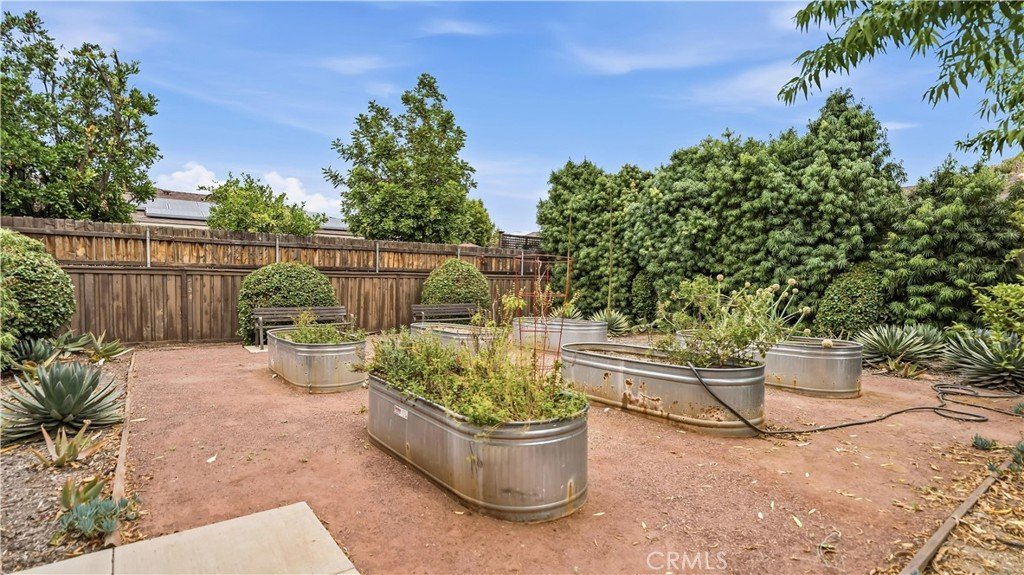
- Association Amenities: OtherCourts
- Cooling: CentralAir
- Fireplace Features: None
- Heating: Central
- Interior Features: AllBedroomsUp
- Laundry Features: Inside,LaundryRoom,UpperLevel
Nearby Schools
- High School District: Charter Oak Unified
Expenses, Fees & Taxes
- Association Fee: $239
Agent info
- Agent name: ZIREN WANG
- Agent MLS: WS81402
- Agent email: realtor.zirenwang@yahoo.com
- Agent officephone: 626-888-9808
- Agent direct phone: 626-888-9808
Miscellaneous
- Association Fee Frequency: Monthly
- List Office Name: Pinnacle Real Estate Group
- Listing Terms: Cash,CashToExistingLoan,CashToNewLoan,Conventional,Exchange1031
- Common Interest: PlannedDevelopment
- Community Features: Suburban
- Virtual Tour URL Branded: https://www.wellcomemat.com/video/556bec670f1e1mkvm/WS26107486/
- Attribution Contact: 626-698-5627
