




















14738 Otsego Street, Sherman Oaks, CA, US, 91403
14738 Otsego Street, Sherman Oaks, CA, US, 91403Basics
- Date added: Added 4 months ago
- Category: Residential
- Type: SingleFamilyResidence
- Status: Active
- Bedrooms: 5
- Bathrooms: 6
- Area: 3572 sq ft
- Lot size: 6751, 6751 sq ft
- Year built: 2025
- View: Mountains,Pool
- Zoning: LAR1
- County: Los Angeles
- MLS ID: SR26089248
Description
-
Description:
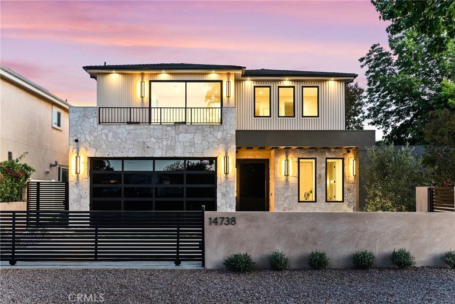
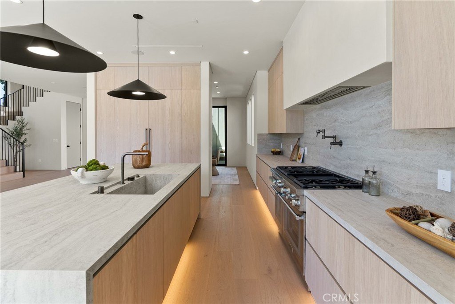
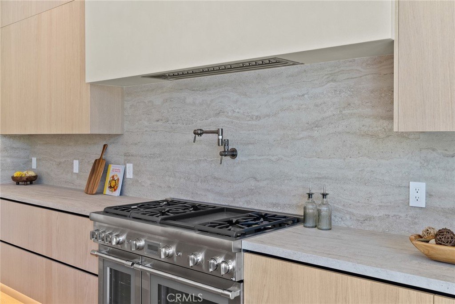
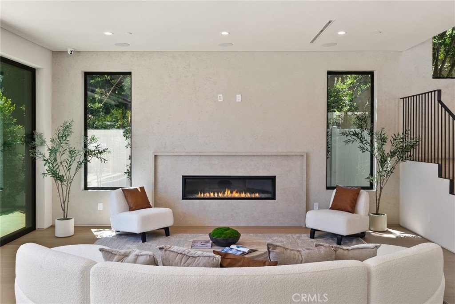
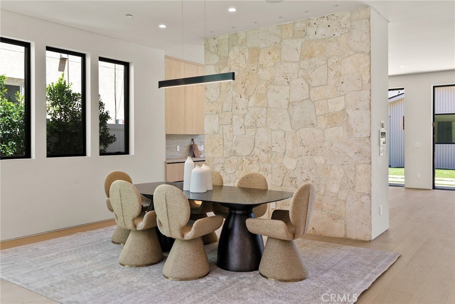
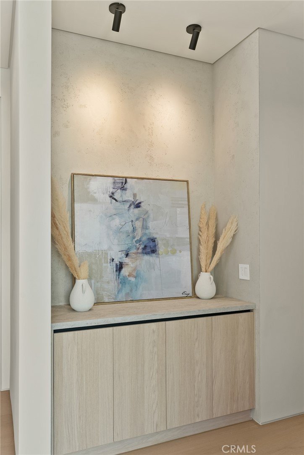
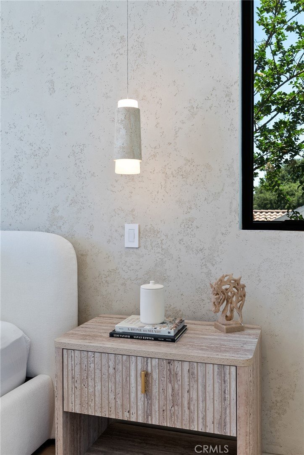
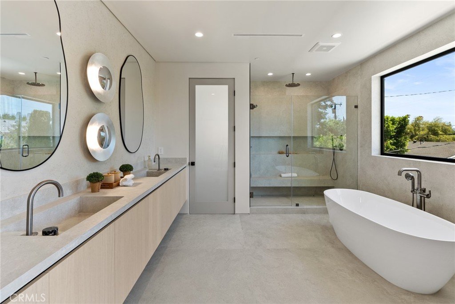
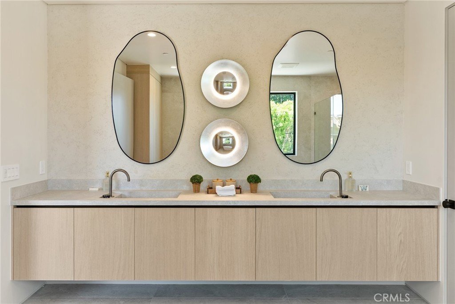
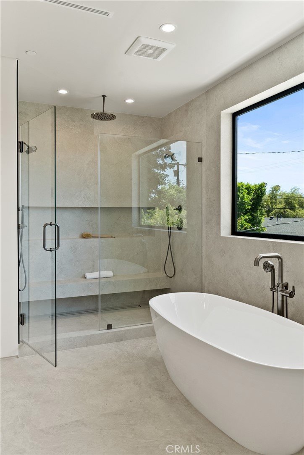
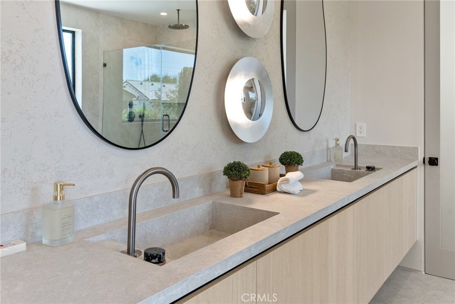
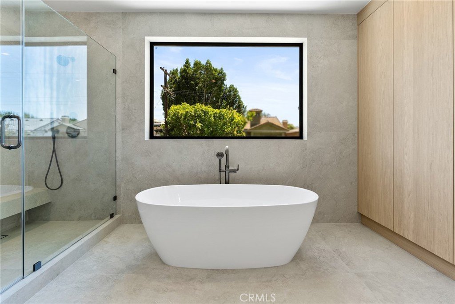
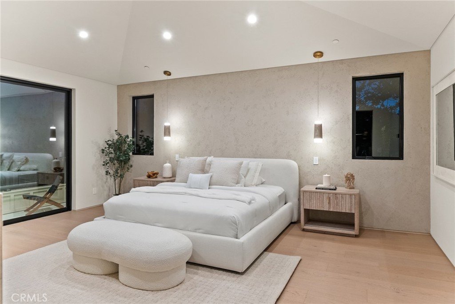
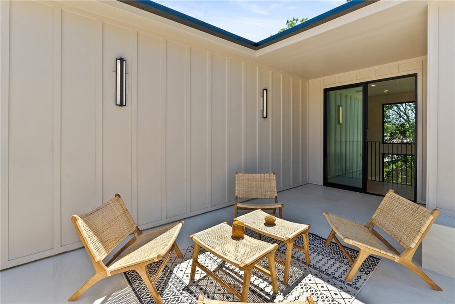
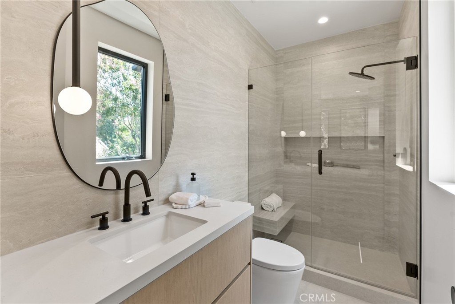
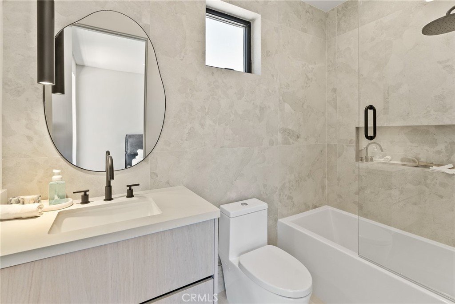
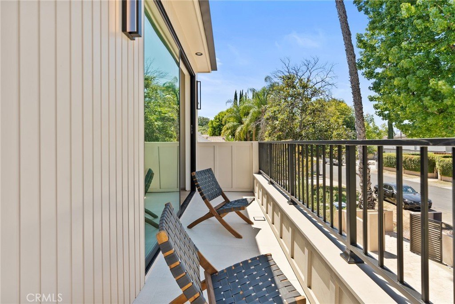
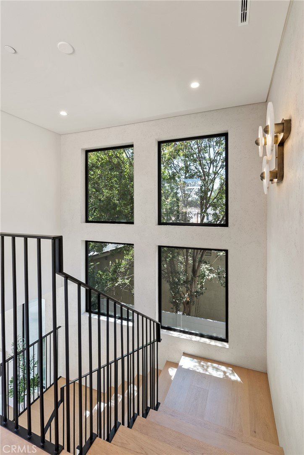
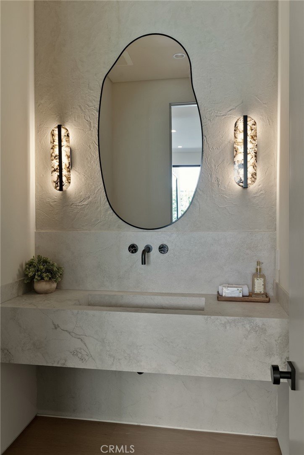
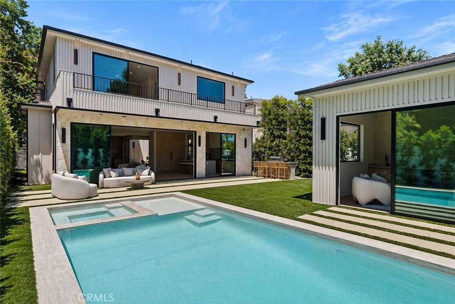
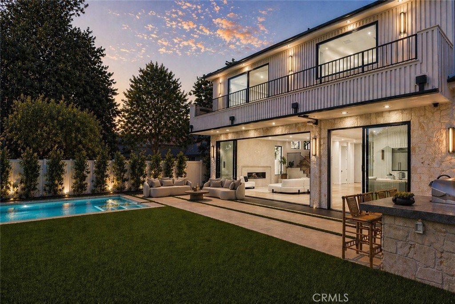
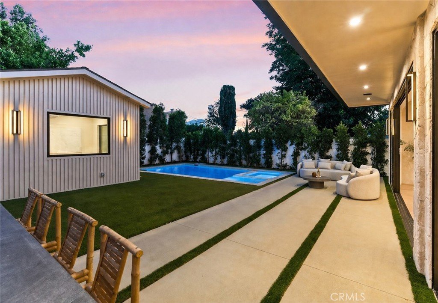
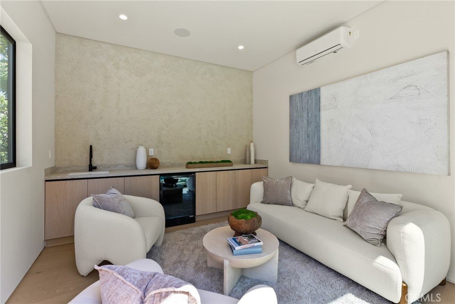
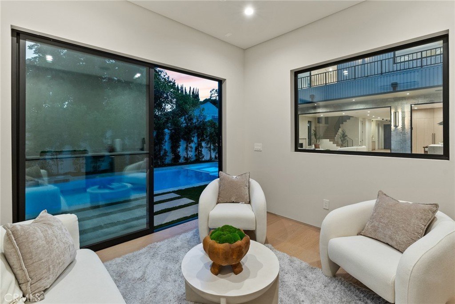
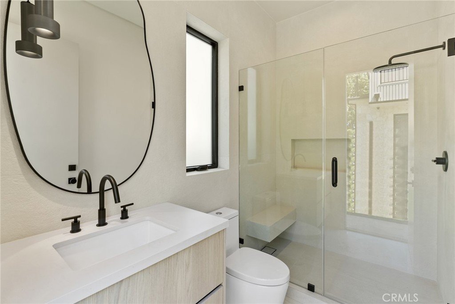
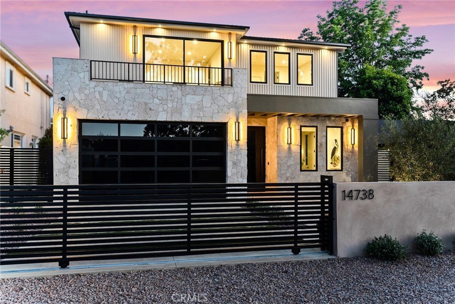
Be the first to live at this exceptional newly built 2025 gated estate, situated on a serene street lined with luxury homes, just moments from Ventura Boulevard, this stunning residence sets a new standard for luxury living. Designed with both comfort and elegance in mind, the main house features 5 beds & 5.5 bathrooms, including a detached guest house. The open-concept floor plan is ideal for modern living, featuring wide-plank golden oak flooring, warm Venetian plaster walls, & expansive floor-to-ceiling windows flood the space with natural light. A dramatic family room with a sleek custom fireplace, & oversized pocket sliding doors that open to the backyard oasis. The designer chef’s kitchen is a true centerpiece, featuring custom cabinetry, high-end appliances, porcelain countertops, and a statement island with integrated stone sink & premium fixtures, blending functionality with artistry.The formal dining room is elevated by a statement wall & a designed wall wine holder adds a bold touch of sophistication and convenience for entertainers. The first-floor ensuite is perfectly positioned for use as a home office, wellness or guest room. A dramatic powder room with a floating stone sink adds a bold design element. Upstairs, soaring ceilings frame three generously sized ensuite bedrooms, shared front balcony and all with access to an oversized patio. The primary suite is a luxurious retreat, with a stunning fireplace, a designer wall finished in custom textured Venetian plaster infused with relaxing Tulum-inspired vibes, custom built-ins, a walk-in closet, and a private balcony. The spa-like bathroom boasts a soaking tub, dual rainfall showers & vanities. Step outside to a resort-style backyard with lush landscaping, a sparkling pool & spa, outdoor kitchen with b.b.q, a detached enclosed cabana equipped with a full bathroom & a kitchenette designed for guests, an office/pool house and effortless entertaining & relaxation. The Crestron smart home is equipped with built-in speakers, security cameras, and ambient LED lighting throughout. Crafted by one of Sherman Oaks’ most acclaimed builders, renowned for their visionary architecture, superior craftsmanship, and sophisticated blend of high-end materials. Located in a highly sought-after Sherman Oaks neighborhood, easy access to the area's best shops, dining, Kester magnet school and the 101 & 405 freeways. Own this rare opportunity, a one-of-a-kind estate that perfectly embodies both luxury & lifestyle.
Show all description
Location
- Directions: On Kester facing south, make left on Otsego St
- Lot Size Acres: 0.155 acres
Building Details
- Structure Type: House
- Water Source: Public
- Architectural Style: CapeCod,Contemporary,Modern
- Lot Features: ZeroToOneUnitAcre
- Sewer: PublicSewer
- Common Walls: NoCommonWalls
- Fencing: Block,Masonry,Privacy,Security,StuccoWall,WroughtIron
- Garage Spaces: 2
- Levels: Two
- Other Structures: Cabana
- Floor covering: Tile, Wood
Amenities & Features
- Pool Features: Heated, InGround, Private
- Parking Features: DoorMulti, Driveway, GarageFacesFront, Garage, GarageDoorOpener, Gated, Private, OneSpace
- Security Features: Prewired, SecuritySystem, ClosedCircuitCameras, CarbonMonoxideDetectors, FireDetectionSystem, FireRatedDrywall, FireSprinklerSystem, SecurityGate, TwentyFourHourSecurity, KeyCardEntry, SmokeDetectors, SecurityLights
- Patio & Porch Features: Covered,Enclosed,FrontPorch,Open,Patio,Porch,Tile
- Spa Features: Heated,InGround,Private
- Parking Total: 2
- Roof: Shingle
- Utilities: CableAvailable,ElectricityAvailable,ElectricityConnected,NaturalGasAvailable,NaturalGasConnected,PhoneAvailable,SewerAvailable,SewerConnected,WaterAvailable,WaterConnected
- Cooling: CentralAir,EnergyStarQualifiedEquipment,Zoned
- Exterior Features: FirePit
- Fireplace Features: LivingRoom, PrimaryBedroom
- Heating: Central,ForcedAir,HighEfficiency,Zoned
- Interior Features: BreakfastBar, BuiltInFeatures, Balcony, BlockWalls, DryBar, SeparateFormalDiningRoom, EatInKitchen, HighCeilings, Intercom, InLawFloorplan, OpenFloorplan, Pantry, QuartzCounters, RecessedLighting, SmartHome, Bar, BedroomOnMainLevel, PrimarySuite, WalkInPantry, WineCellar, WalkInClosets
- Laundry Features: WasherHookup,GasDryerHookup,Inside,LaundryRoom
- Appliances: SixBurnerStove,BuiltInRange,Barbecue,ConvectionOven,DoubleOven,Dishwasher,EnergyStarQualifiedAppliances,EnergyStarQualifiedWaterHeater,Freezer,Disposal,GasRange,HighEfficiencyWaterHeater,IndoorGrill,IceMaker,Microwave,Refrigerator,RangeHood,SelfCleaningOven,TanklessWaterHeater,WaterHeater
Nearby Schools
- High School District: Los Angeles Unified
Expenses, Fees & Taxes
- Association Fee: 0
Agent info
- Agent name: Rosalyne Cohen
- Agent MLS: SR207062121
- Agent email: rosalynehomes@gmail.com
- Agent officephone: 818-382-4160
- Agent direct phone: 818-826-9086
Miscellaneous
- List Office Name: Beverly and Company, Inc.
- Listing Terms: Cash,Conventional,Exchange1031
- Common Interest: None
- Community Features: Biking,DogPark,Fishing,Hiking,Lake,Park,StreetLights
- Attribution Contact: 818-826-9086
