






















2245 E California, San Marino, CA, US, 91108
2245 E California, San Marino, CA, US, 91108Basics
- Date added: Added 3 months ago
- Category: Residential
- Type: SingleFamilyResidence
- Status: Active
- Bedrooms: 5
- Bathrooms: 4
- Area: 4022 sq ft
- Lot size: 11058, 11058 sq ft
- Year built: 1930
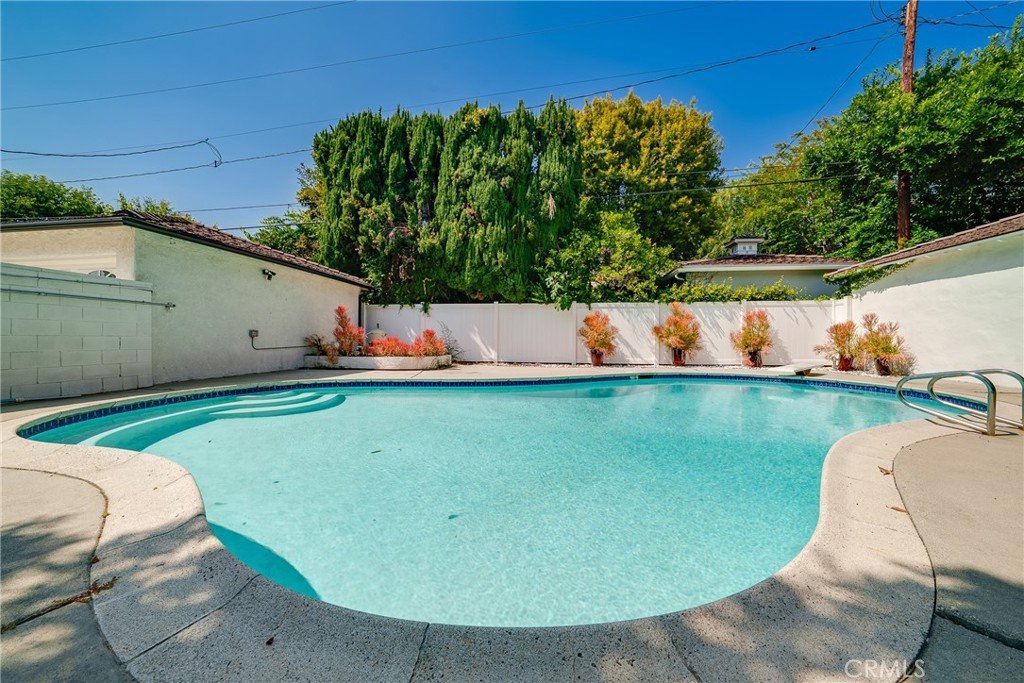
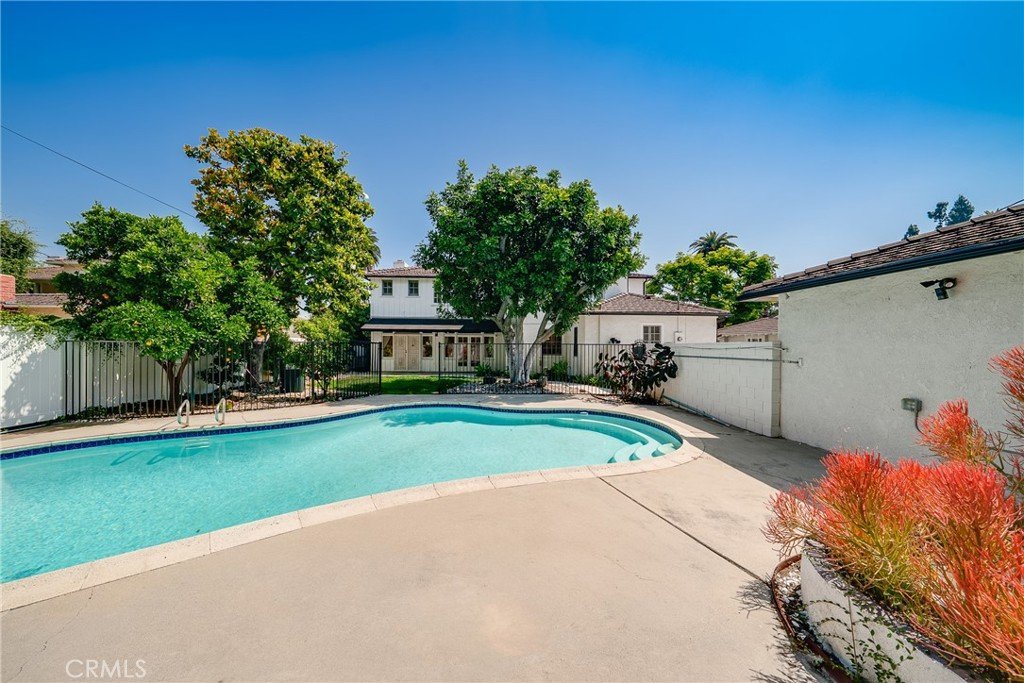
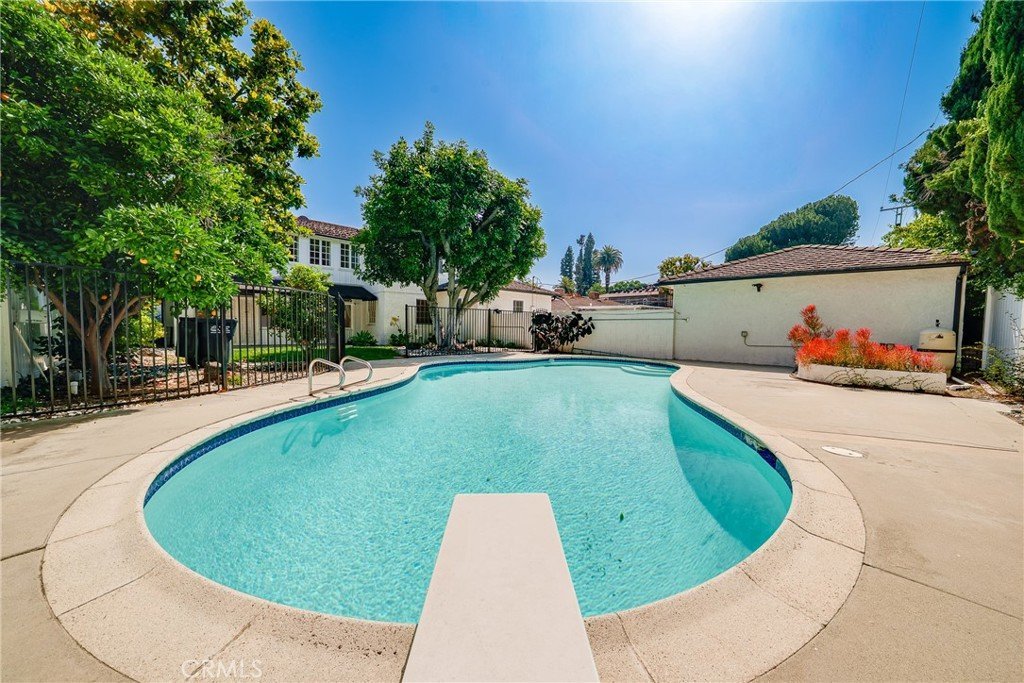
- View: Pool
- County: Los Angeles
- MLS ID: TR26108177
Description
-
Description:
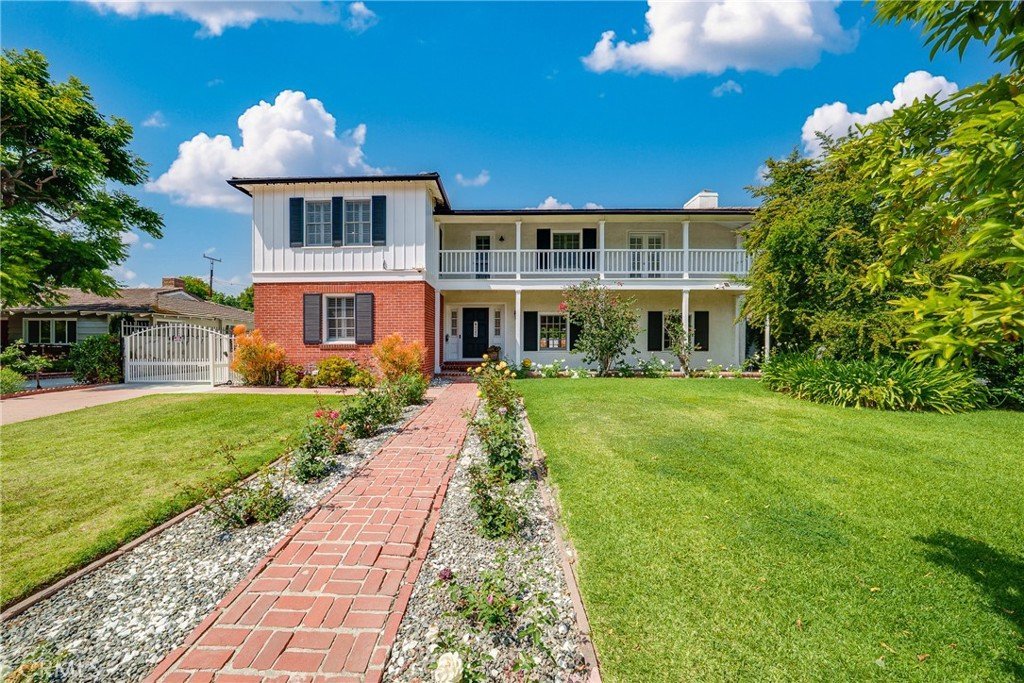
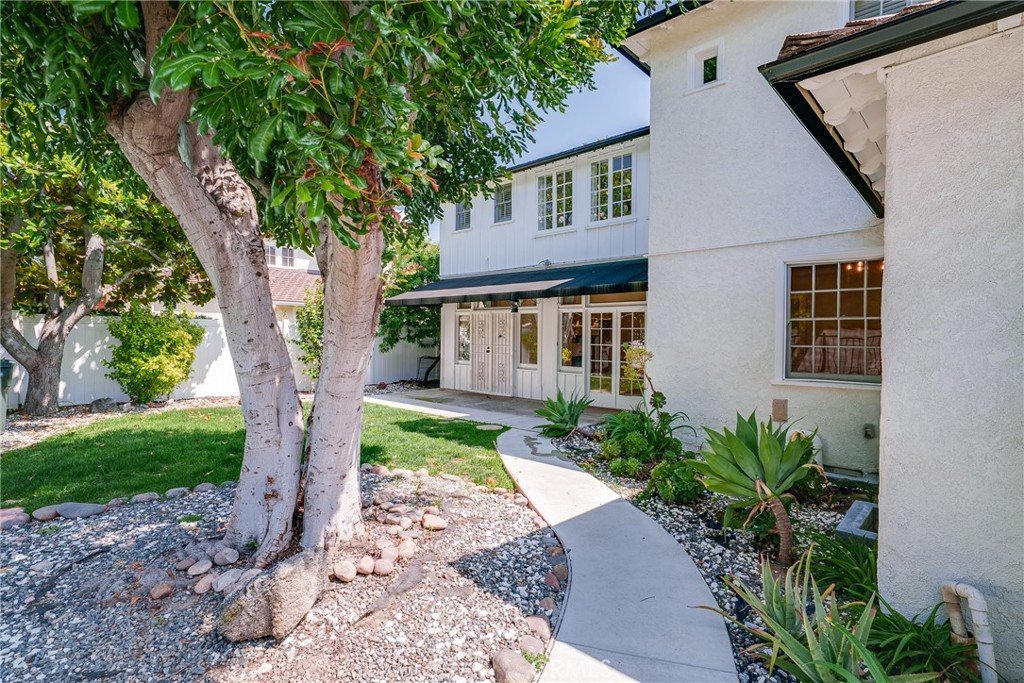
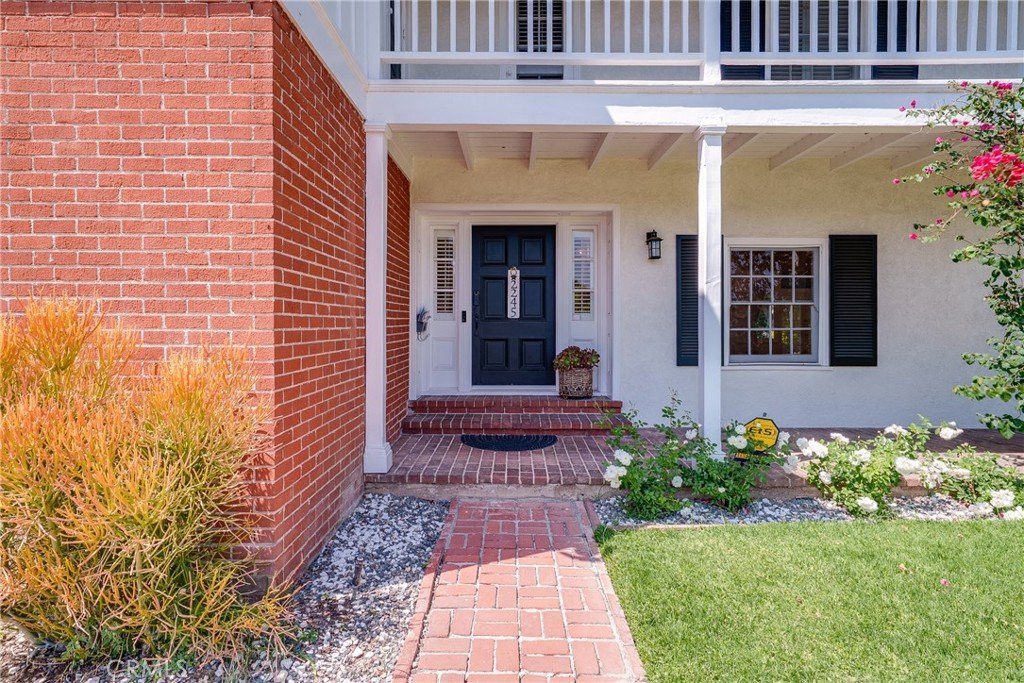
***** Location Location Location! * ******Nestled in the prestigious Prime North San Marino neighborhood near the world-renowned Huntington Library, this elegant and grand 2-story Colonial estate is an absolute "MUST-SEE." Located within the award-winning, top-ranked San Marino School District, this home perfectly blends timeless sophistication with modern luxury.
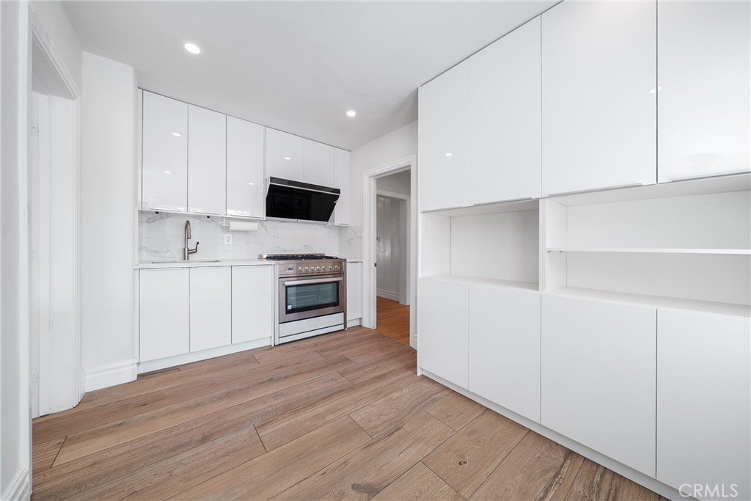
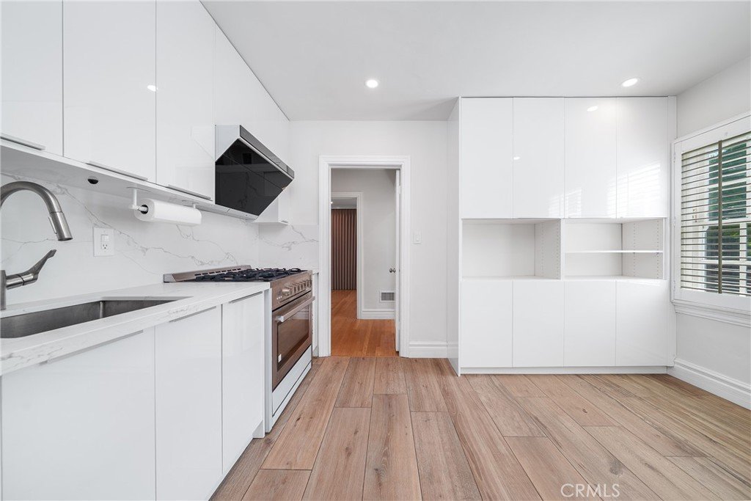
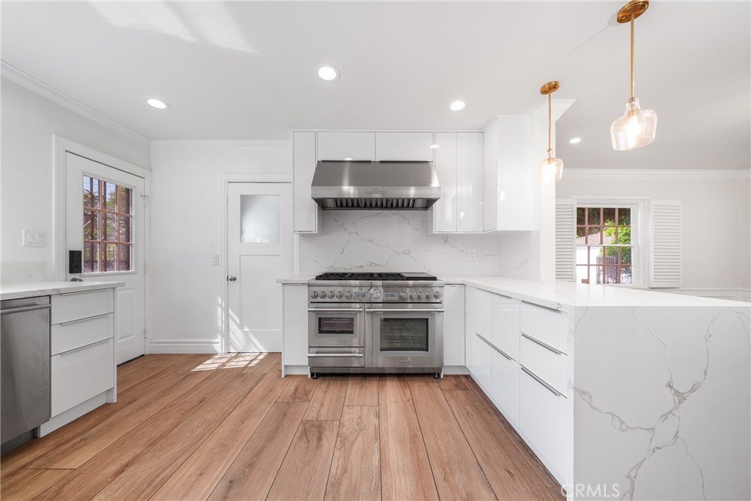
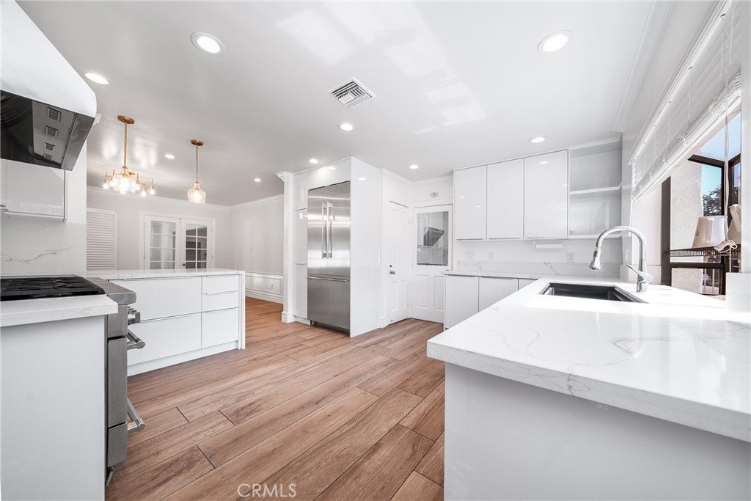
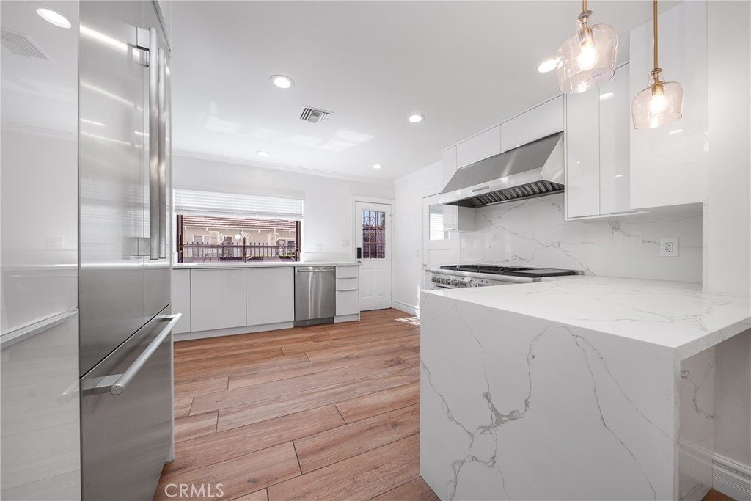
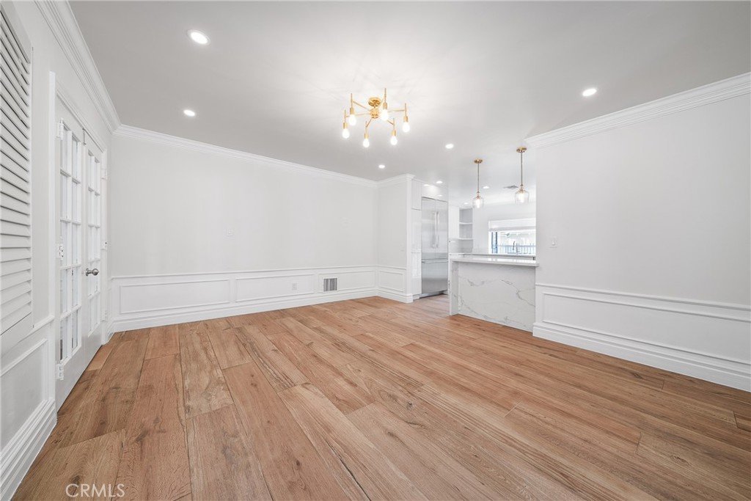
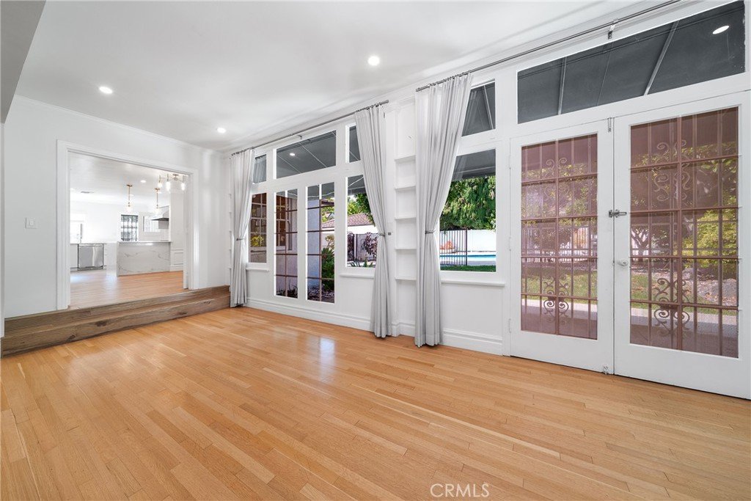
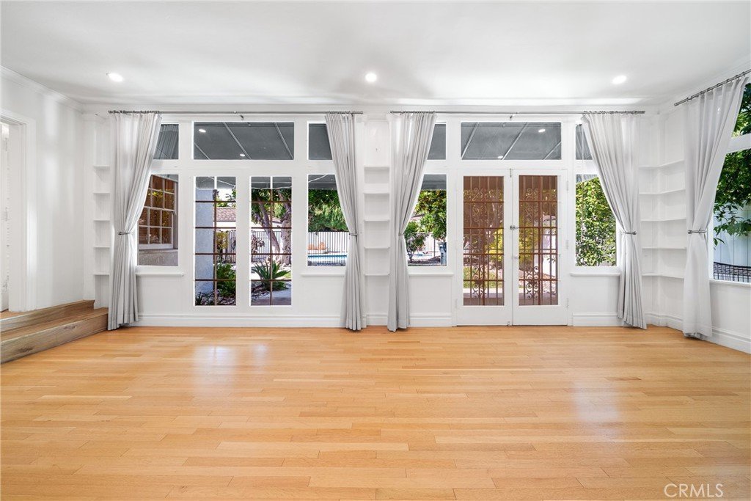
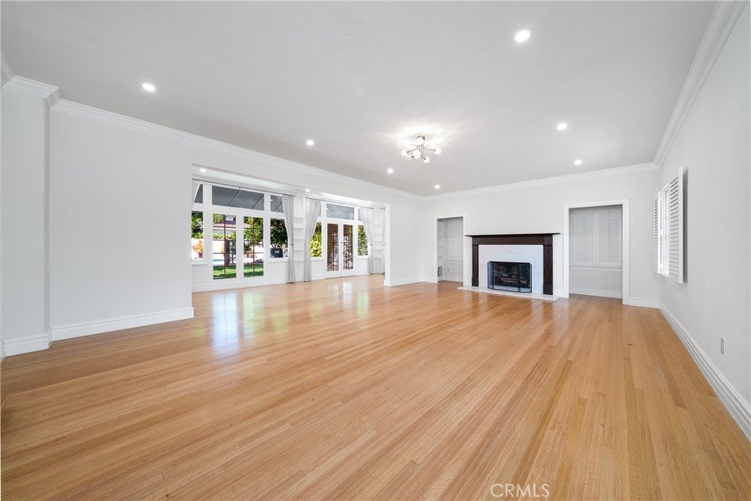
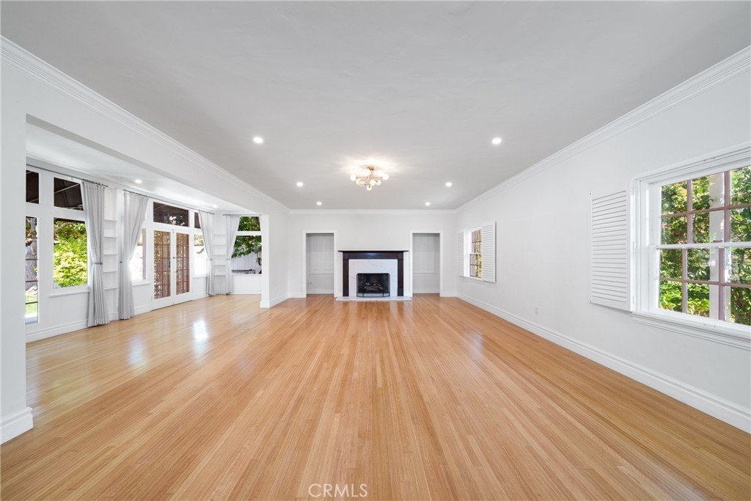
Spanning two meticulously designed levels, this residence features 5 spacious bedrooms and 4 bathrooms. The first floor welcomes you with a grand formal living room attached to a sunlit sitting room, a formal dining room, a cozy breakfast nook, a dedicated laundry room, plus 2 bedrooms and 2 bathrooms. The gourmet chef’s kitchen is a culinary dream, boasting premium granite countertops, a large center island with a prep sink, a built-in oven, and a dedicated European-style bar. Additionally, a separate second kitchen provides the perfect setup for wok cooking and Asian cuisine.
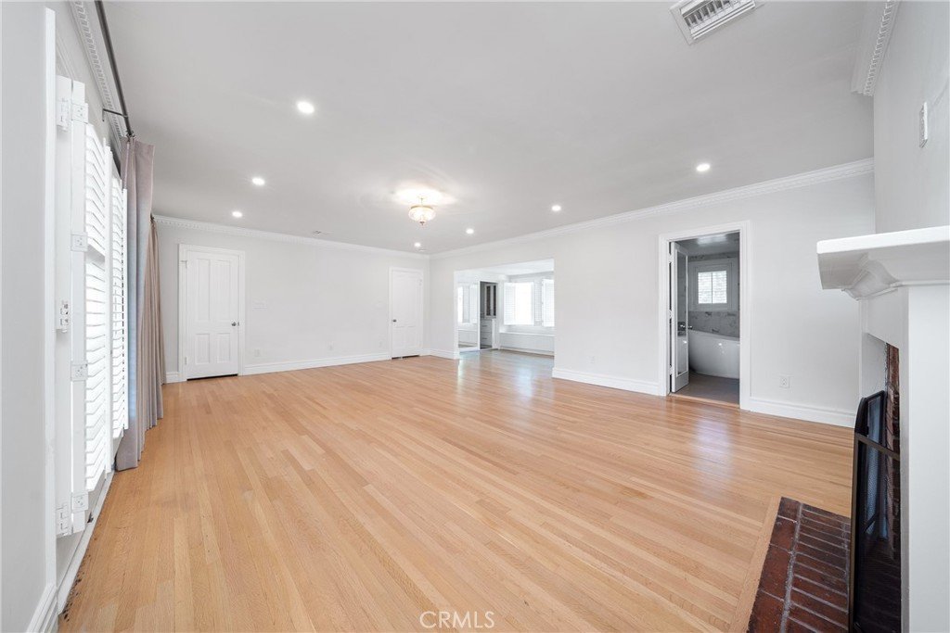
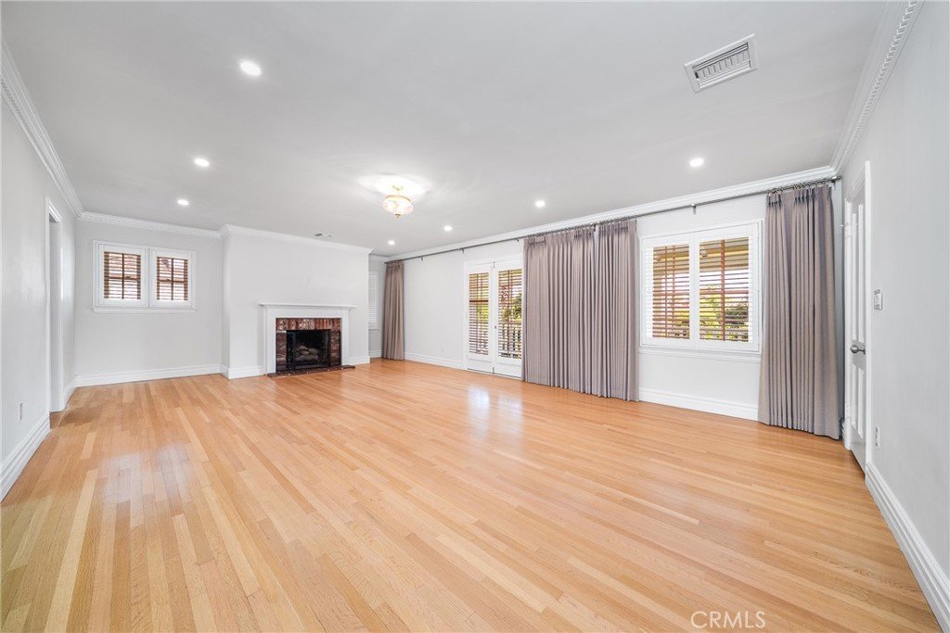
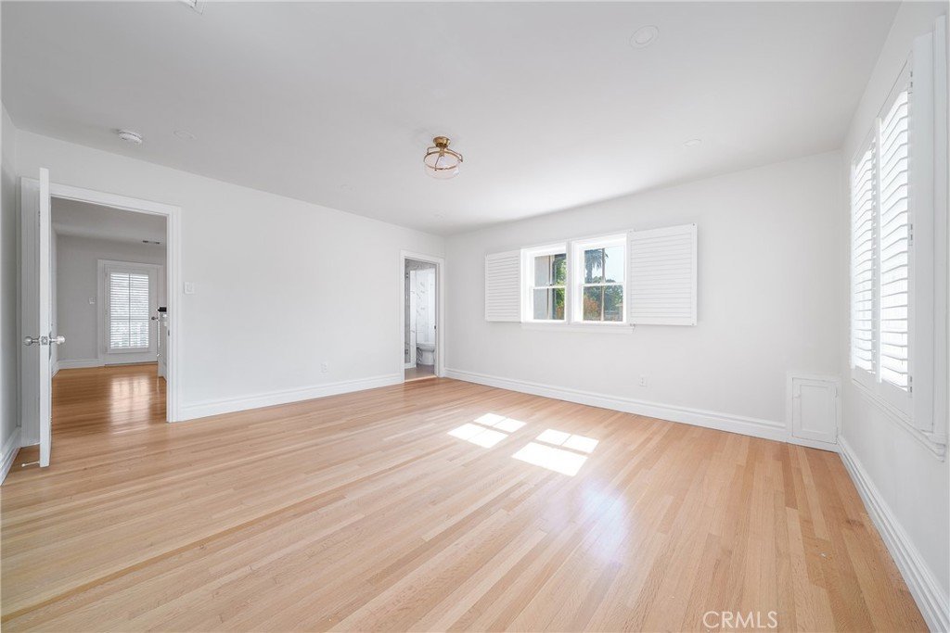
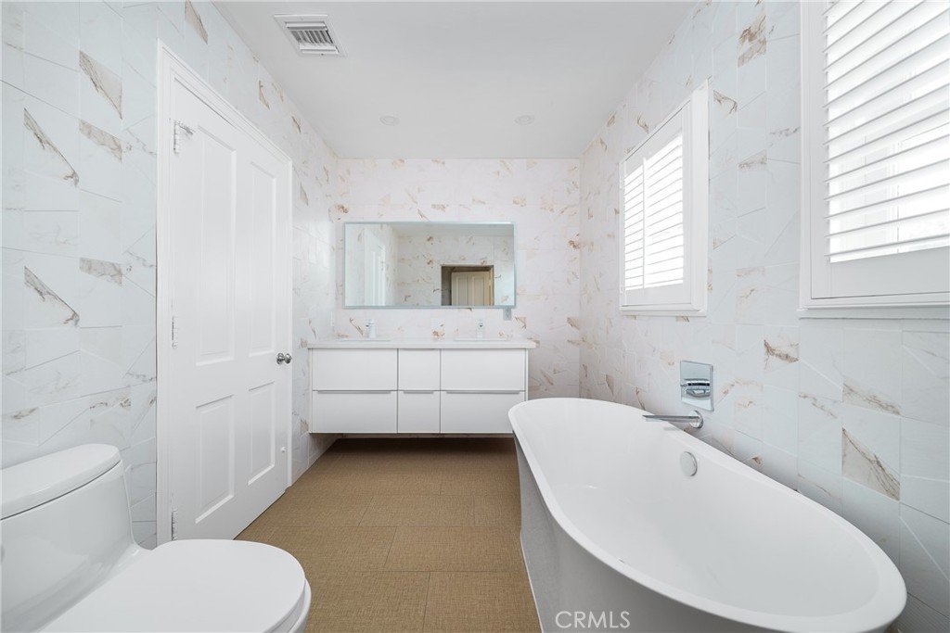
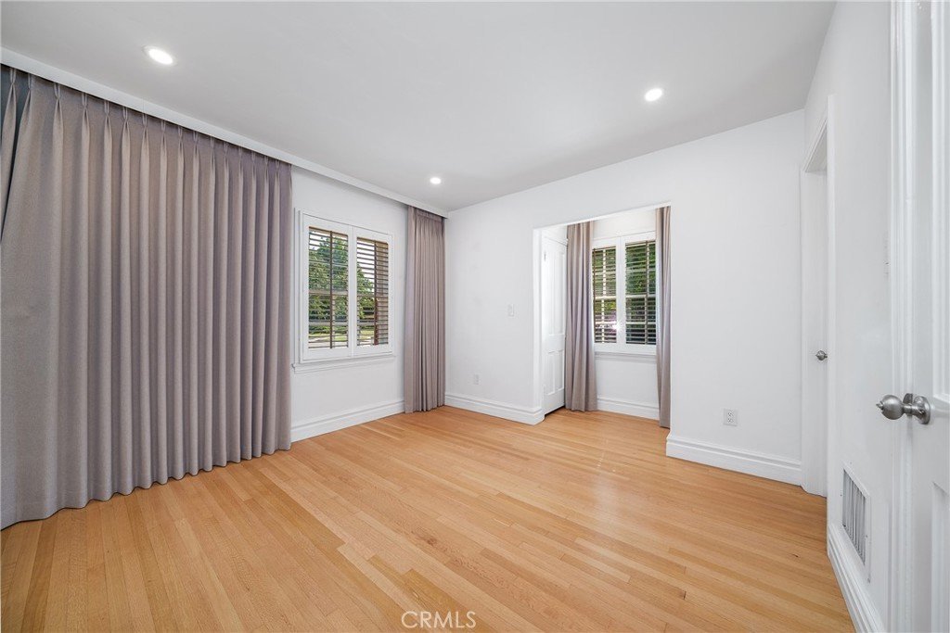
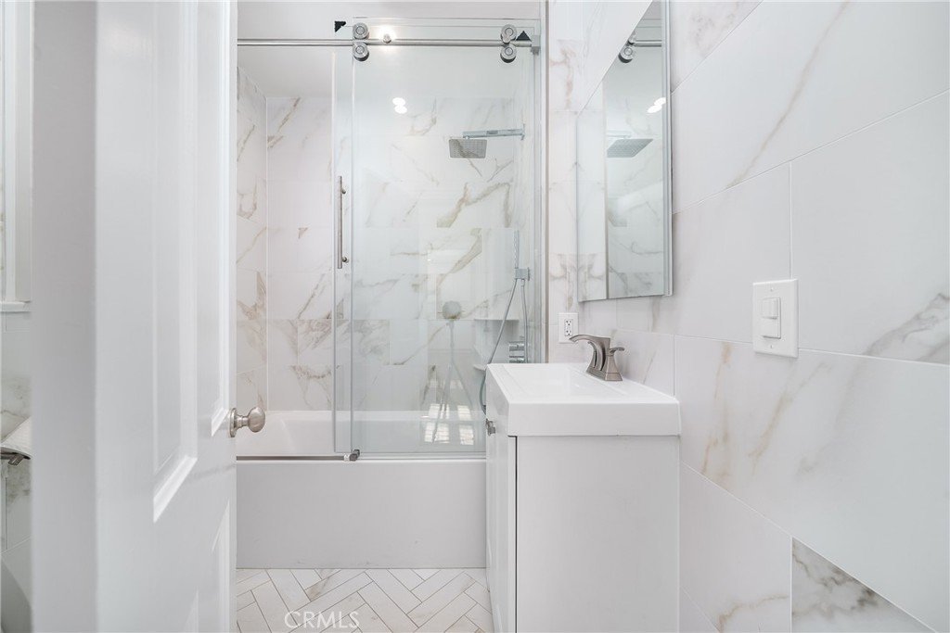
Upstairs, the expansive master suite serves as a private sanctuary, complete with an attached office, a cozy fireplace, and a spa-like master bath with a soaking tub and separate shower. Two additional generously sized bedrooms are connected by a Jack-and-Jill bathroom featuring a Jacuzzi tub.
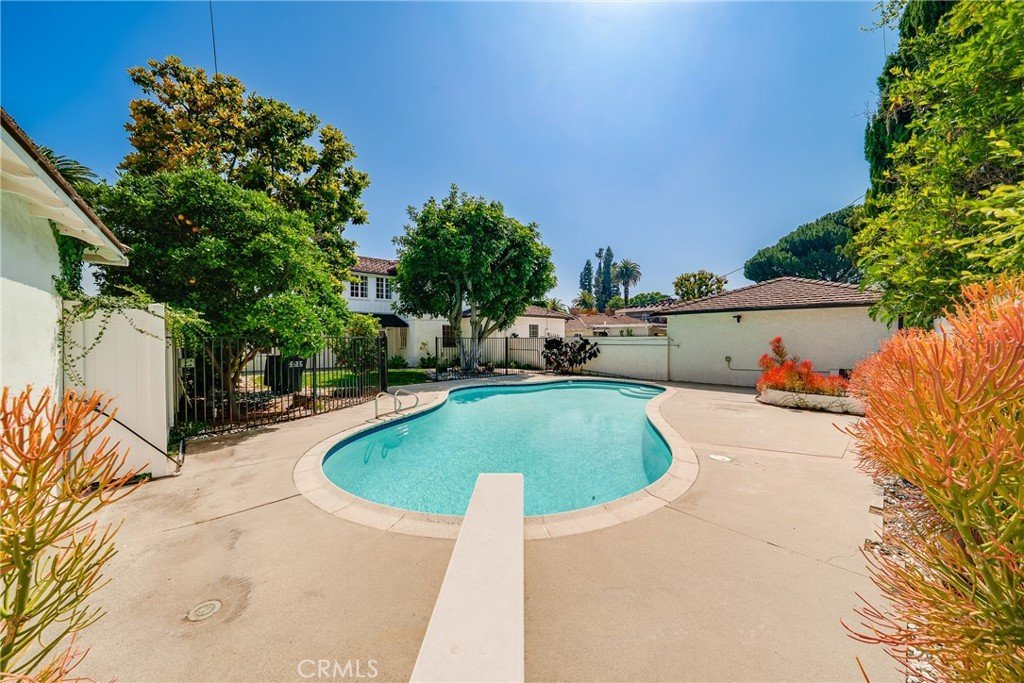
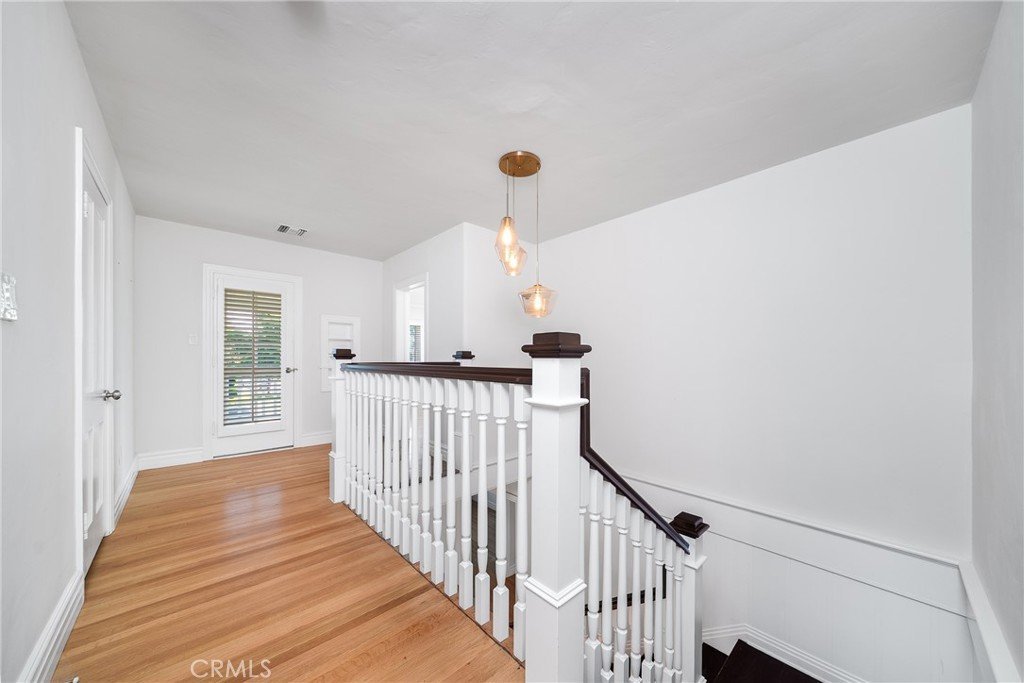
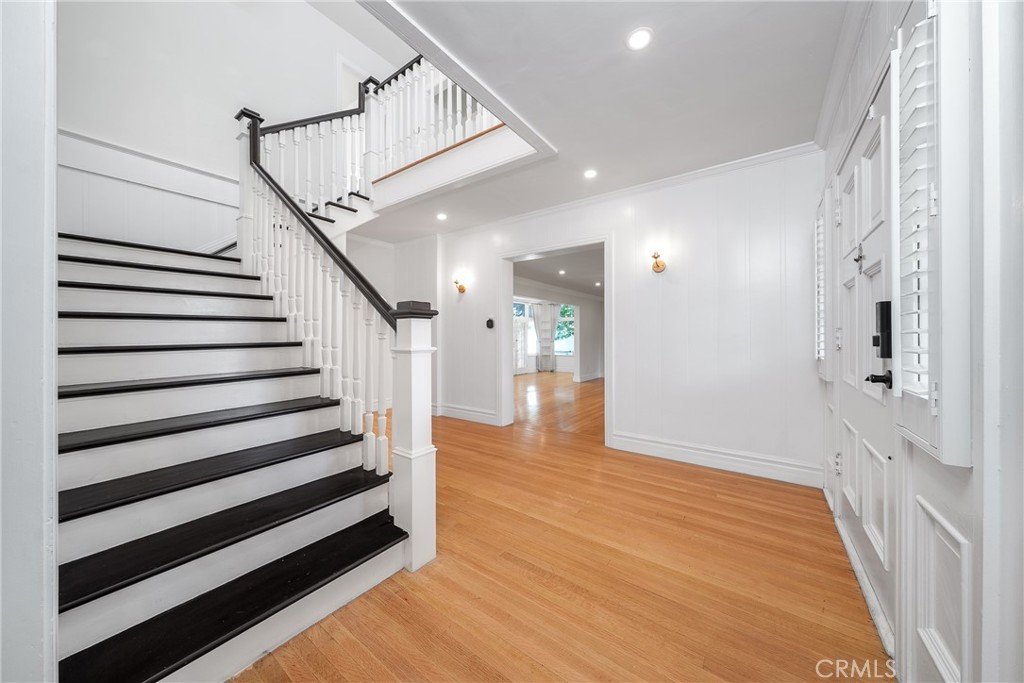
Luxury interior upgrades abound, including custom moldings, hardwood floors, elegant crystal chandeliers, designer window treatments, and unparalleled bathroom renovations. The resort-style backyard is an entertainer's paradise, featuring a gated sparkling pool, a built-in outdoor fireplace, and mature trees for ultimate privacy.
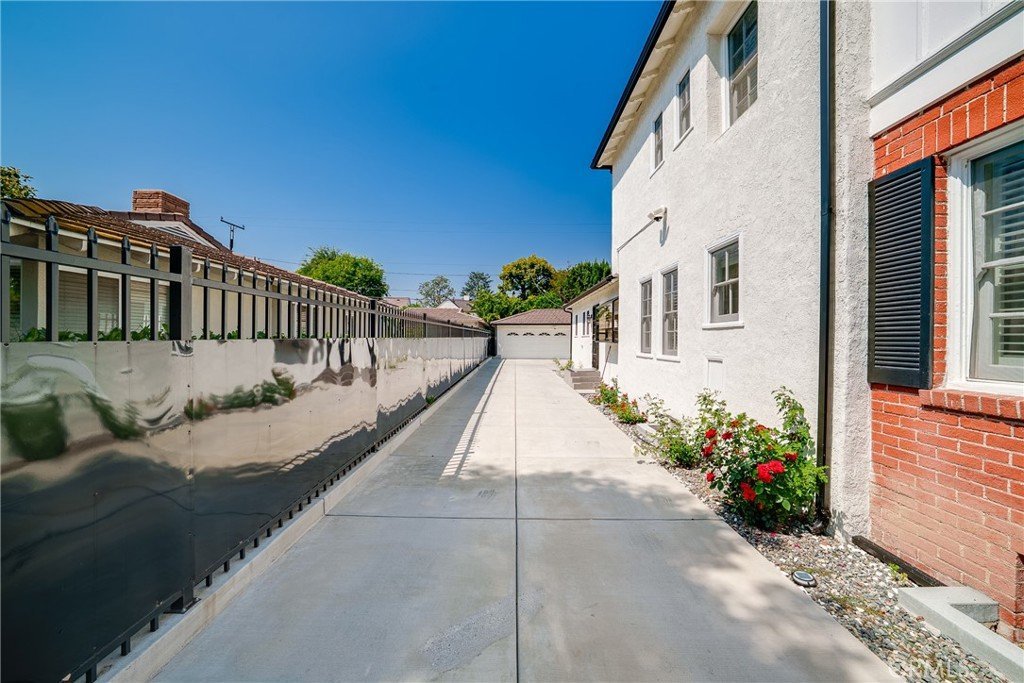
An automatic driveway gate leads to an oversized 3-car garage, which features a massive bonus space above—perfect for a private gym, yoga/art studio, or a potential ADU.
Key Features & Upgrades:
Infrastructure: Dual-zone central AC/heating, updated copper plumbing, updated electrical, and earthquake foundation bolting.
Recent Renovations: Newly painted interior, modern recessed lighting, newer carpets, re-plastered pool, and a durable tile roof.
With boundless potential and unmatched elegance, this is more than just a house—it is the perfect place to call your forever dream home. Schedule your viewing today to truly appreciate everything it has to offer!
Show all description
Location
- Directions: California blvd and Sierra Madre
- Lot Size Acres: 0.2539 acres
Building Details
Amenities & Features
- Pool Features: Private
- Parking Features: ElectricGate, Garage
- Security Features: CarbonMonoxideDetectors, SmokeDetectors, SecurityLights
- Parking Total: 3
- Roof: Tile
- Cooling: CentralAir
- Fireplace Features: FamilyRoom, PrimaryBedroom
- Heating: Central
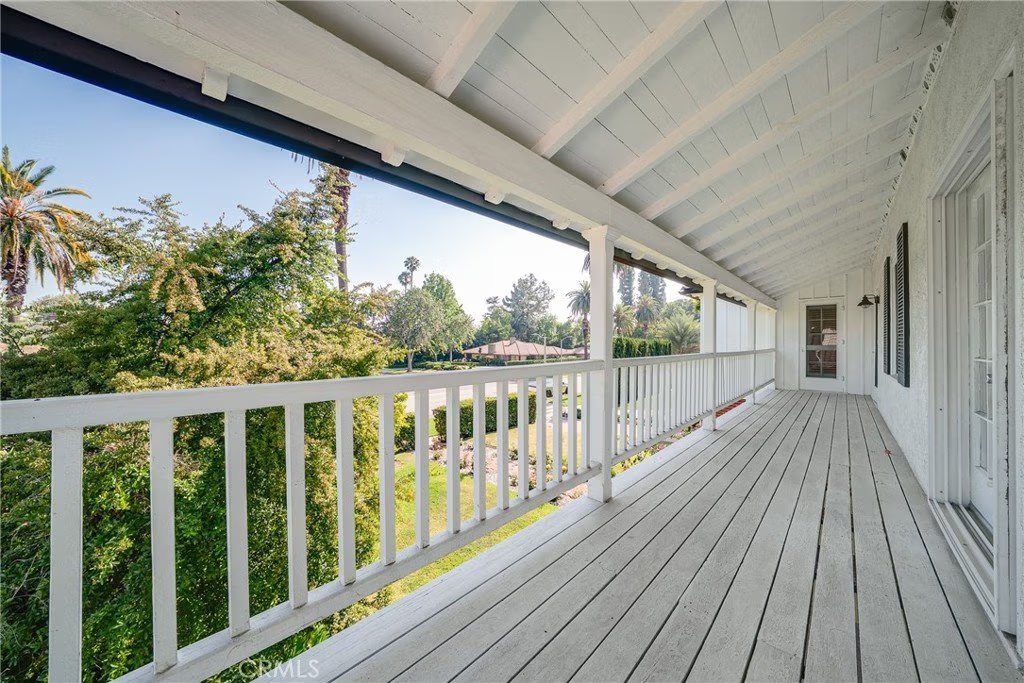
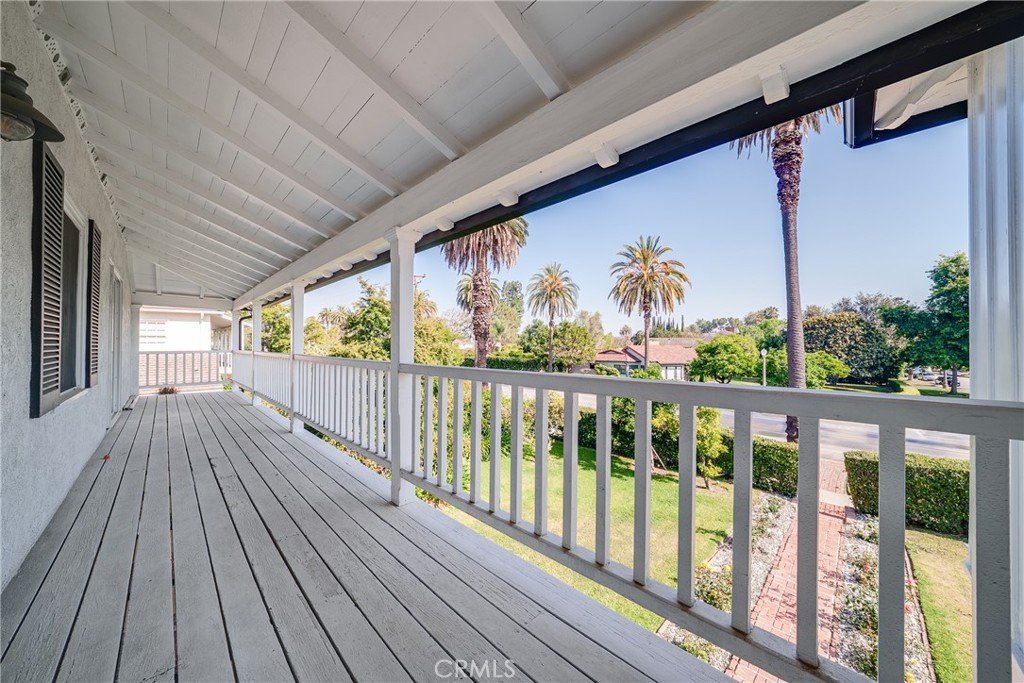
- Interior Features: BrickWalls, Balcony, BreakfastArea, SeparateFormalDiningRoom, EatInKitchen, HighCeilings, MultipleStaircases, Pantry, QuartzCounters, Loft, PrimarySuite, WalkInClosets
- Laundry Features: Inside,LaundryRoom
- Appliances: Barbecue,DoubleOven,Dishwasher,GasOven,GasRange,RangeHood,WaterHeater
Nearby Schools
- High School District: San Marino Unified
Expenses, Fees & Taxes
- Association Fee: 0
Agent info
- Agent name: YingYing Zhang
- Agent MLS: TRYINGZHA
- Agent email: ok2046@gmail.com
- Agent officephone: 626-913-2808
- Agent direct phone: 626-500-8100
Miscellaneous
- List Office Name: Coldwell Banker Envision
- Listing Terms: Cash,CashToNewLoan,Conventional
- Common Interest: None
- Community Features: Biking,Hiking,Lake,Park,Sidewalks
- Attribution Contact: 626-500-8100
