
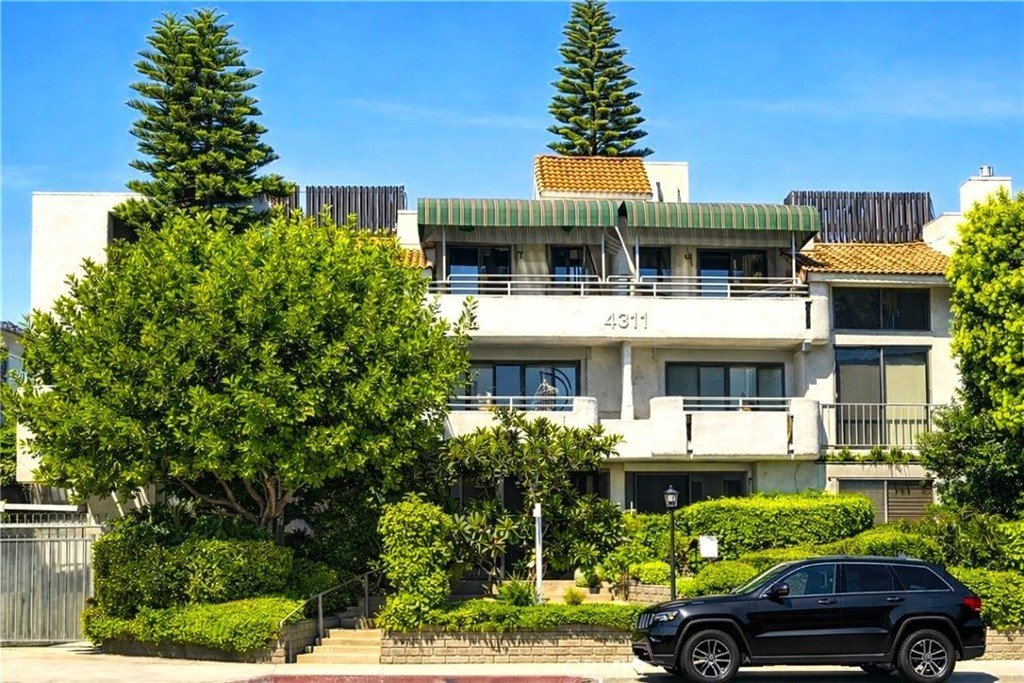
4311 Colfax Avenue 114, Studio City, CA, US, 91604
4311 Colfax Avenue 114, Studio City, CA, US, 91604Basics
- Date added: Added 2 months ago
- Category: Residential
- Type: Condominium
- Status: Active
- Bedrooms: 1
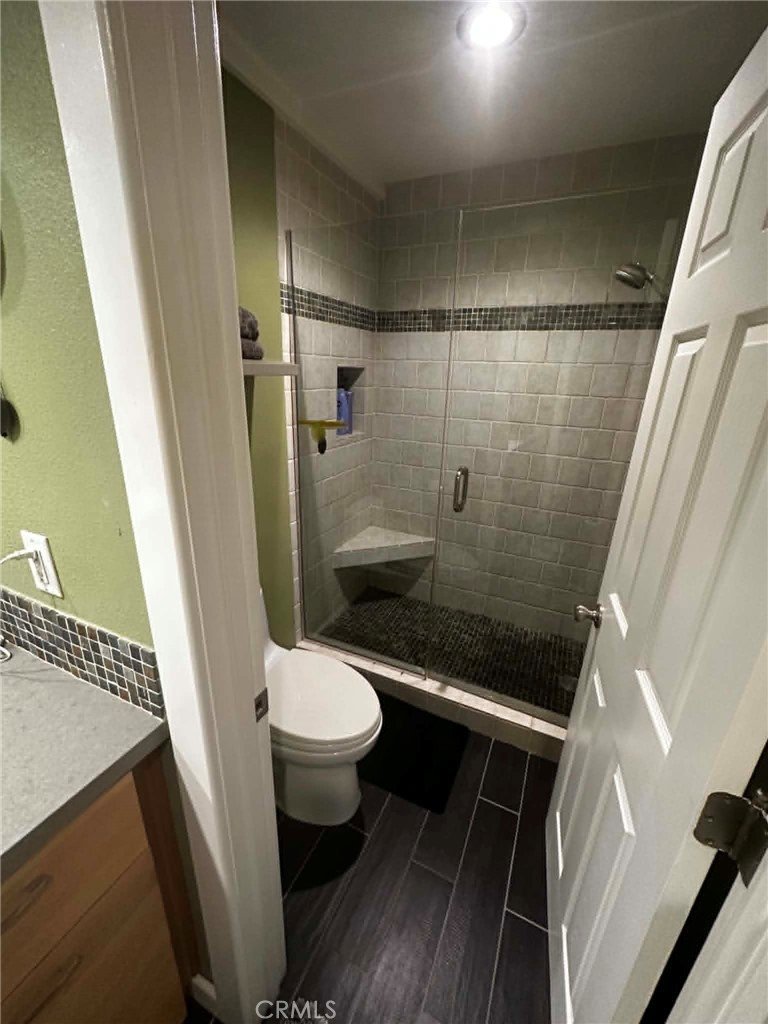
- Bathrooms: 1
- Area: 778 sq ft
- Lot size: 30430, 30430 sq ft
- Year built: 1976
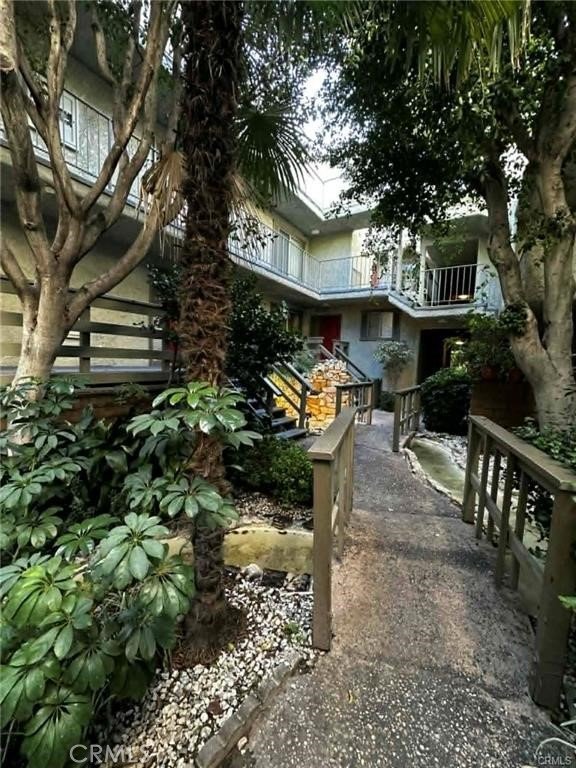
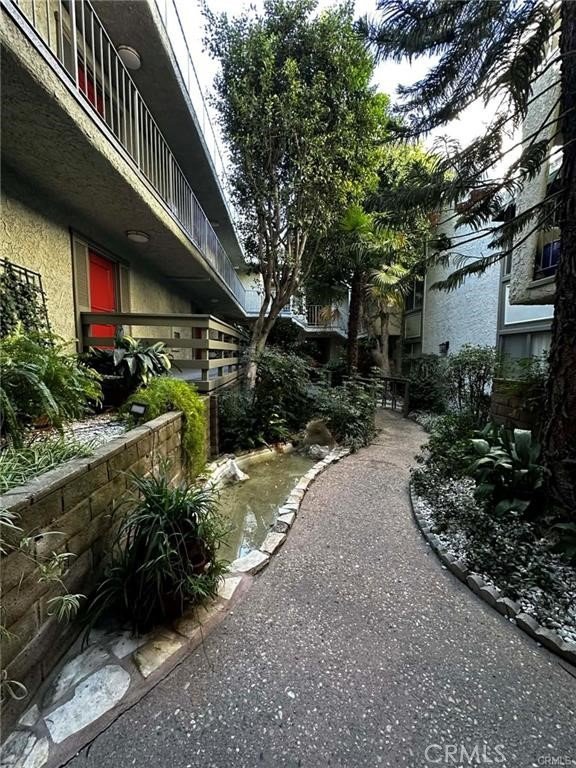
- View: Courtyard,ParkGreenbelt,TreesWoods
- Zoning: LAR3
- County: Los Angeles
- MLS ID: GD26099115
Description
-
Description:
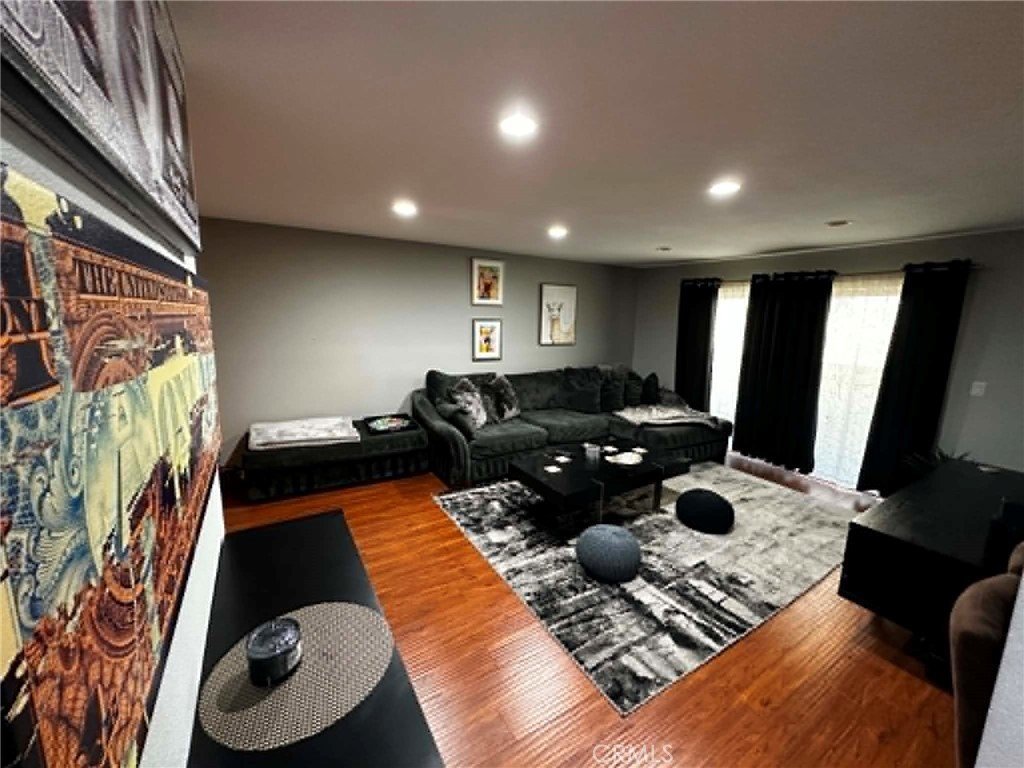
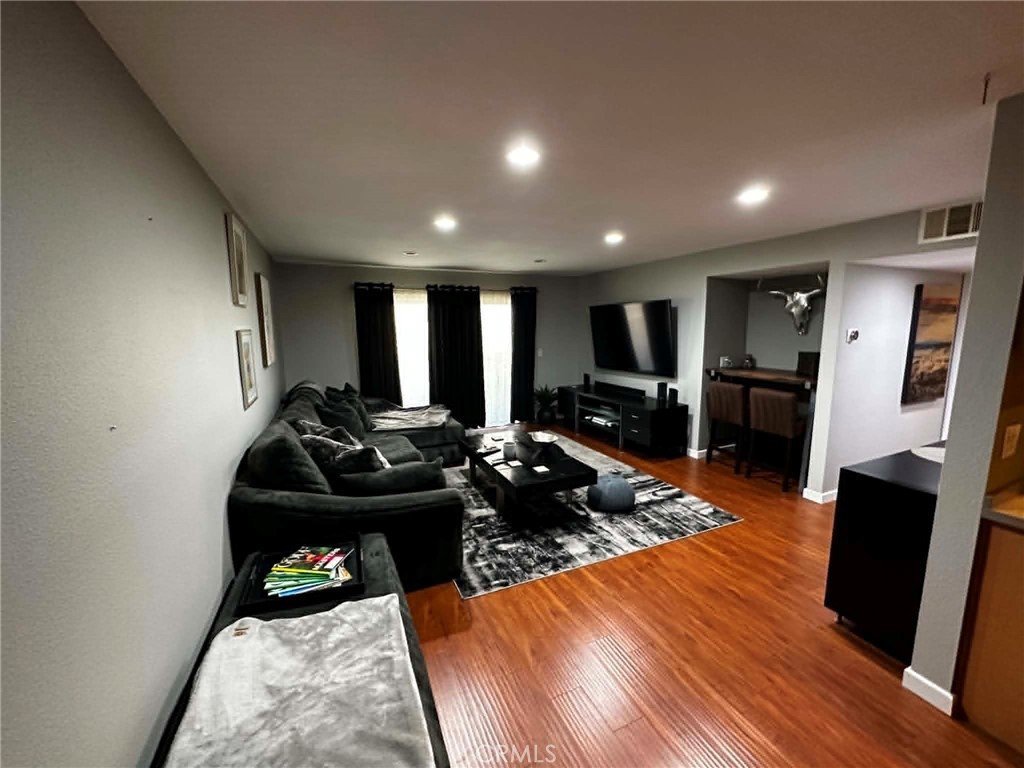
Discover a beautifully maintained 1-bedroom residence tucked inside the coveted Colfax Meadows enclave - one of Studio City’s most treasured neighborhoods. This bright and inviting condo offers an effortless blend of comfort, charm, and location, placing you moments from Tujunga Village, Ventura Blvd, beloved cafés, boutiques, and major studios.
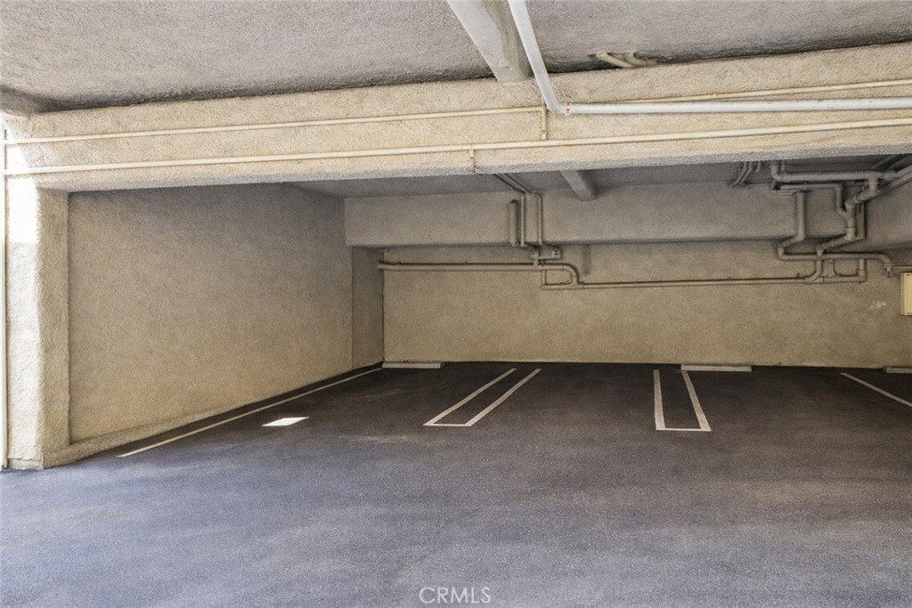
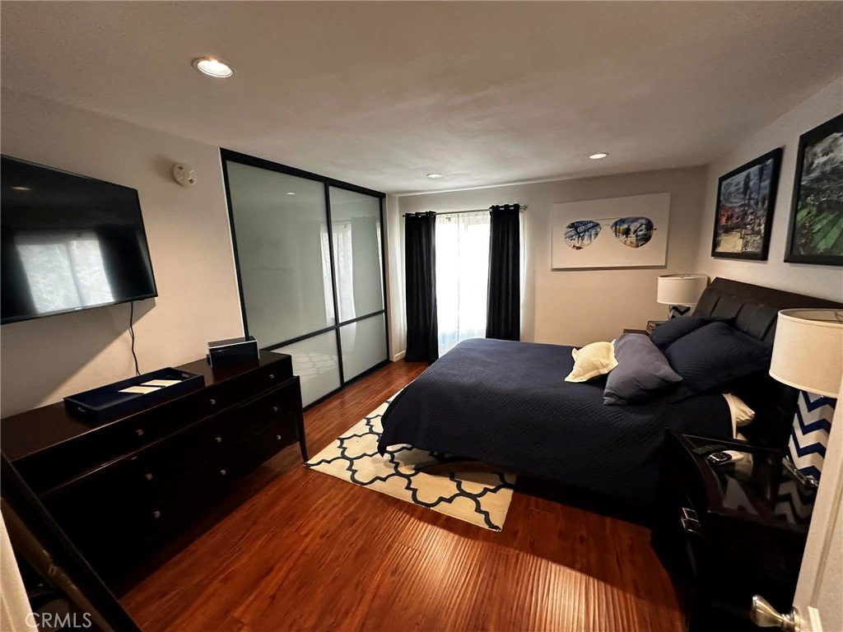
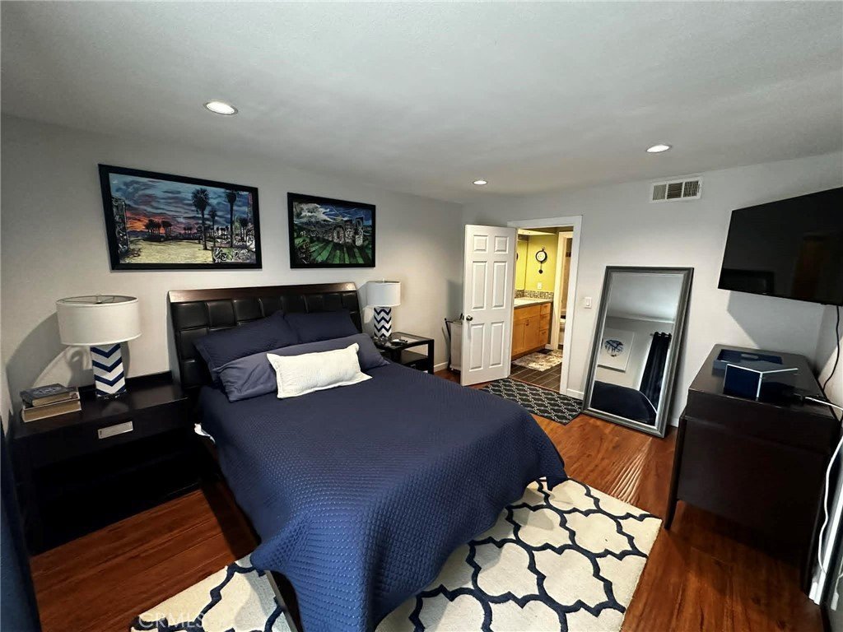
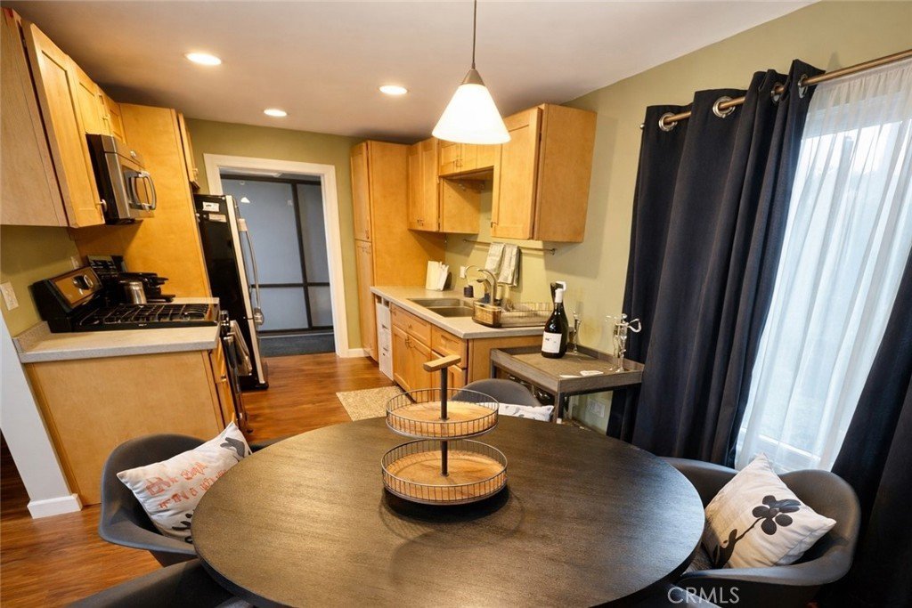
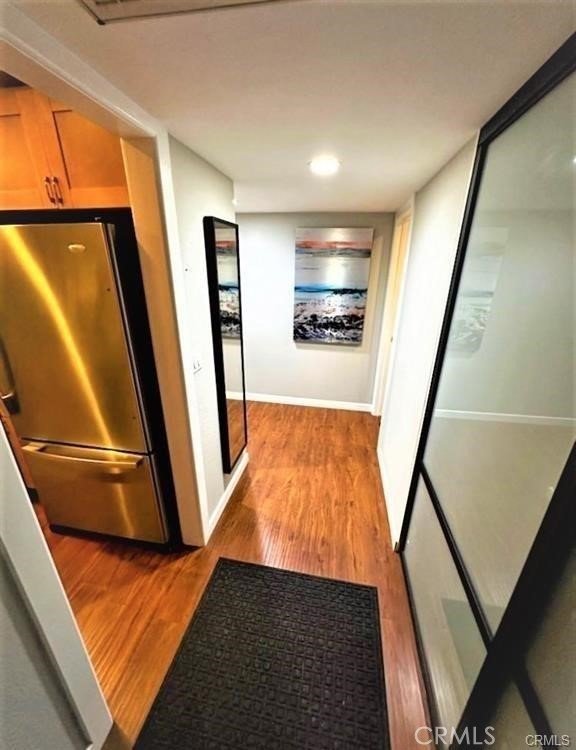
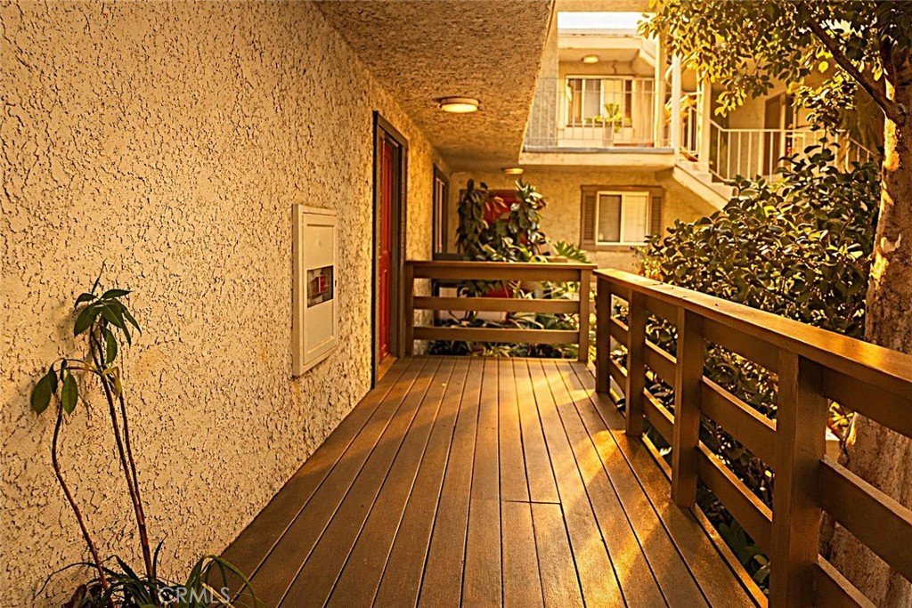
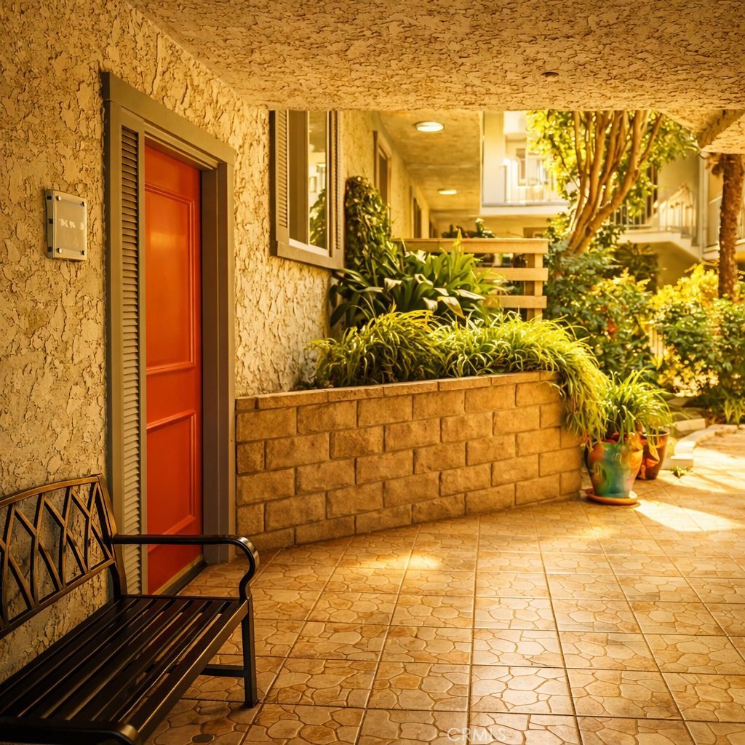
Inside, the open living area welcomes natural light, complemented by tasteful updates, a spacious bedroom, generous storage, and a private balcony perfect for morning coffee or evening unwinding. The gated community provides secure entry, assigned parking, and on-site laundry for everyday convenience.
The seller will deliver the unit vacant. Opportunities to own in this iconic pocket of Studio City are rare - and this one delivers exceptional value in a neighborhood that truly feels like home the moment you arrive.
Show all description
Location
- Directions: From the 101 (Ventura Freeway), exit at Moorpark St / Tujunga Ave. Head east on Moorpark St. Turn left onto Colfax Ave. Continue north — the building will be on your right at 4311 Colfax Ave.
- Lot Size Acres: 0.6986 acres
Building Details
- Structure Type: MultiFamily
- Water Source: Public
- Sewer: PublicSewer
- Common Walls: OneCommonWall,EndUnit,NoOneBelow
- Garage Spaces: 1
- Levels: One
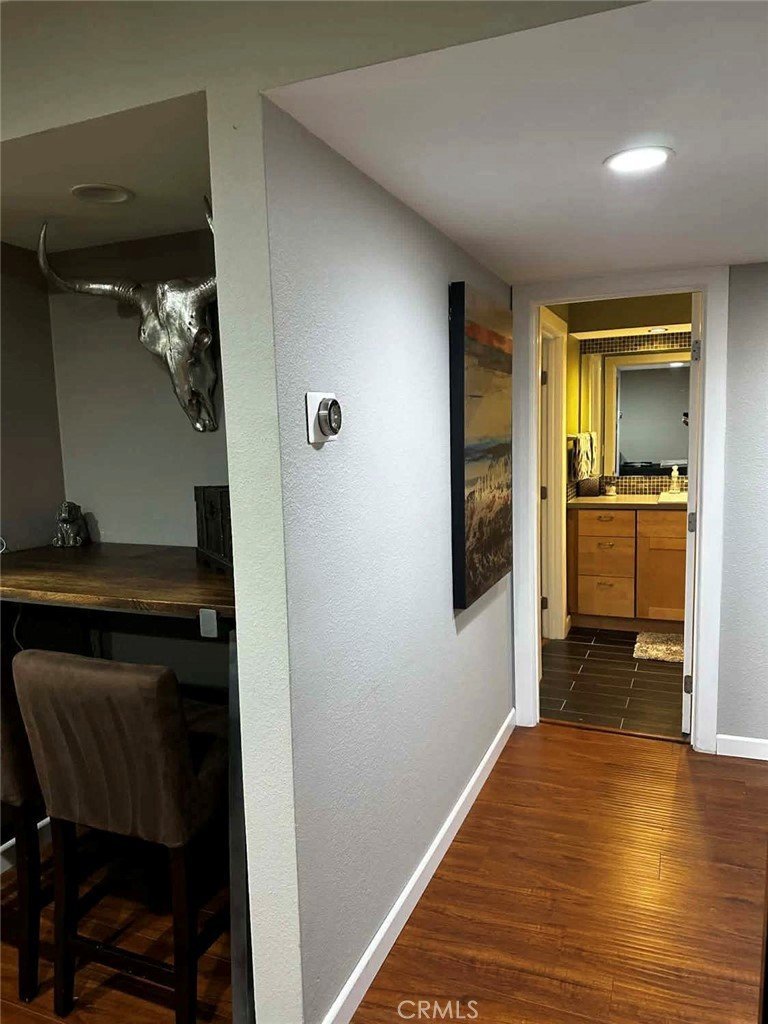
- Floor covering: Laminate
Amenities & Features
- Pool Features: None
- Spa Features: None
- Accessibility Features: AccessibleHallways
- Parking Total: 1
- Association Amenities: ControlledAccess,MaintenanceGrounds,Insurance,Management,PetRestrictions,PetsAllowed,Security,Trash
- Utilities: ElectricityConnected,NaturalGasConnected,SewerConnected,WaterConnected
- Cooling: CentralAir
- Door Features: PanelDoors
- Fireplace Features: Gas, Kitchen, LivingRoom
- Heating: Central,Gravity
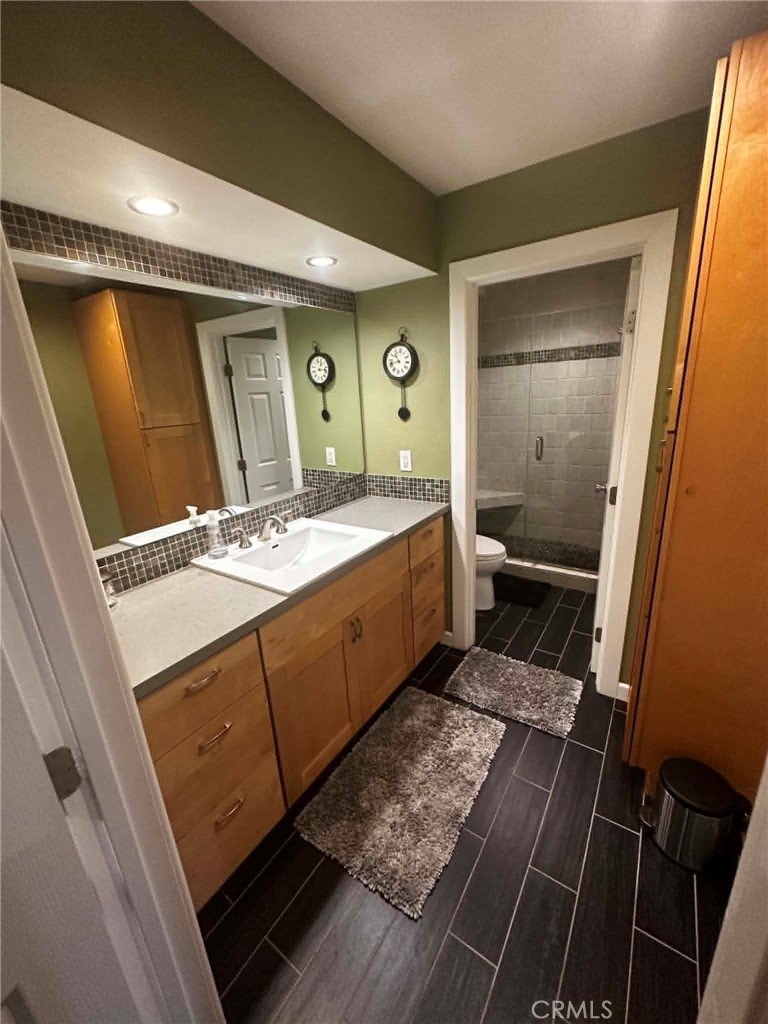
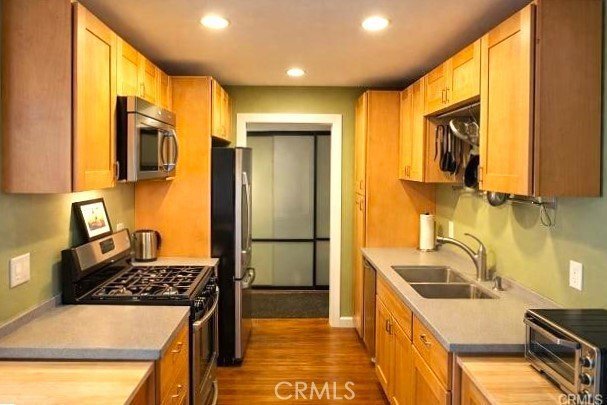
- Interior Features: Balcony, OpenFloorplan, Pantry, QuartzCounters, RecessedLighting, AllBedroomsDown
- Laundry Features: CommonArea,GasDryerHookup
Nearby Schools
- High School District: Los Angeles Unified
Expenses, Fees & Taxes
- Association Fee: $368
Agent info
- Agent name: Efren Hernandez
- Agent MLS: G165111646
- Agent email: effrenhher@aol.com
- Agent officephone: 818-432-3200
- Agent direct phone: 818-432-3200
Miscellaneous
- Association Fee Frequency: Monthly
- List Office Name: Keller Williams R. E. Services
- Listing Terms: Conventional
- Common Interest: Condominium
- Community Features: Biking,Park,StormDrains,StreetLights,Valley
- Attribution Contact: effrenhher@aol.com
